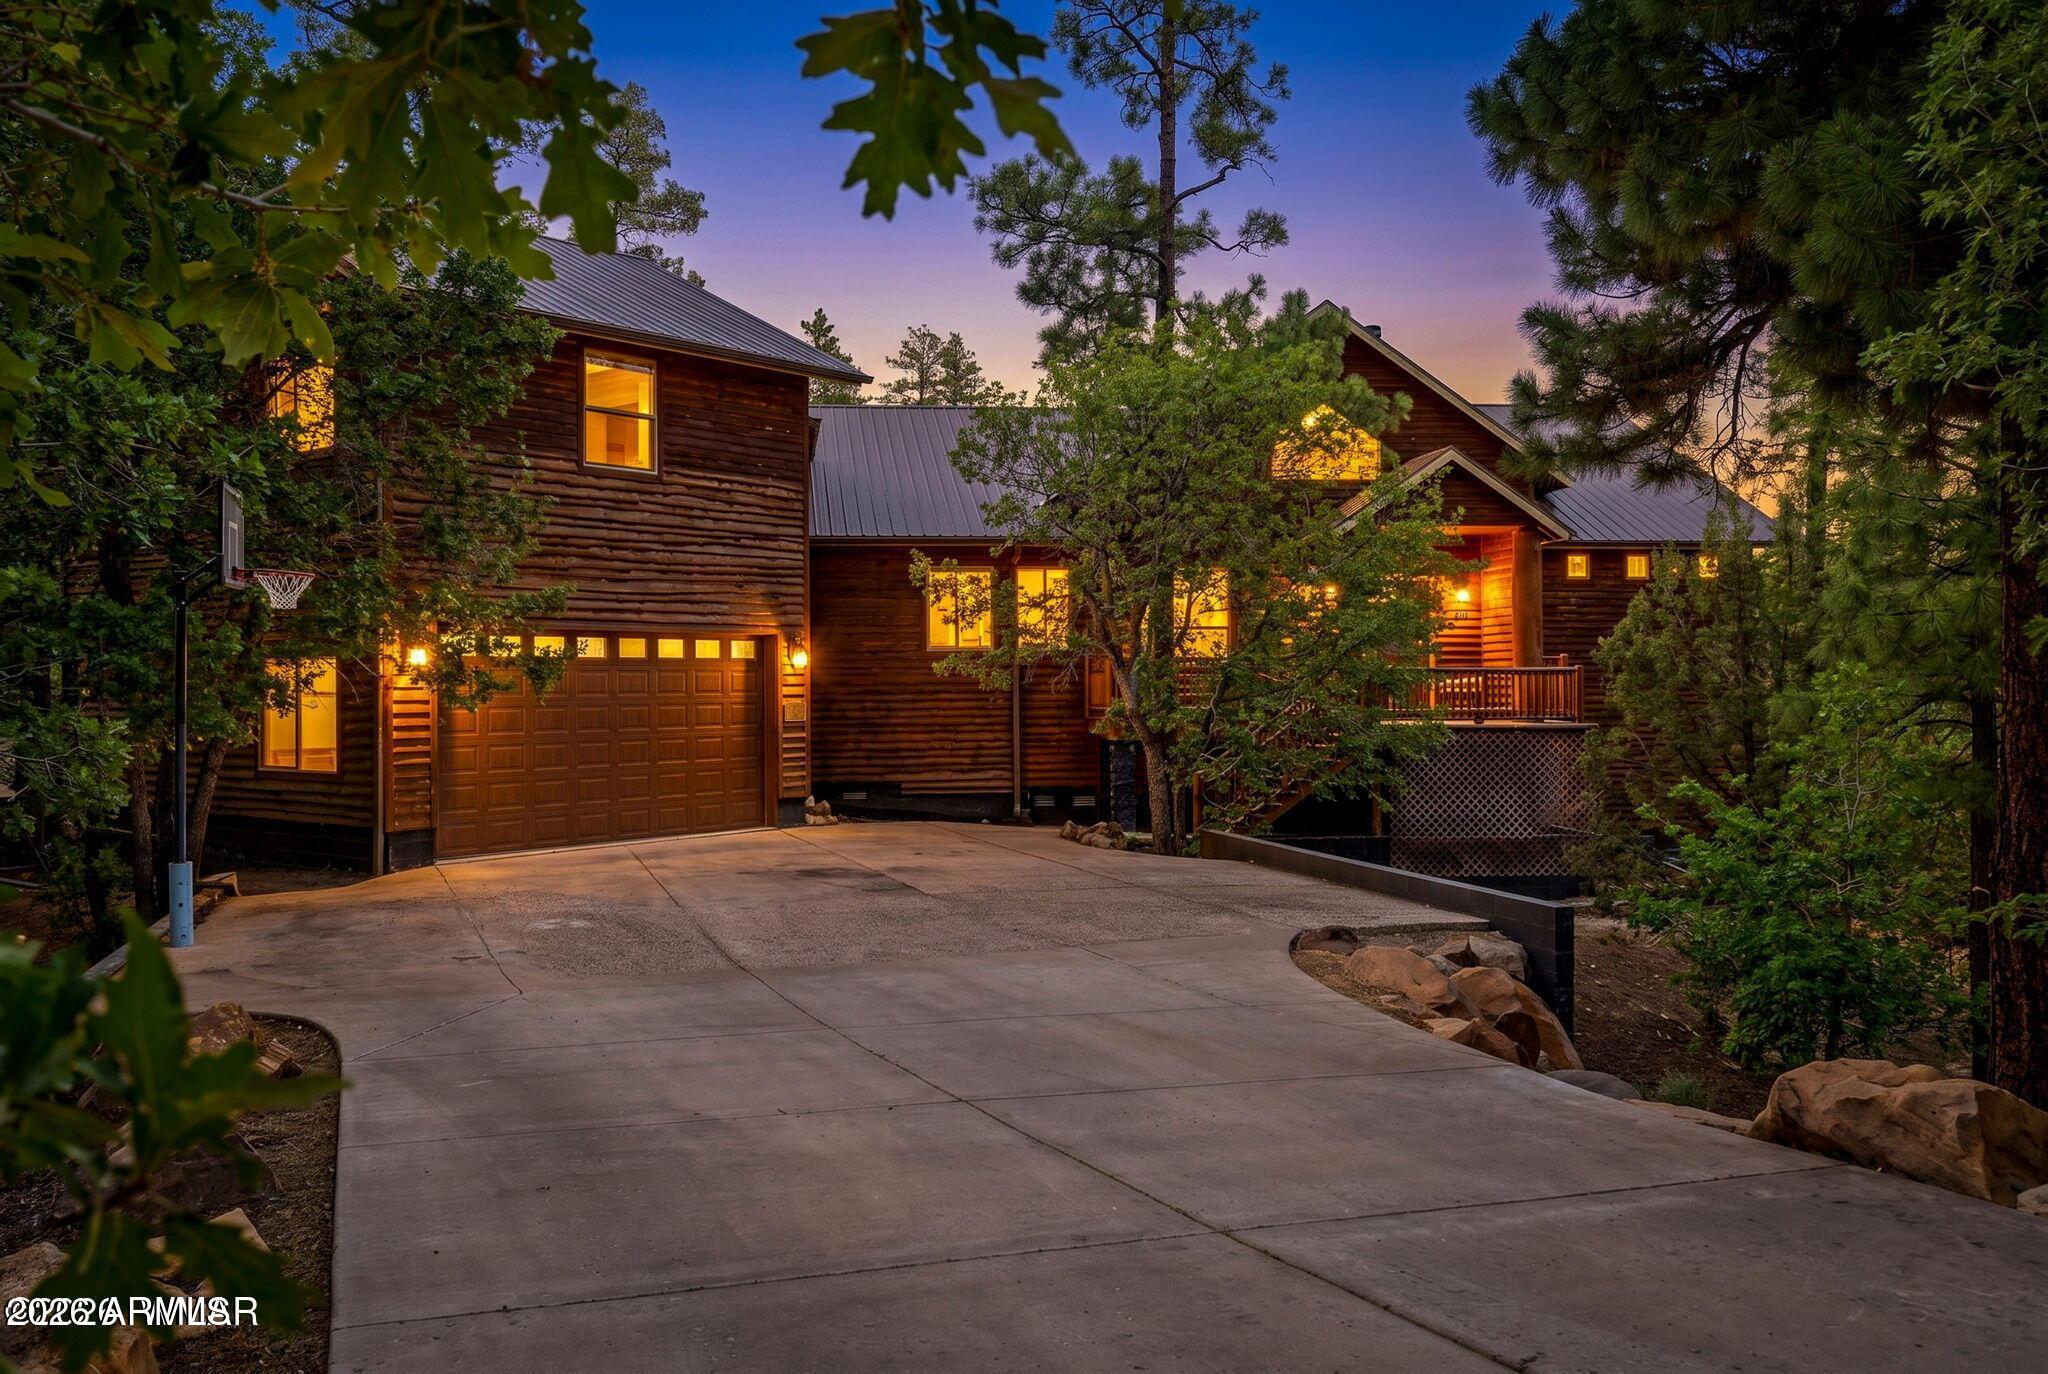
Log-sided home with a wide driveway and glowing windows among pine trees at dusk.
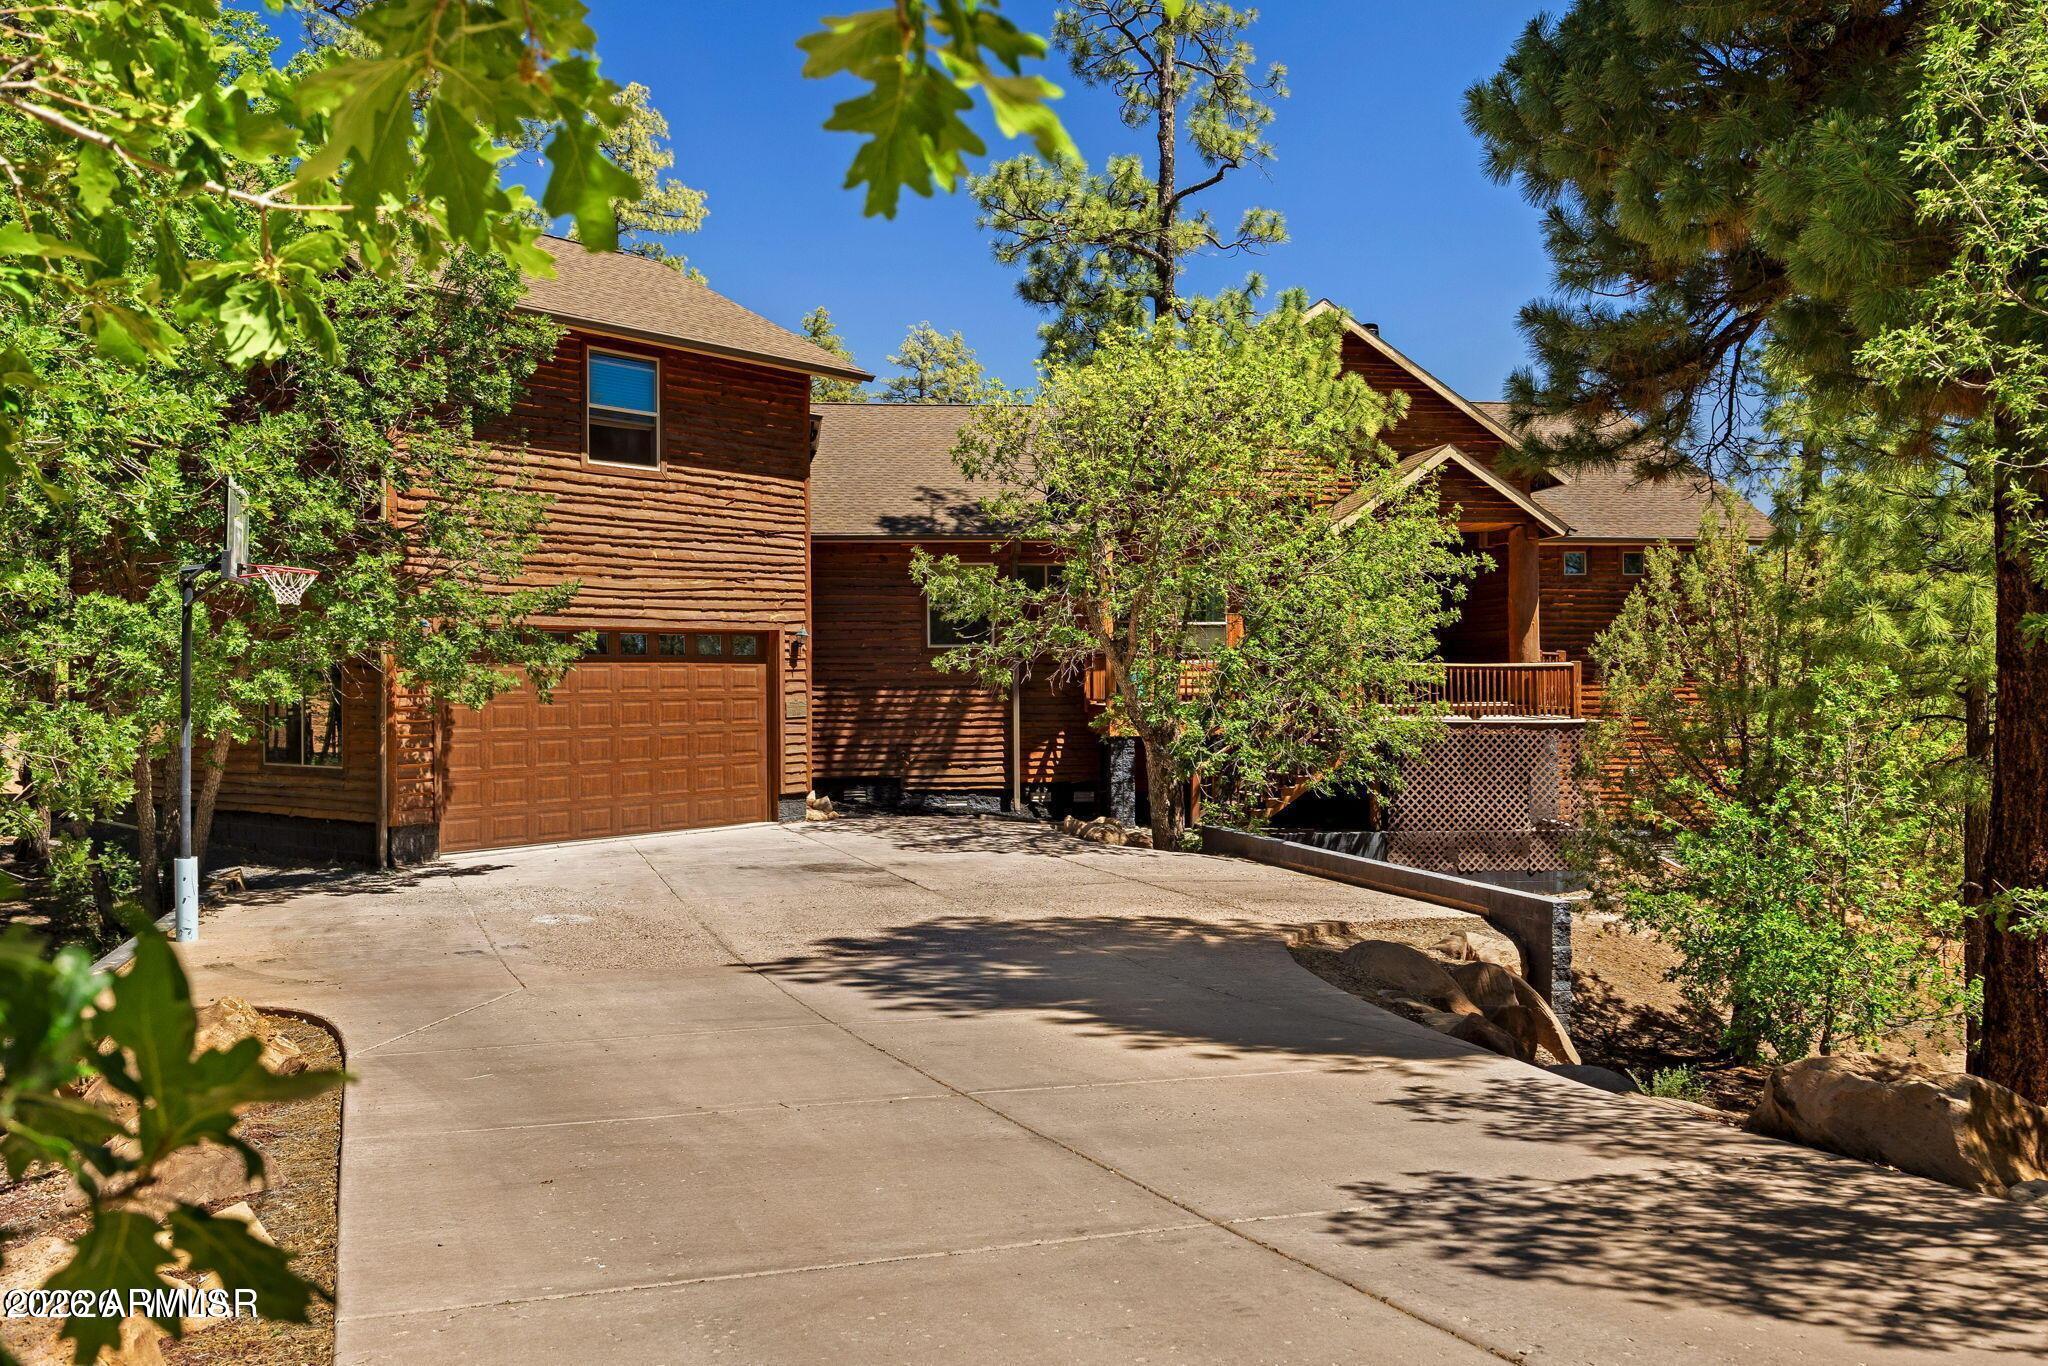
Two-story log home surrounded by trees, with a wide driveway, attached garage, and basketball hoop.
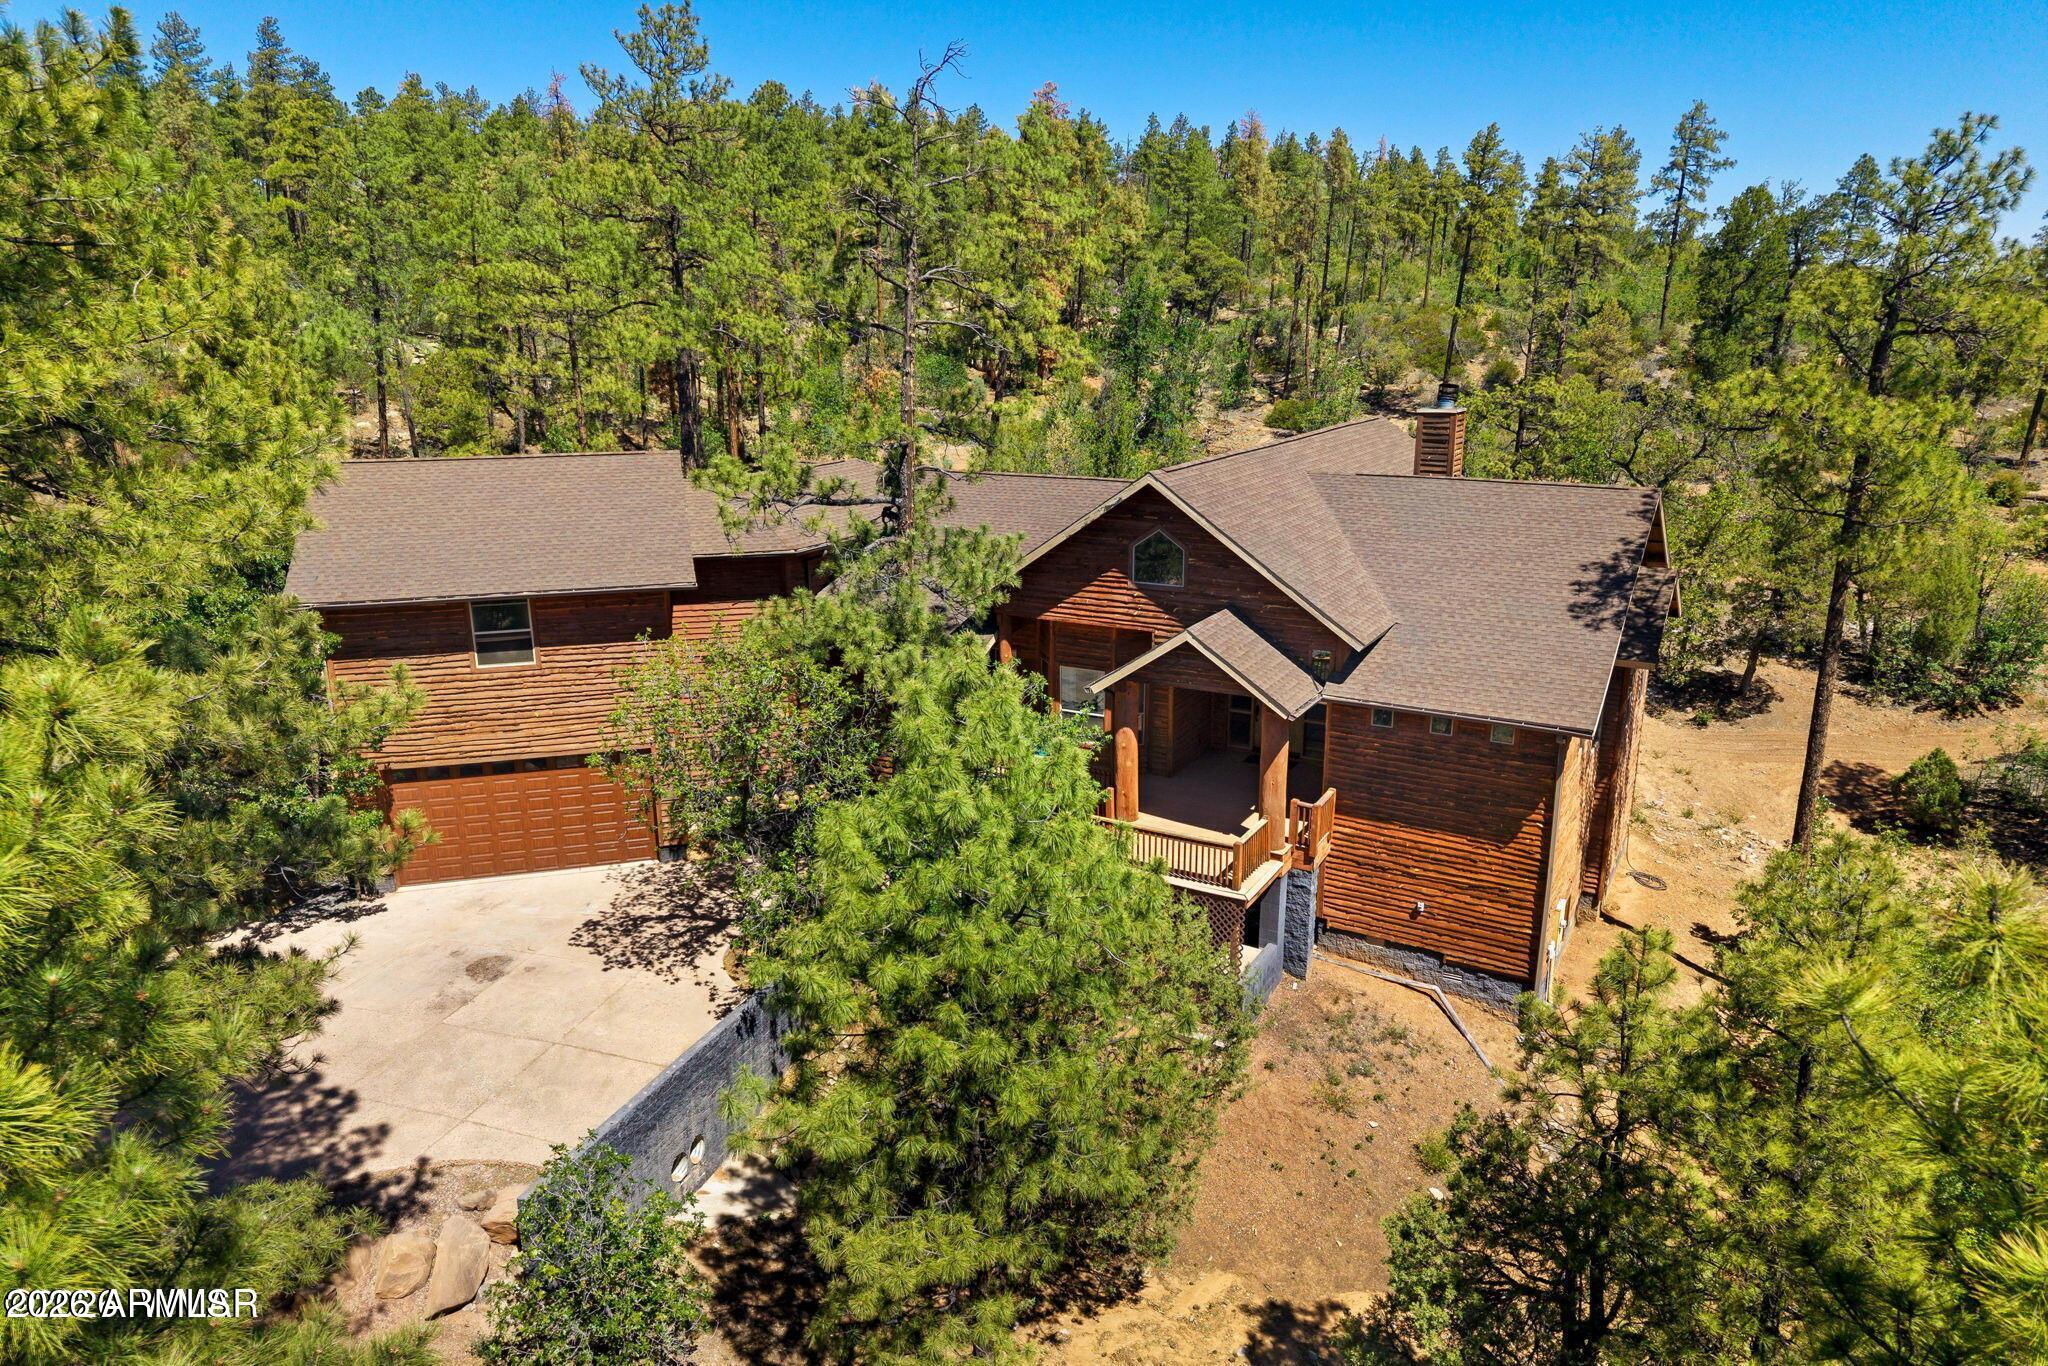
Aerial view of a log-sided home with a two-car garage and covered porch among pine trees.
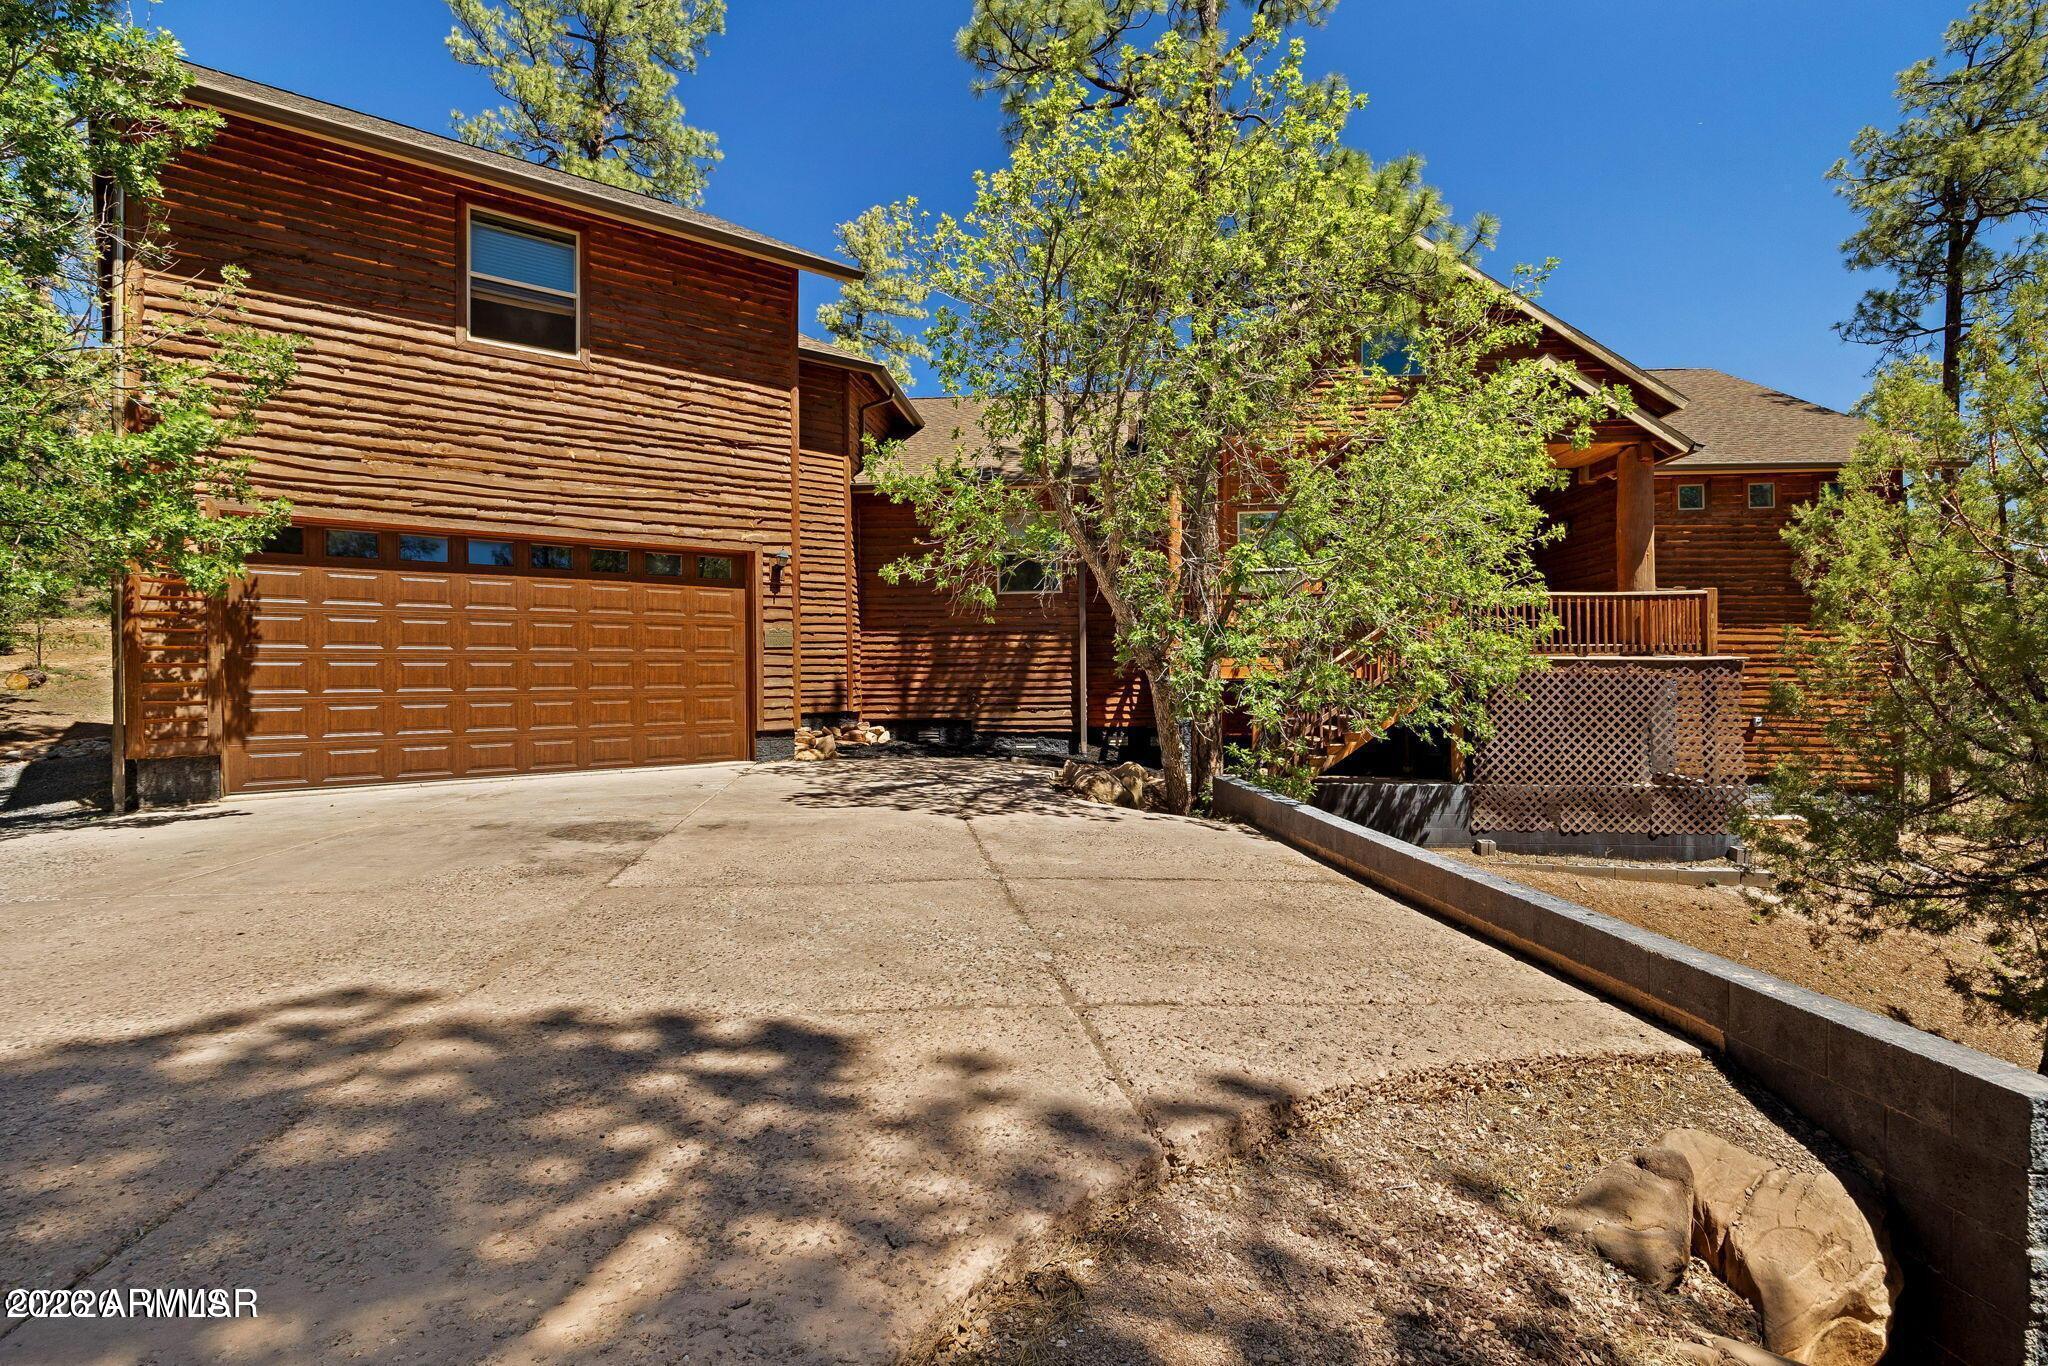
Two-story log home with a double garage and covered porch among trees.
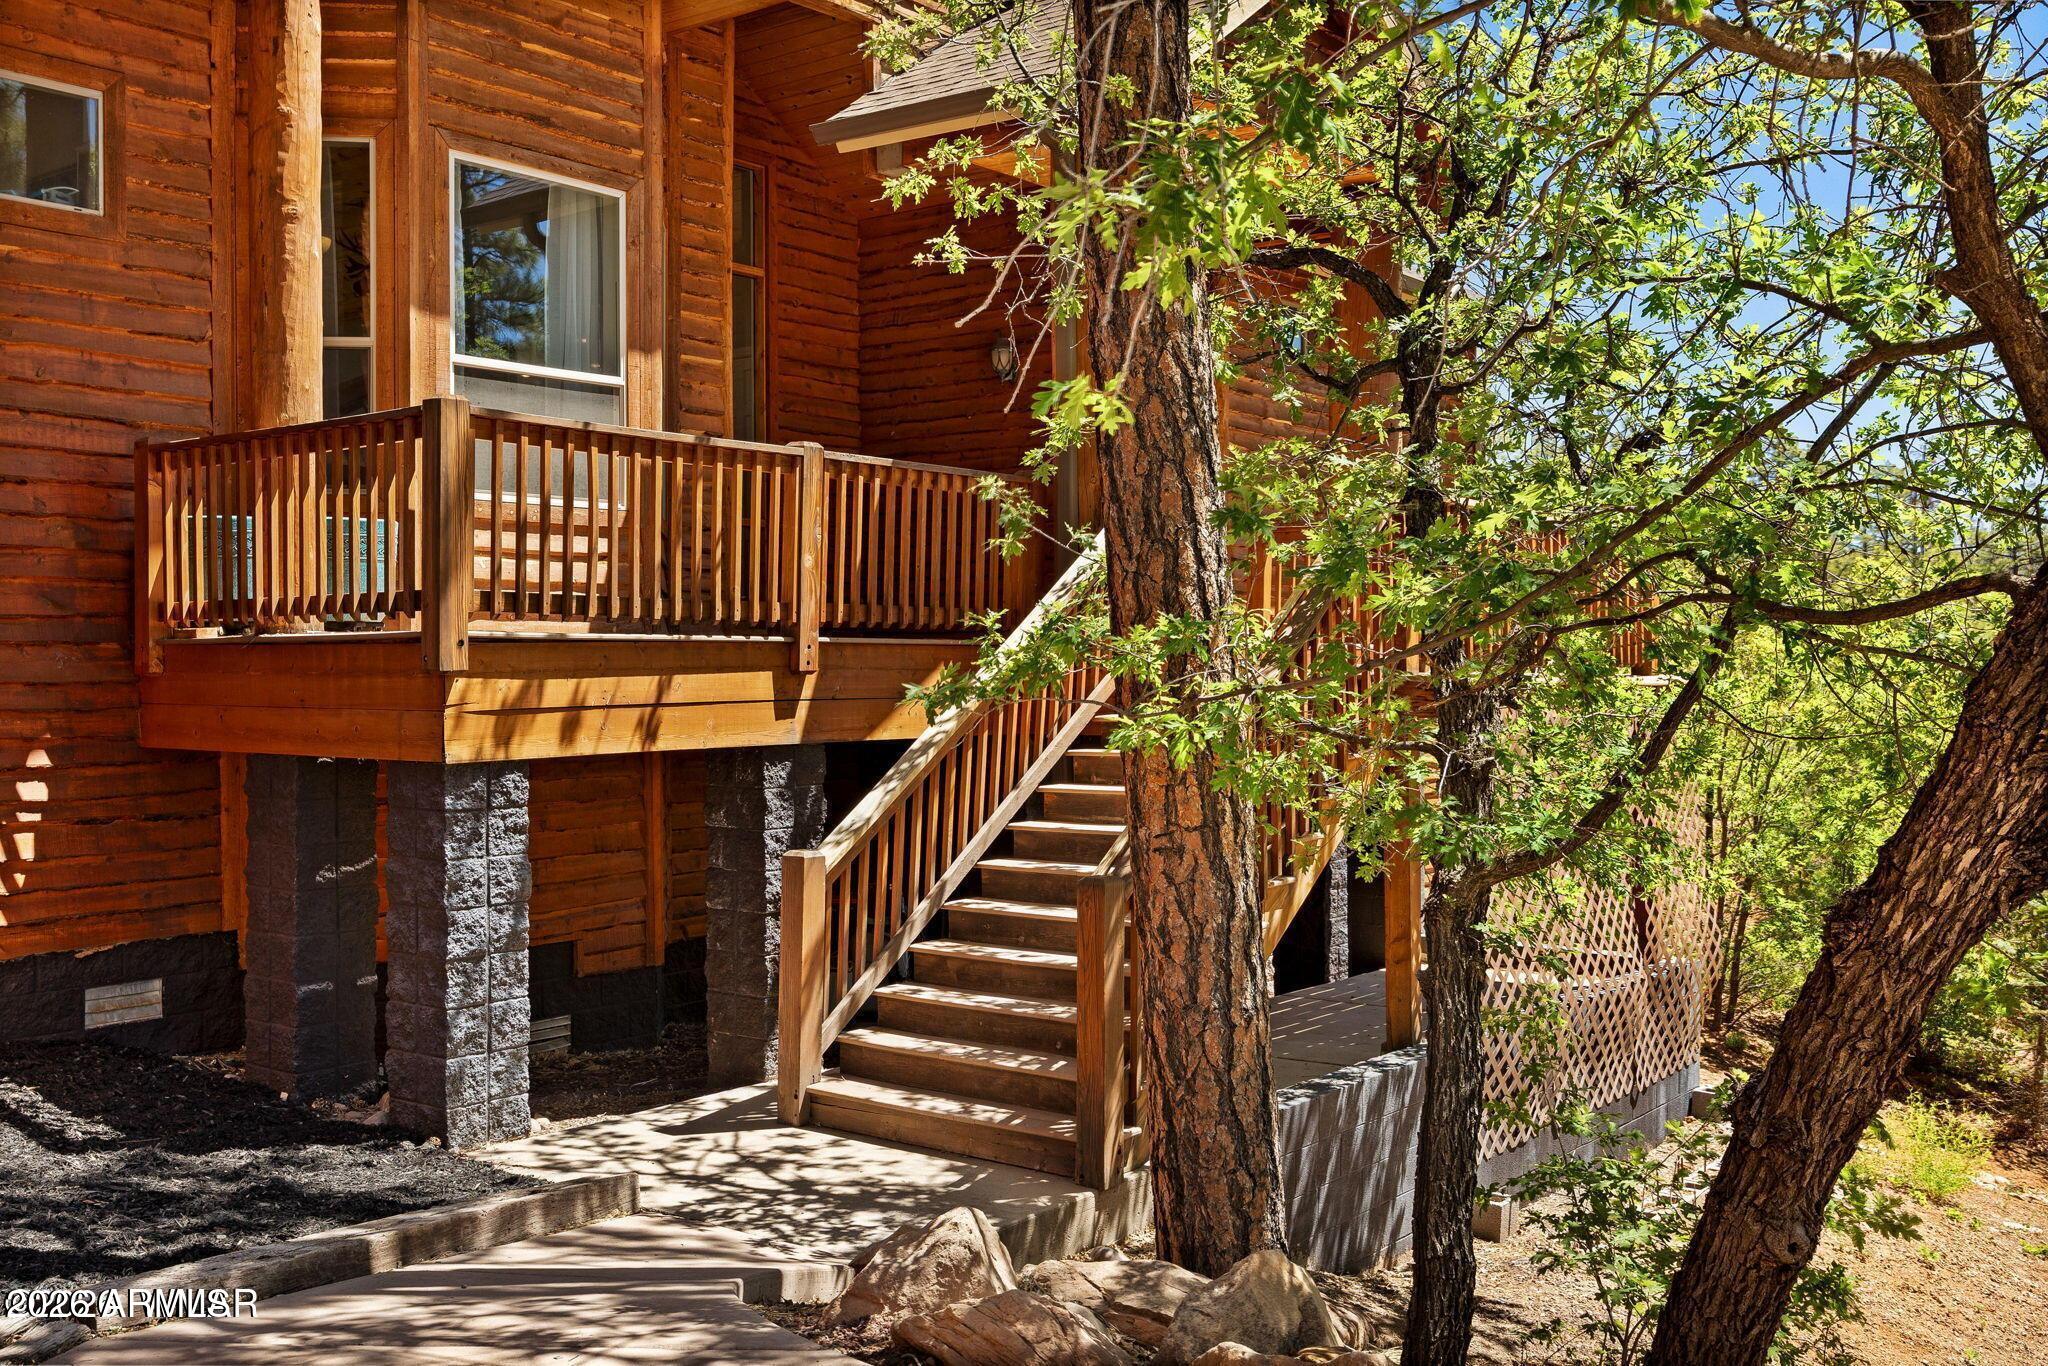
Wood-sided cabin with a raised deck and stairs among mature leafy trees.
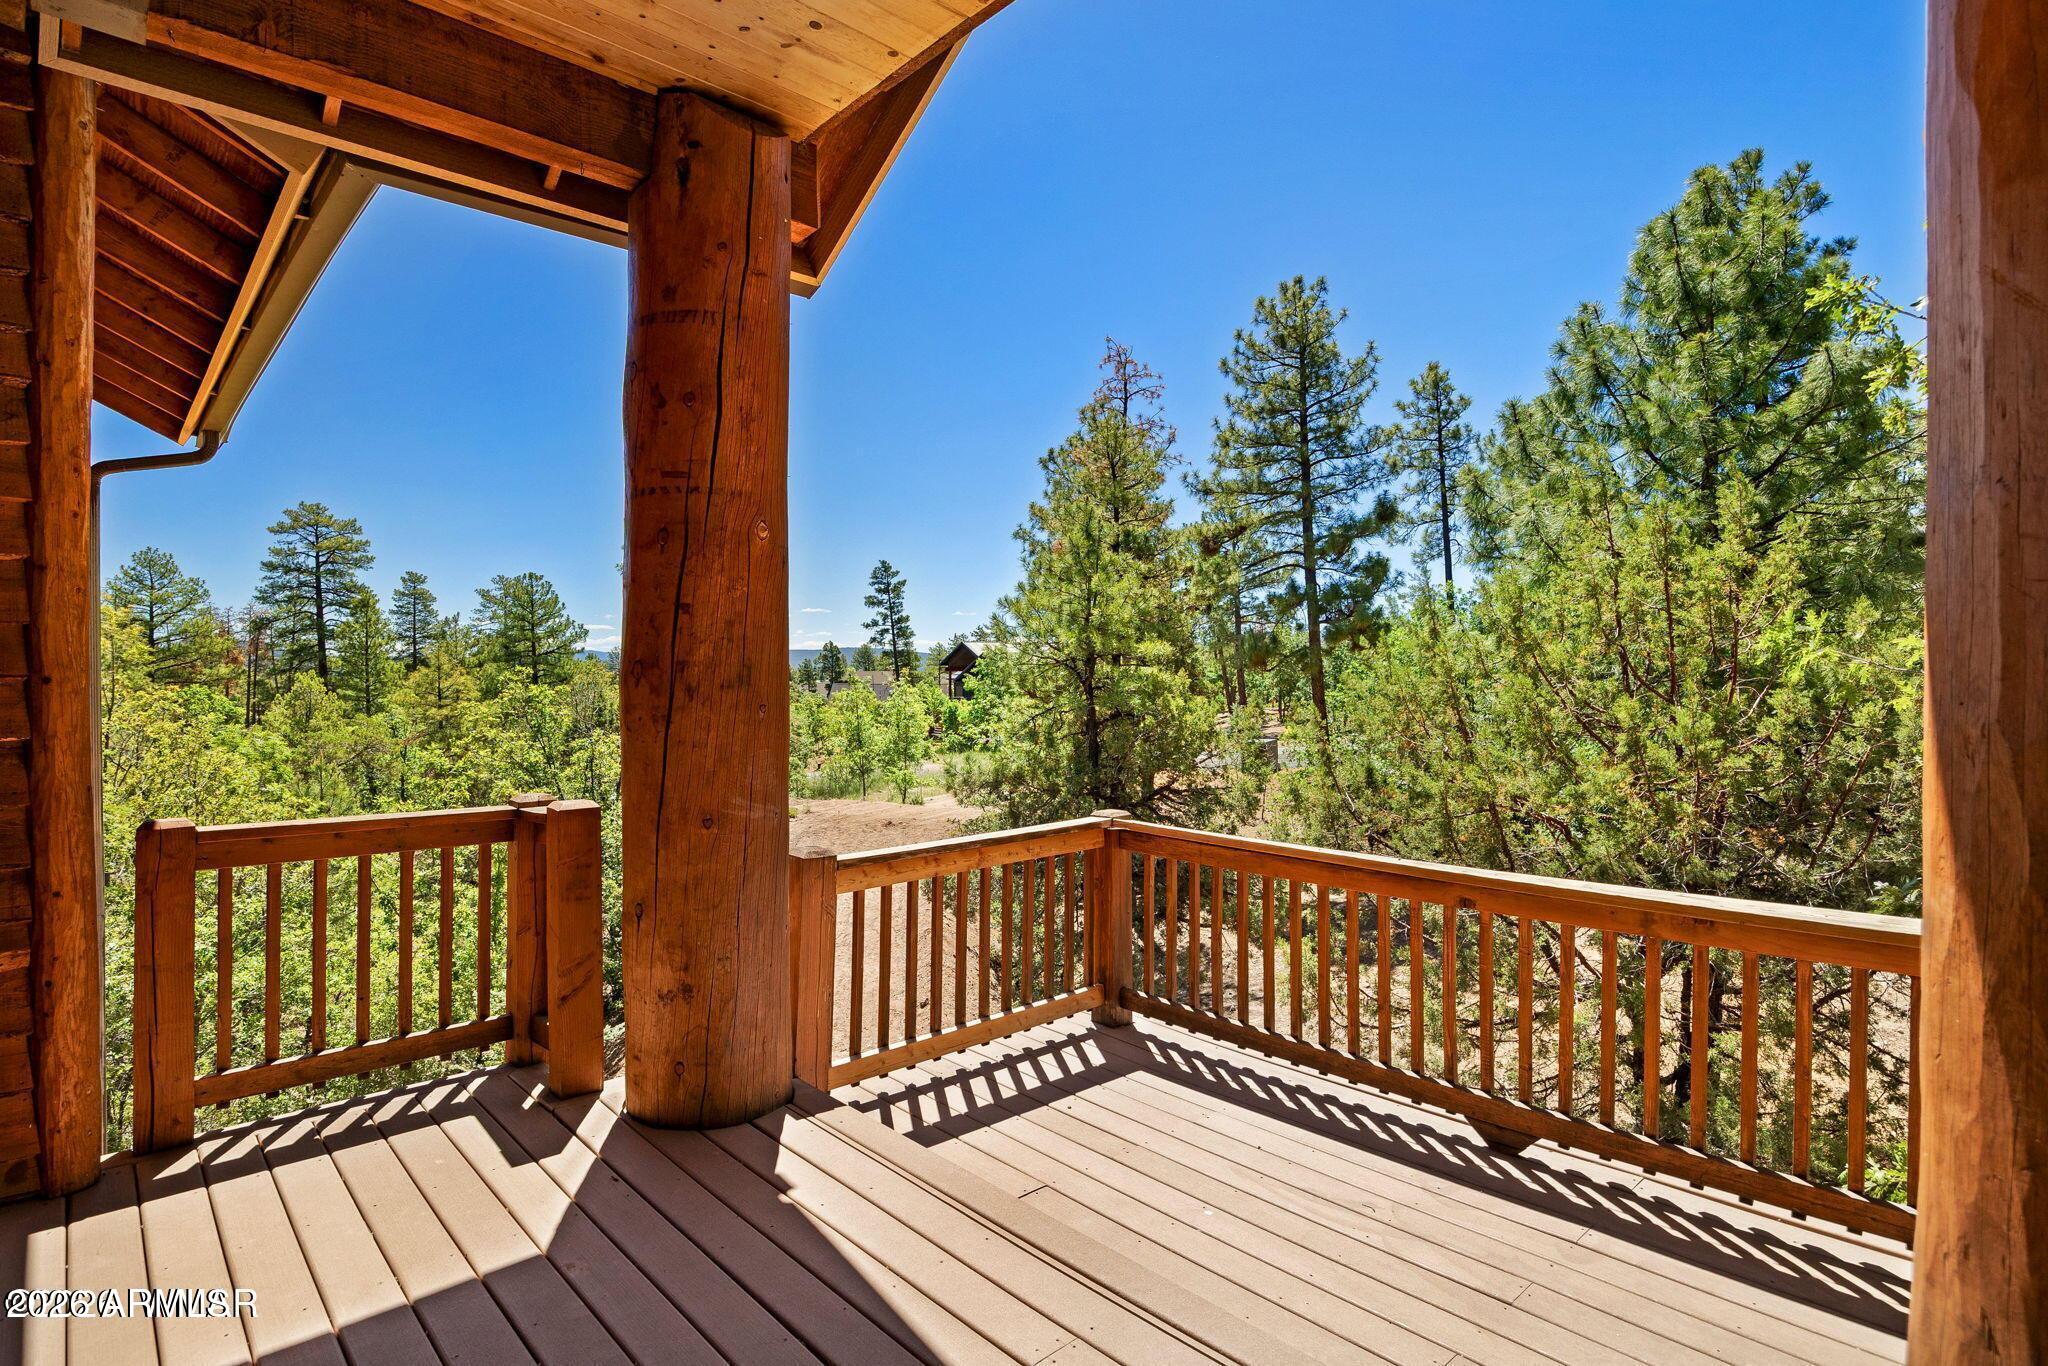
Covered wooden deck overlooking a sunlit pine forest.
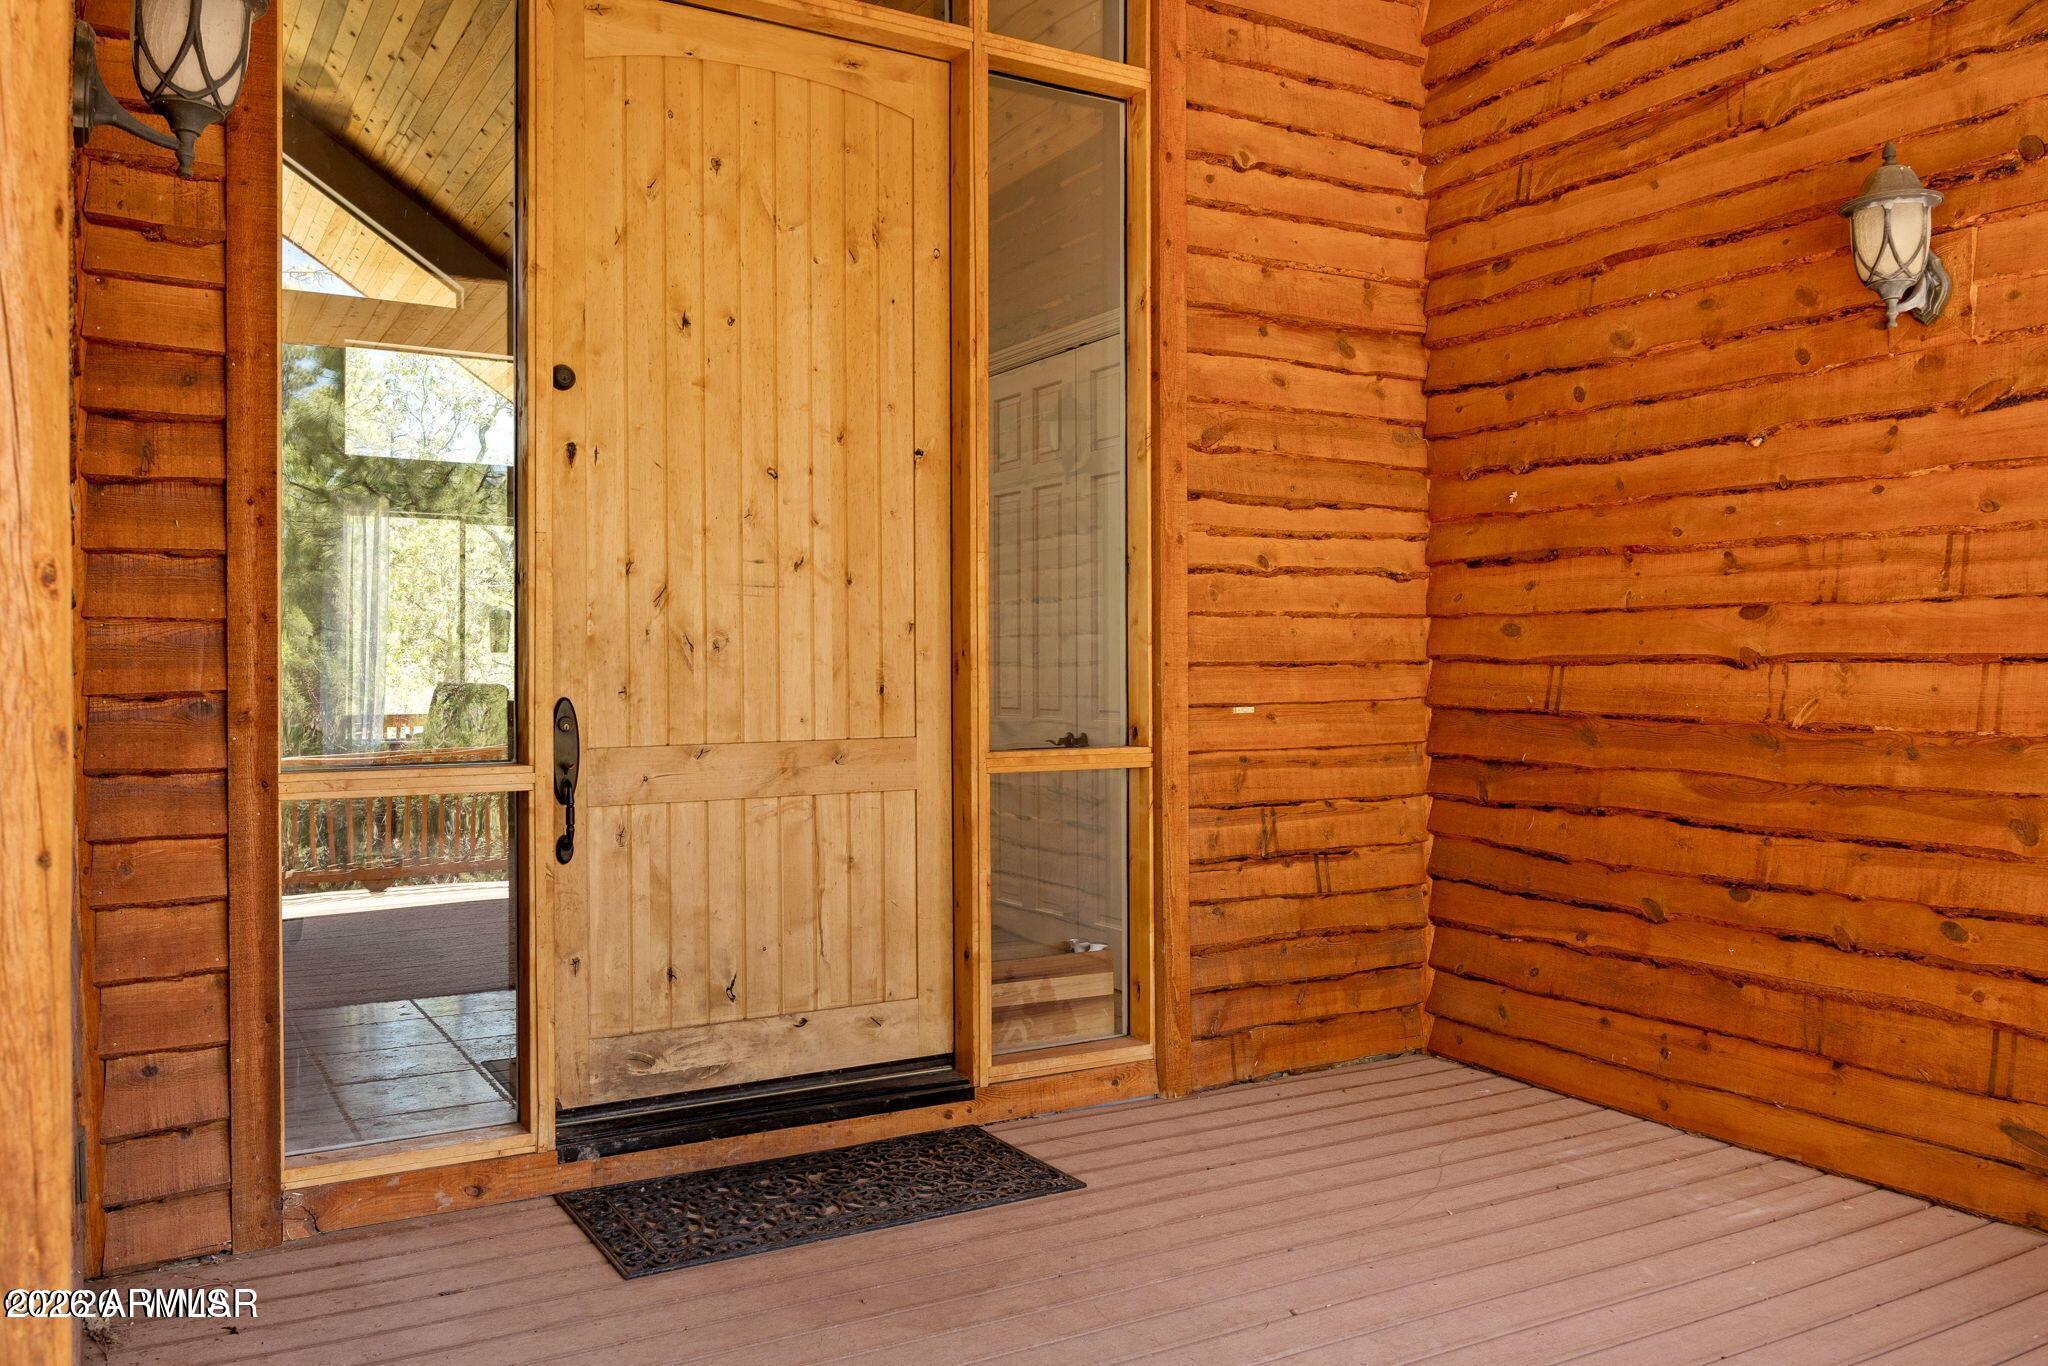
Log cabin front porch with a light wood door, glass sidelights, and rustic log walls.
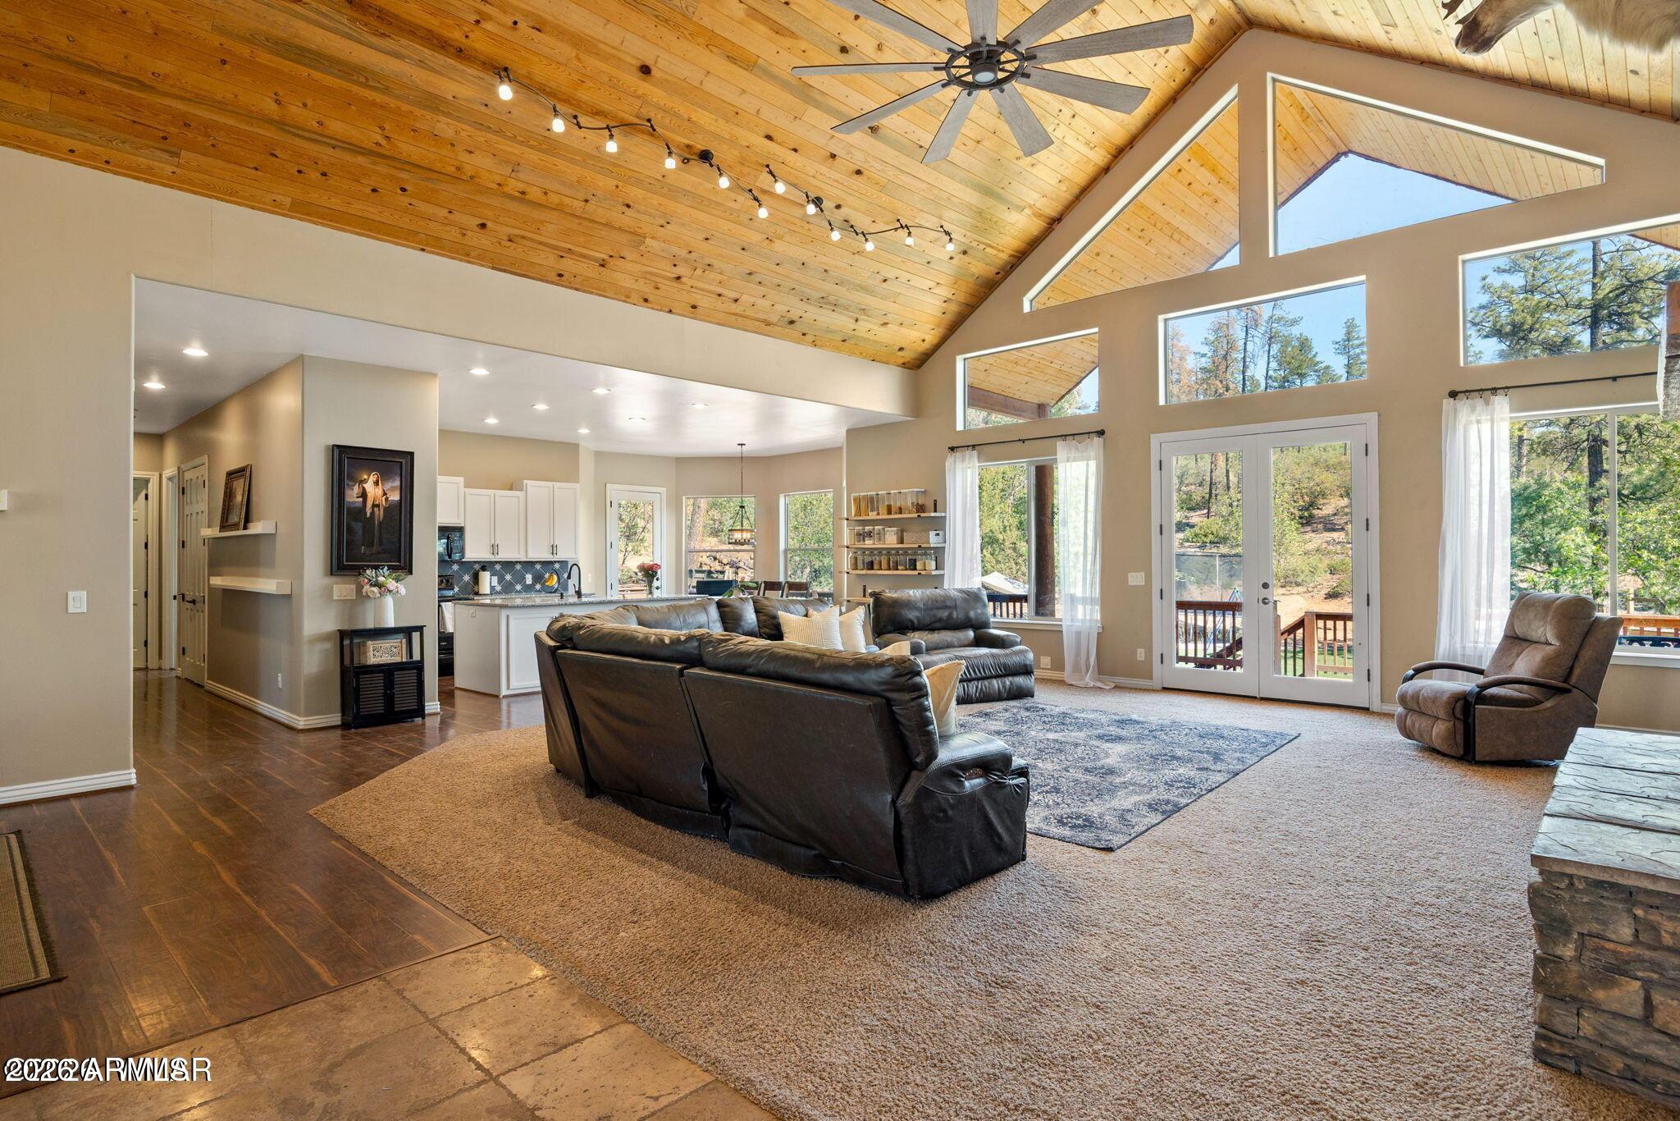
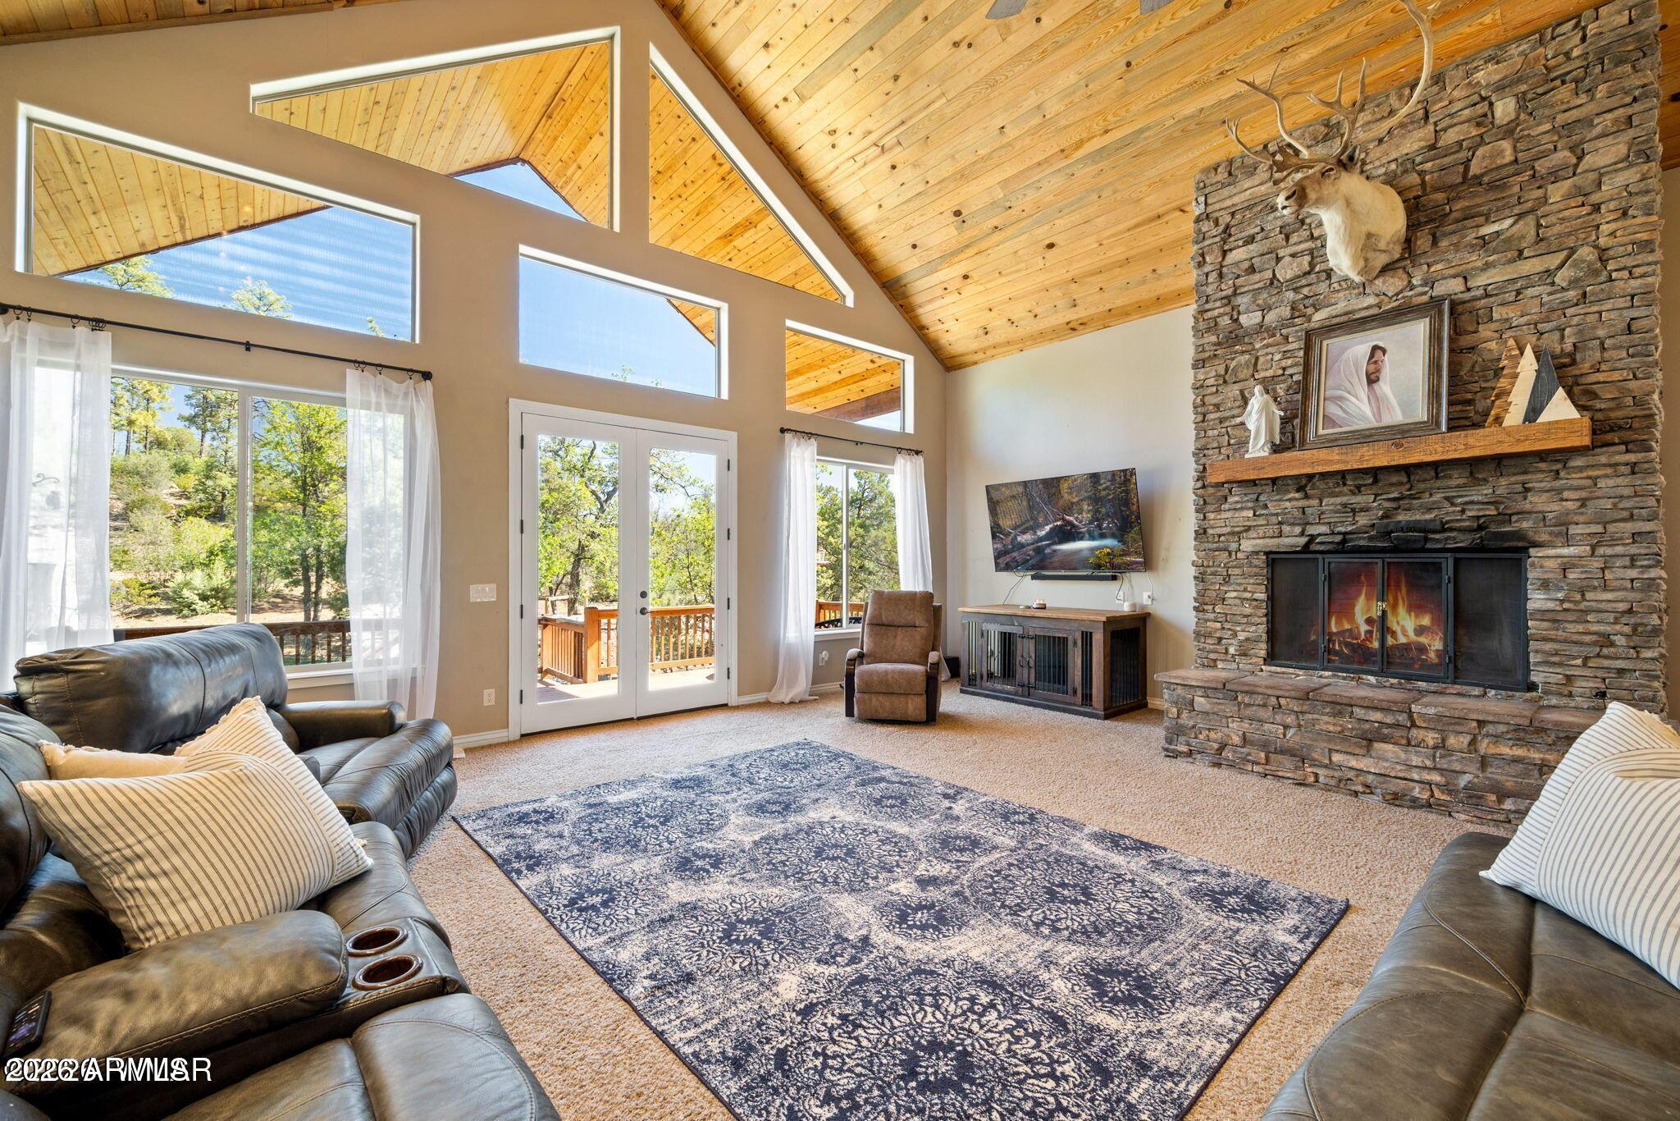
Open living room with vaulted wood ceiling, leather seating, and tall windows overlooking trees.
Living room with vaulted wood ceiling, tall windows, leather sofas, and a stone fireplace.
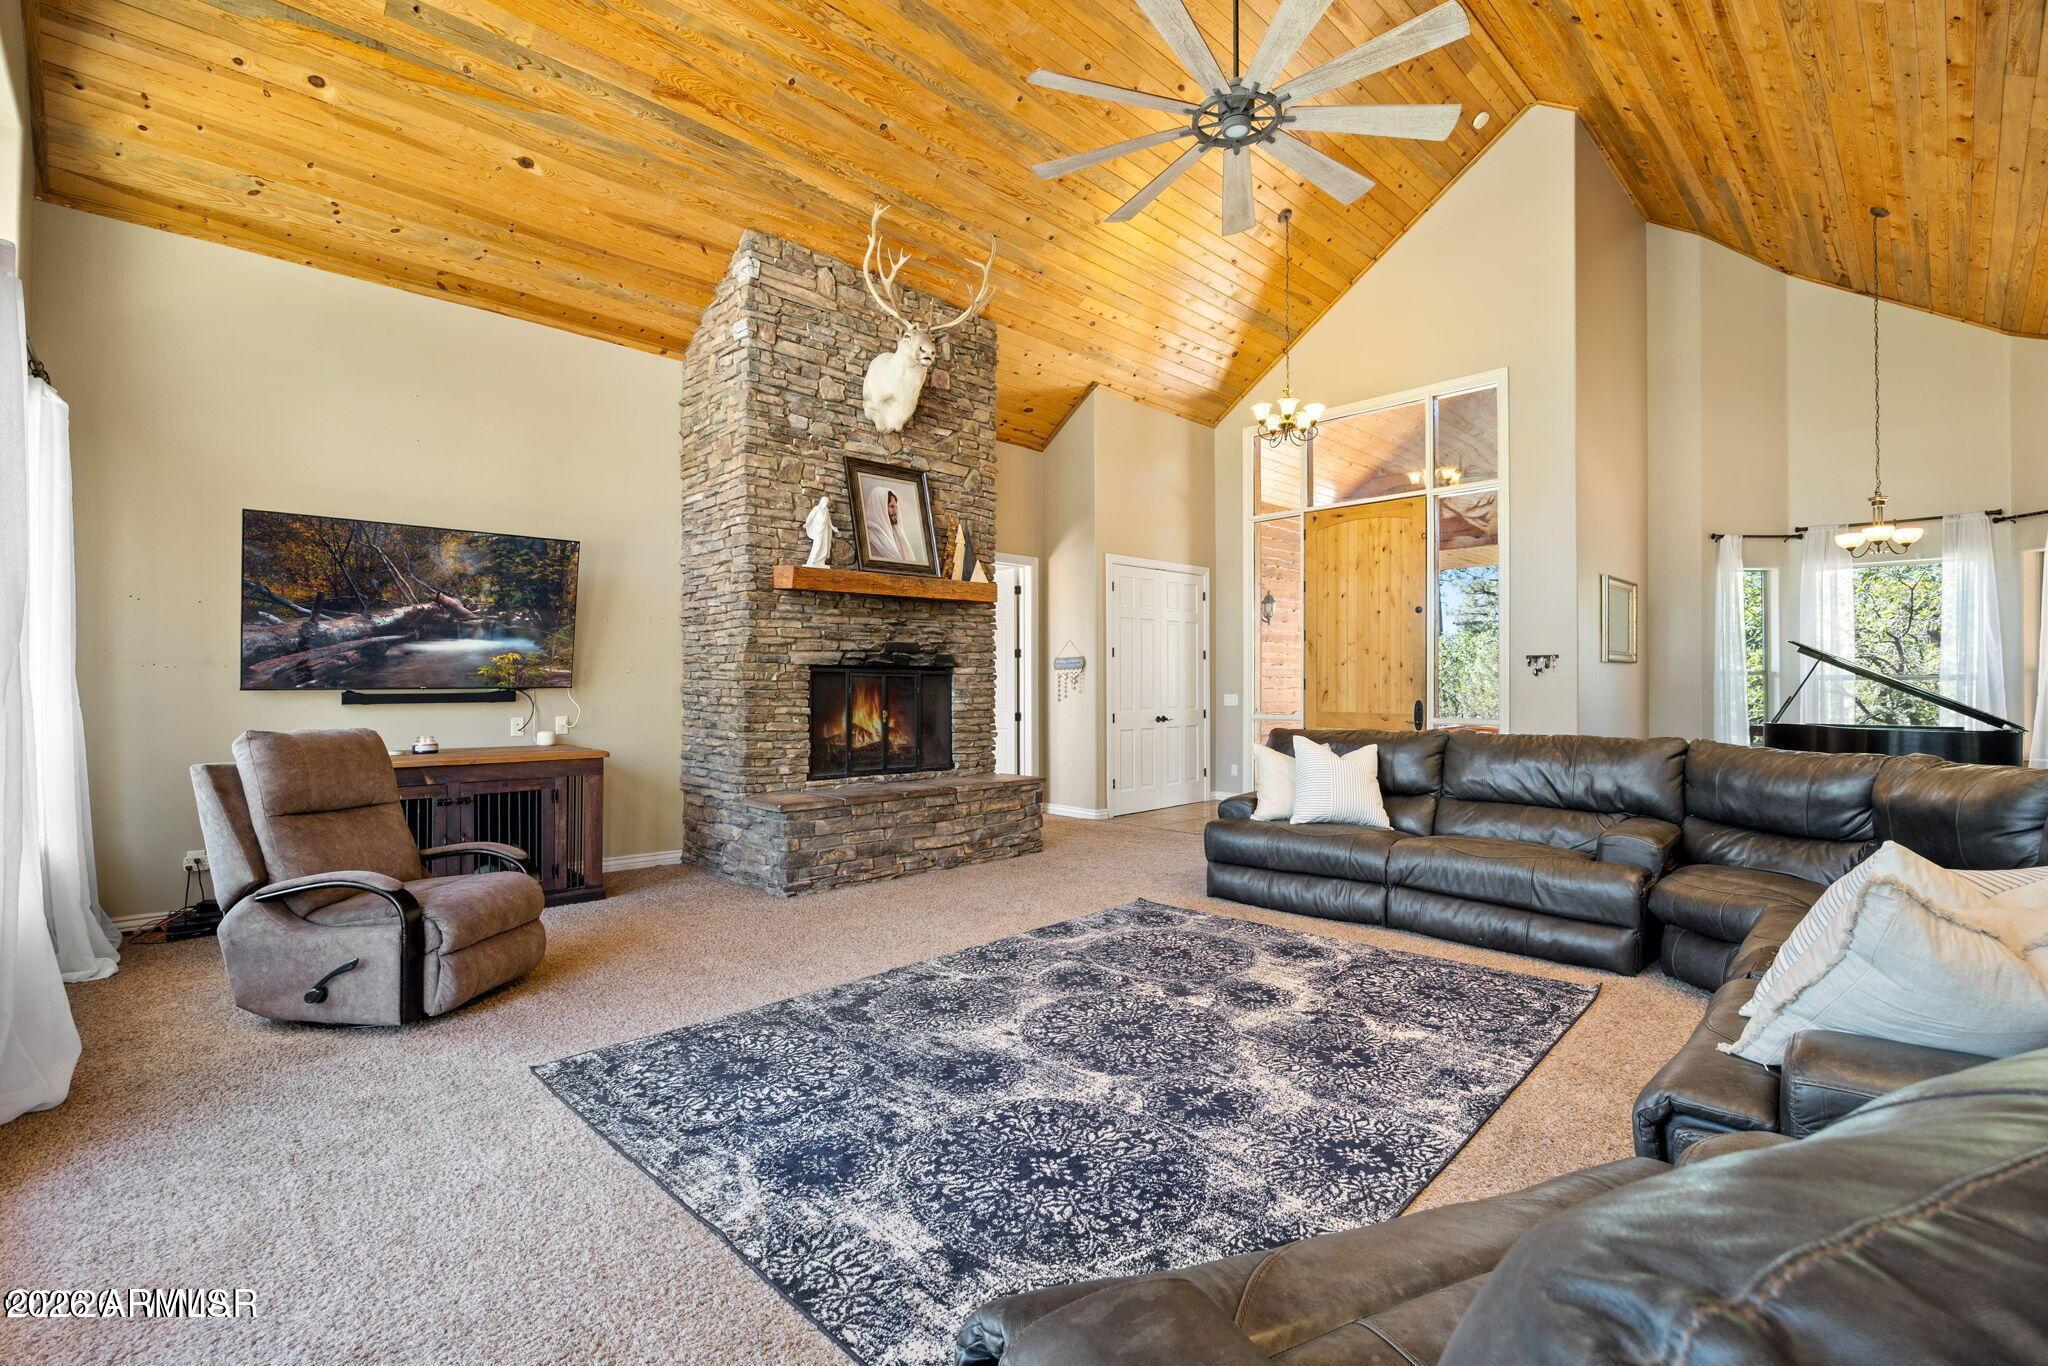
Living room with a vaulted wood ceiling, stone fireplace, and leather sectional sofas.
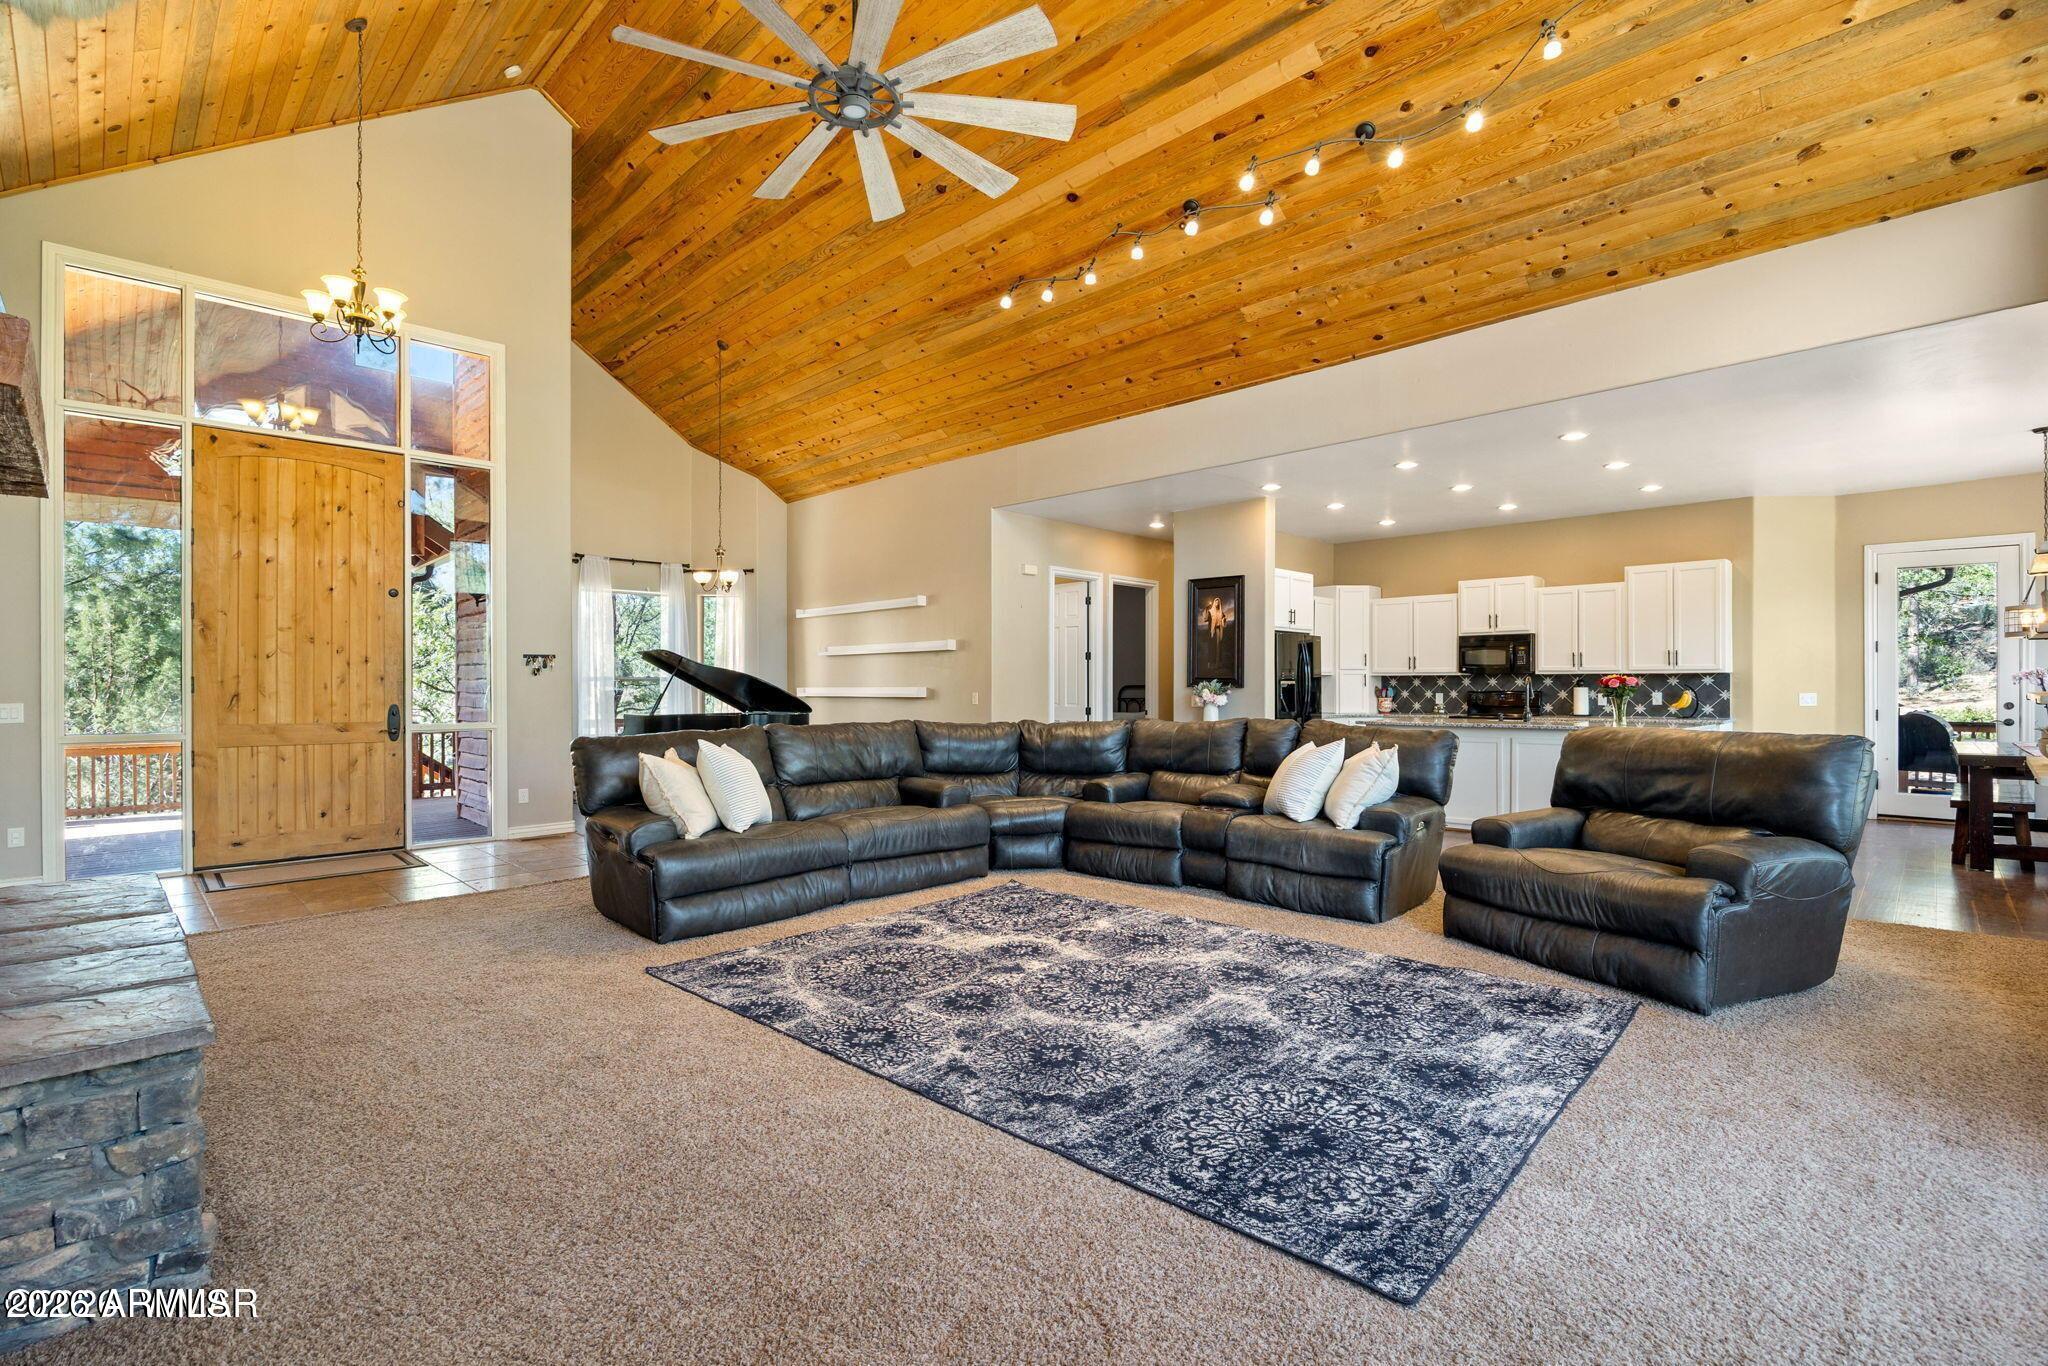
Living room with a vaulted wood ceiling, dark leather seating, and an open kitchen.
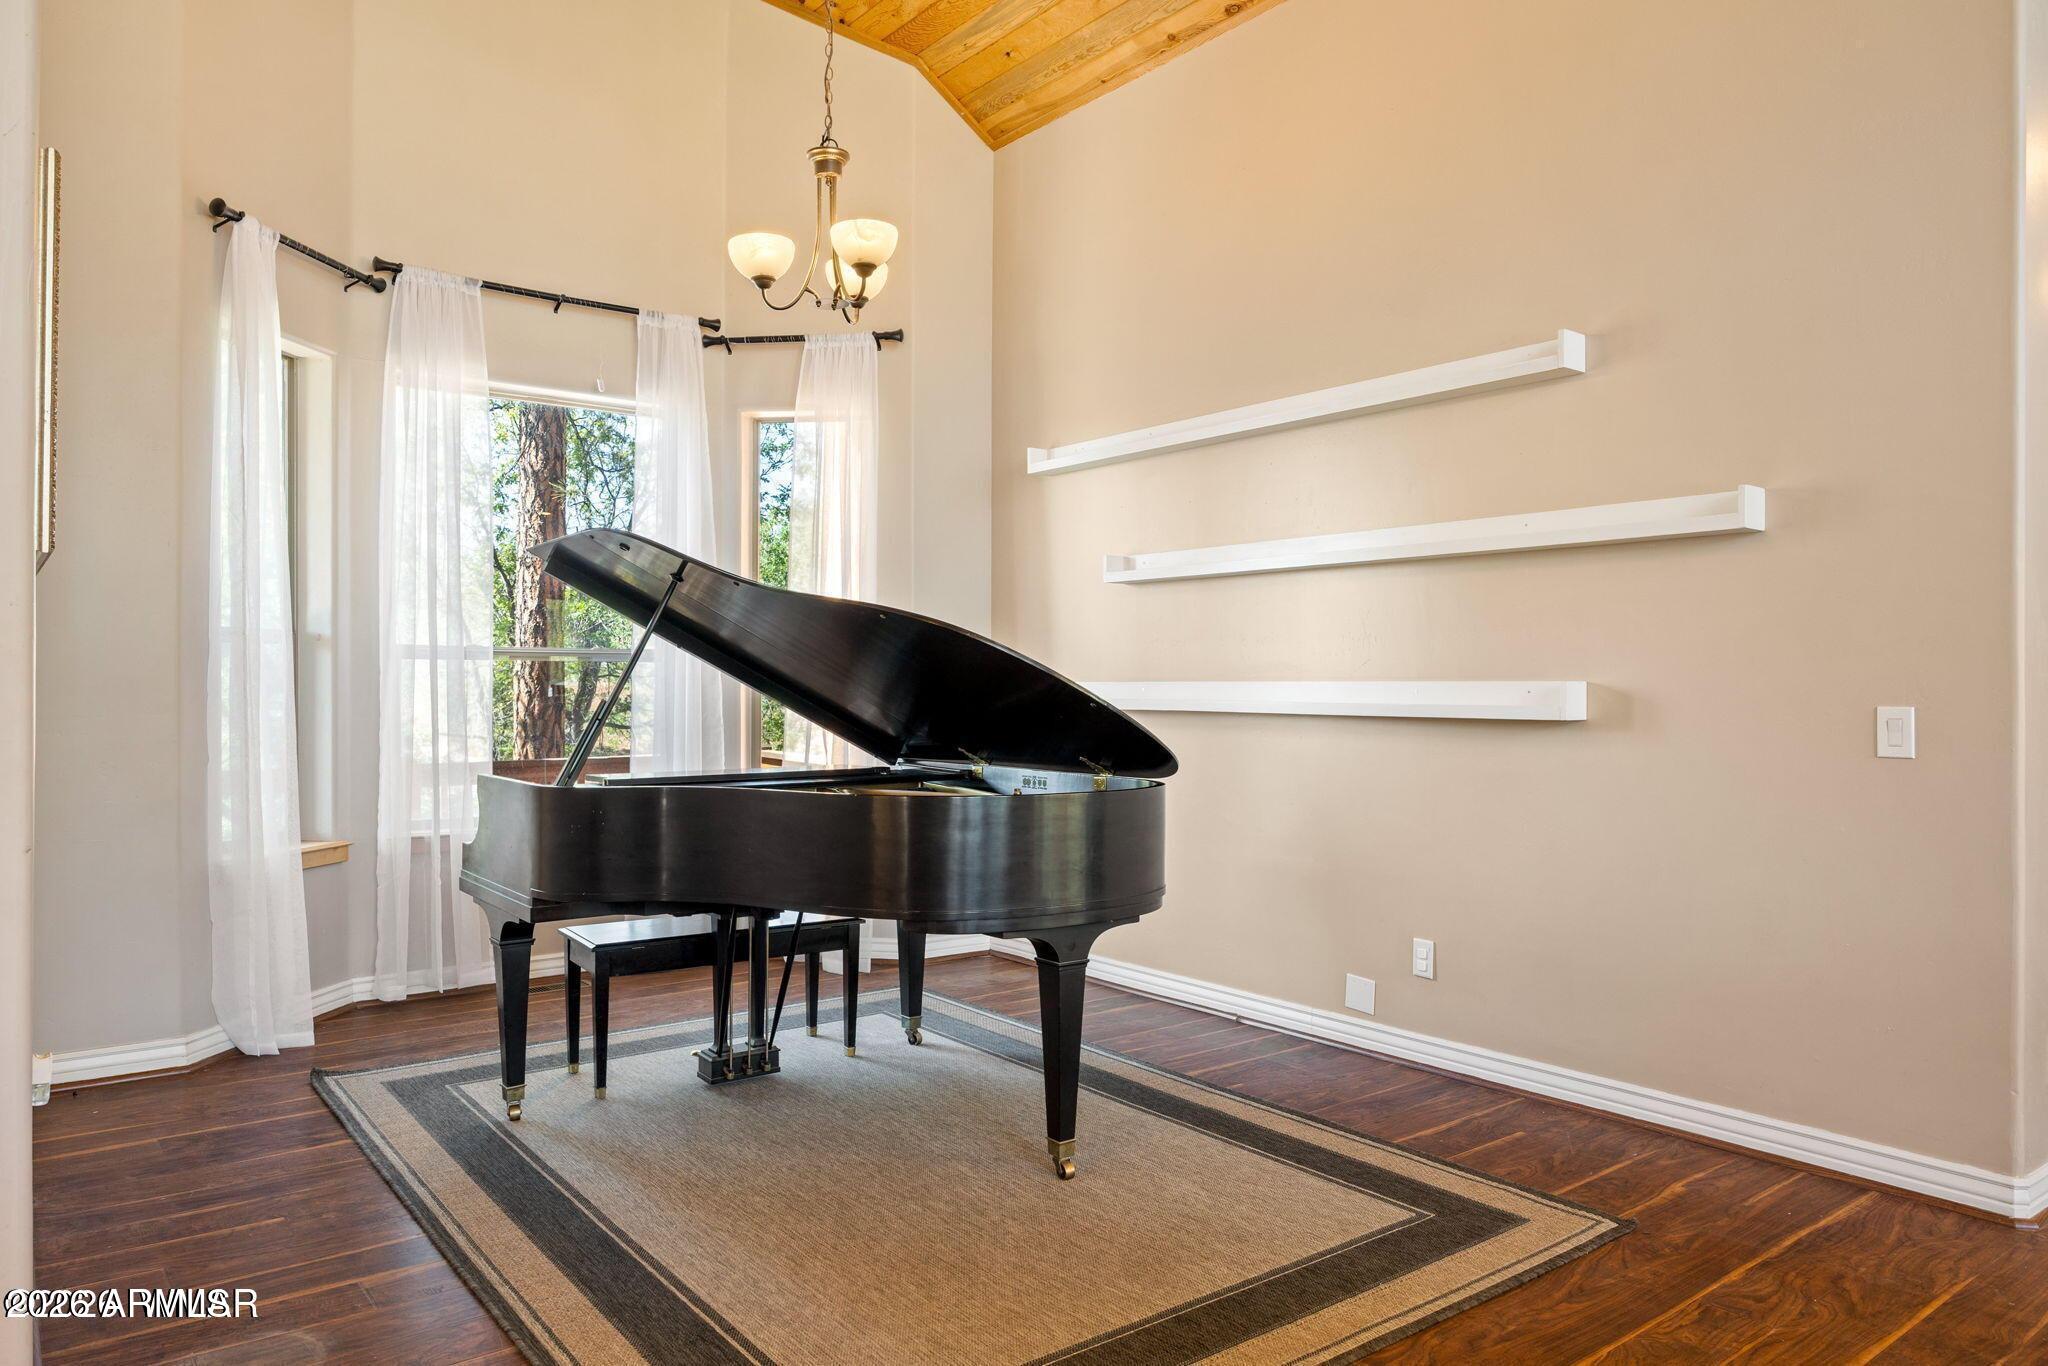
Music room with a black grand piano, tall curtained windows, and a vaulted wood ceiling.
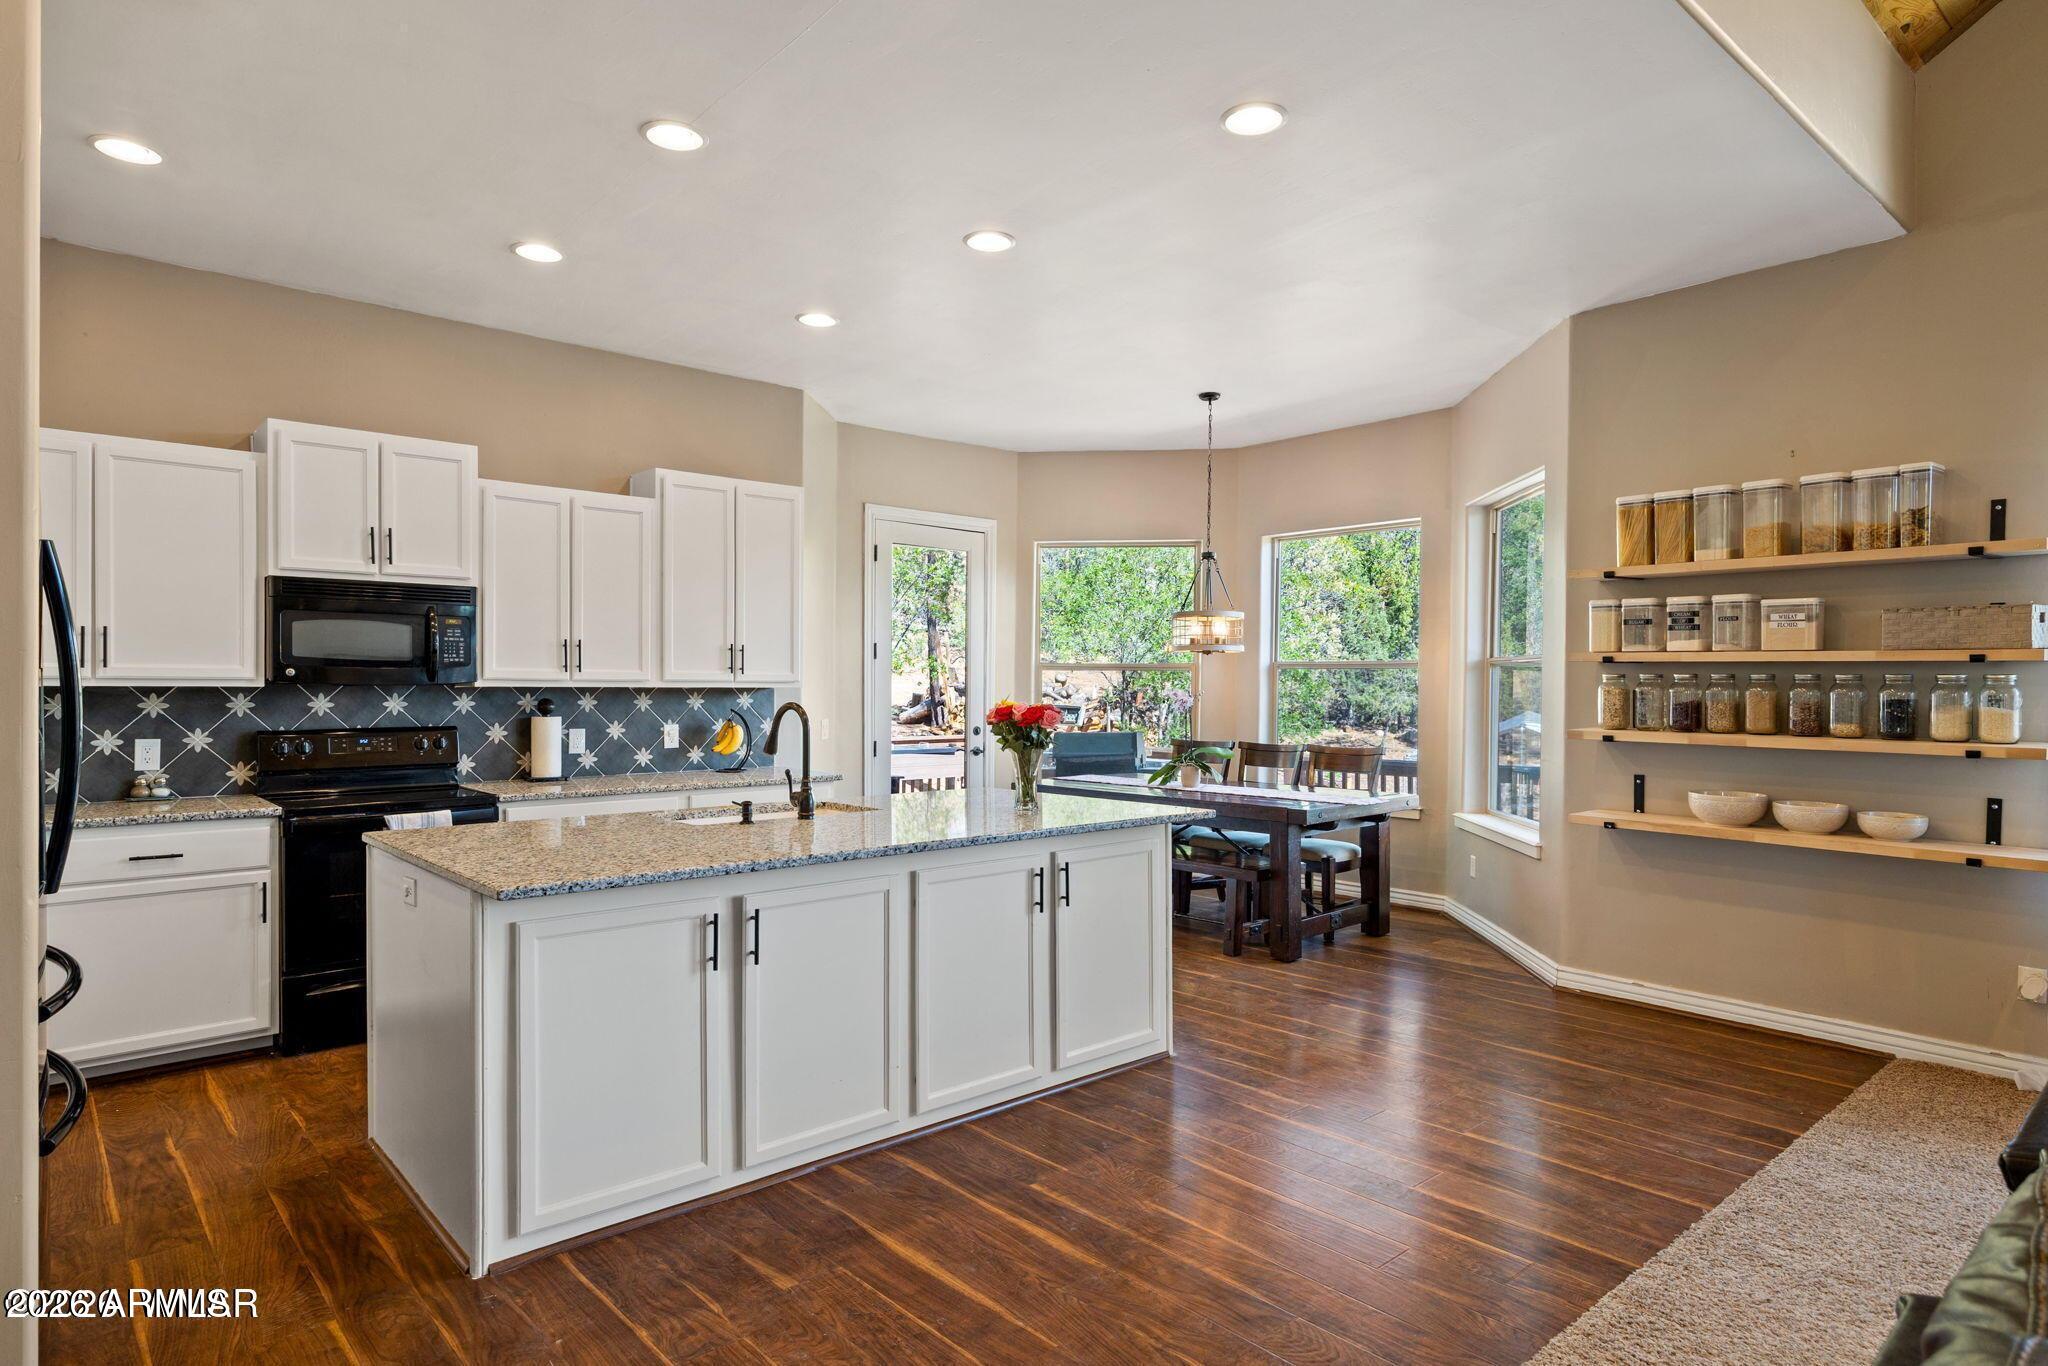
Kitchen with a large white island and open dining area beside windows overlooking trees.
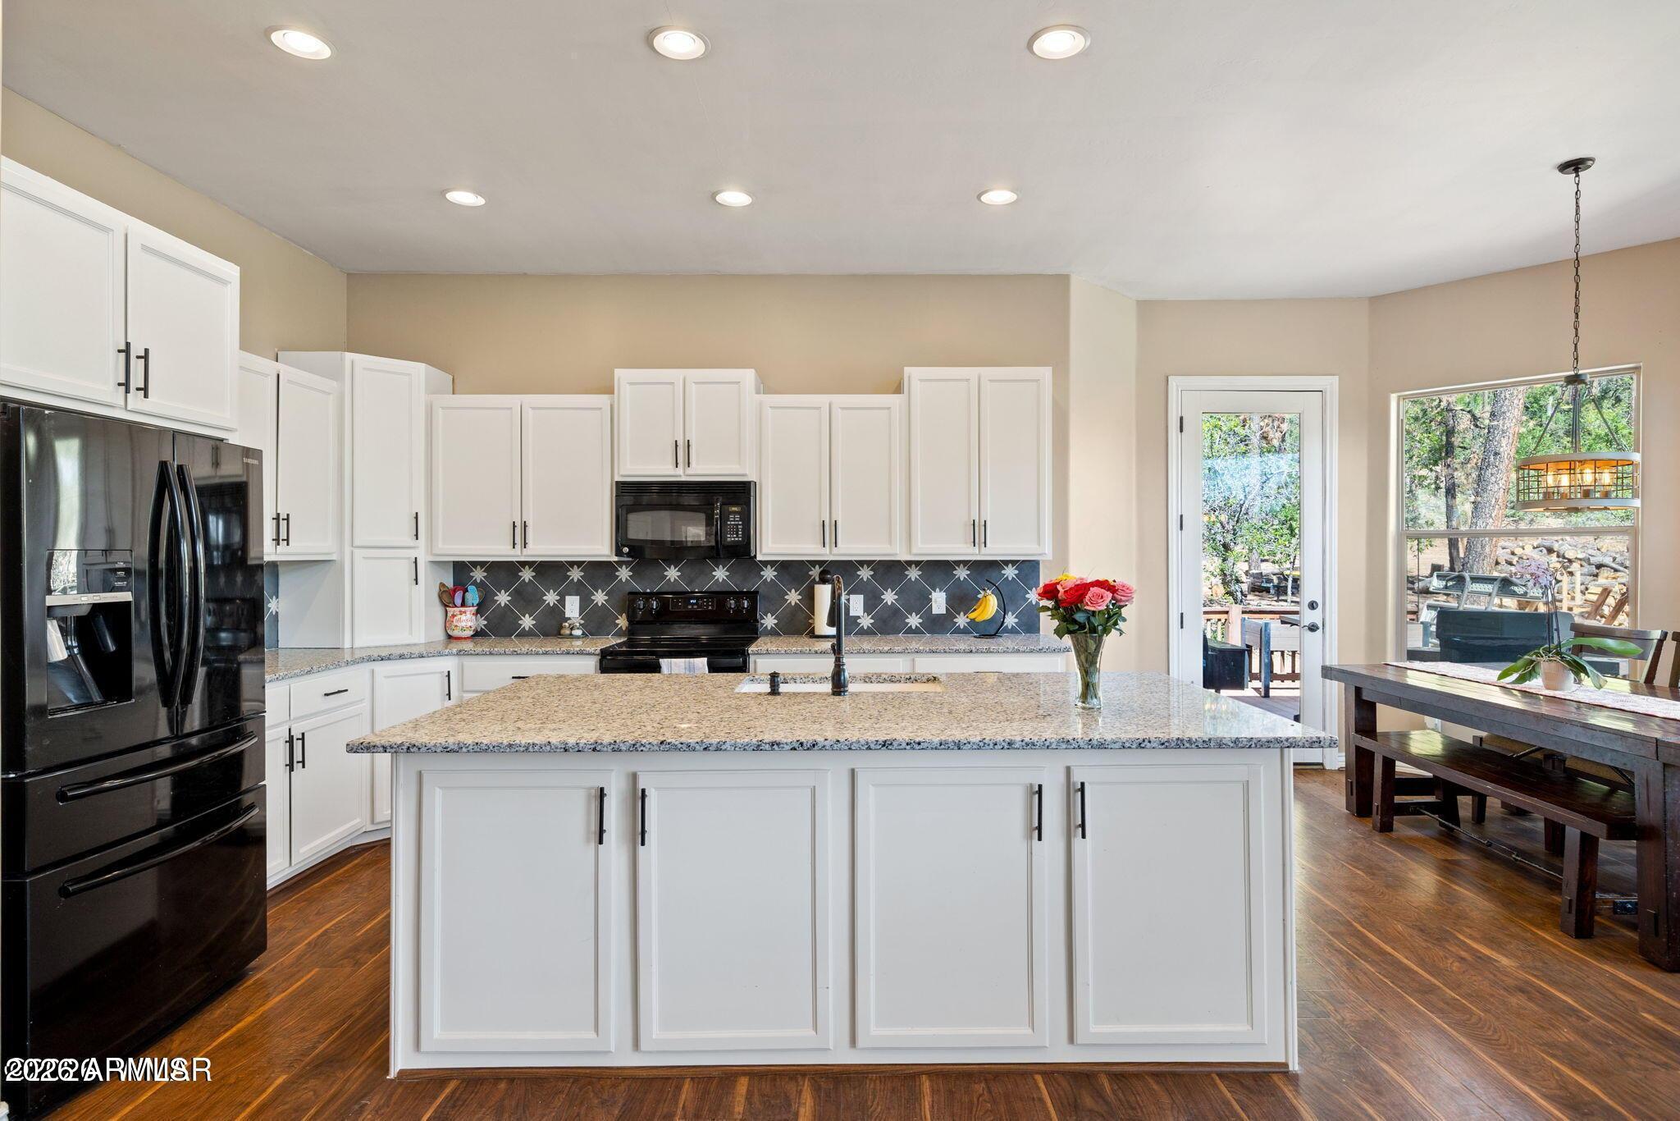
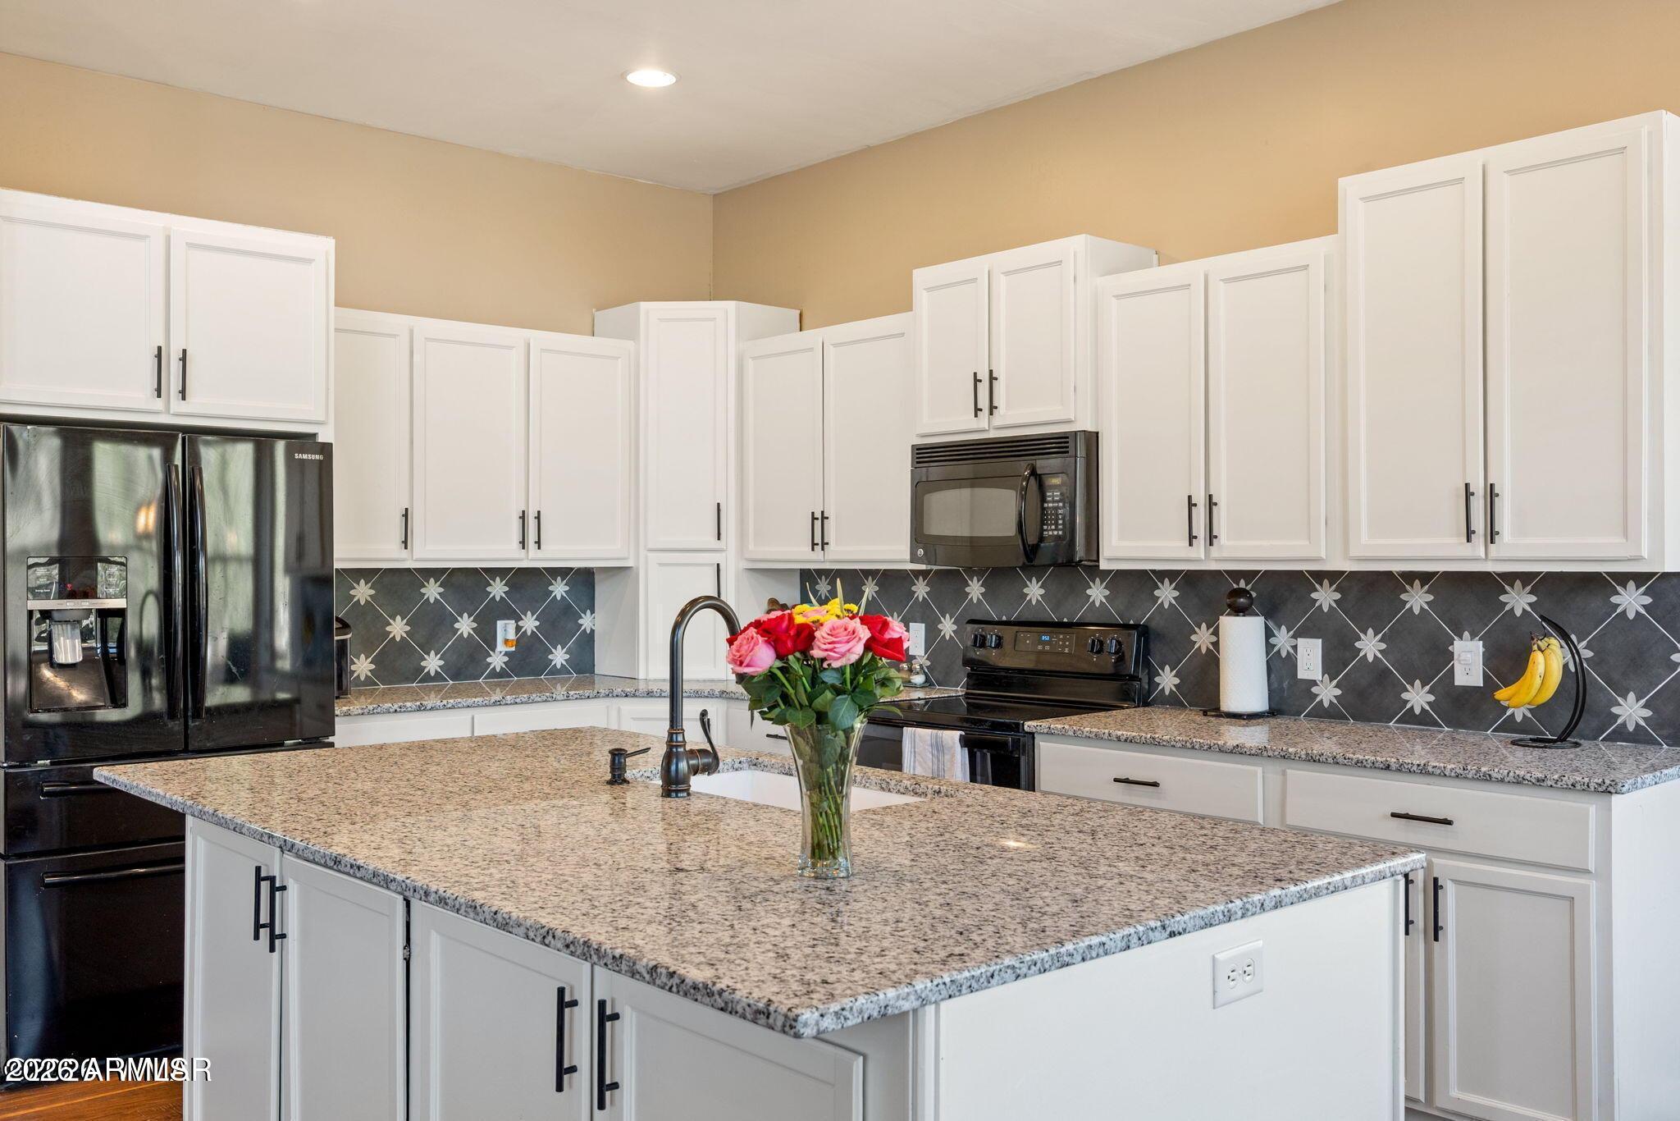
Kitchen with white cabinetry, black appliances, a granite island, and a patterned backsplash.
Kitchen with white cabinets, patterned tile backsplash, granite island, and black appliances.
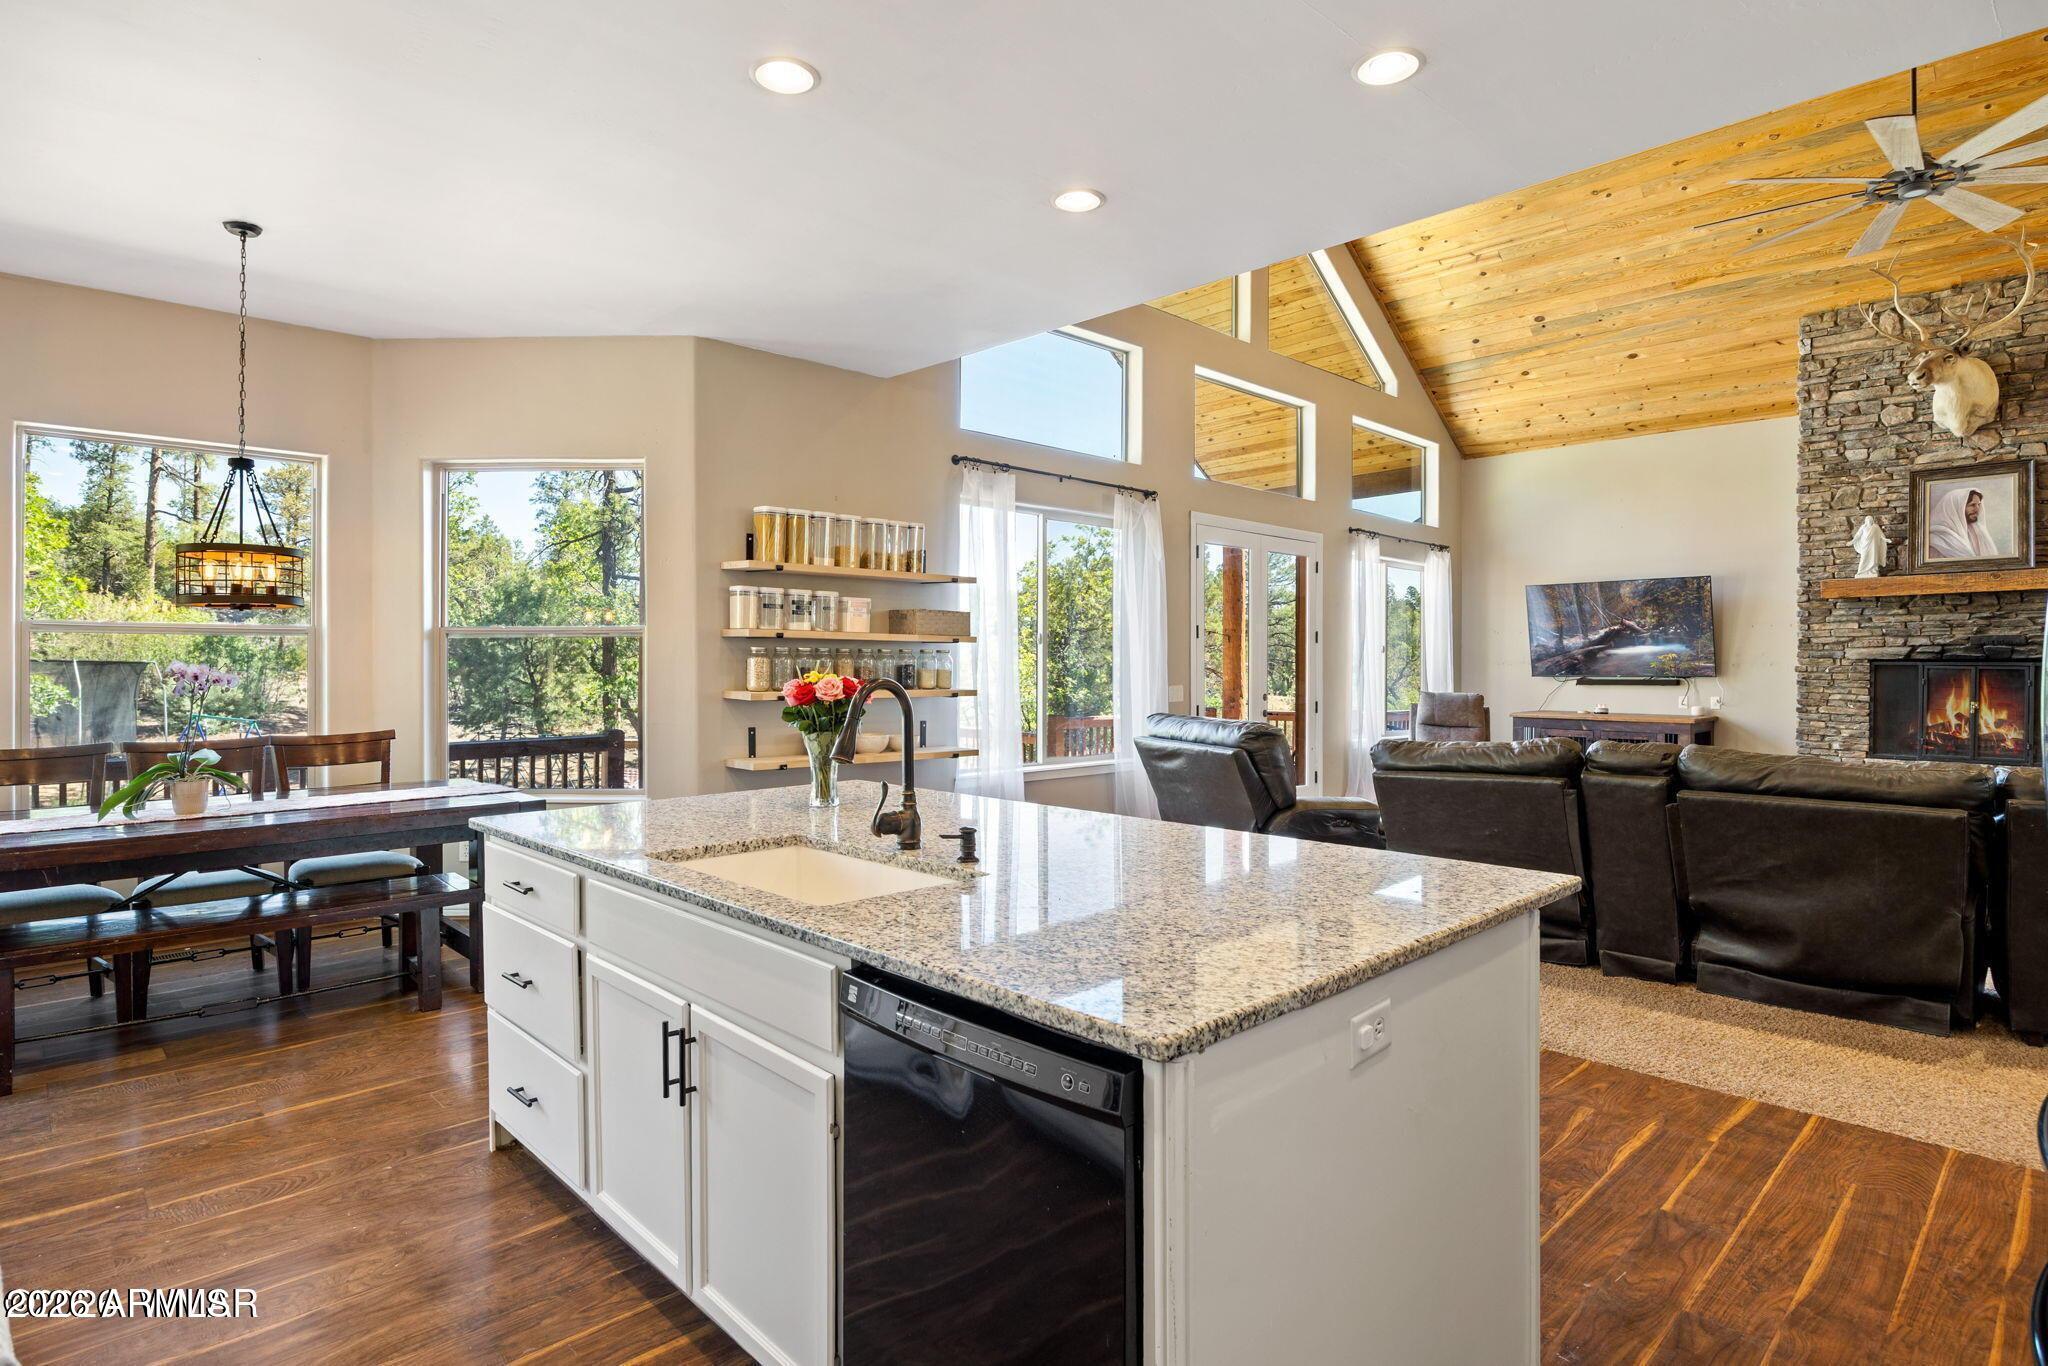
Open-plan kitchen and living room with a granite island, vaulted wood ceiling, and stone fireplace.
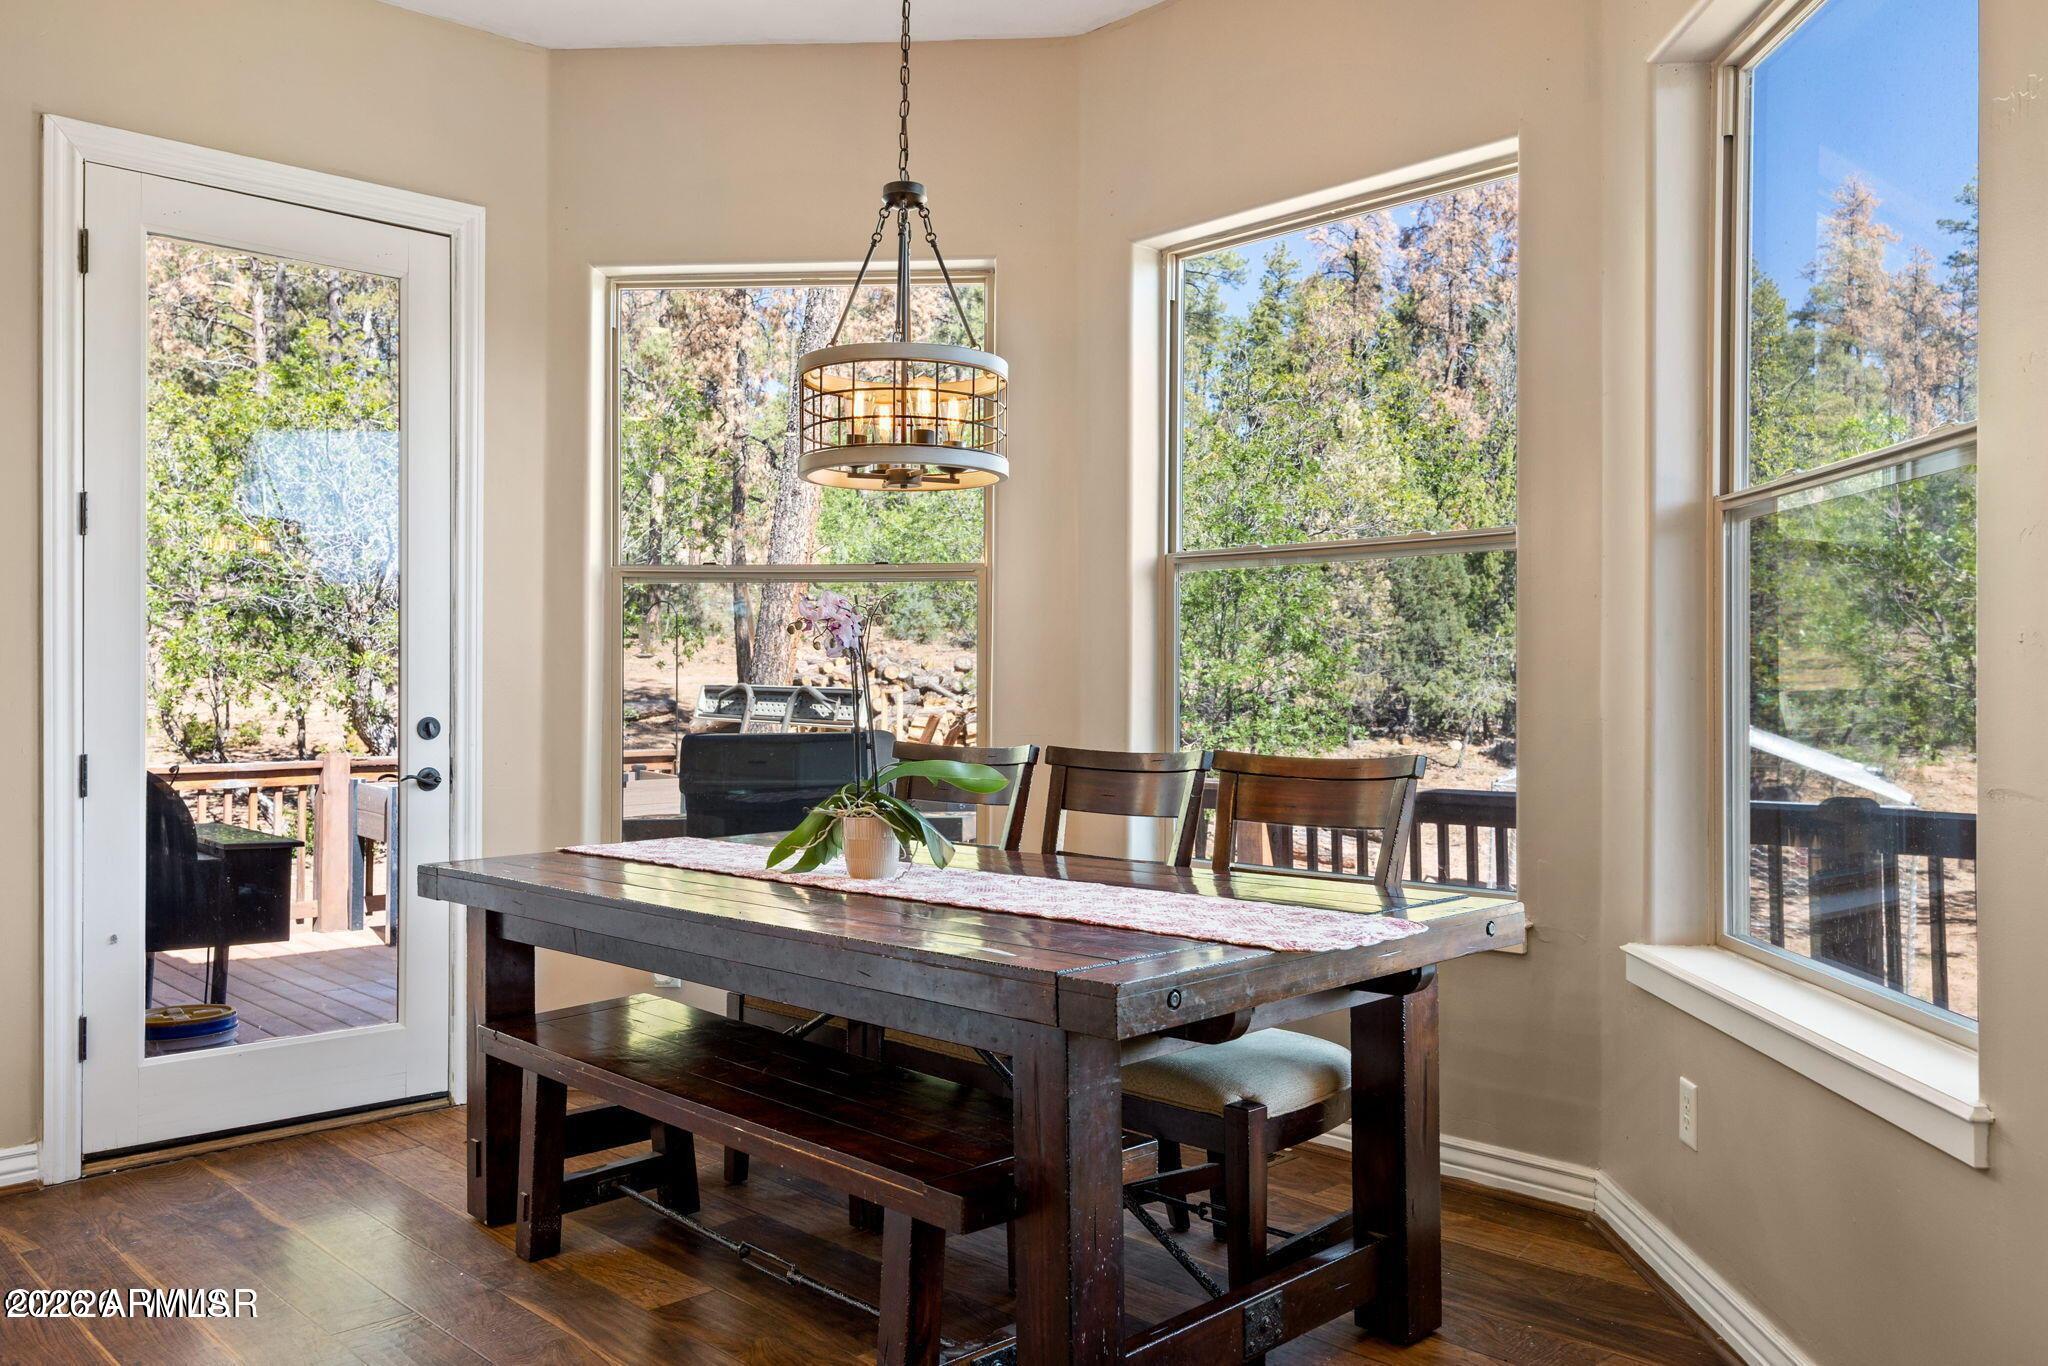
Dining room with a dark wood table, circular pendant light, and large windows overlooking trees.
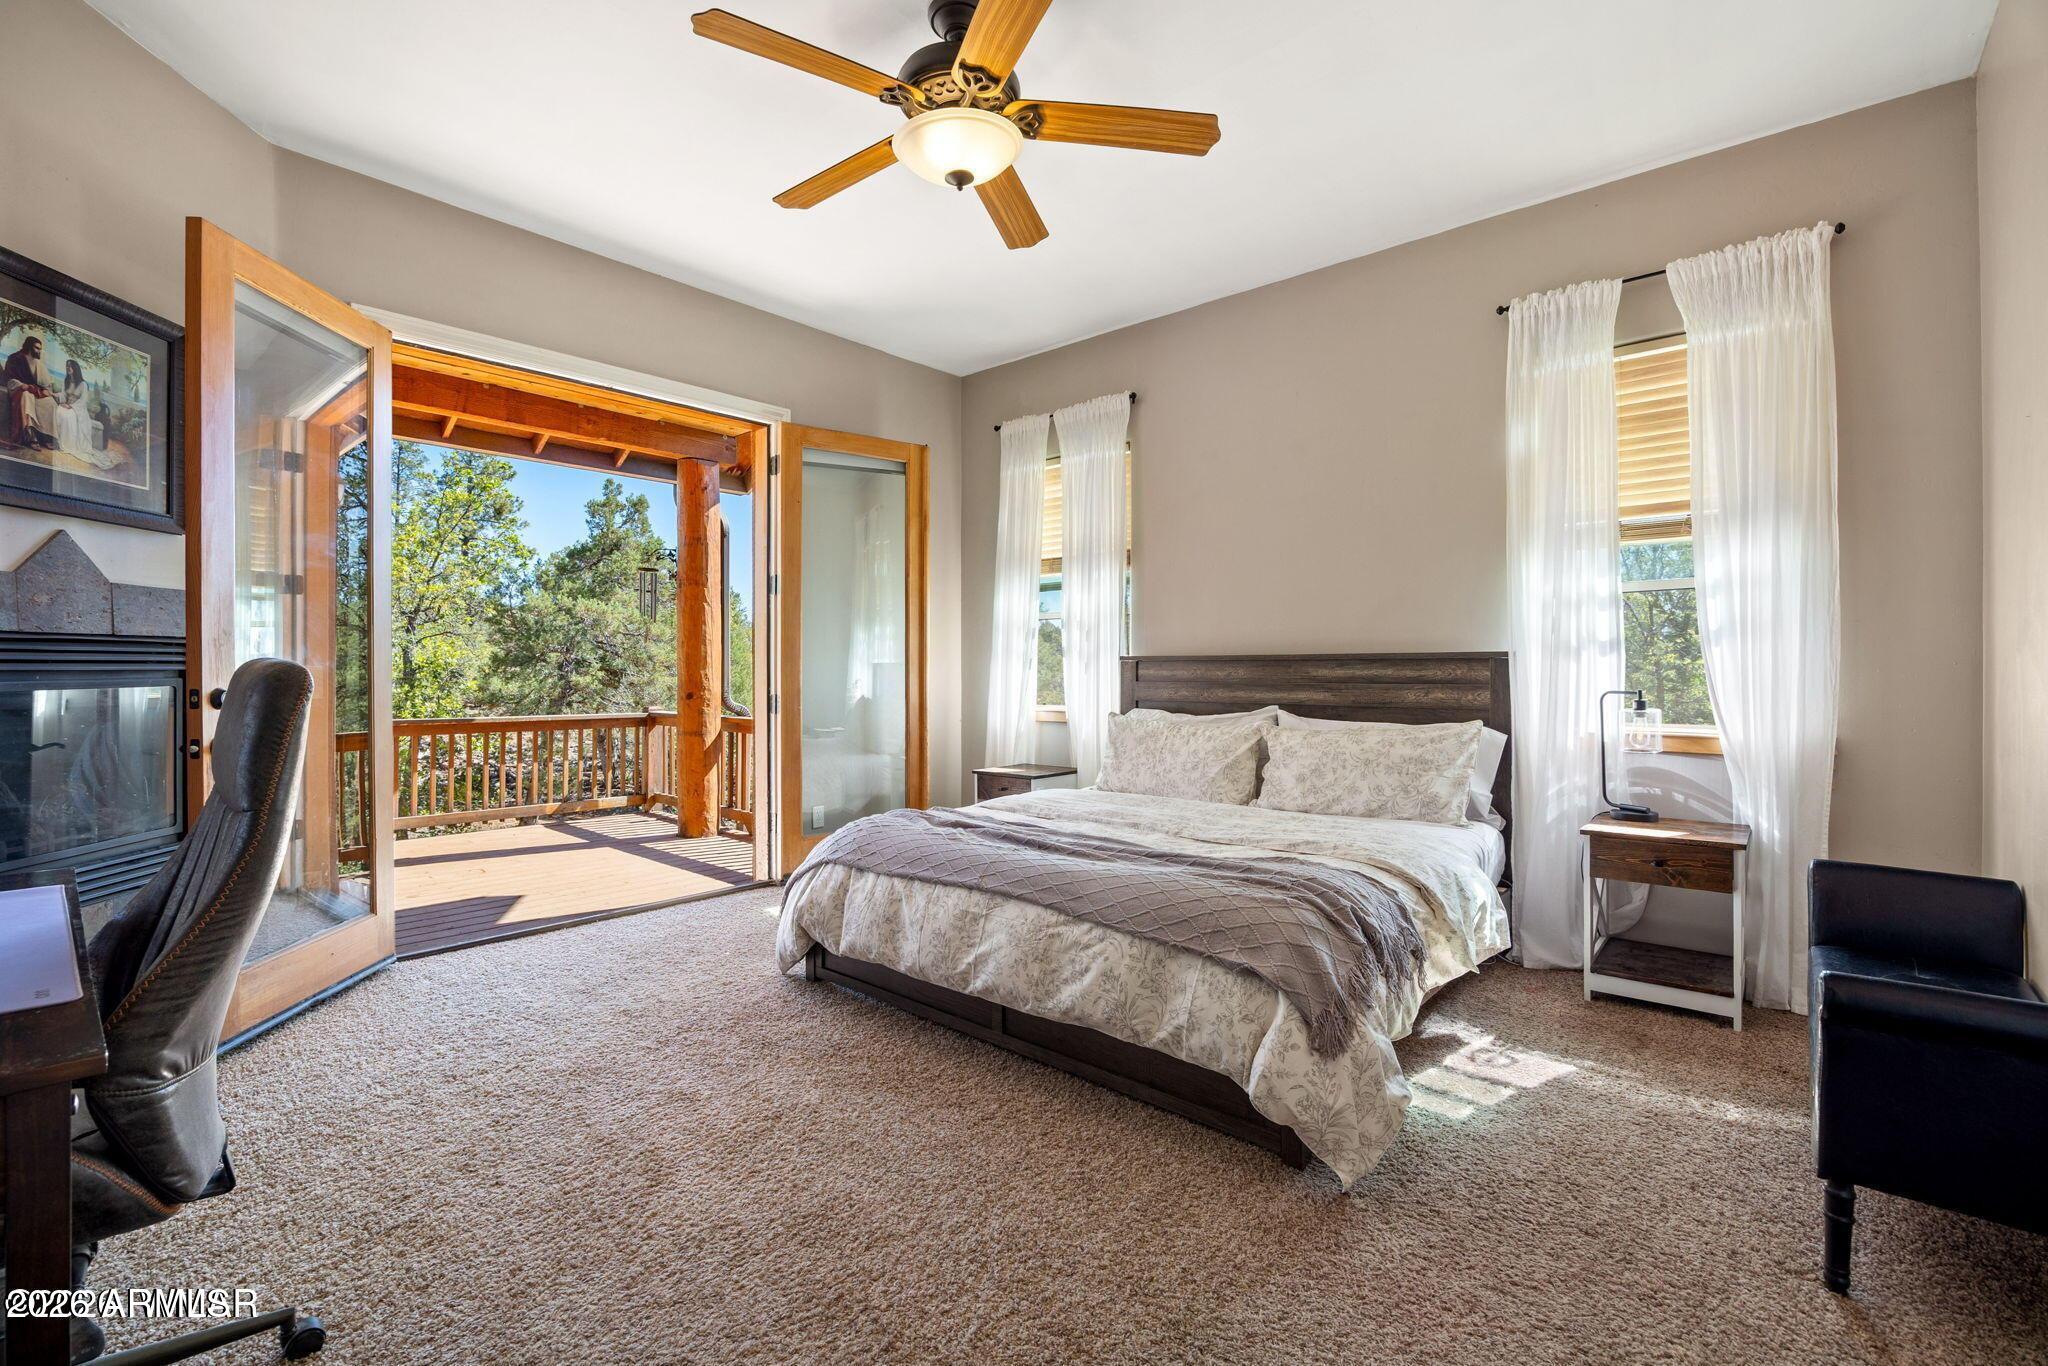
Furnished bedroom with a fireplace and open doors to a tree-lined deck.
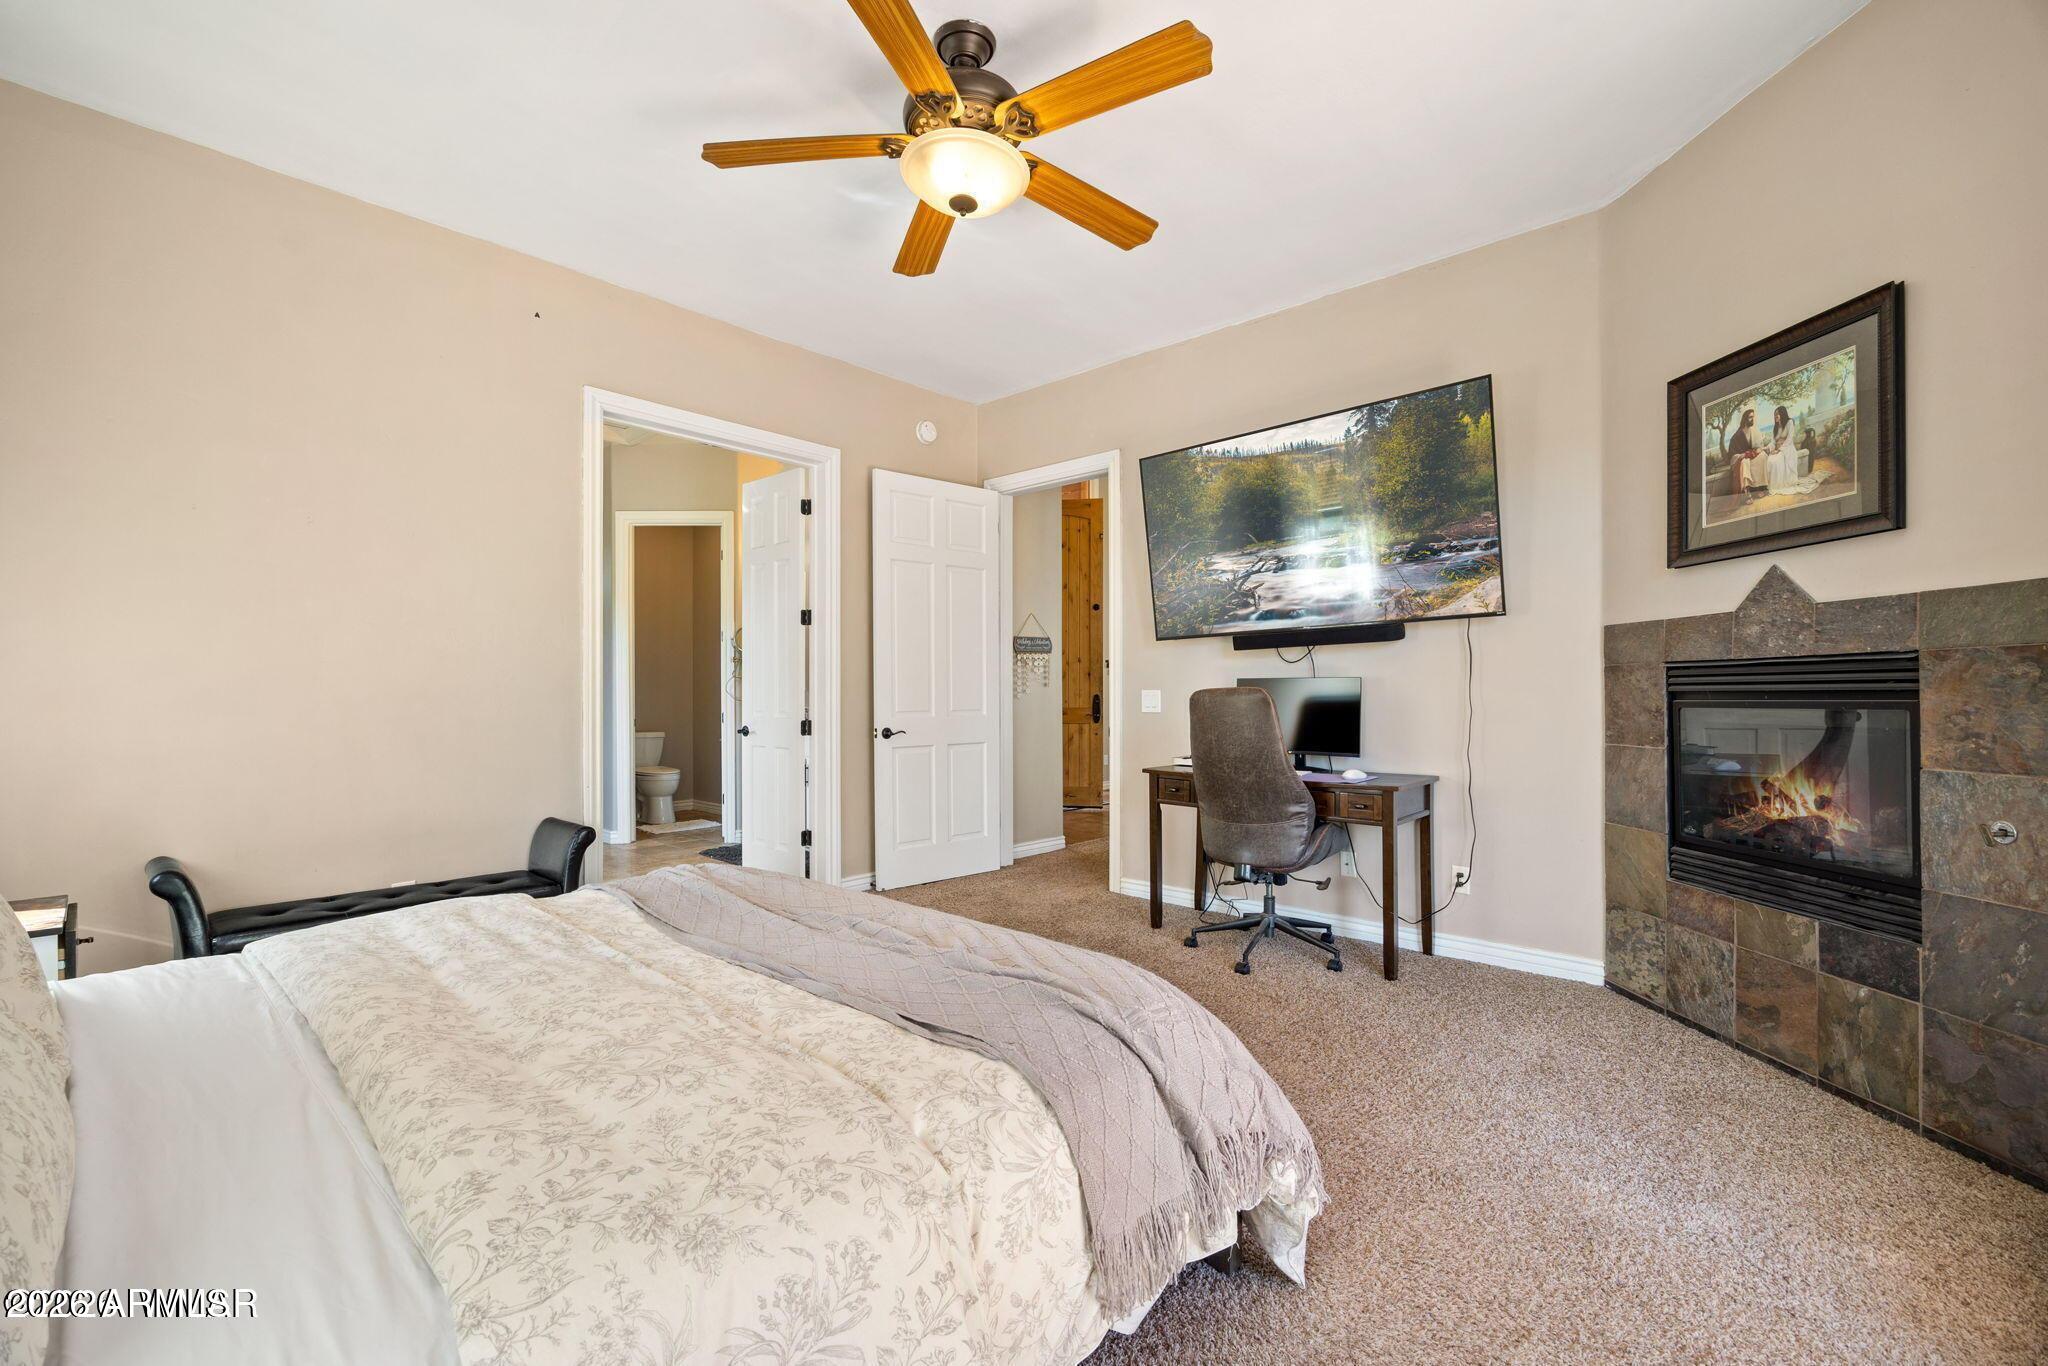
Bedroom with a stone fireplace, desk, and wall-mounted television.
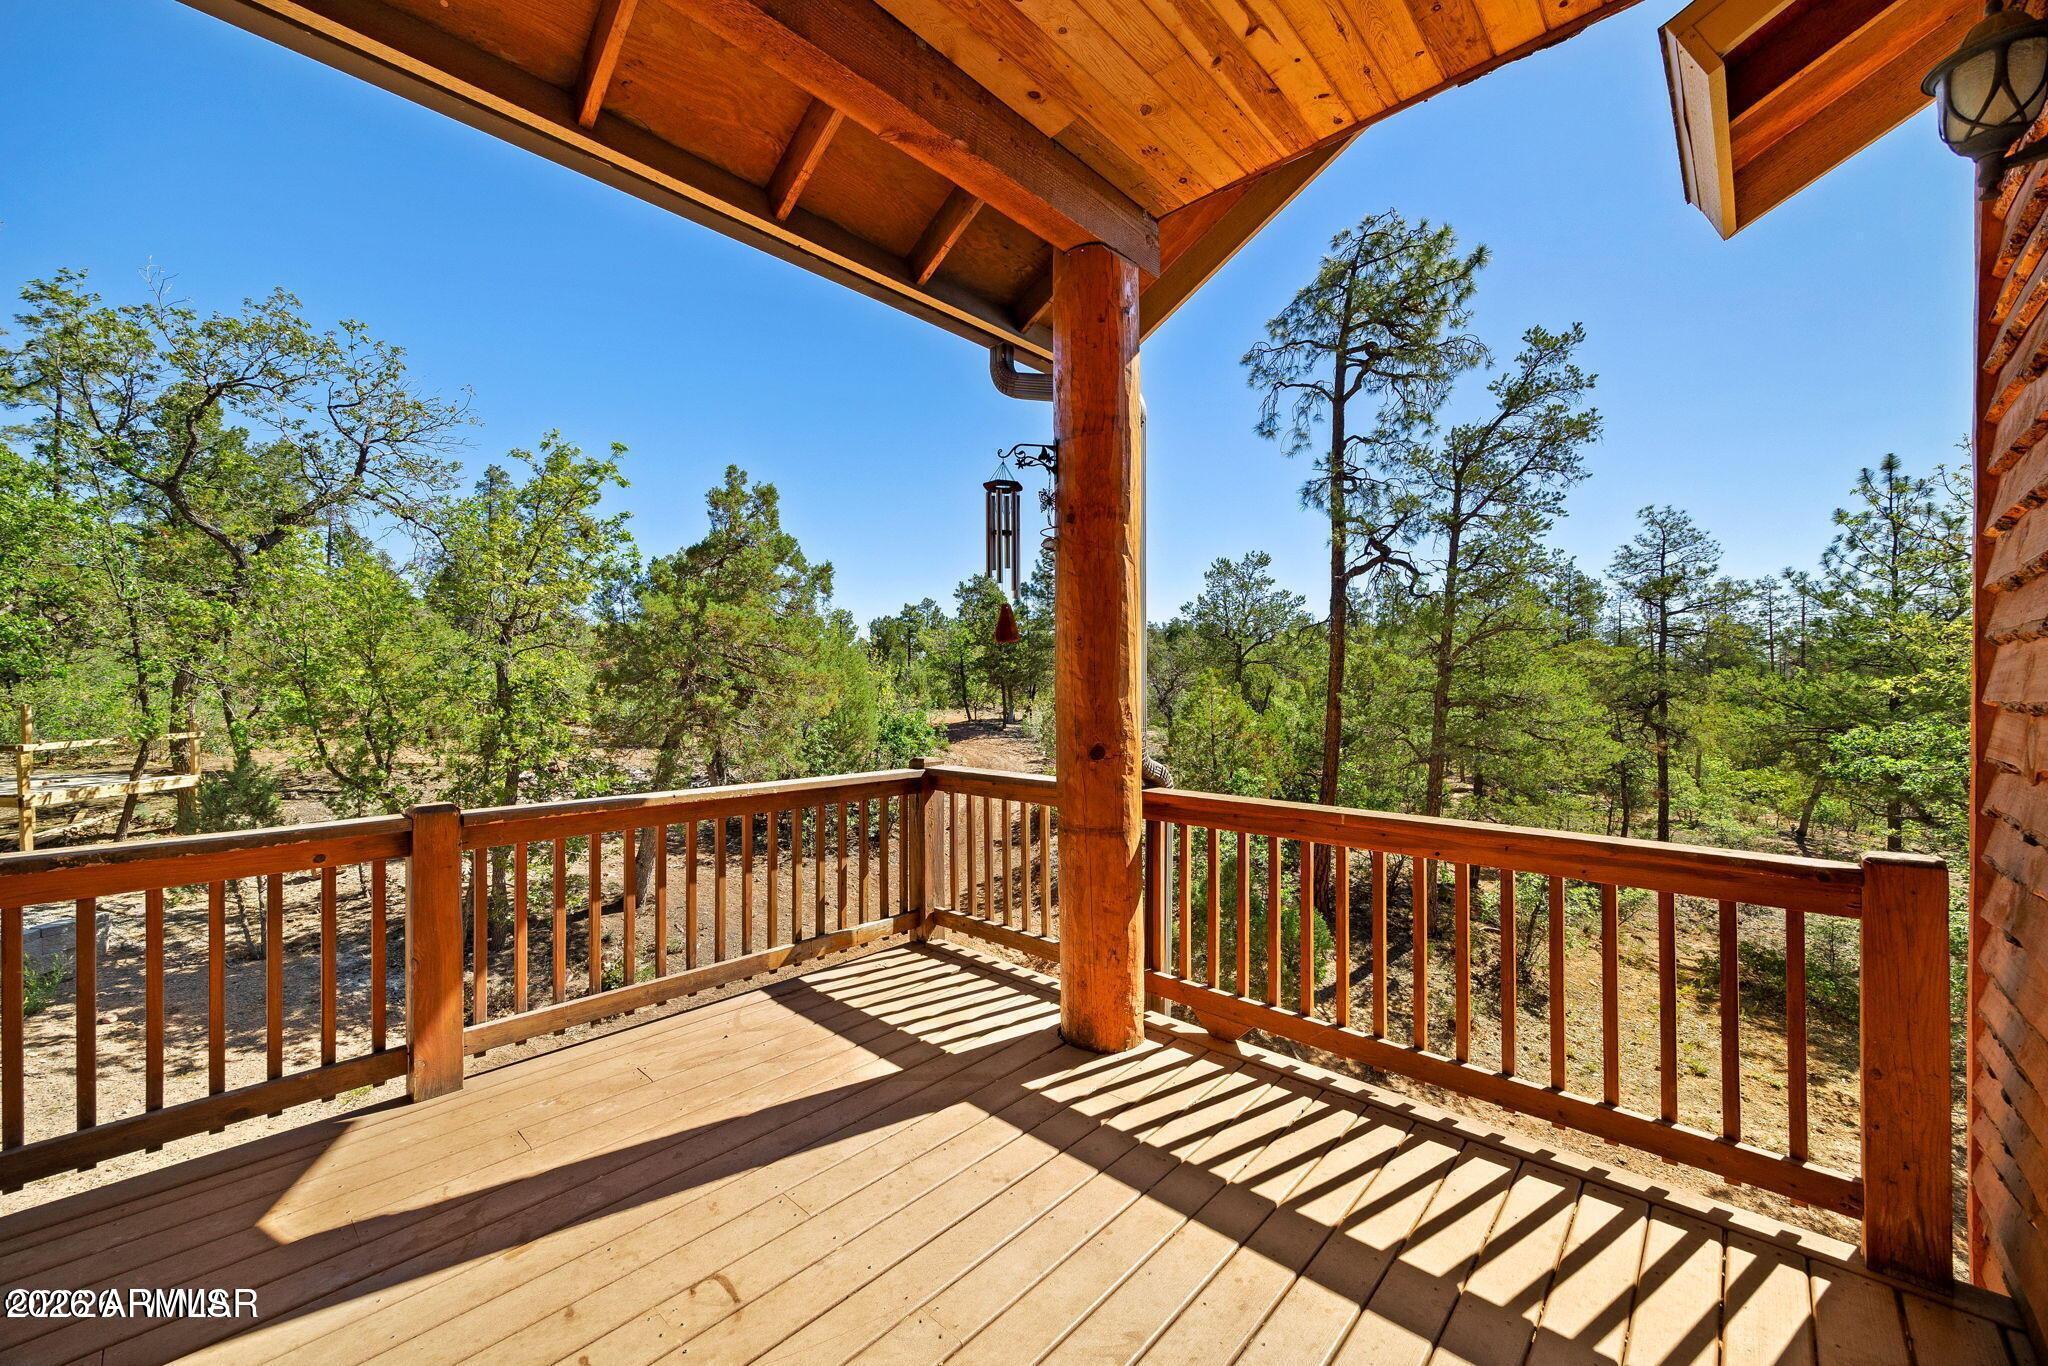
Covered wooden deck overlooking pine trees, with a timber post and striped sunlight across the floor.
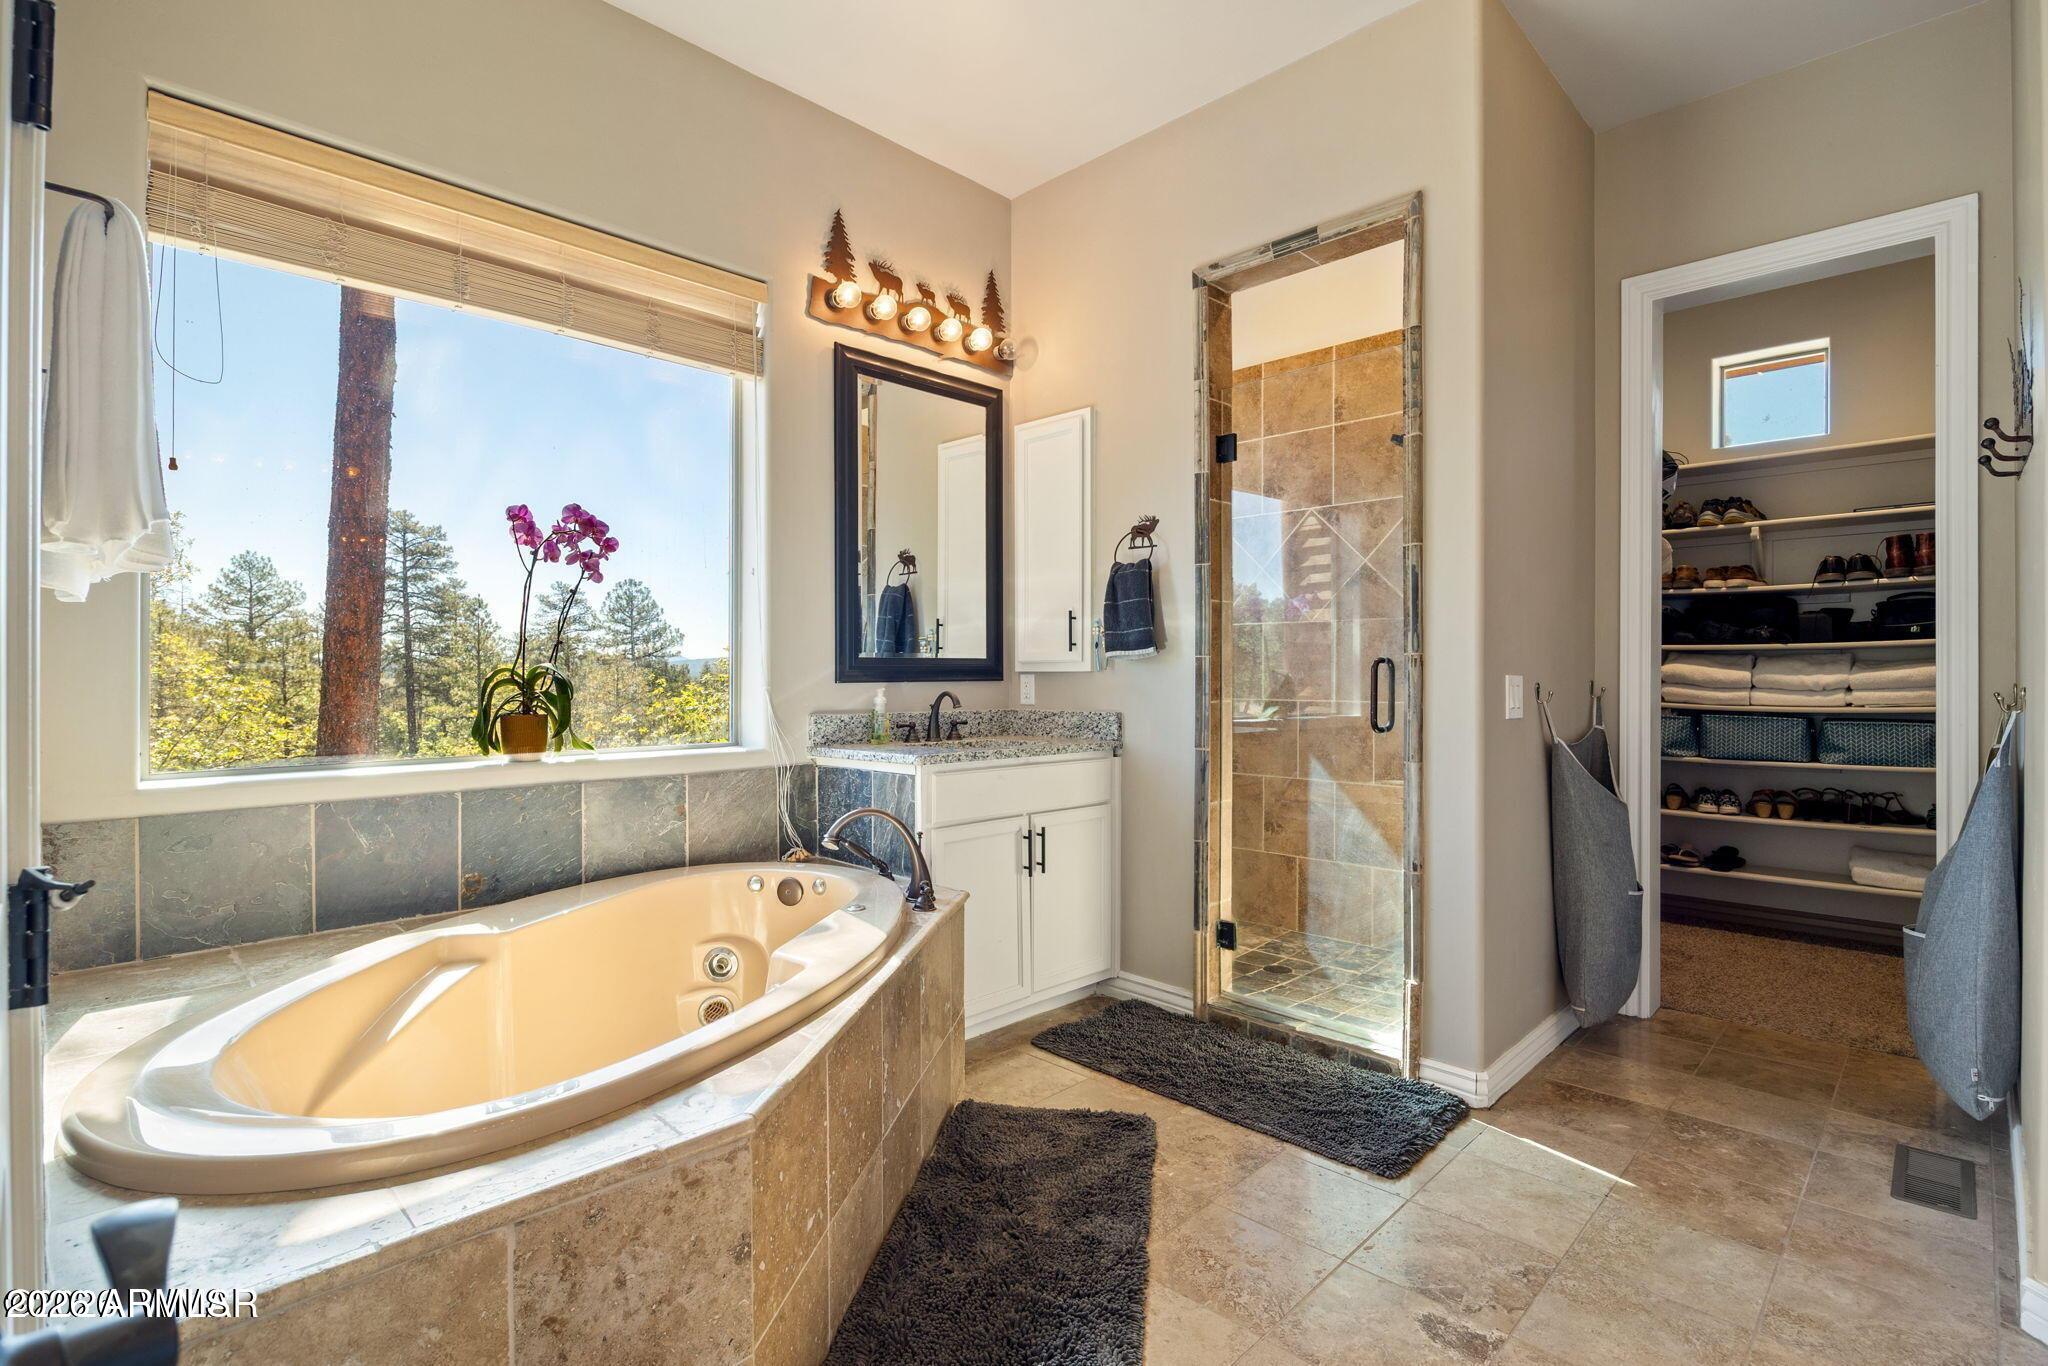
Bathroom with a jetted soaking tub beneath a pine-view window, tiled glass shower, and adjoining walk-in closet.
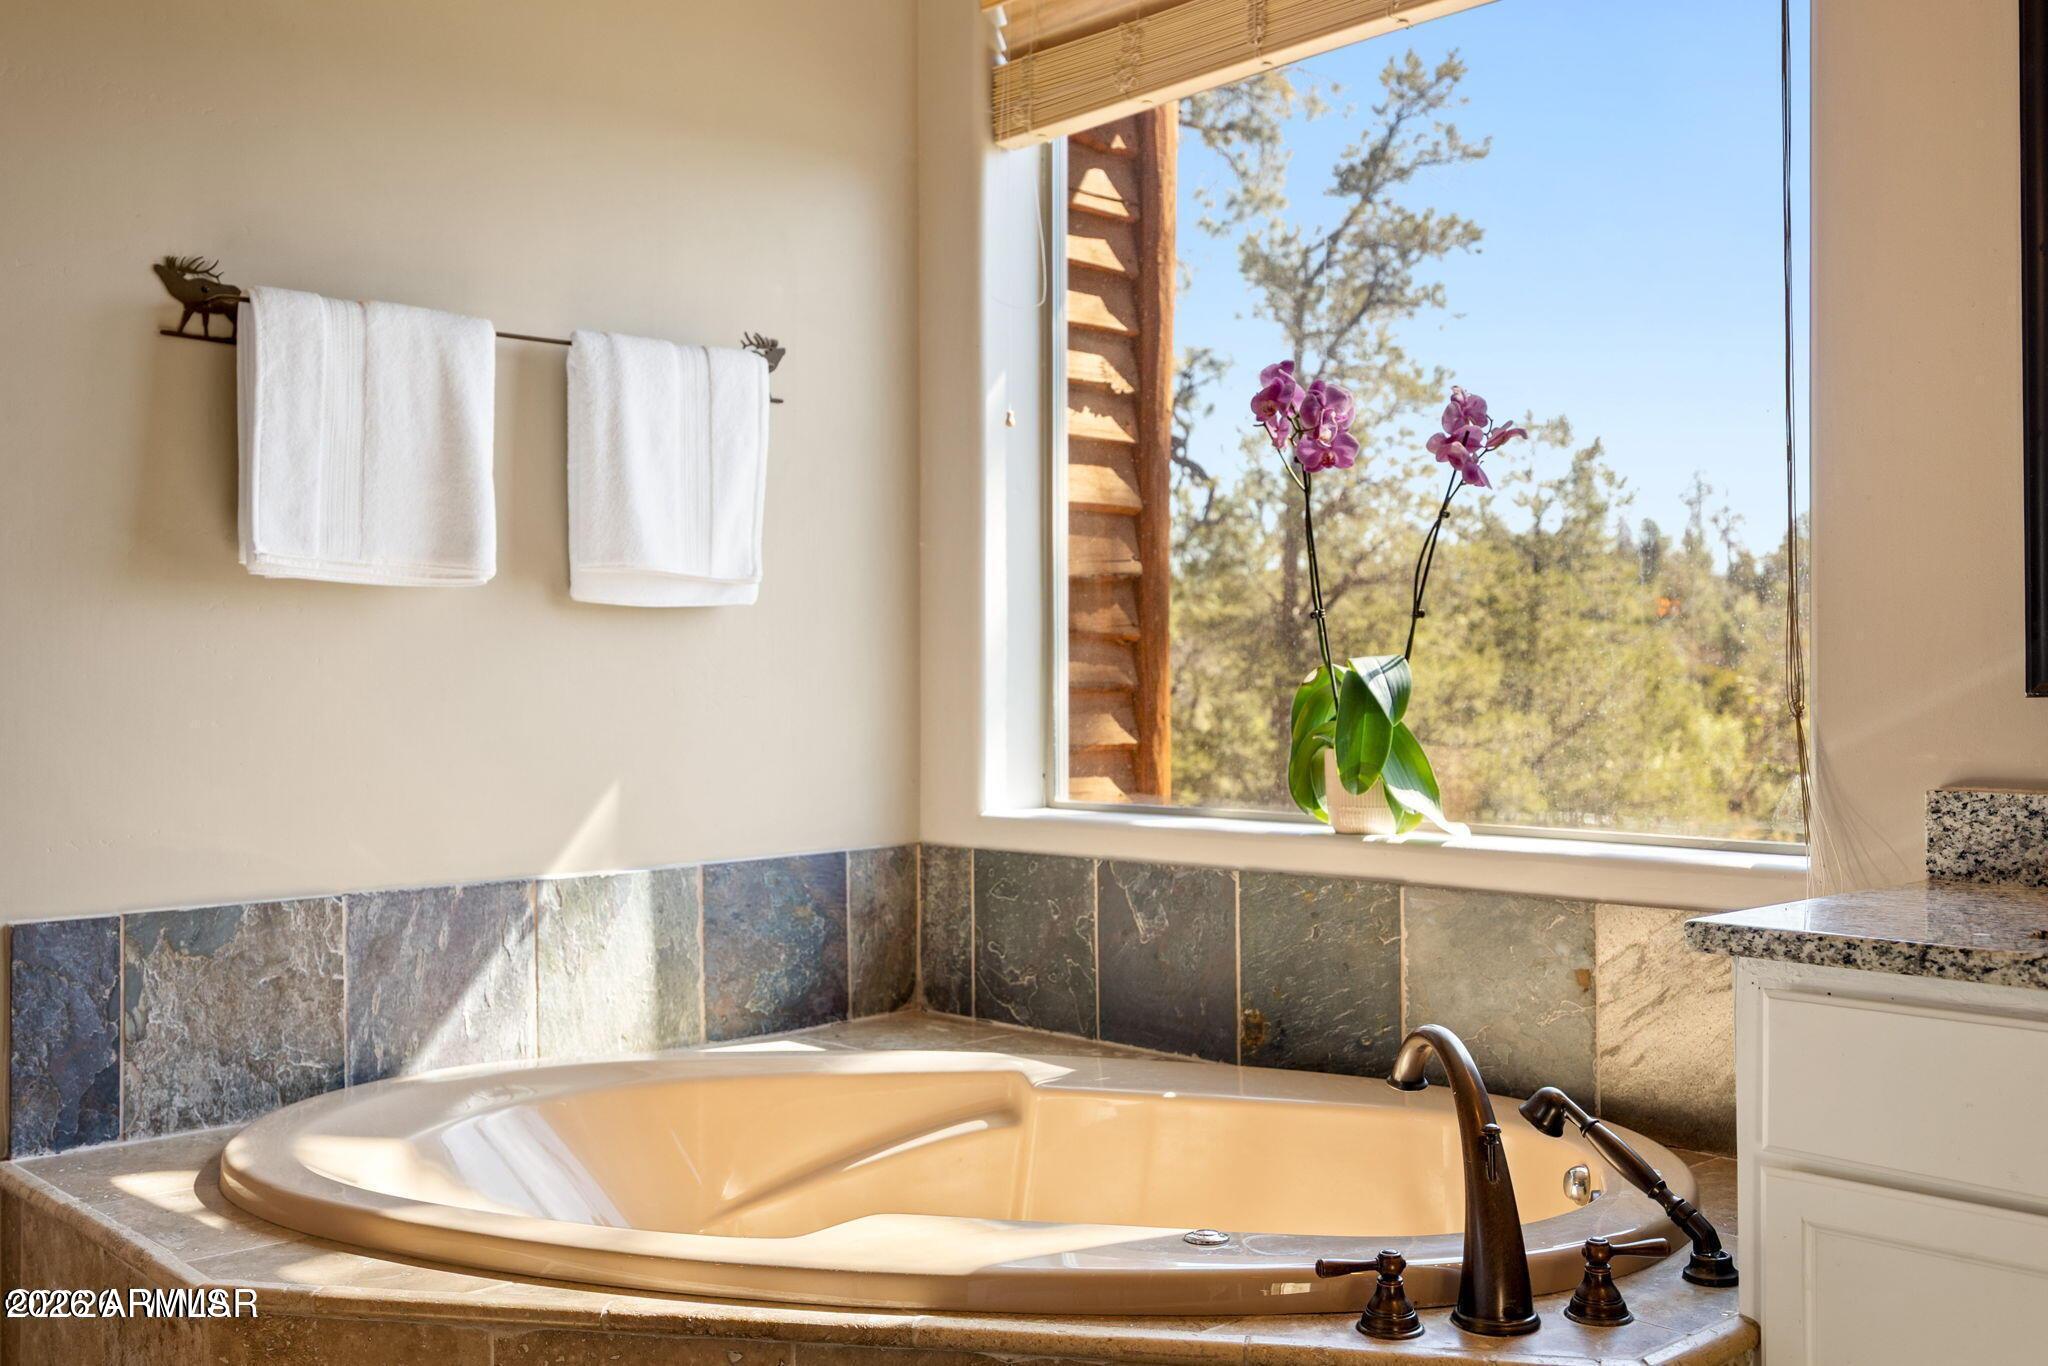
Bathroom soaking tub beside a large window overlooking trees, with stone tile surround and a purple orchid.
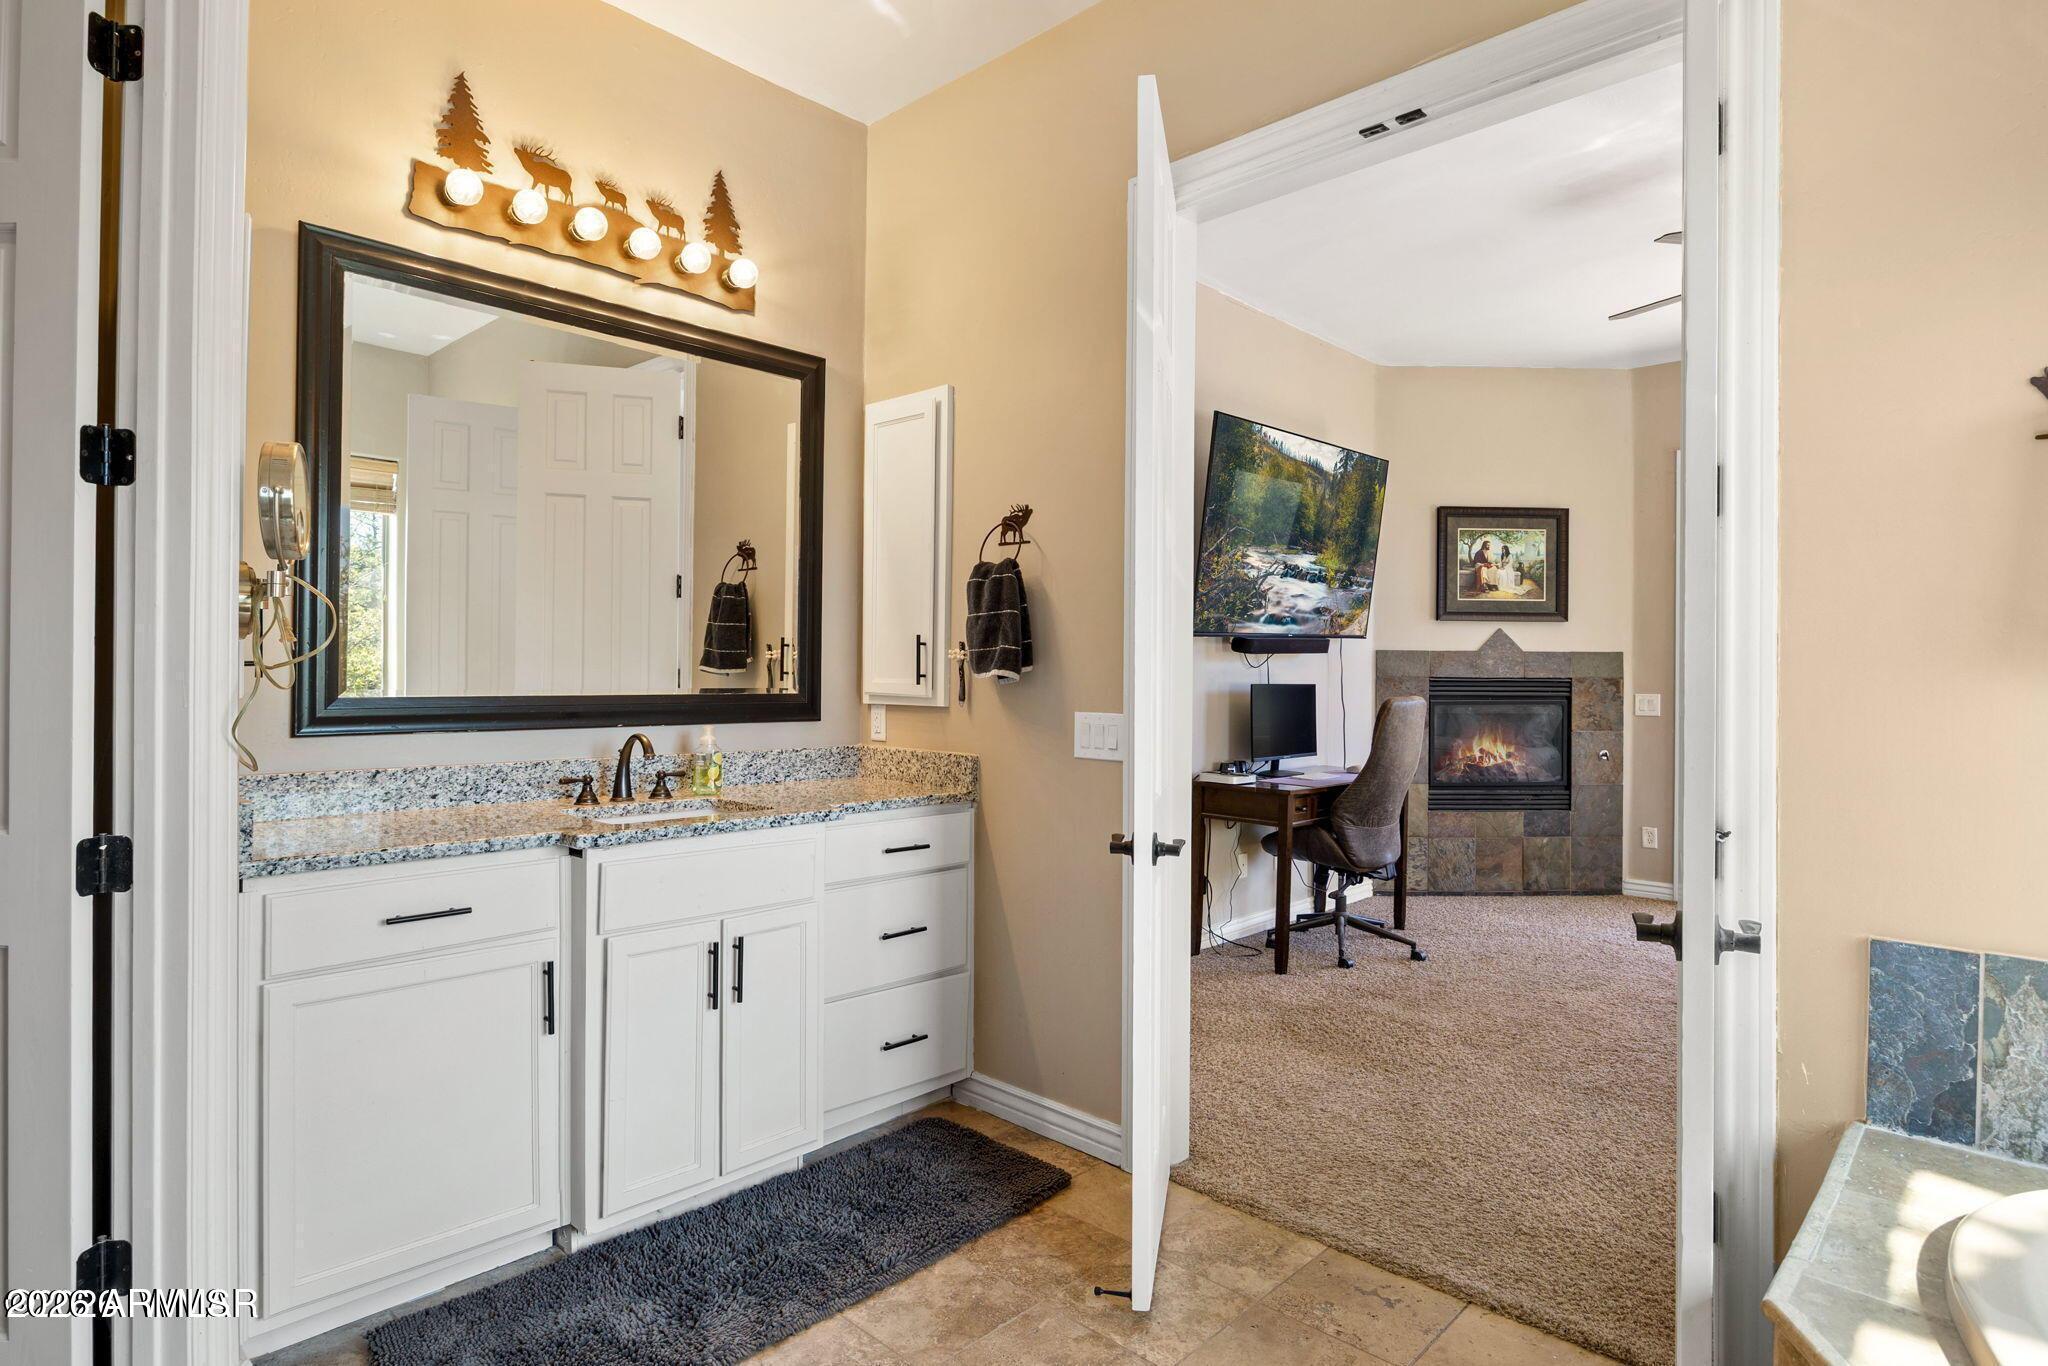
Bathroom vanity with white cabinetry and granite counter opens to a carpeted room with a fireplace.
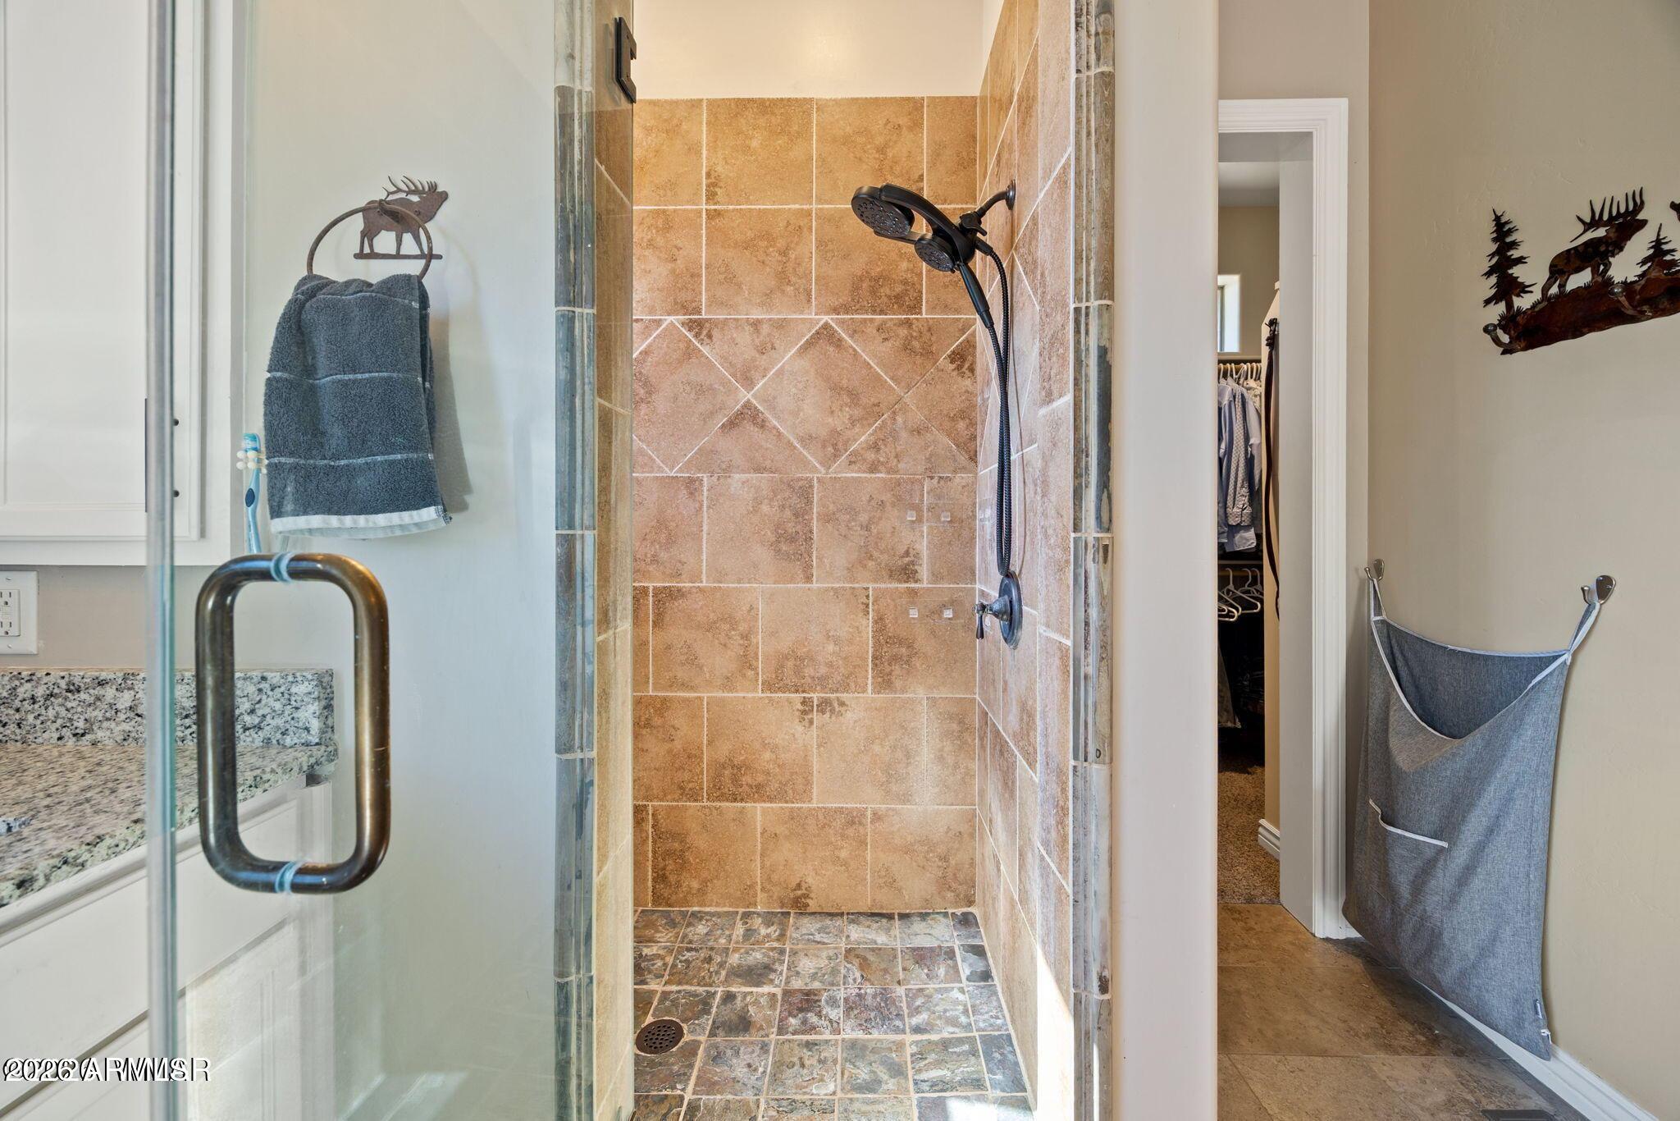
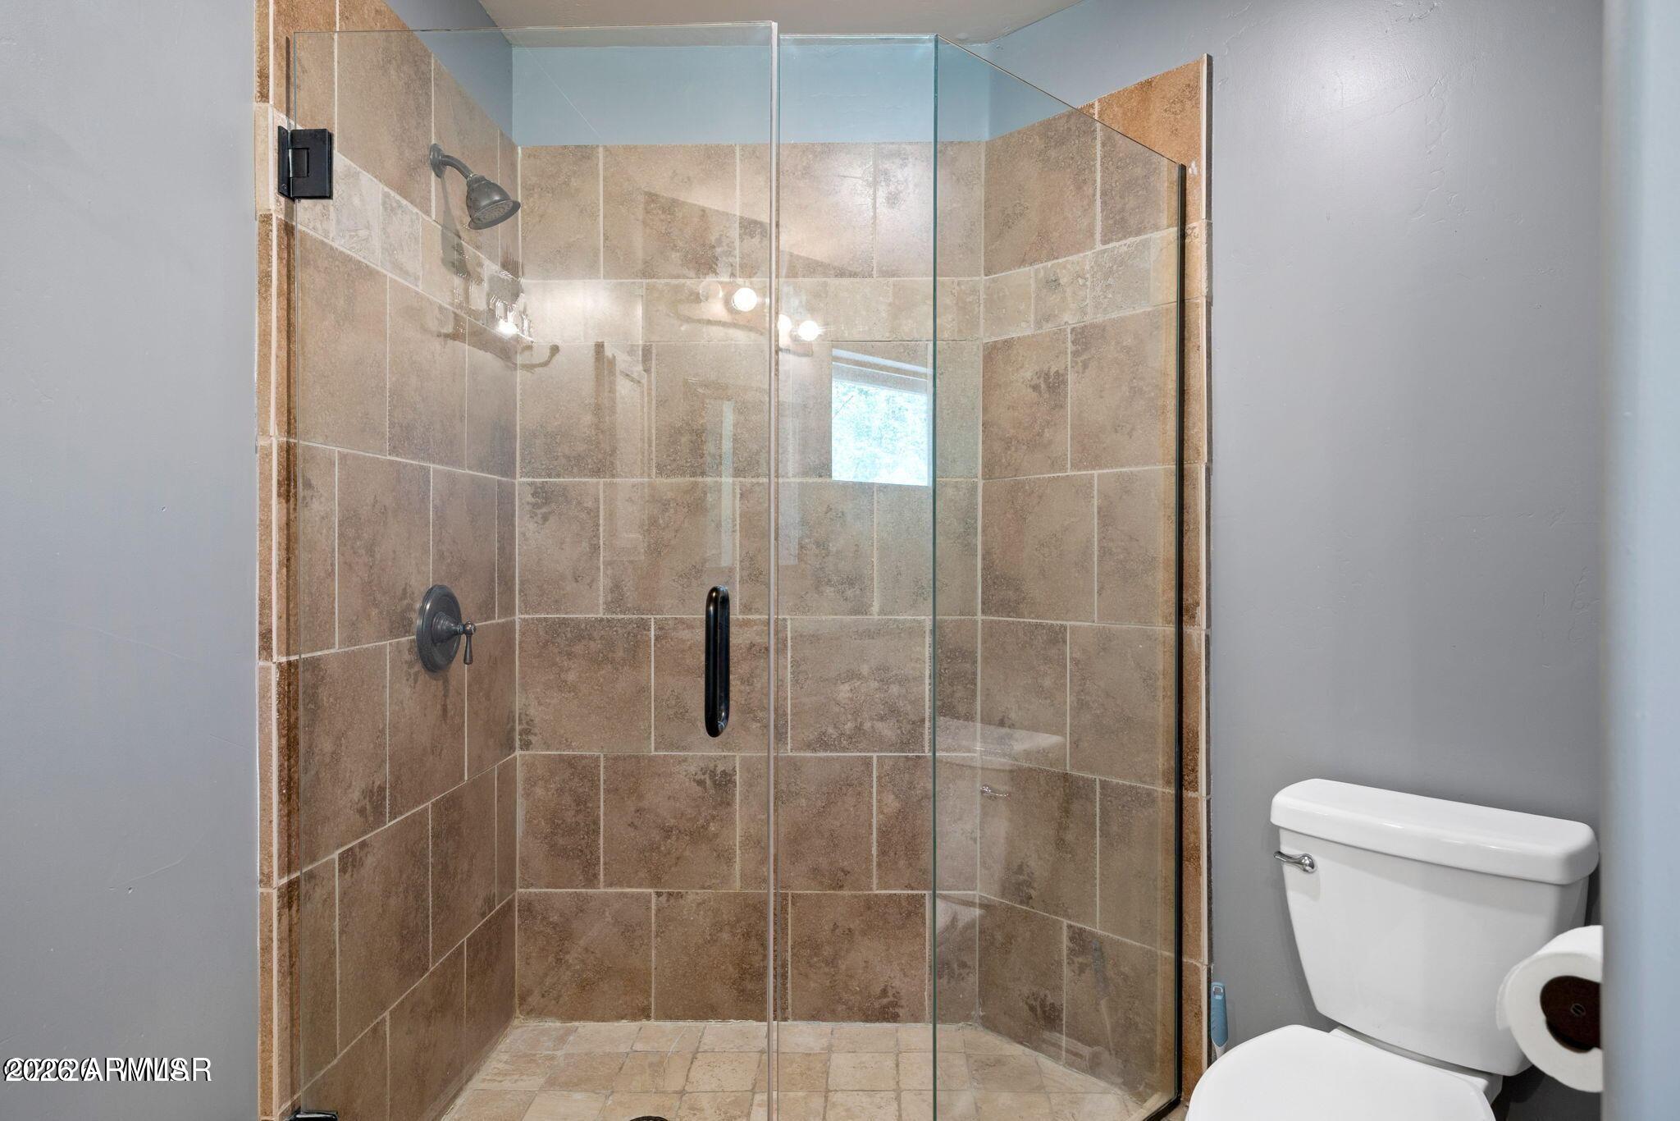
Walk-in bathroom shower with warm tan tile walls, patterned floor, and glass enclosure.
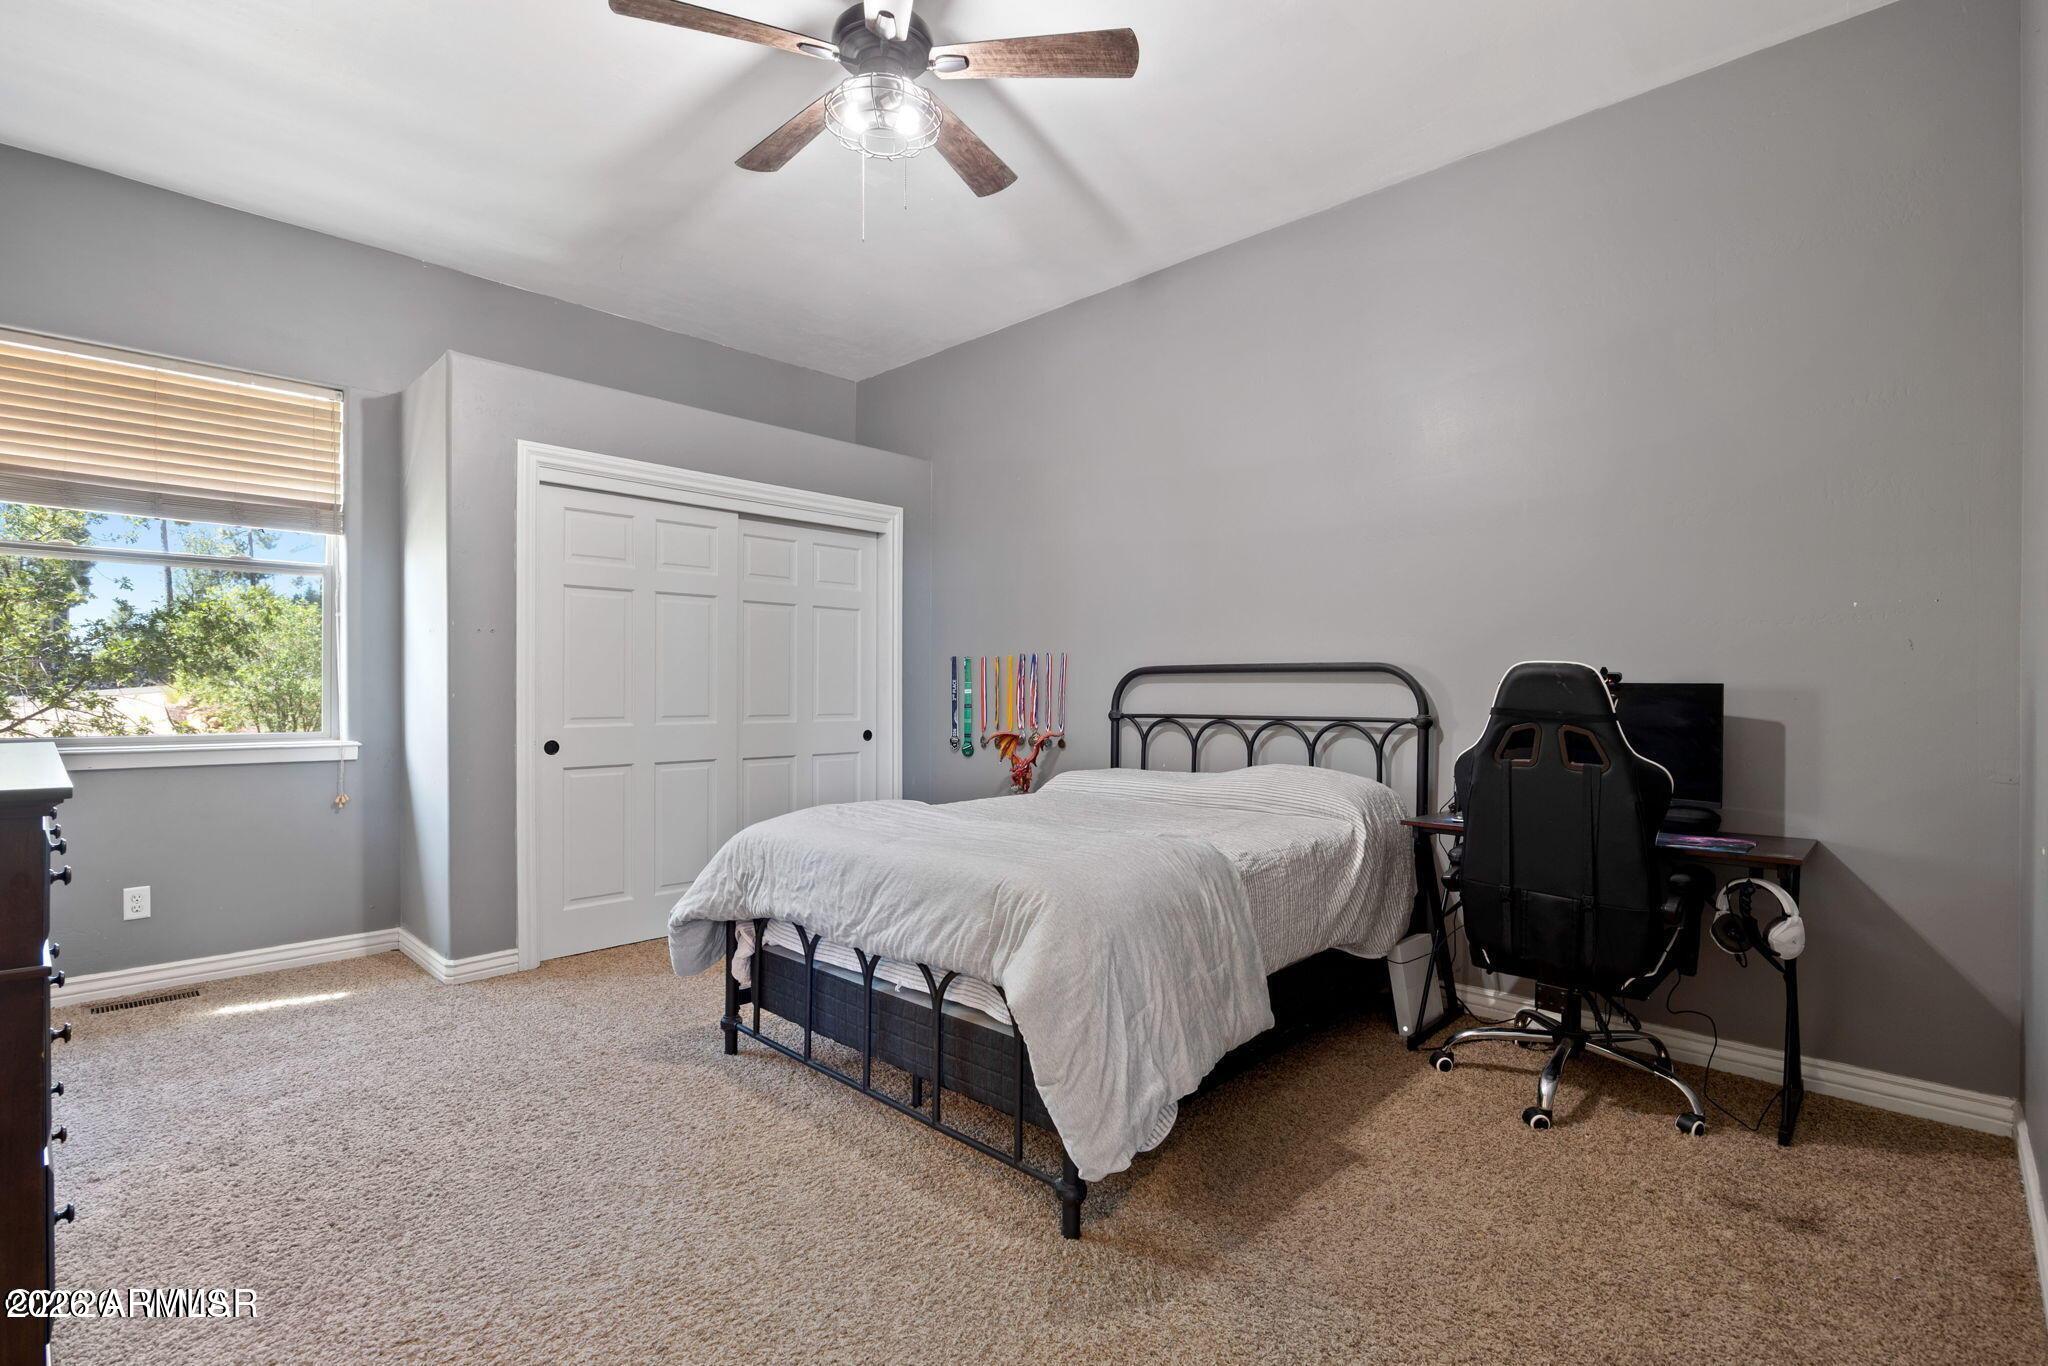
Bedroom with a metal-frame bed, window with blinds, and gaming desk and chair.
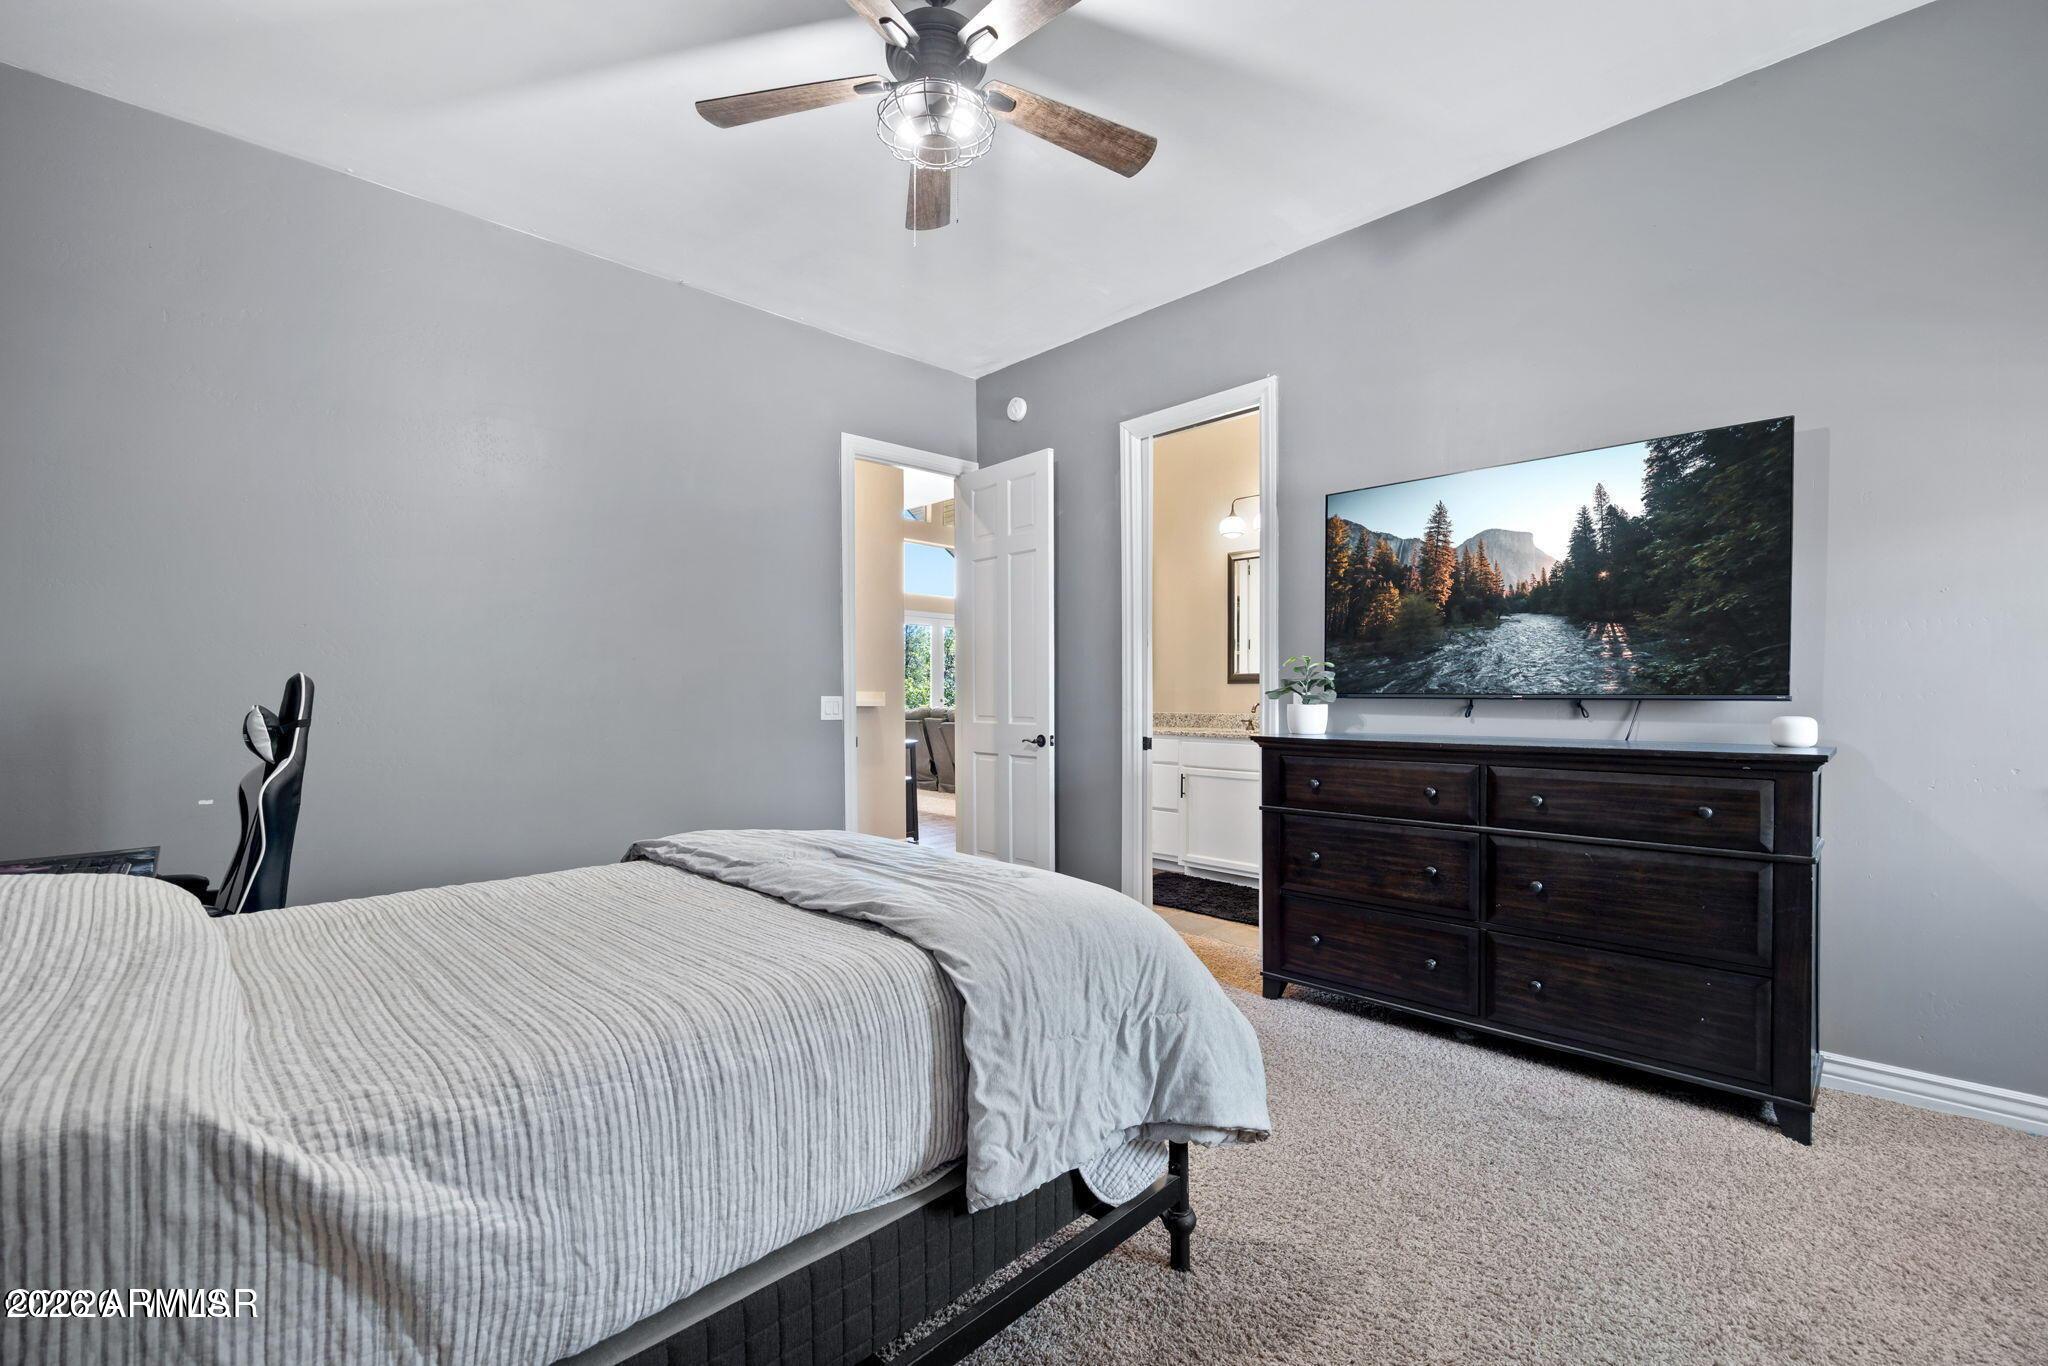
Bedroom with a striped bed, ceiling fan, and television on a dark dresser.
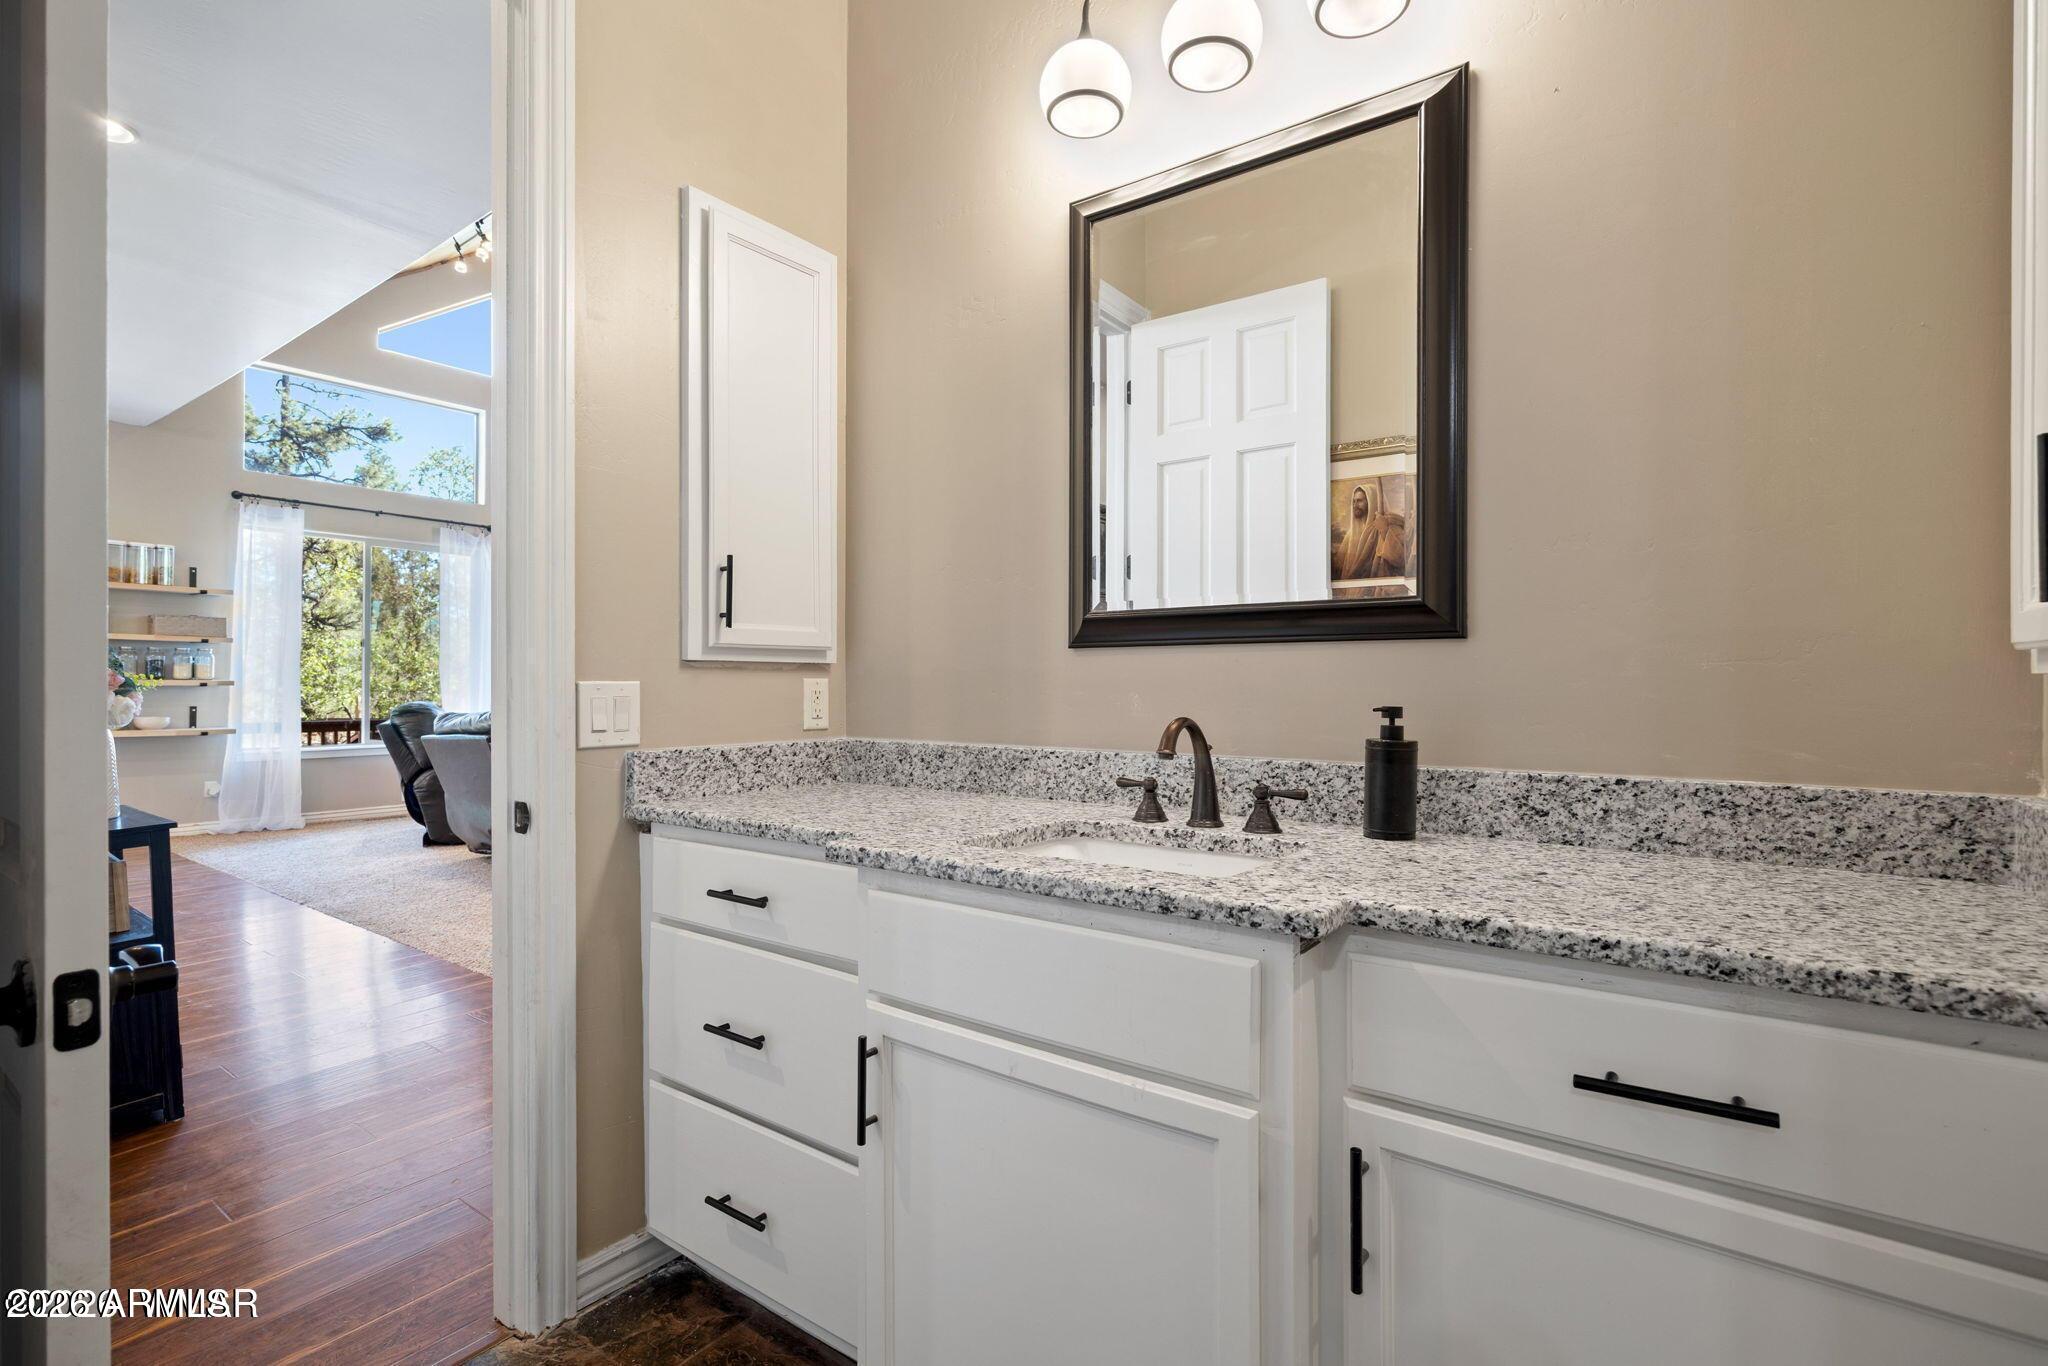
Bathroom vanity with granite counters and dark fixtures, opening to a bright living room.
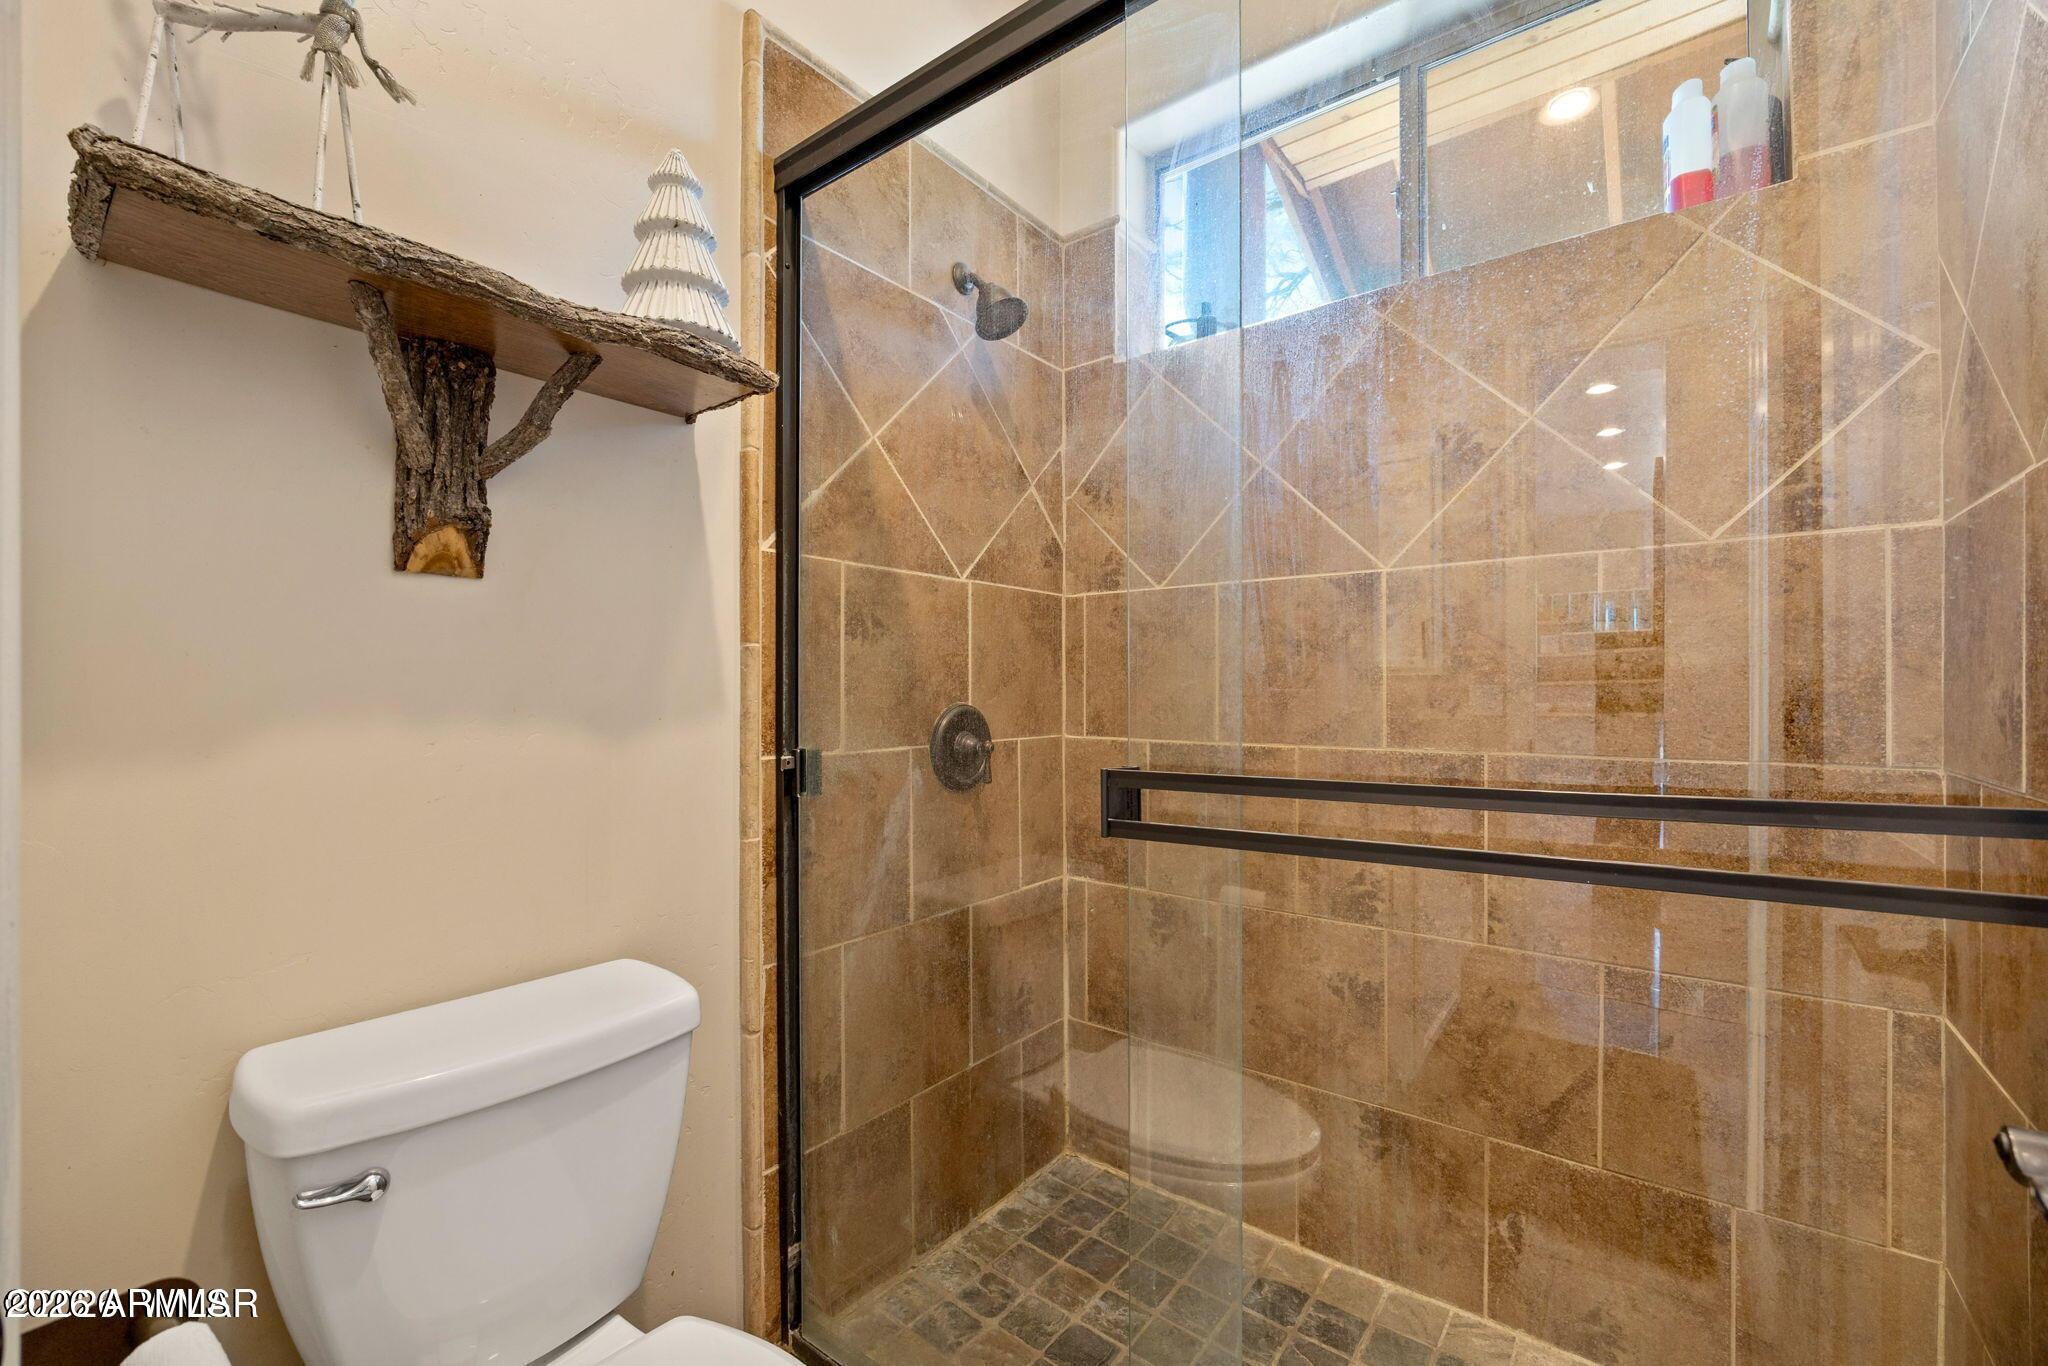
Bathroom with a glass-enclosed tan-tiled shower and rustic branch shelf beside the toilet.
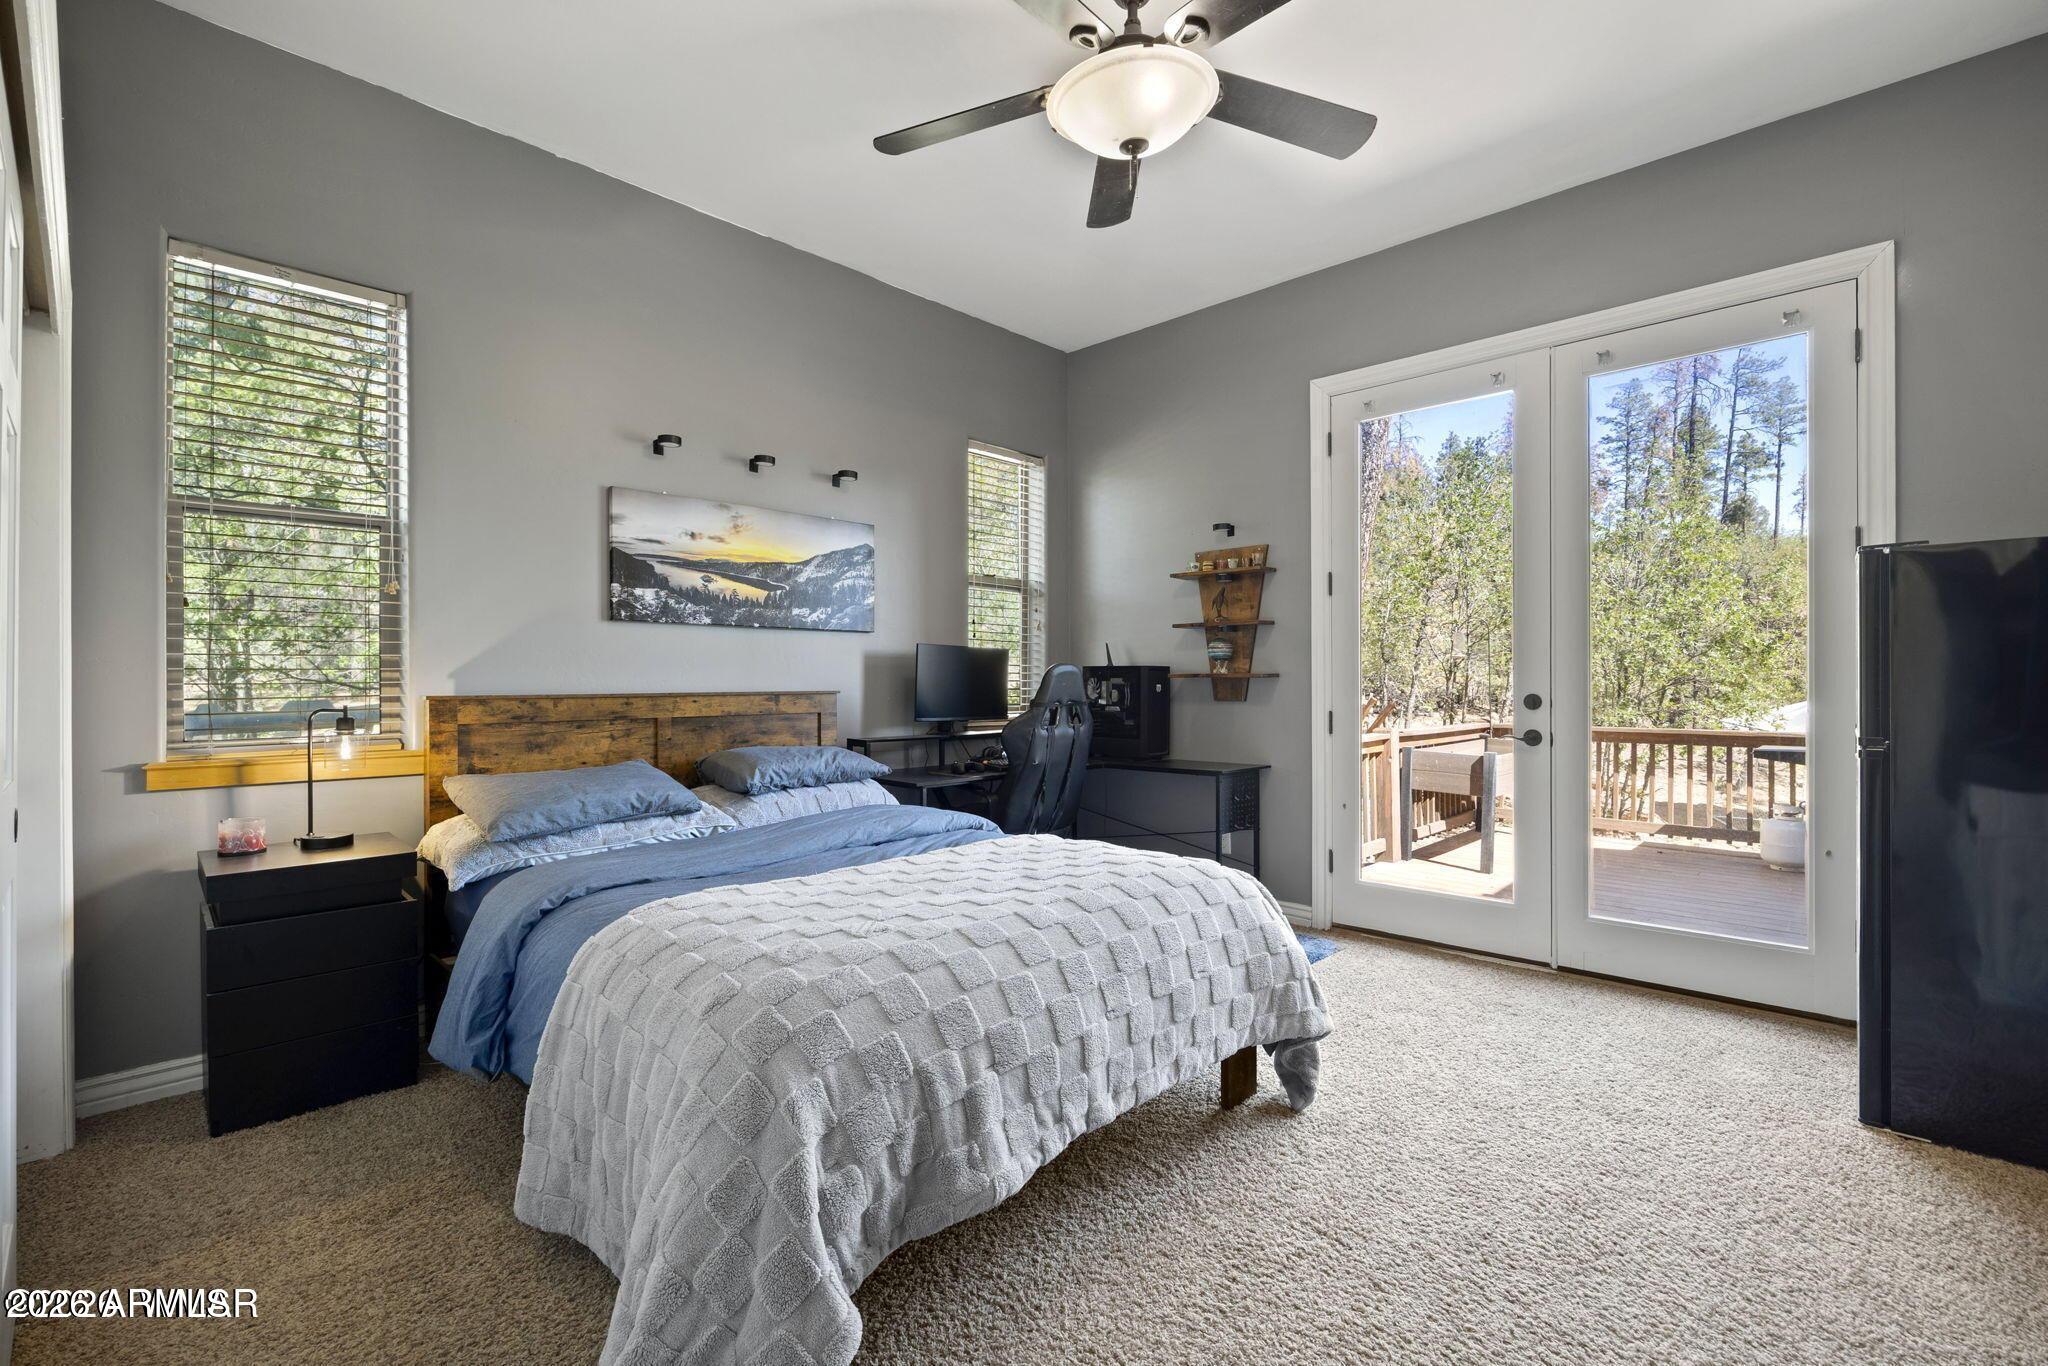
Bedroom with blue and white bedding, a desk, and glass doors opening onto a wooded deck.
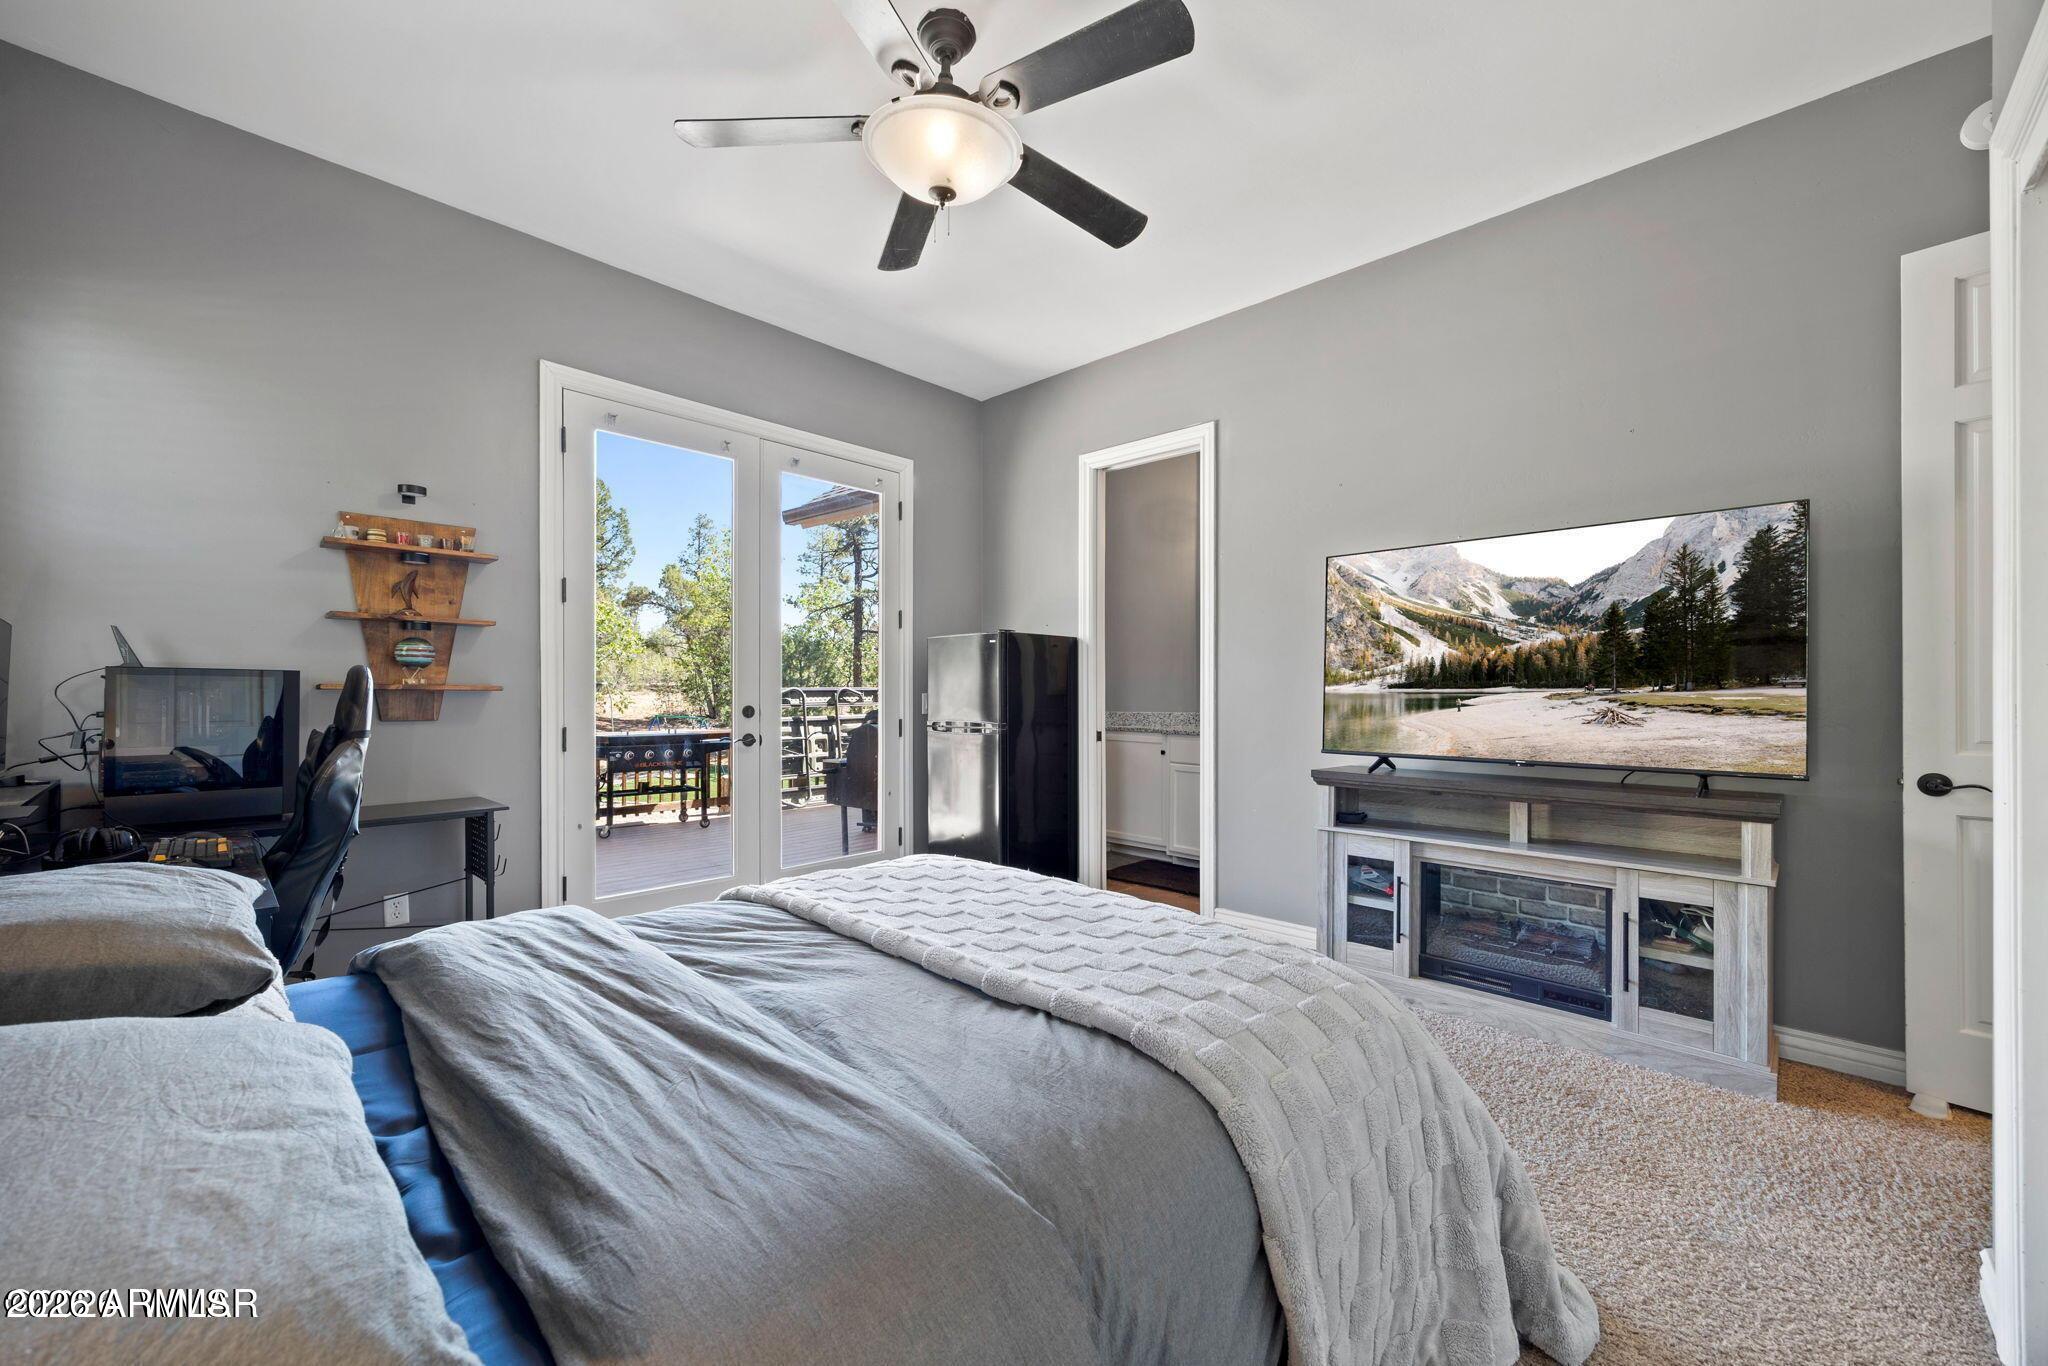
Furnished bedroom with glass doors opening to a deck and a television above a fireplace.
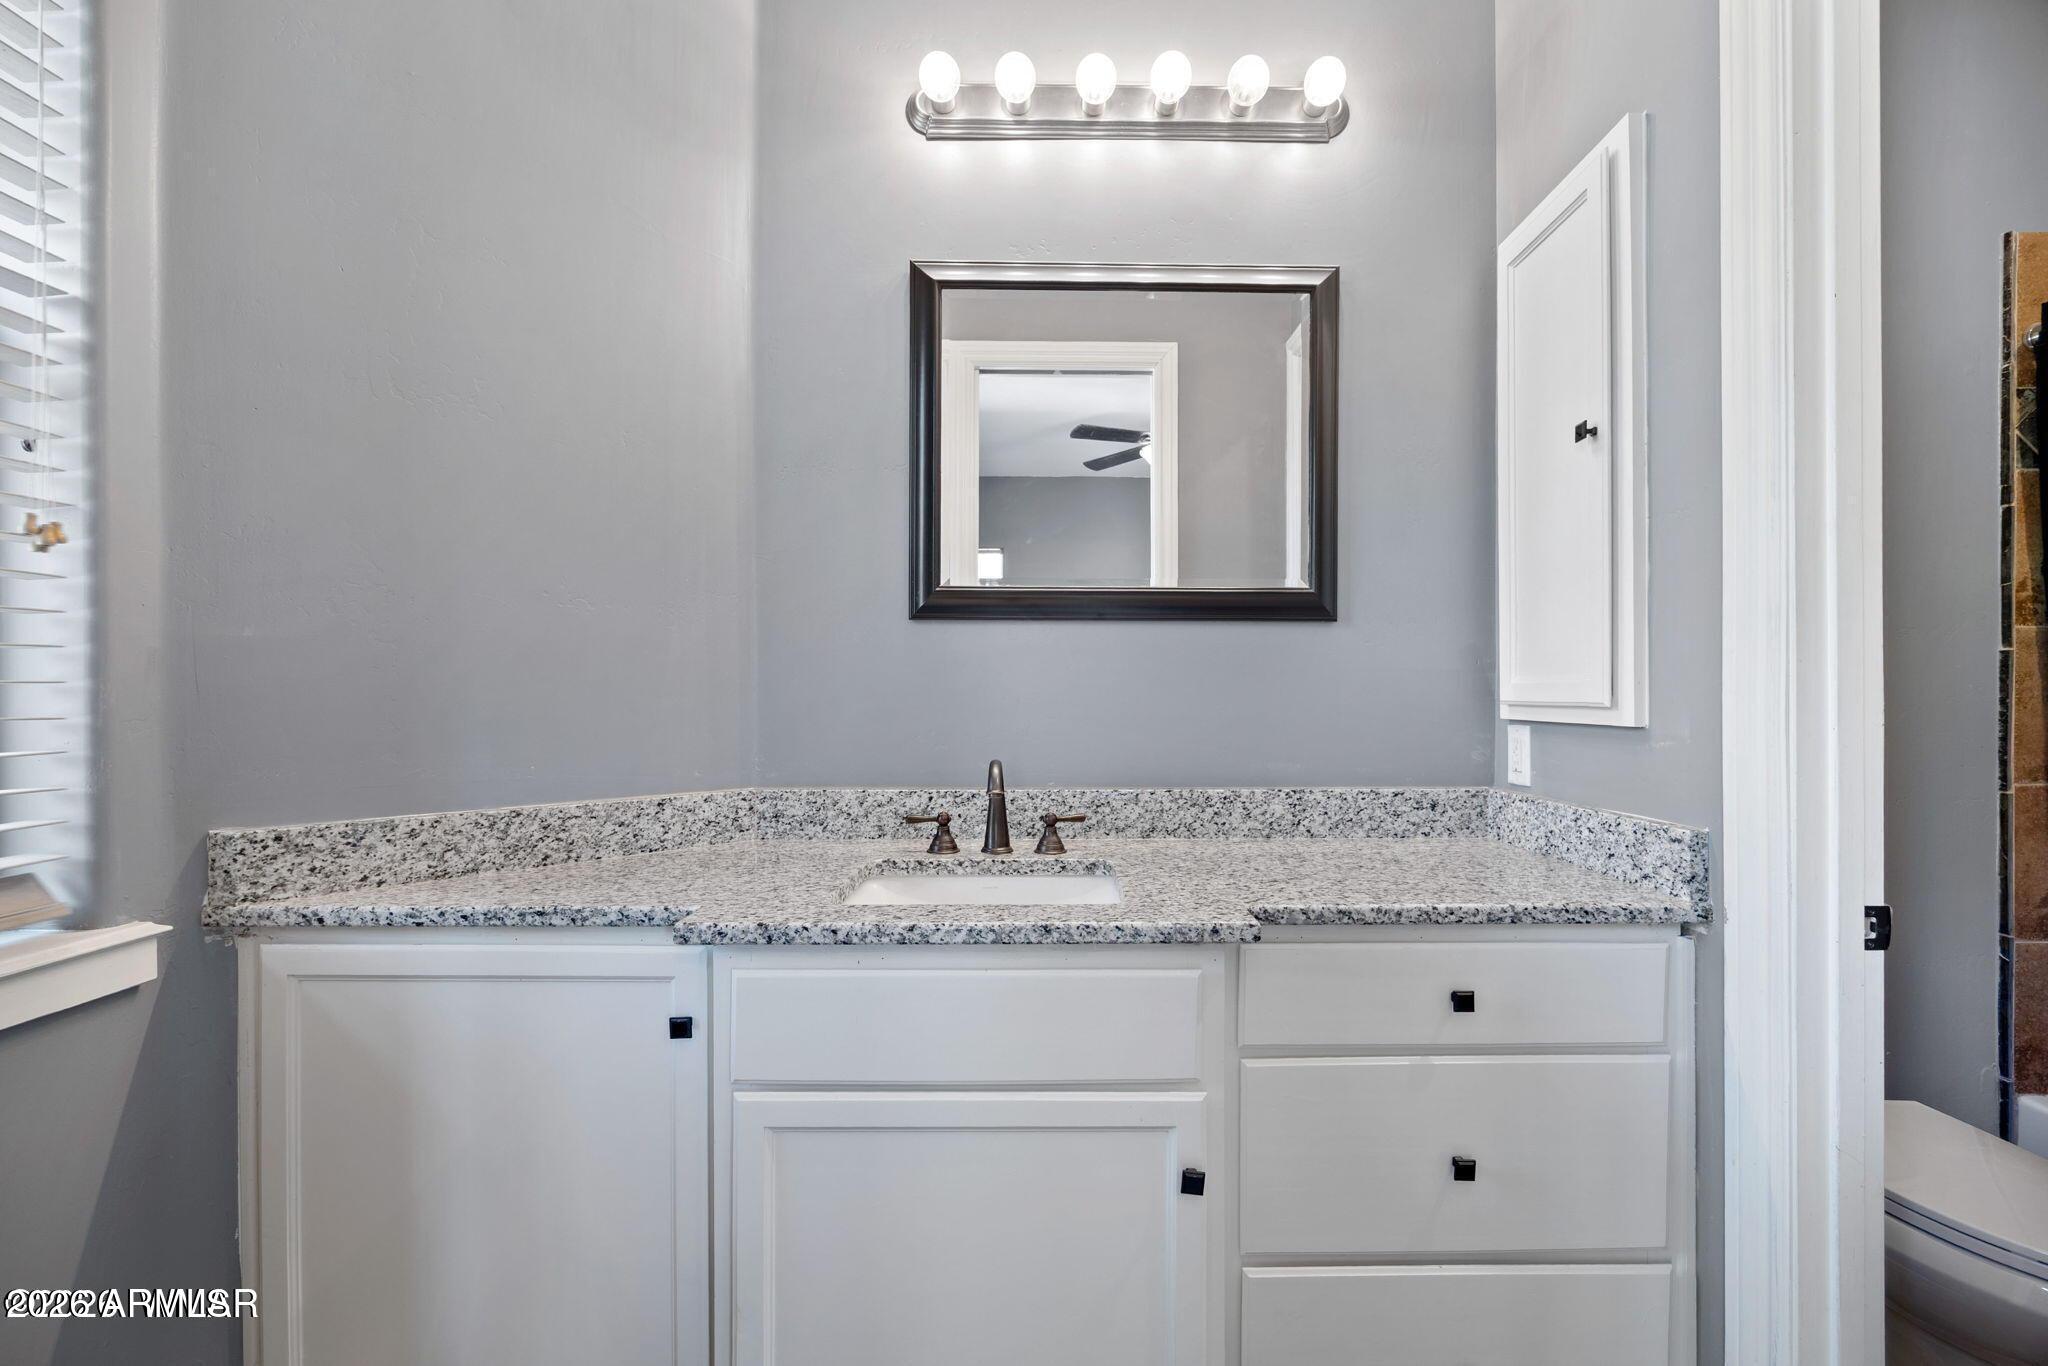
Bathroom vanity with white cabinetry, granite counter, dark-framed mirror, and six-bulb light fixture.
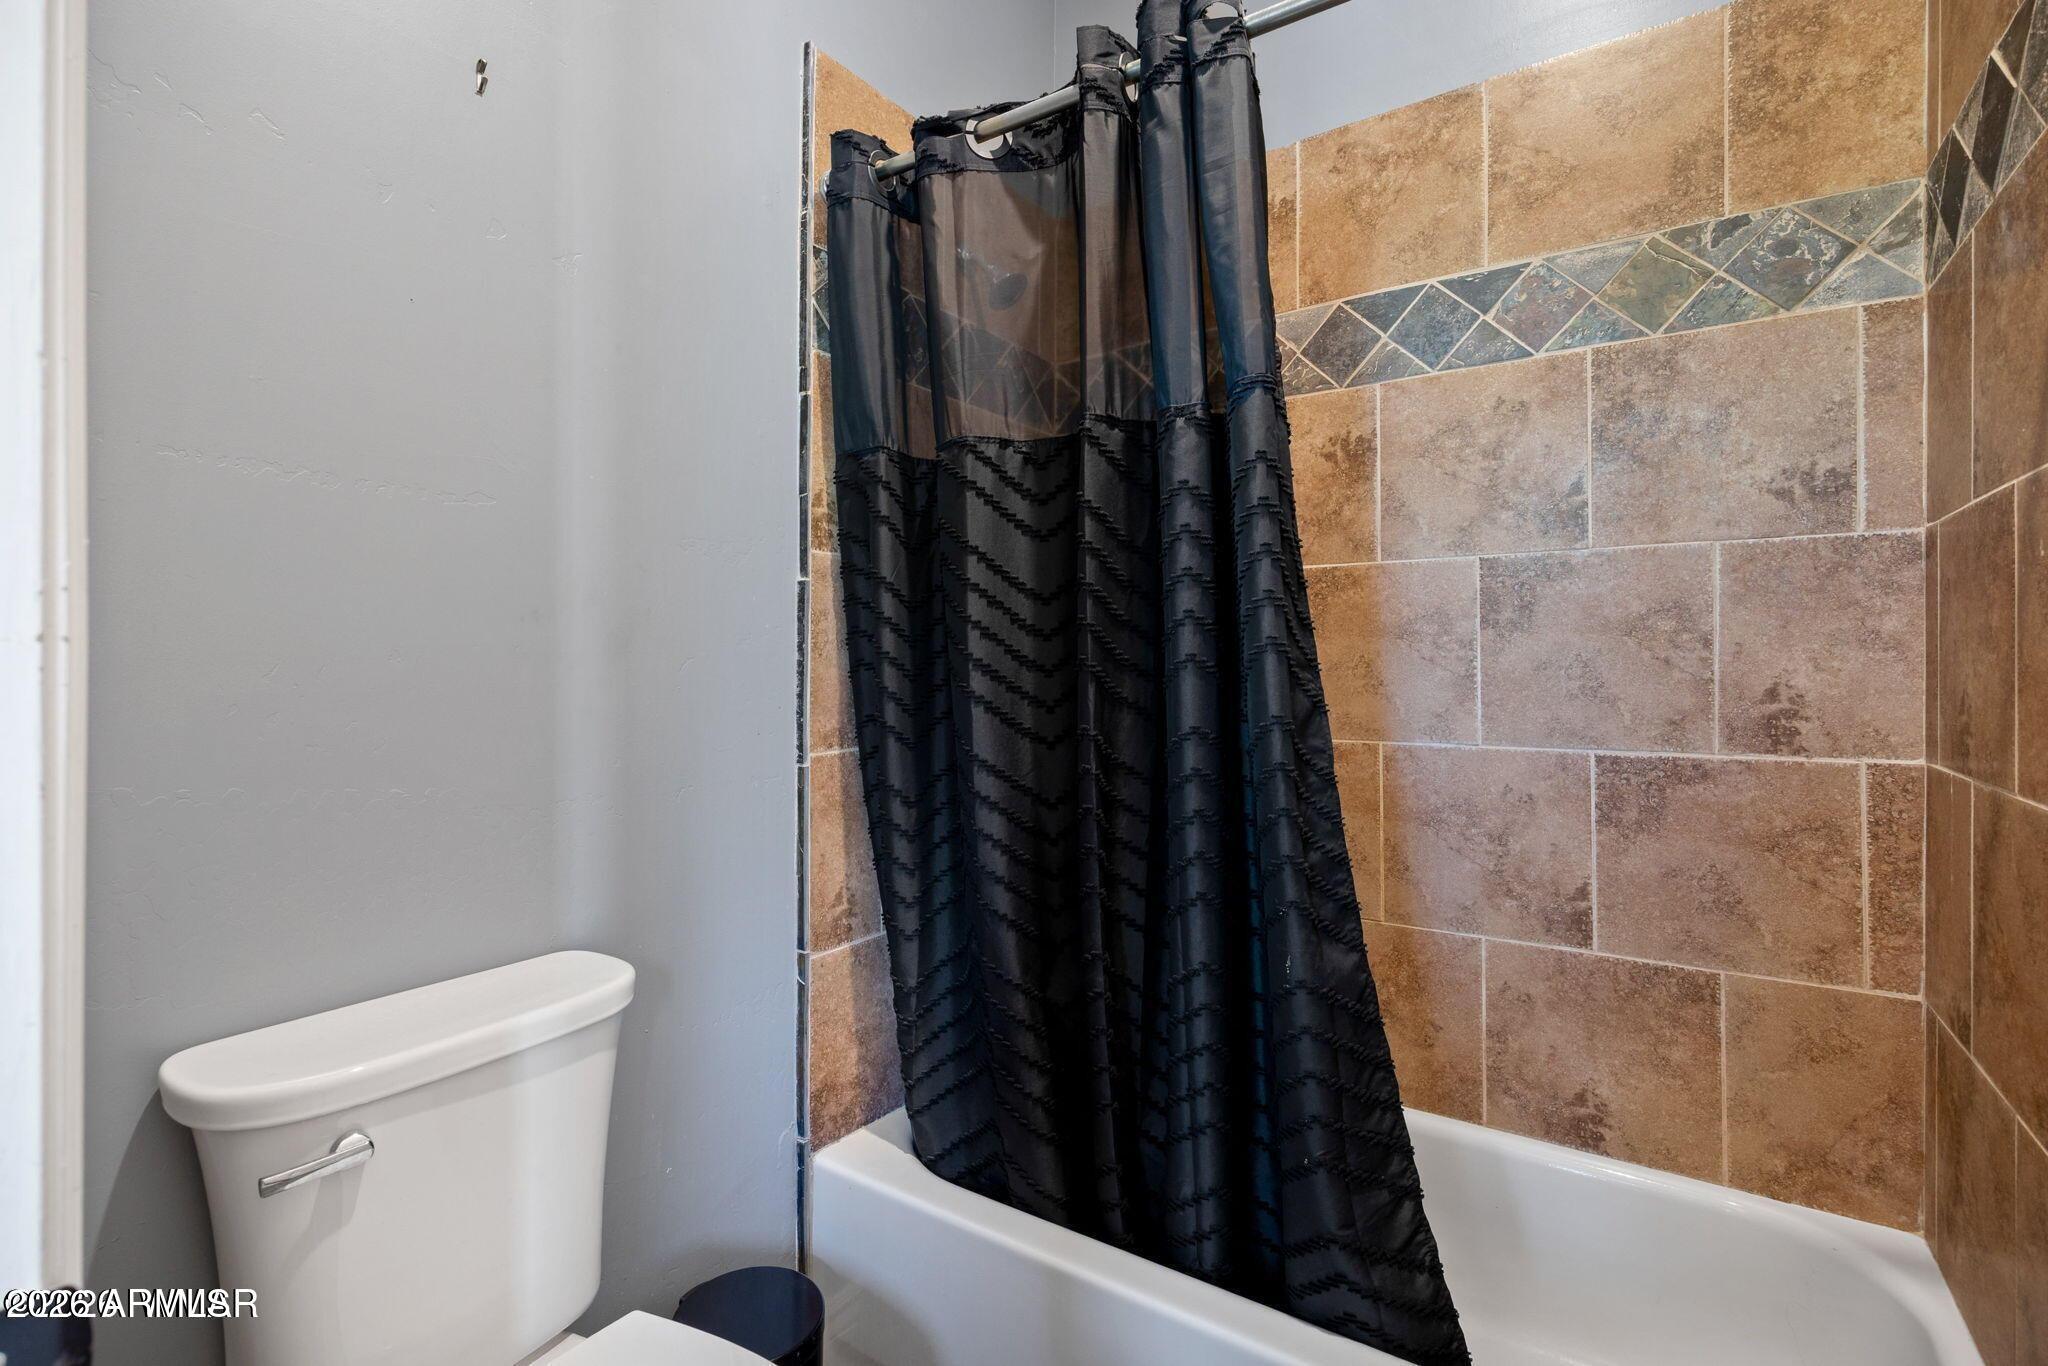
Bathroom with a white tub, black shower curtain, and tan tile surround with a stone accent band.
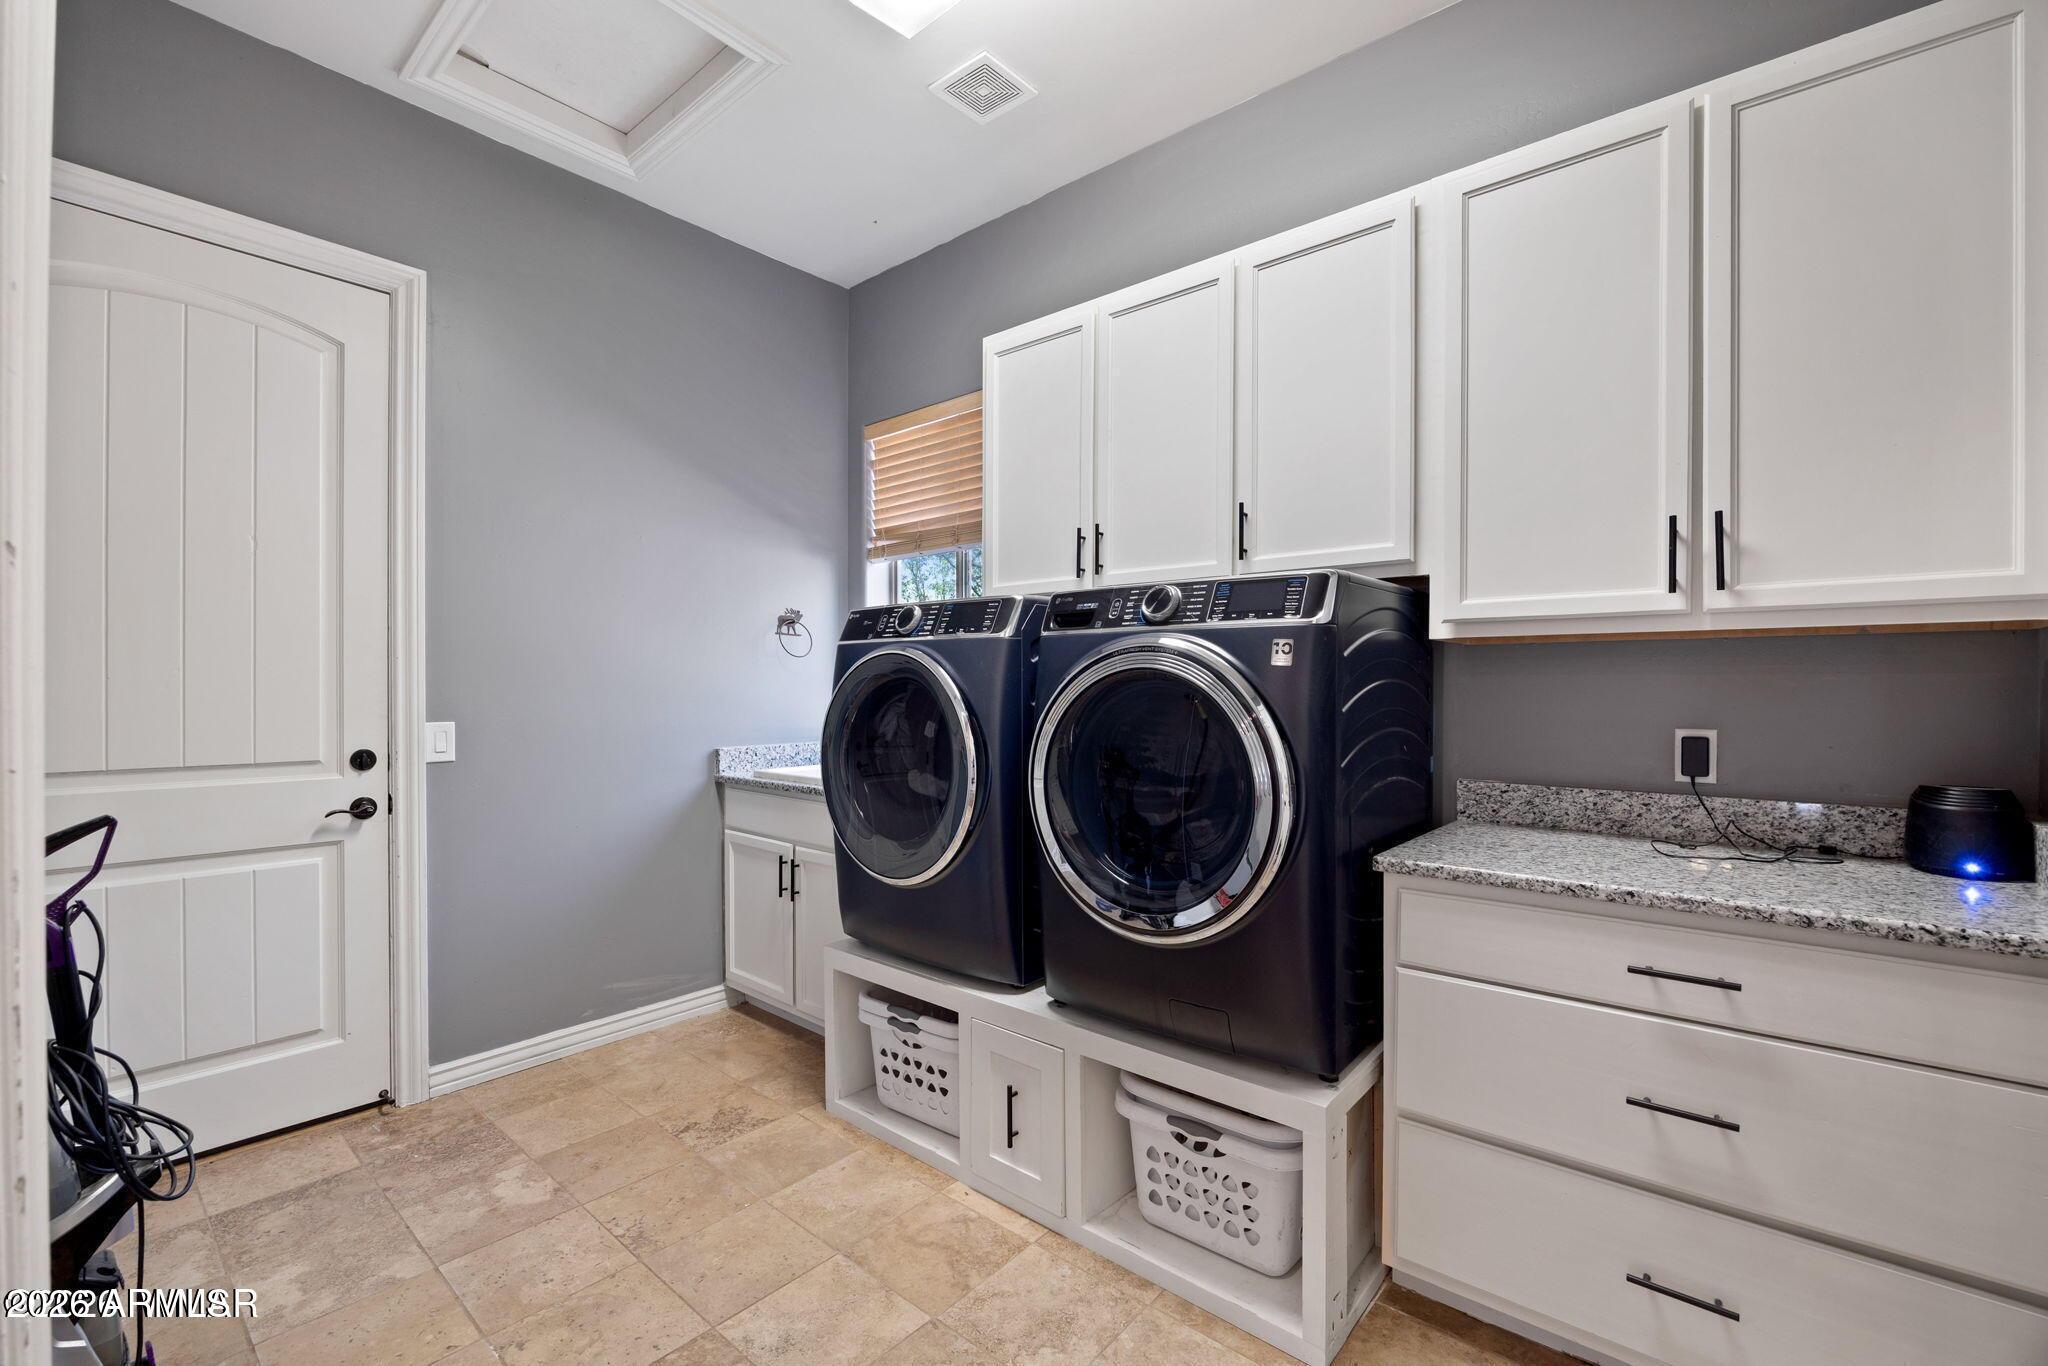
Laundry room with dark front-loading washer and dryer, white cabinets, granite counters, and built-in laundry baskets.
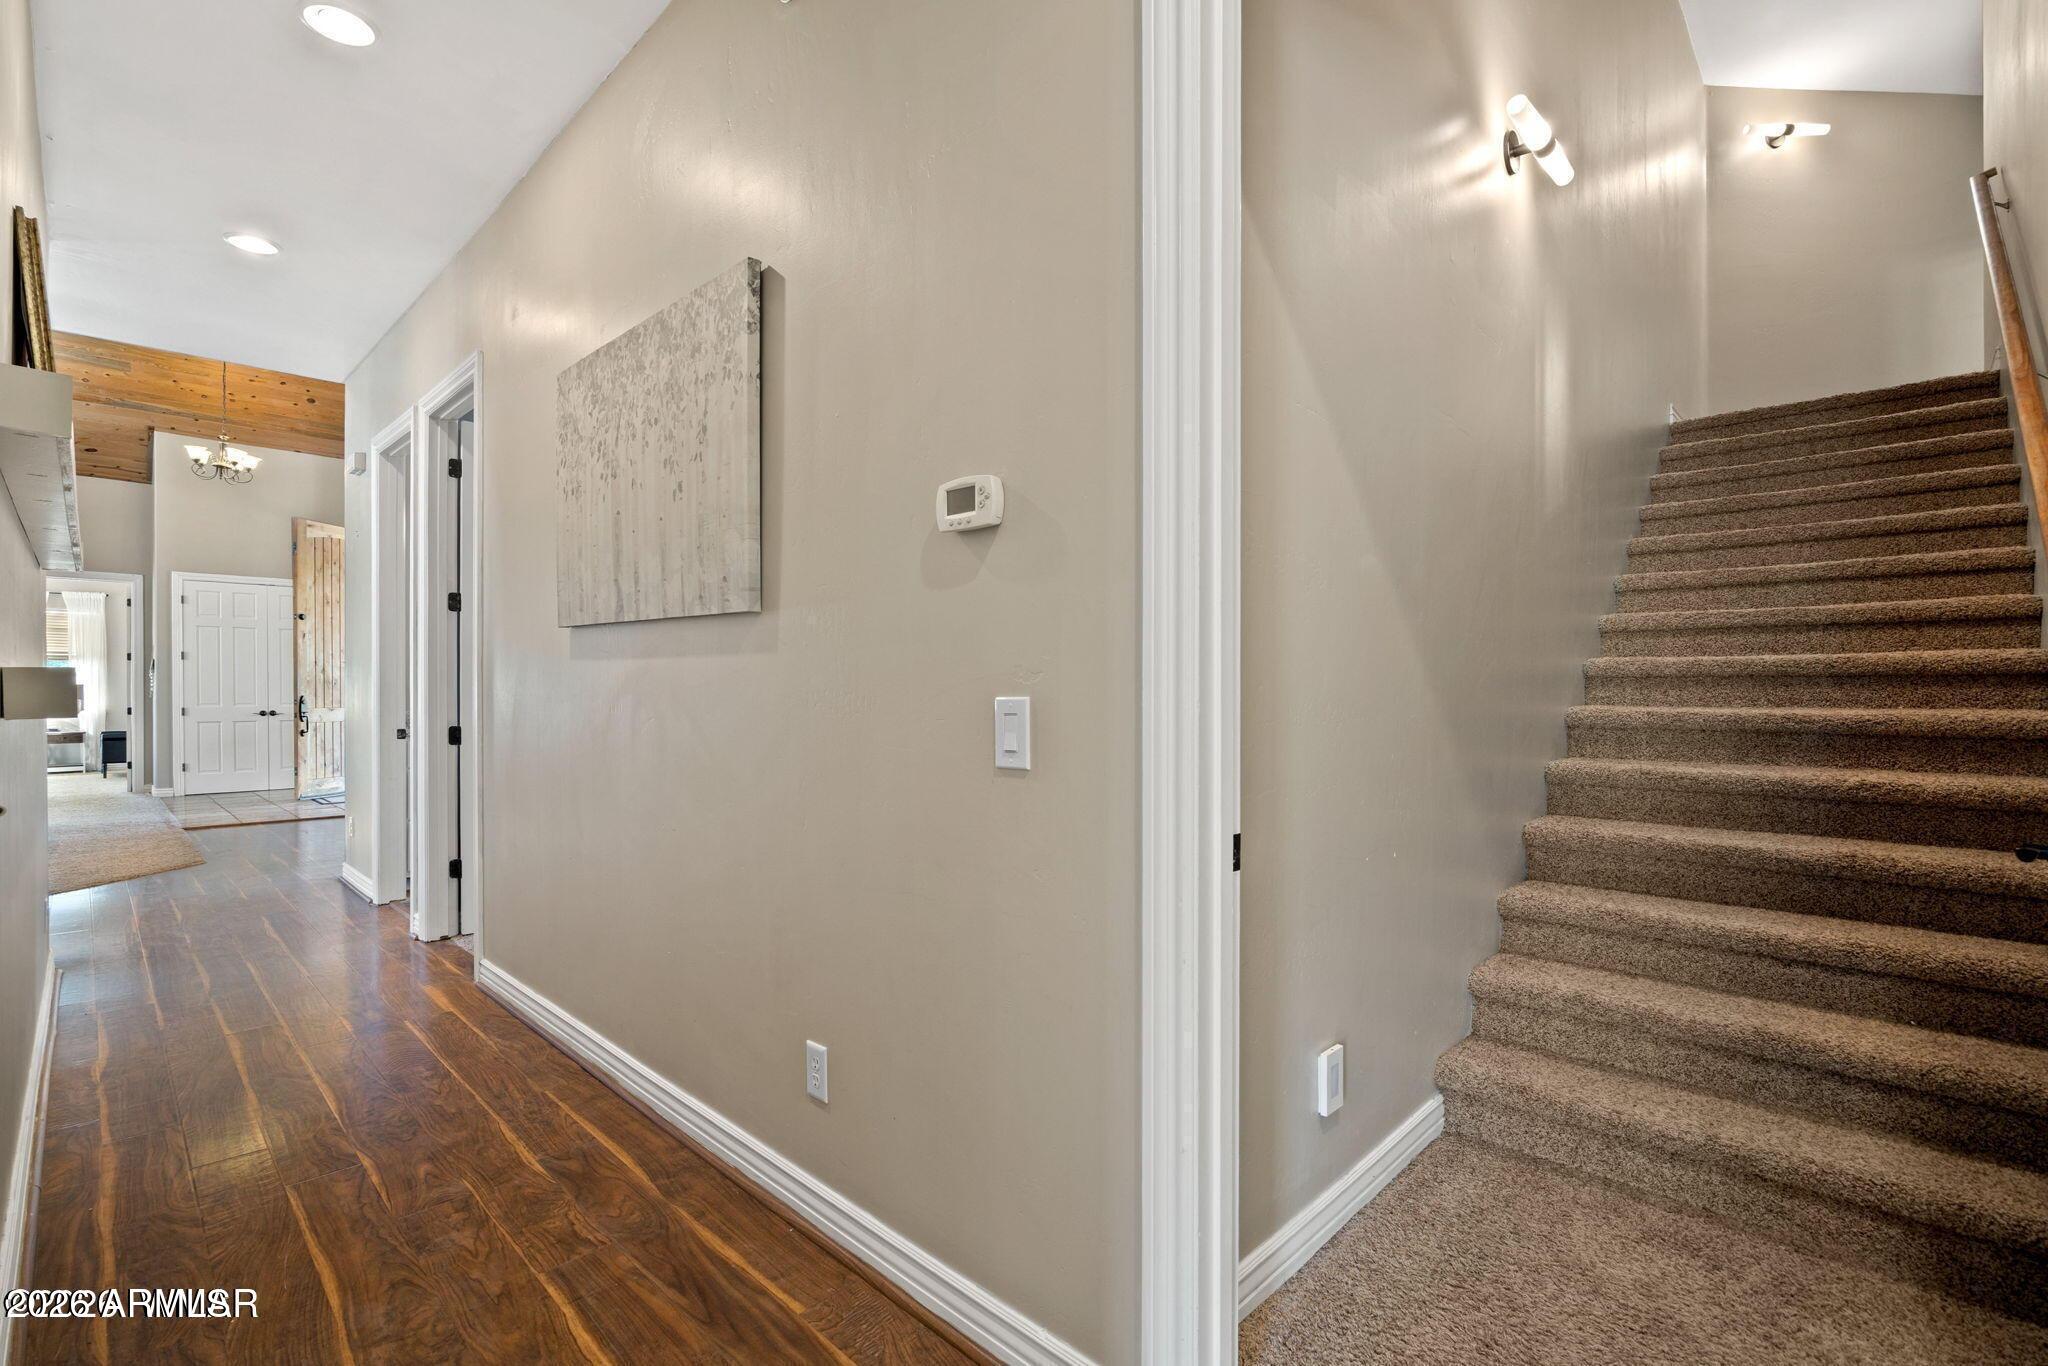
Hallway with dark hardwood floors leading to the front entry beside a carpeted staircase.
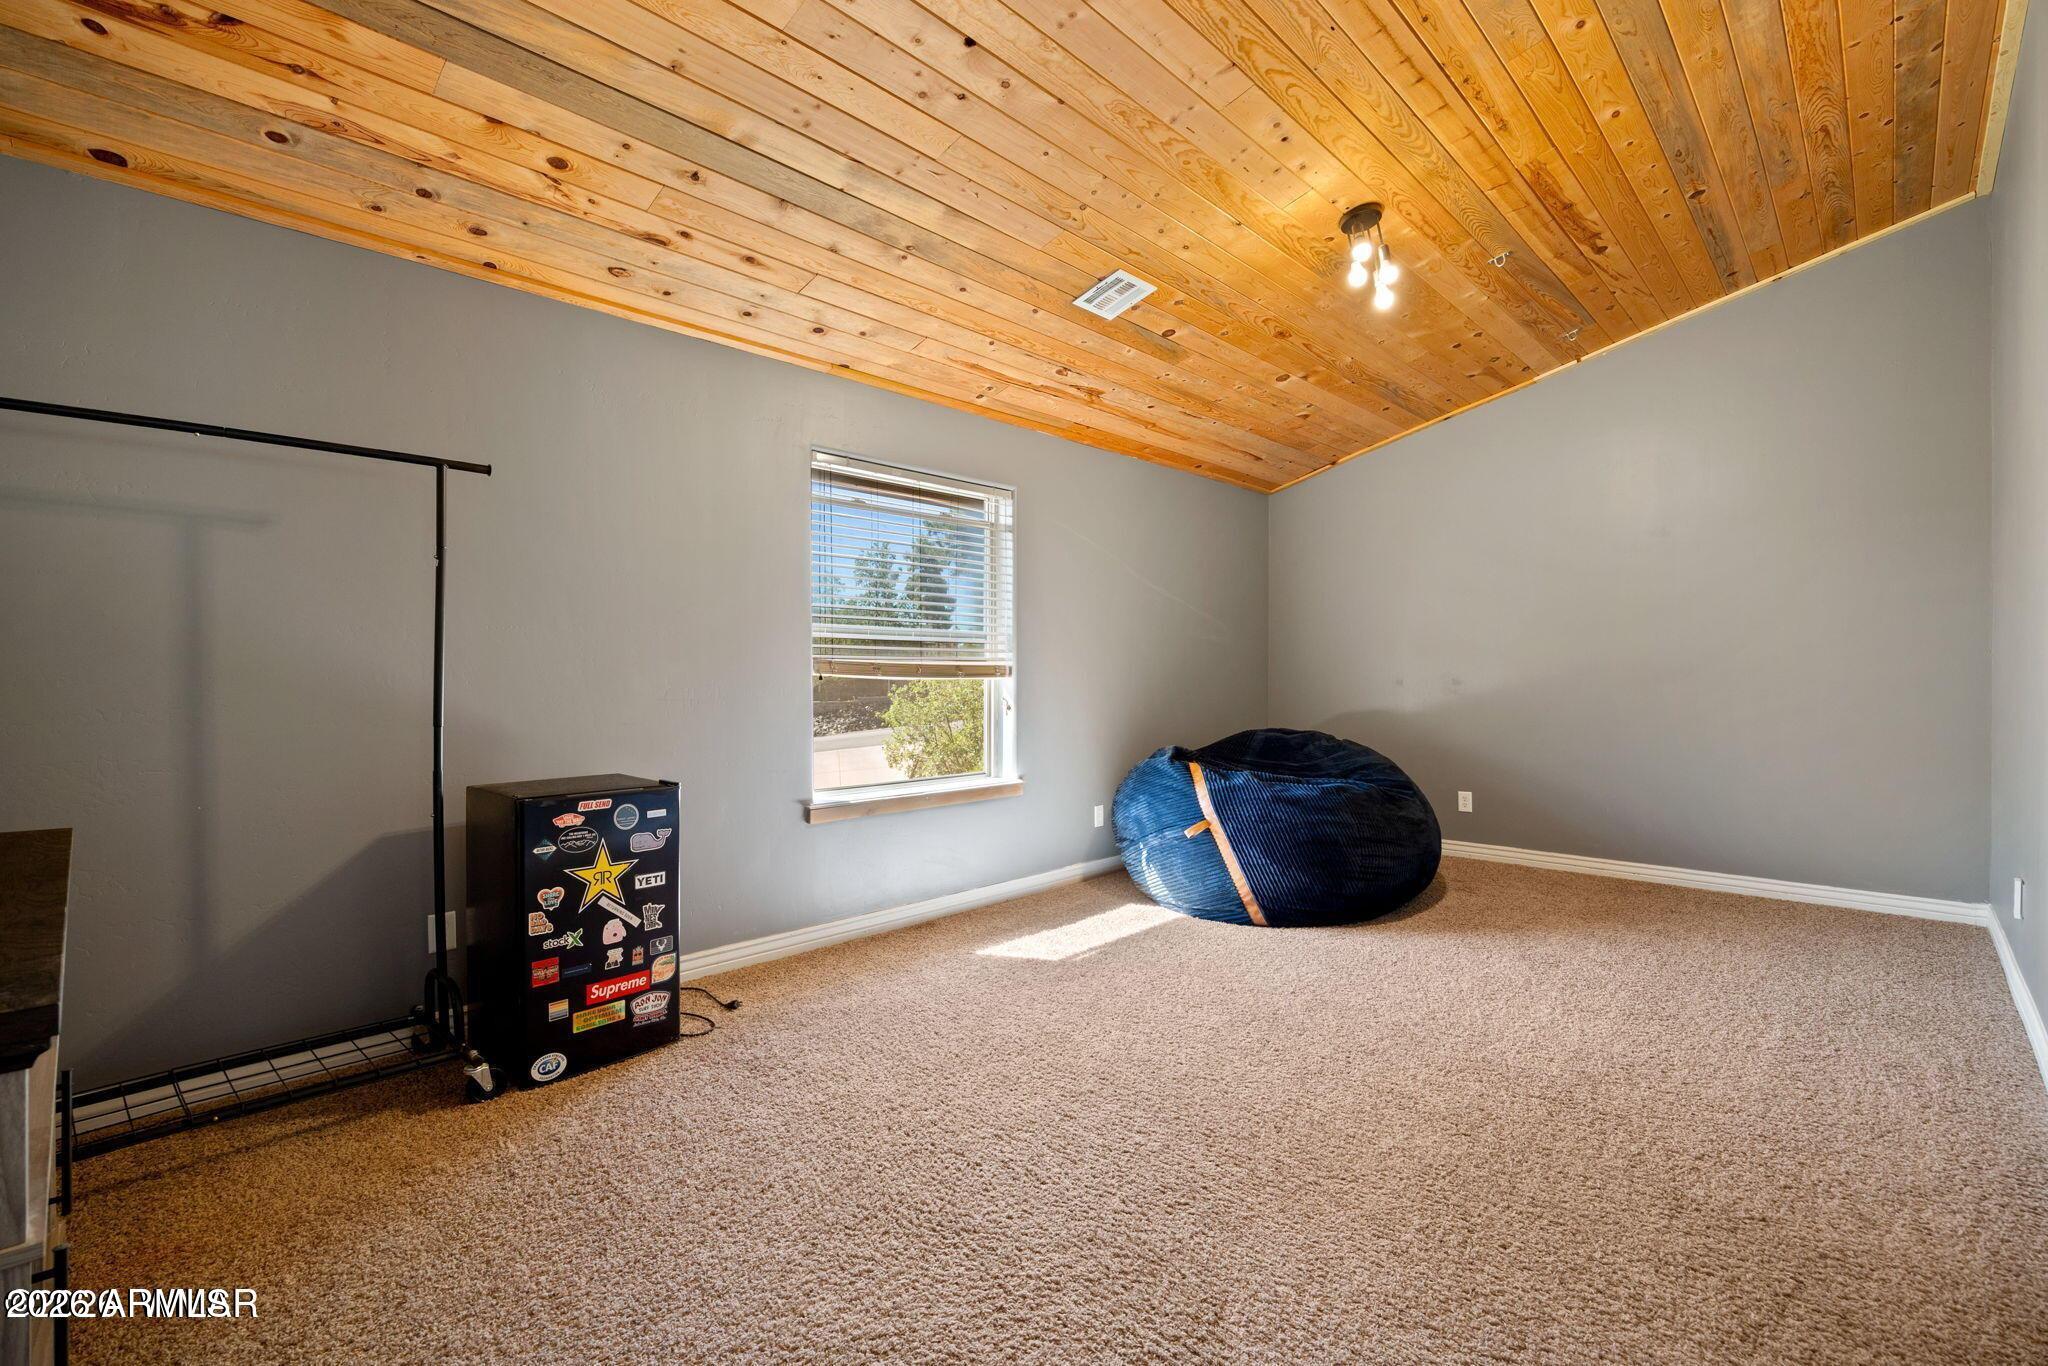
Carpeted room with a vaulted wood ceiling, window, clothing rack, mini fridge, and blue beanbag.
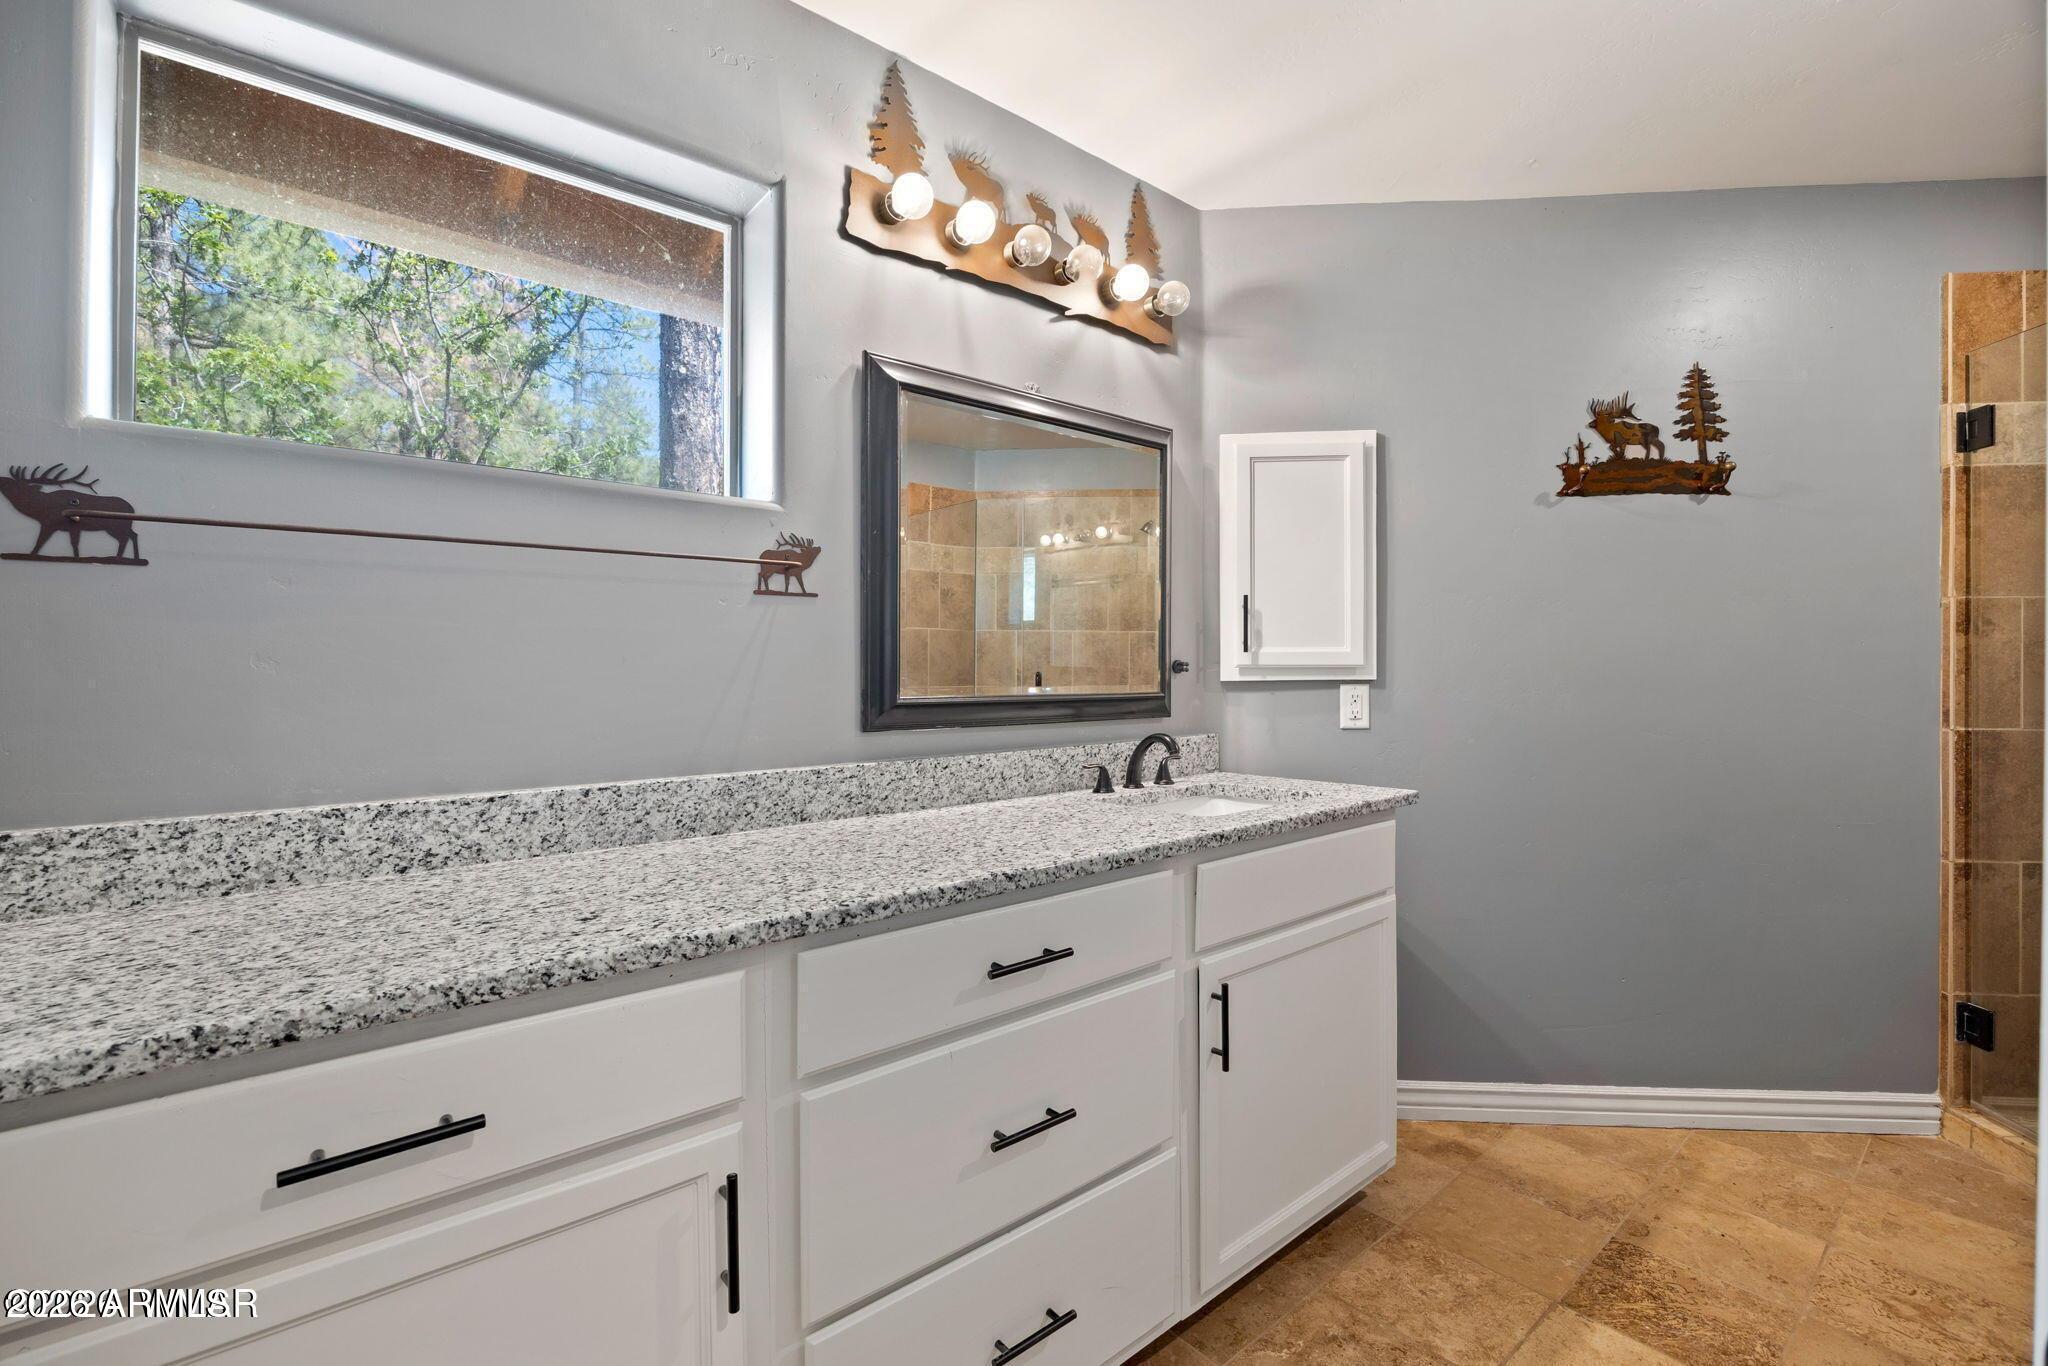
Bathroom vanity with speckled granite countertop, dark-framed mirror, and a wide window overlooking trees.
Walk-in shower with brown tile walls, clear glass enclosure, dark fixtures, and a built-in bench.
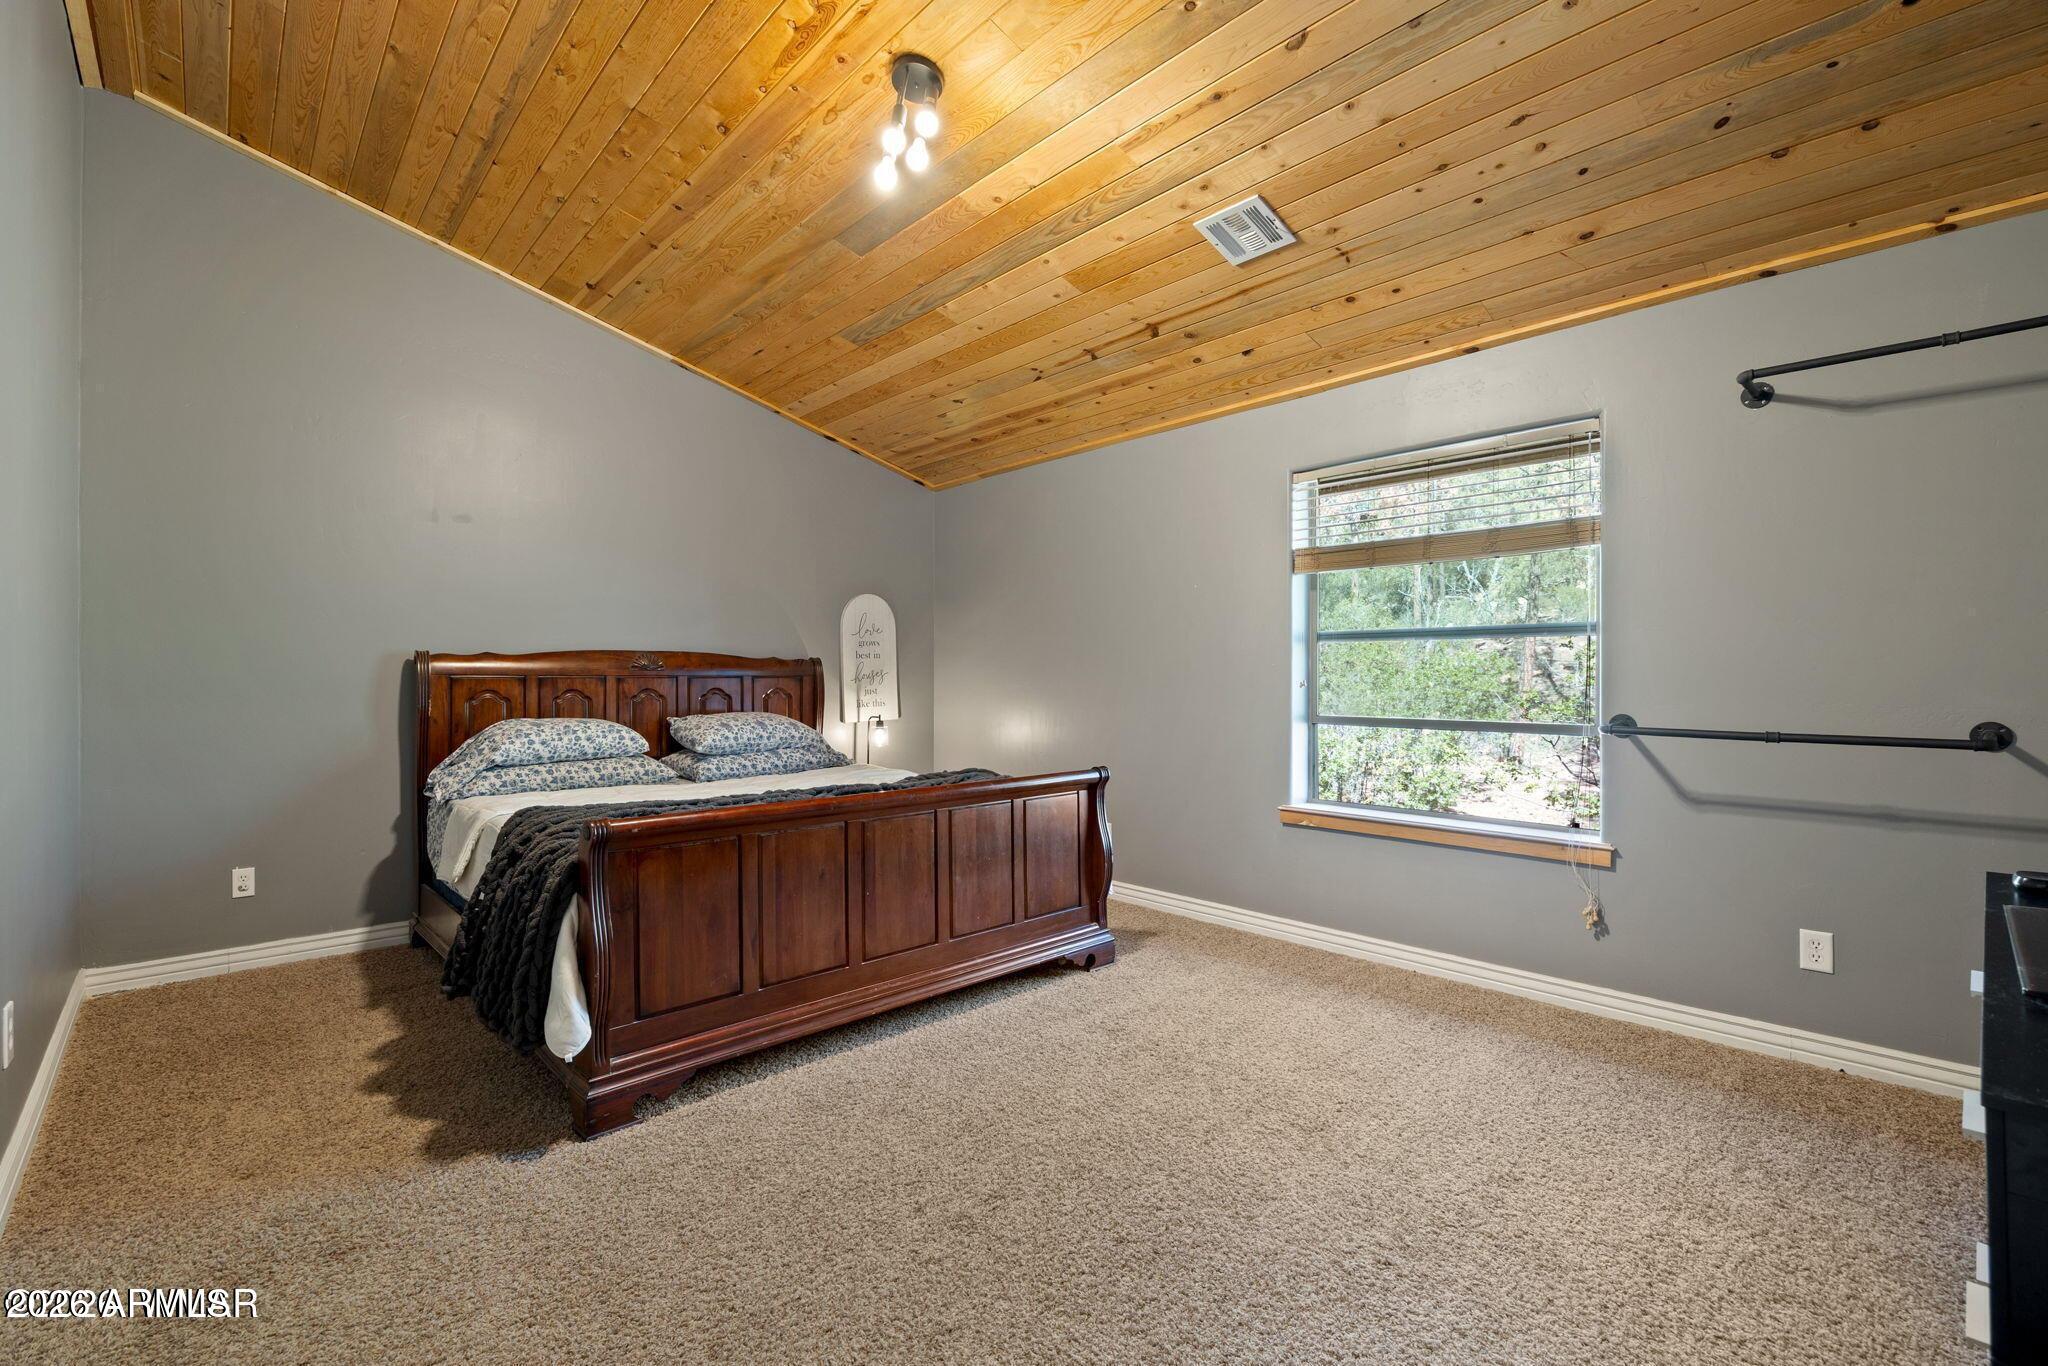
Bedroom with a dark wooden bed, beige carpet, and a vaulted wood-plank ceiling.
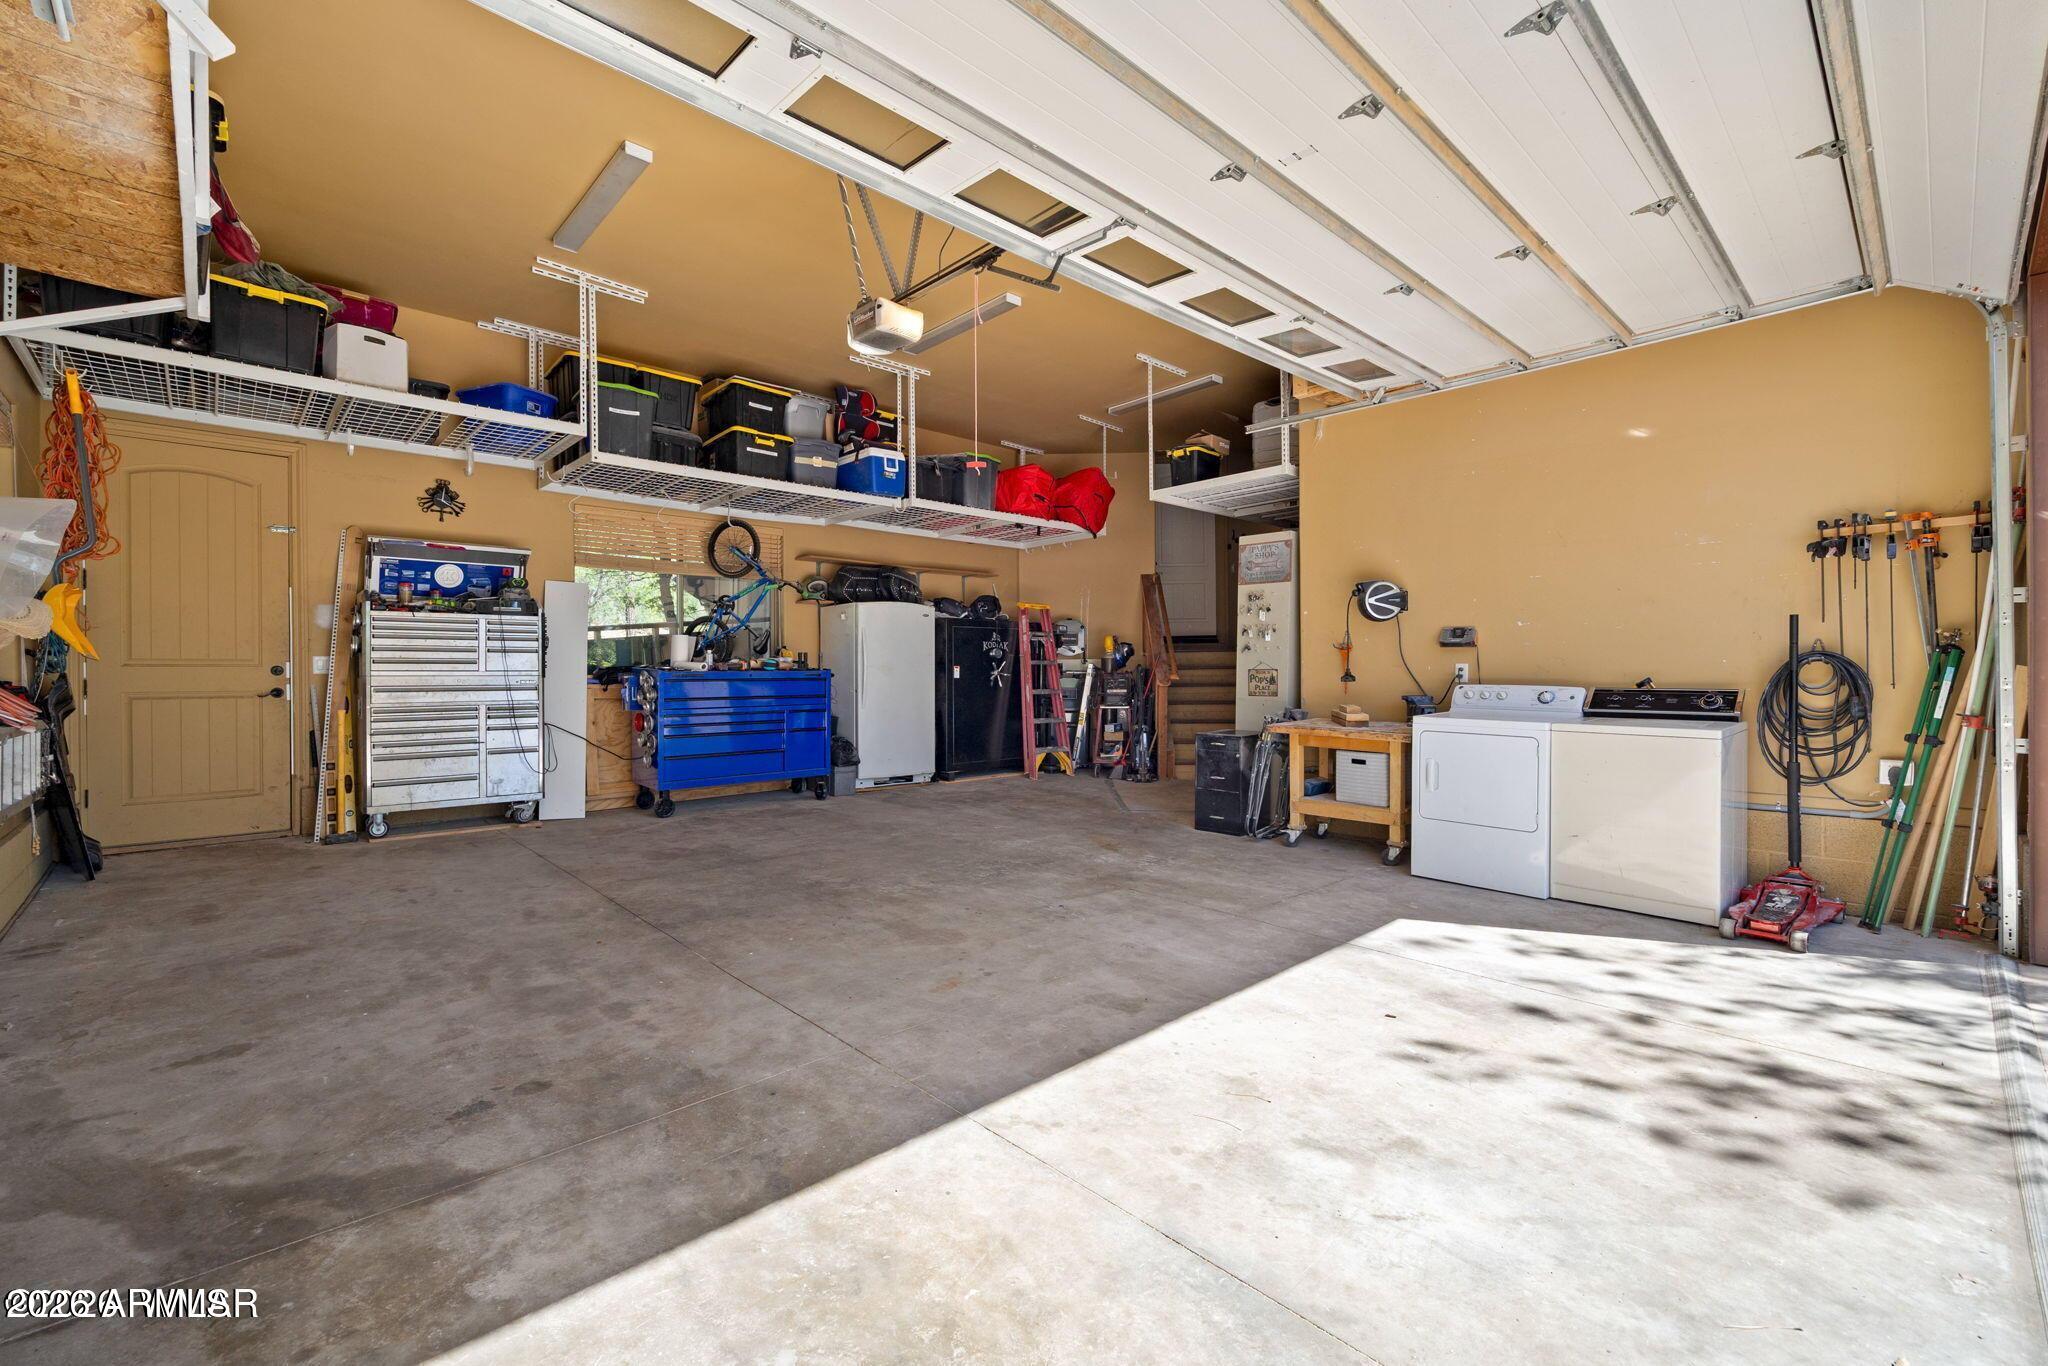
Garage with overhead storage, tool chests, washer and dryer, and a wide concrete floor.
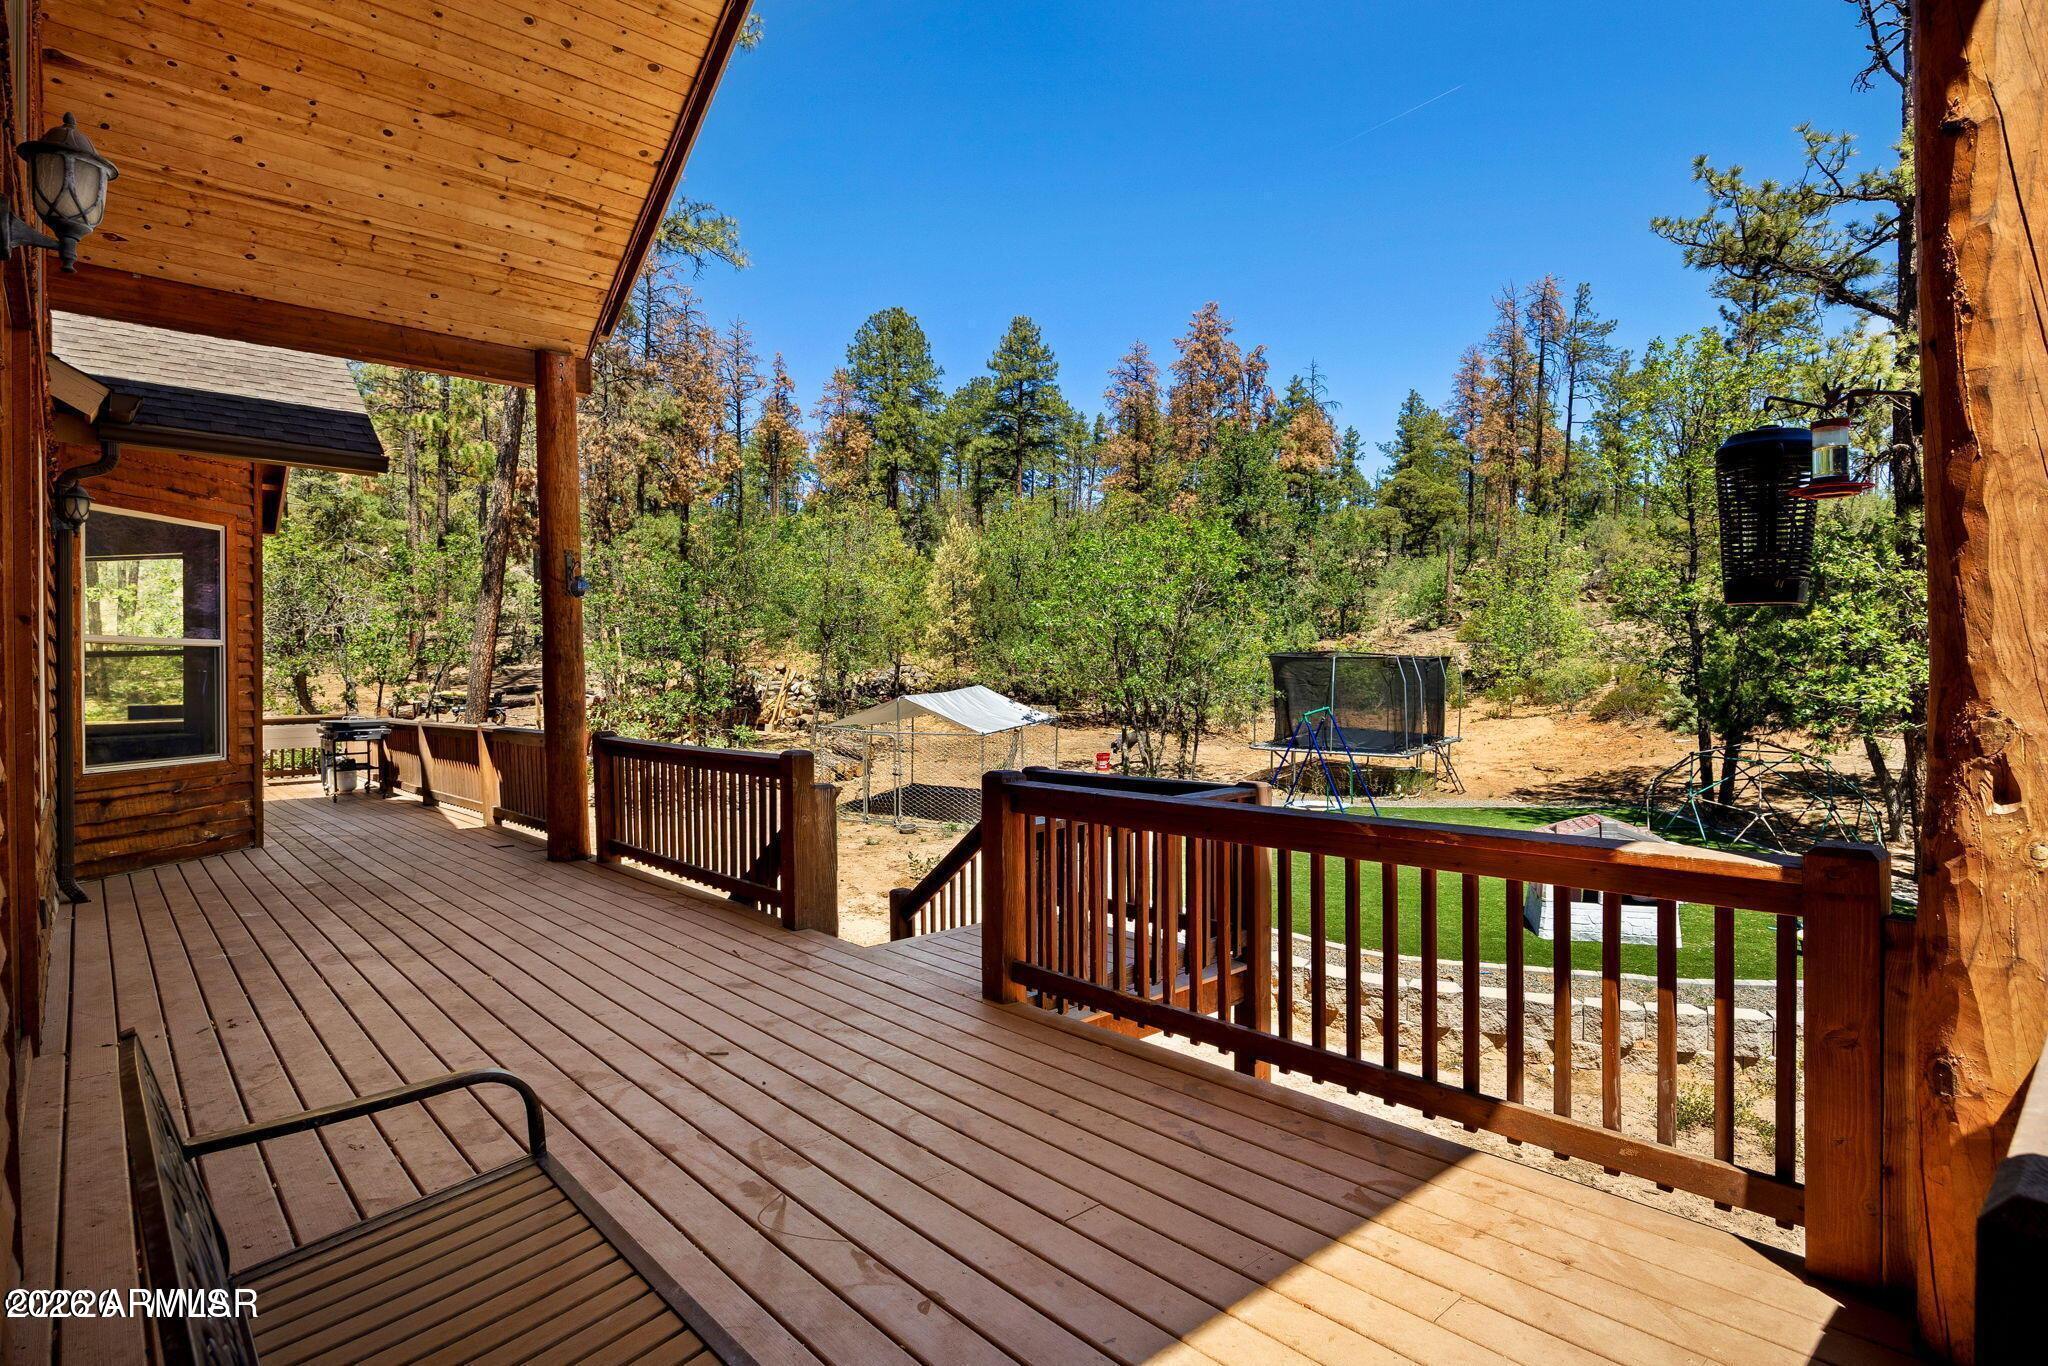
Covered wooden deck overlooking a wooded backyard with a lawn and trampoline.
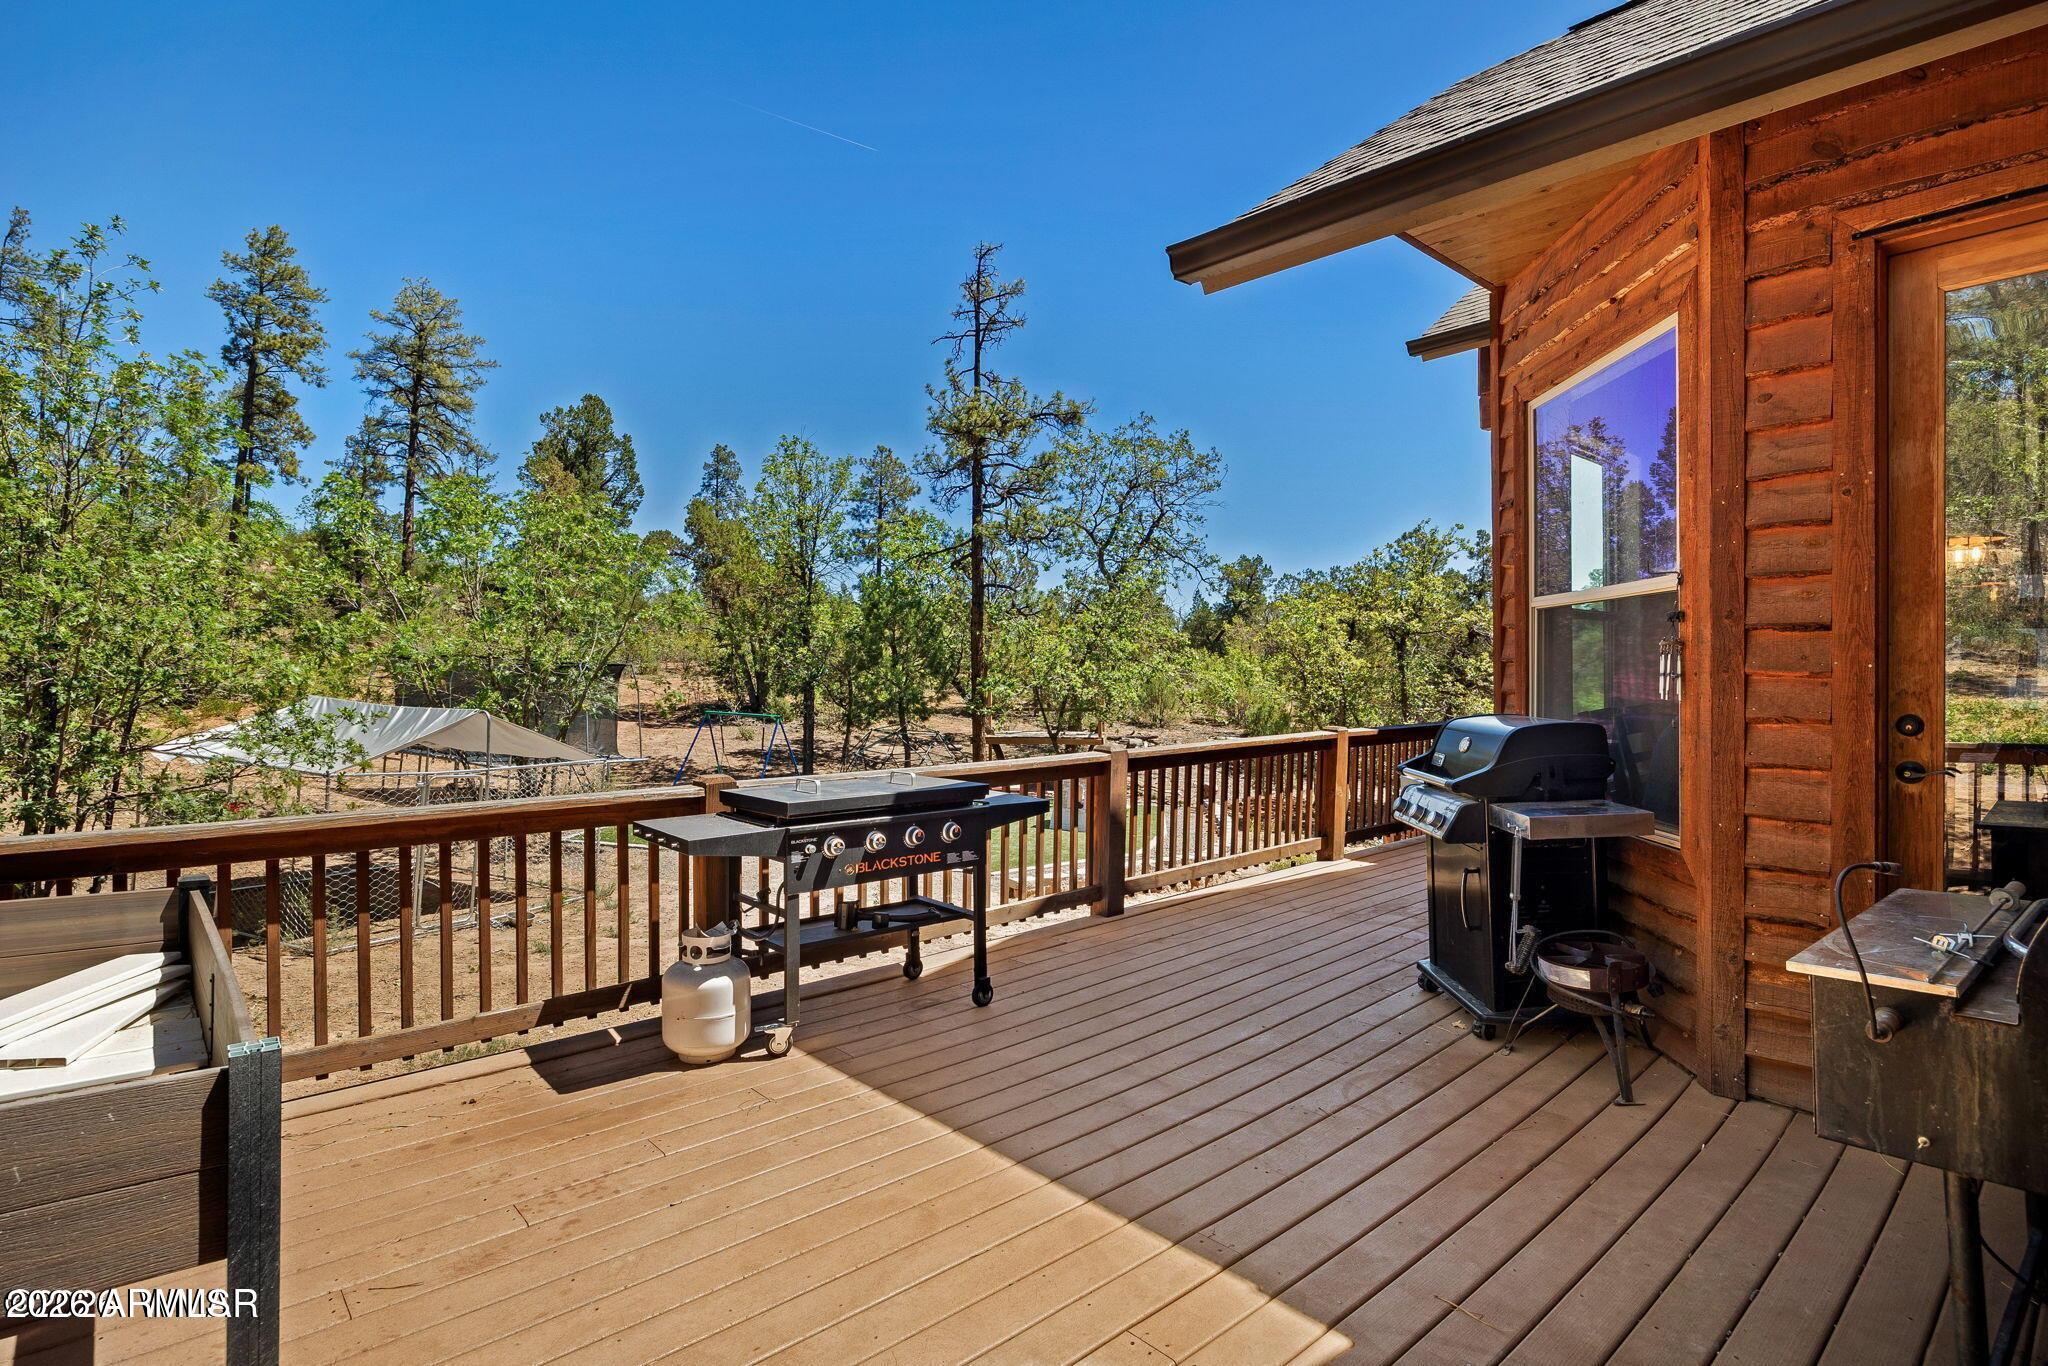
Raised wooden deck with multiple grills beside a rustic home, overlooking a wooded yard.
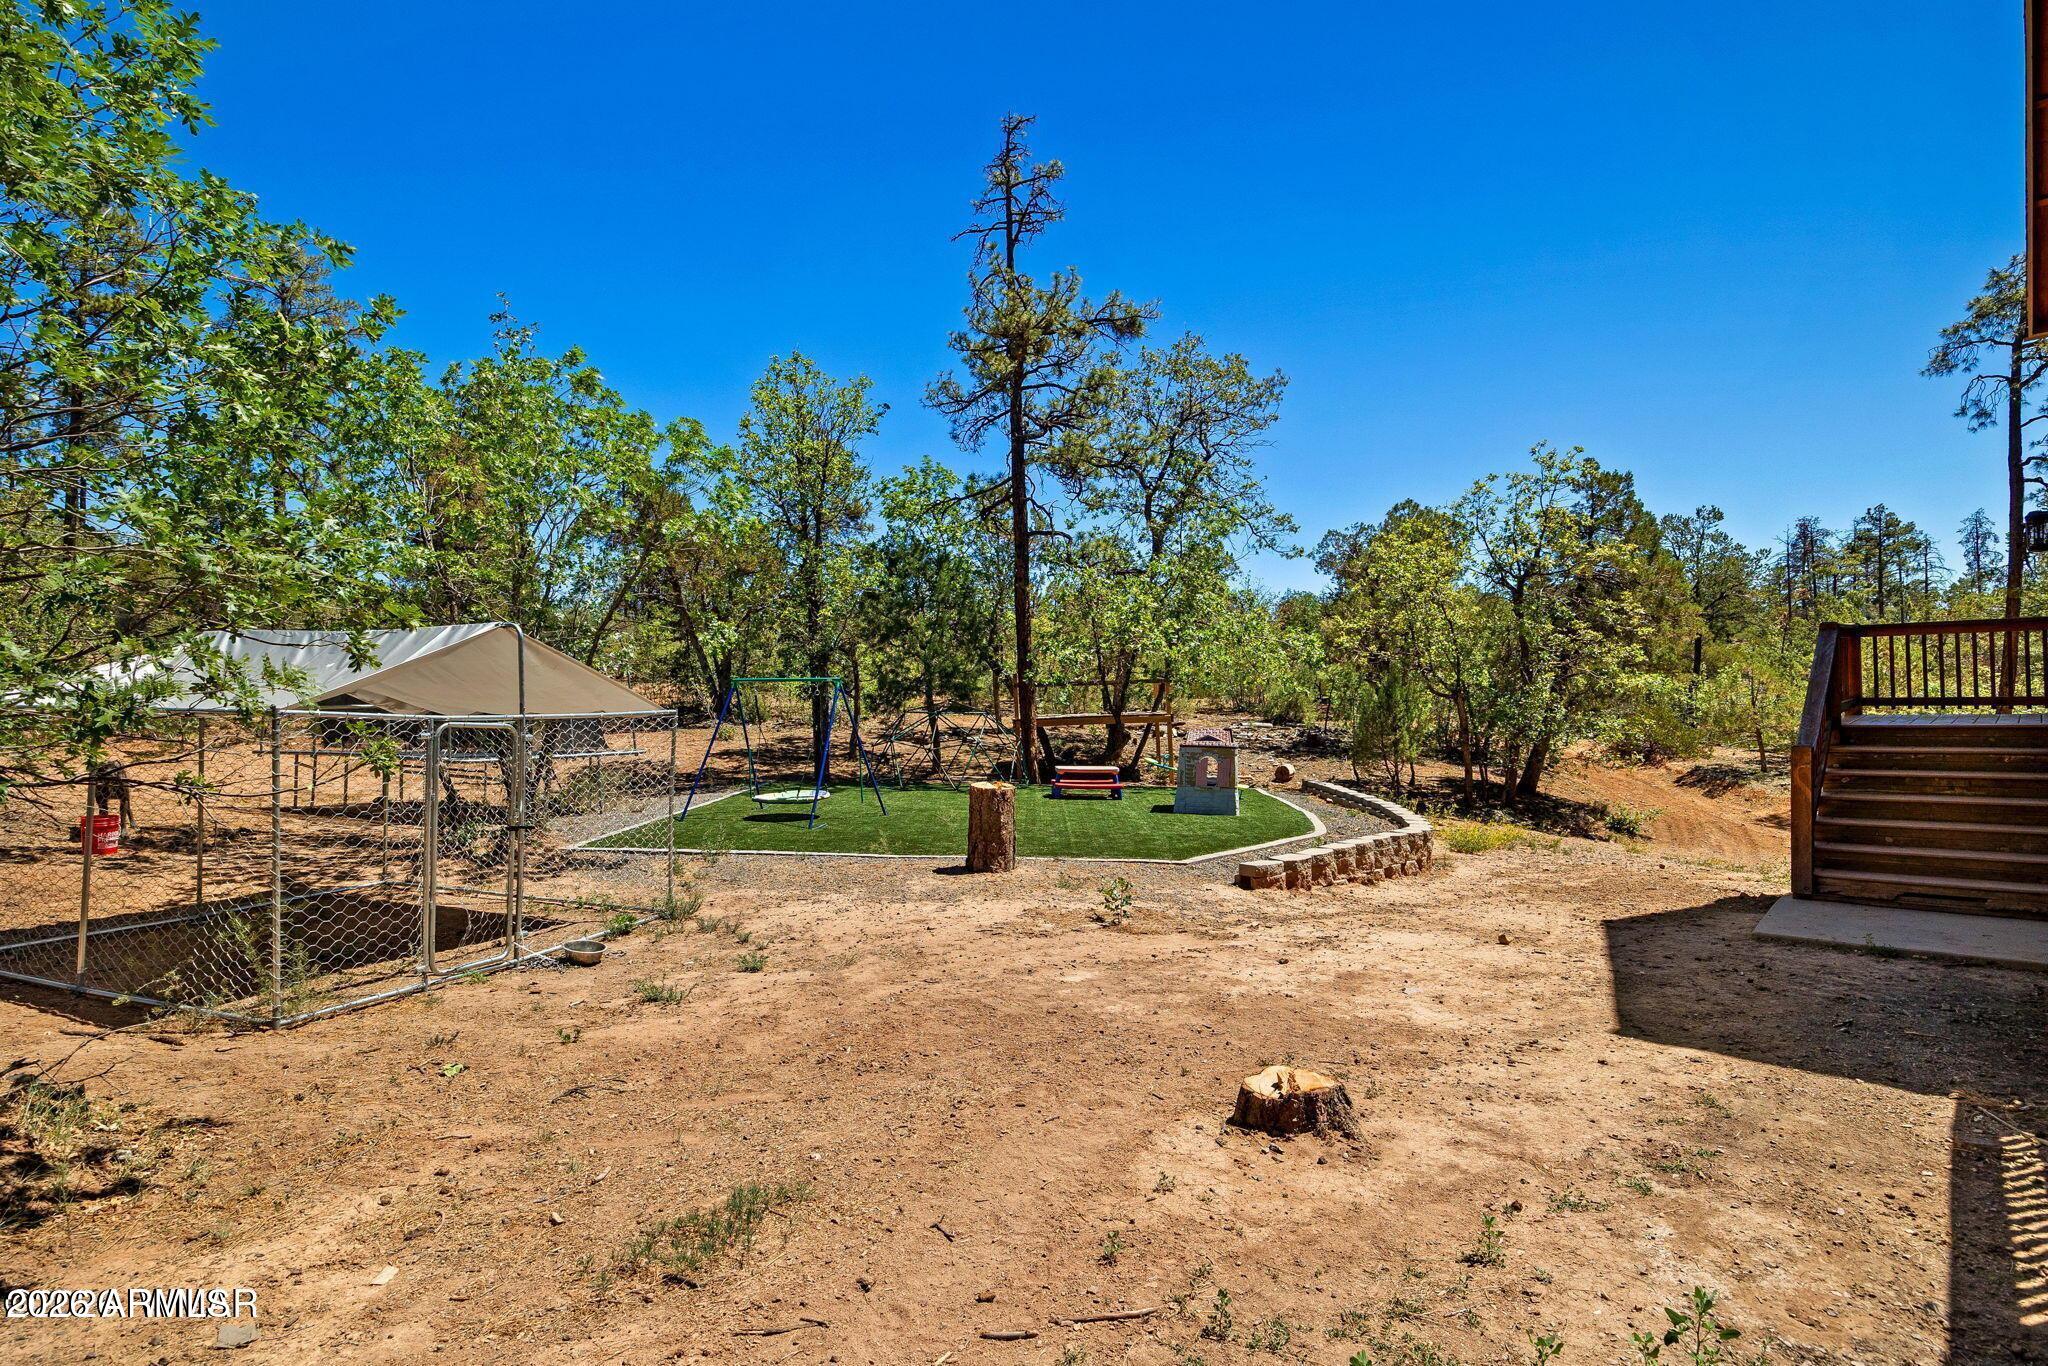
Wooded backyard with a fenced dog run, turf play area, swing set, and deck stairs.
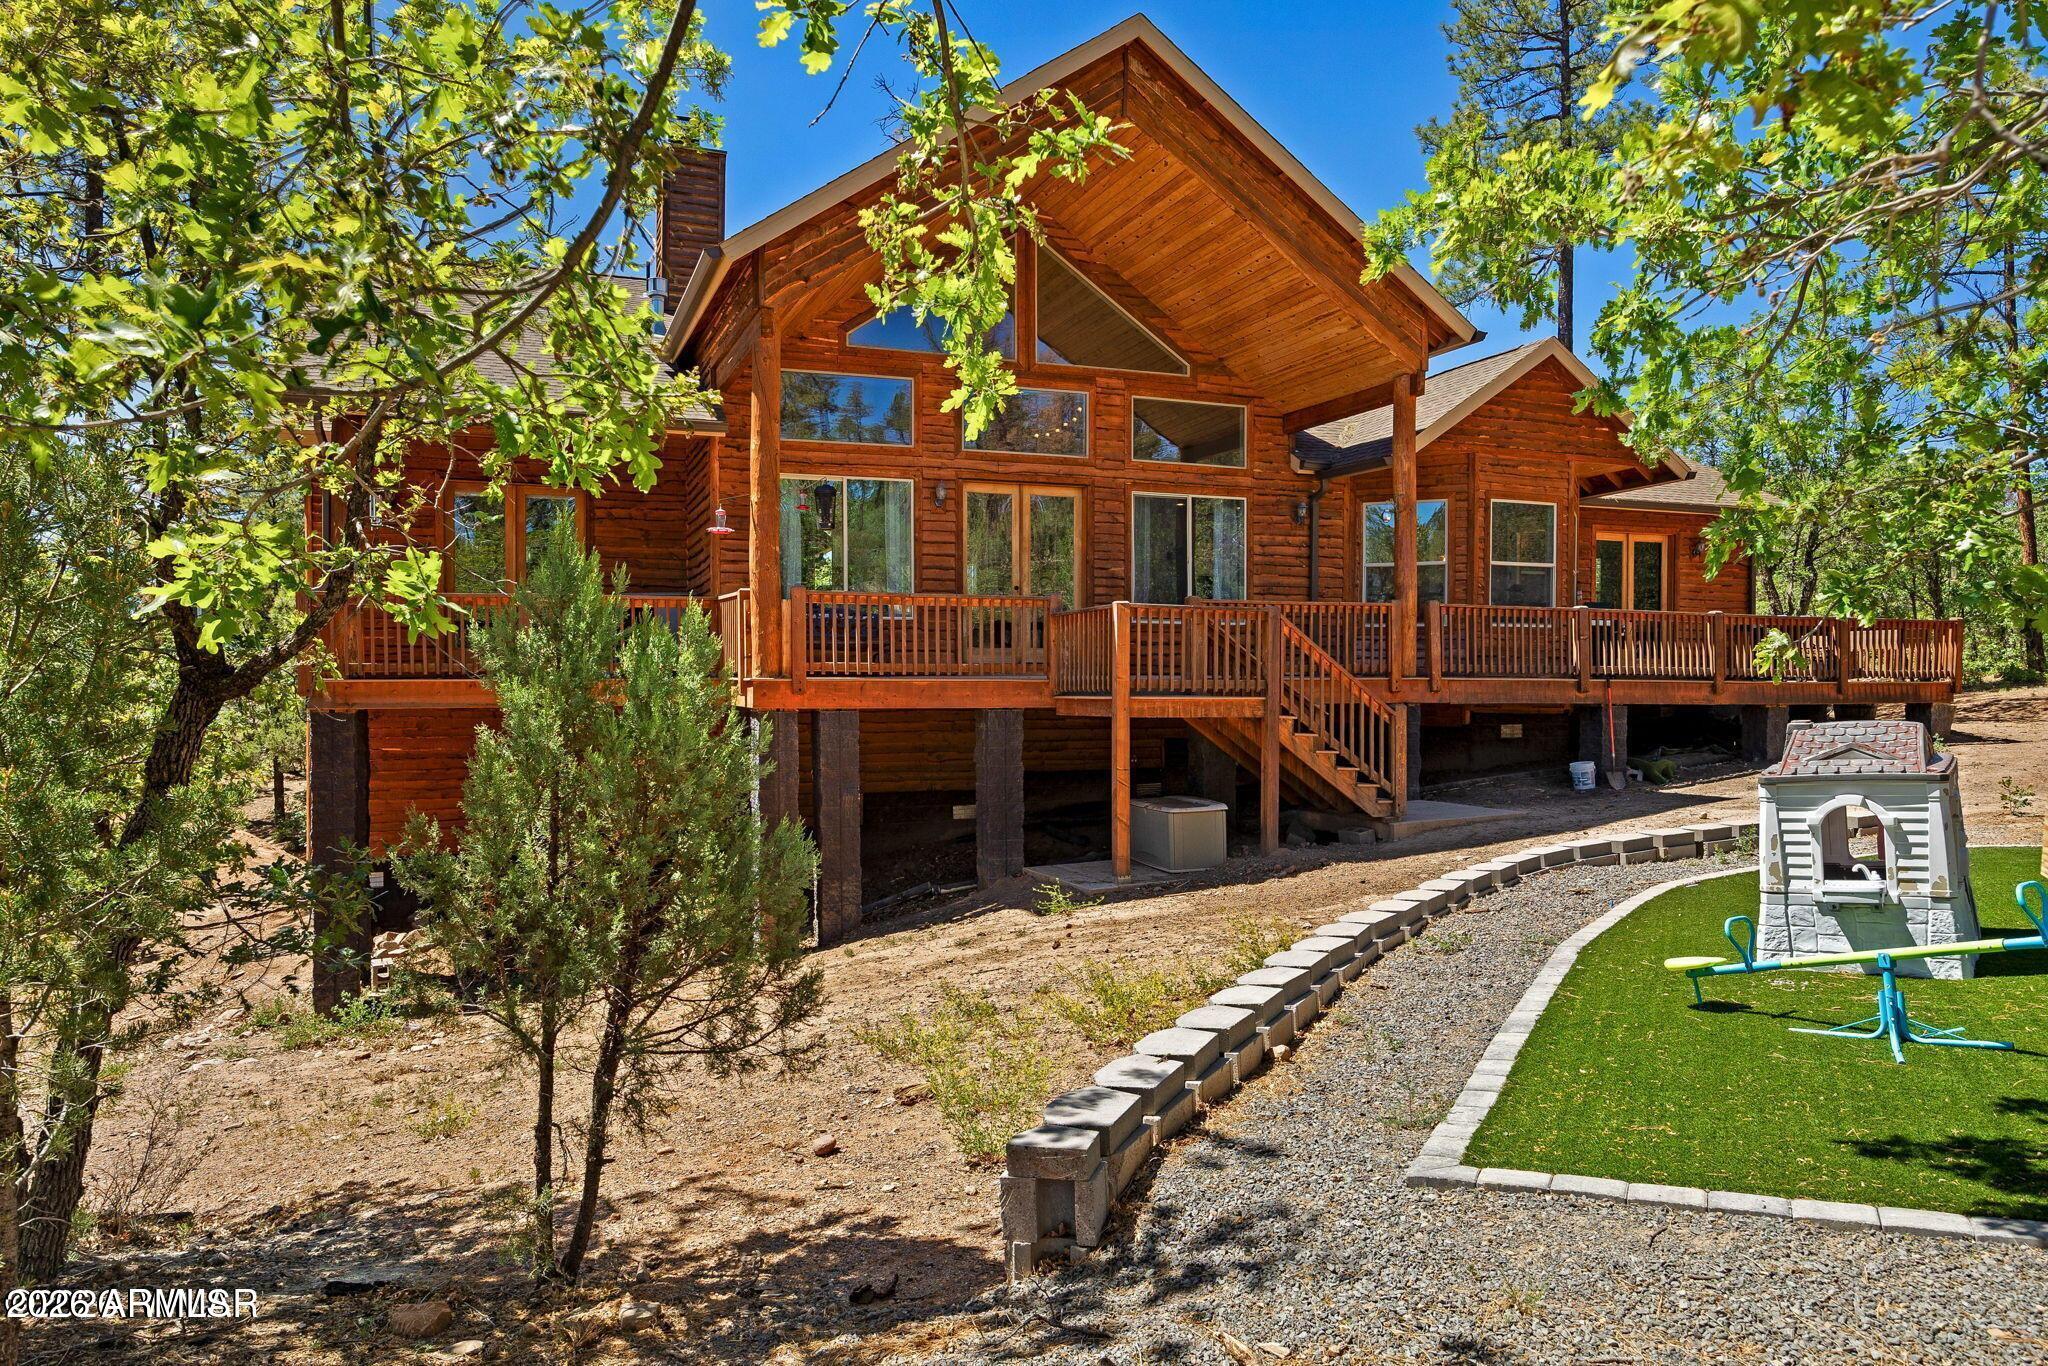
Woodland log home with a broad raised deck and a small artificial-turf play area.
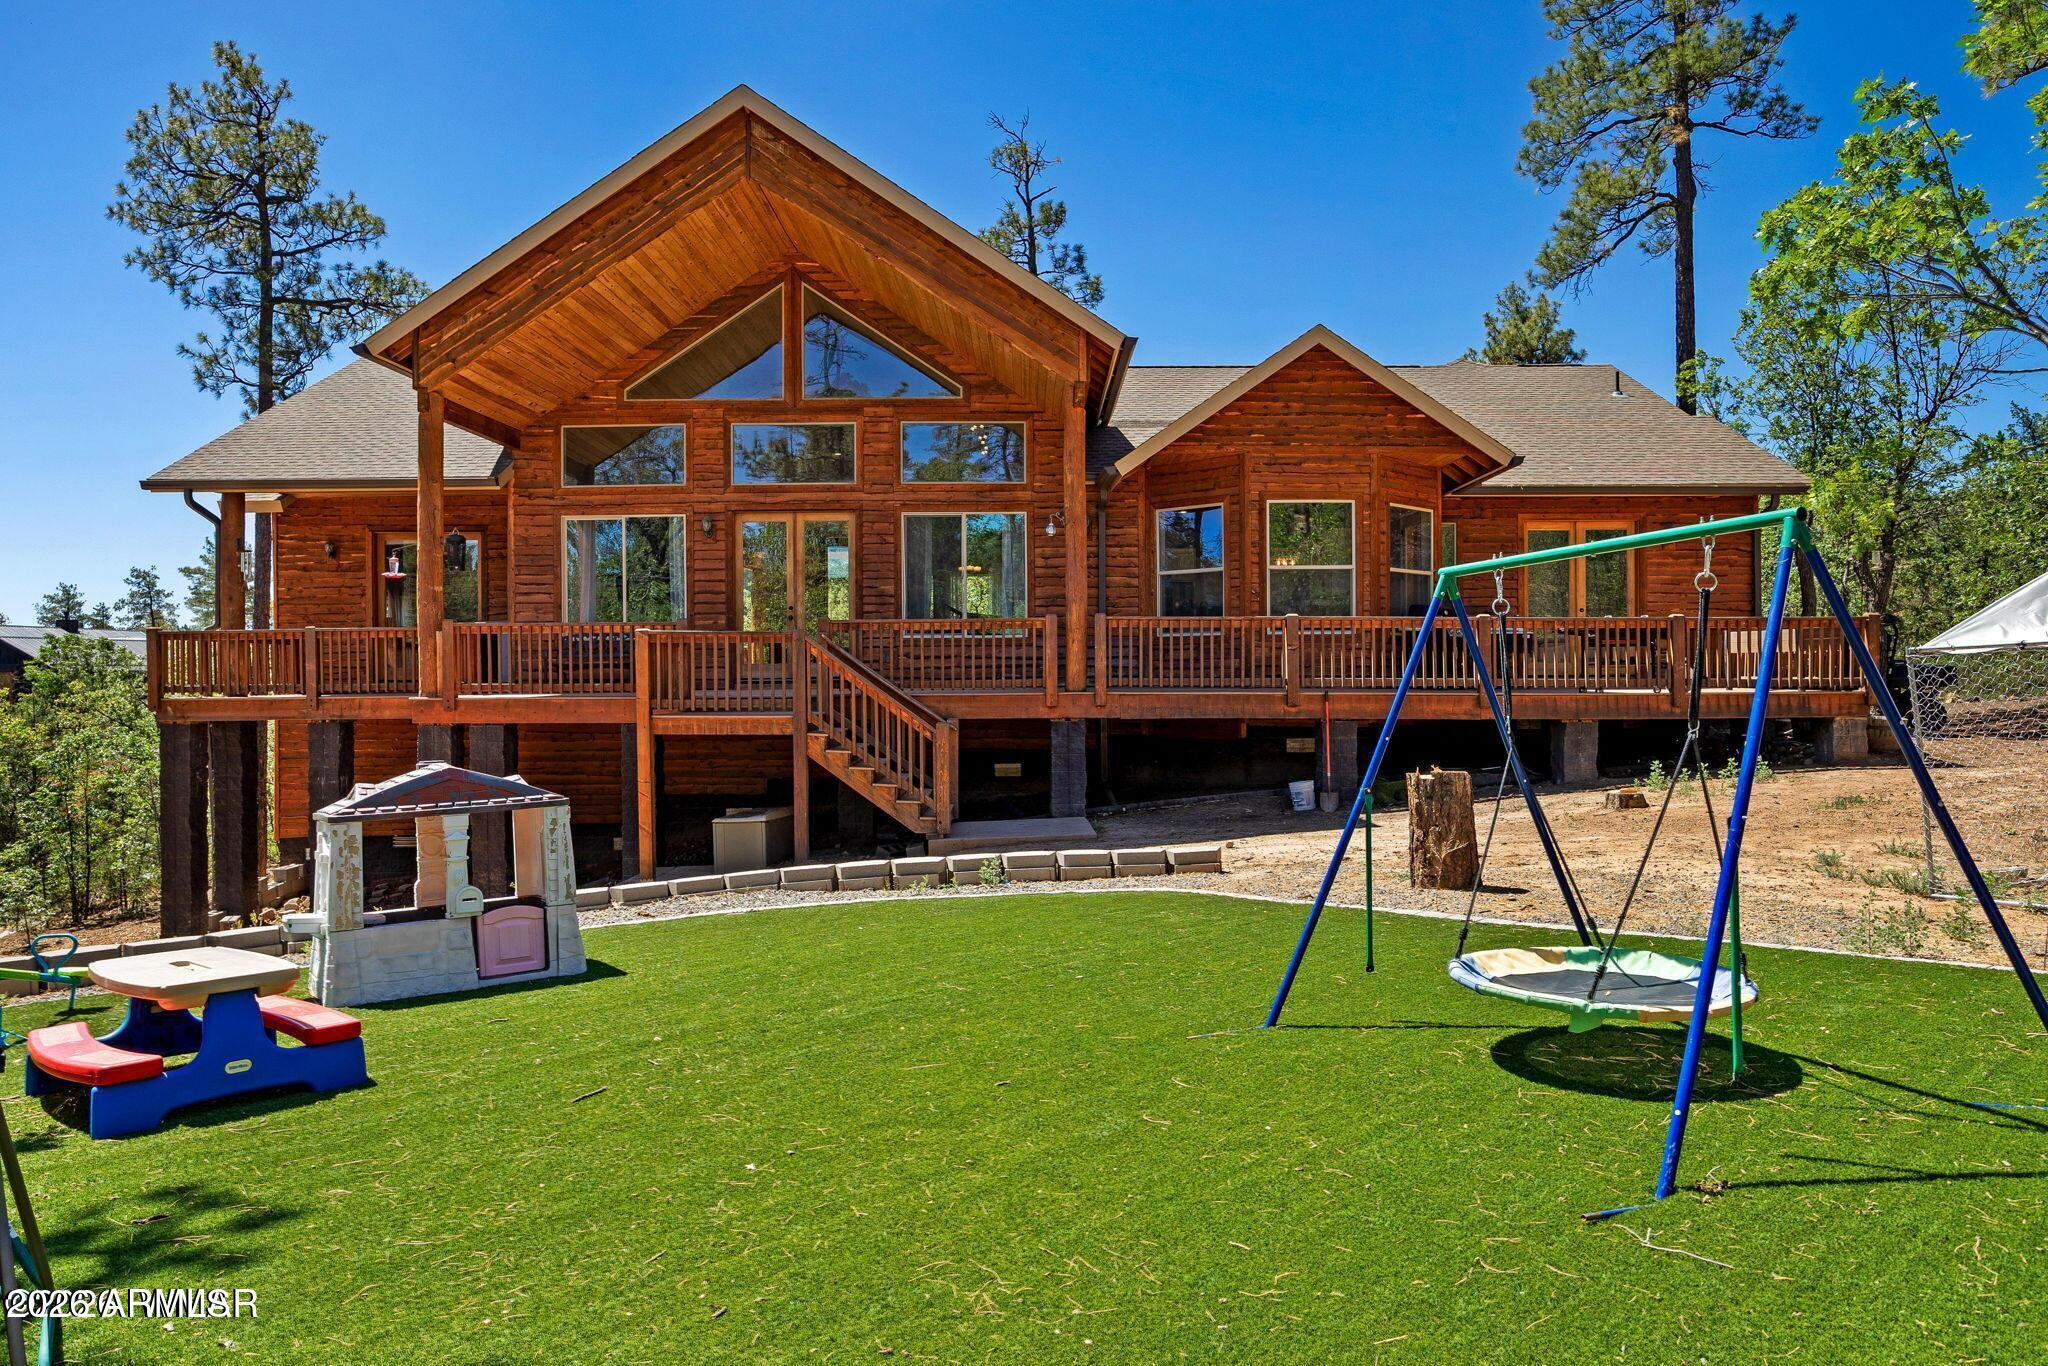
Log-style house with a broad wooden deck overlooking a lawn with a swing set and play equipment.
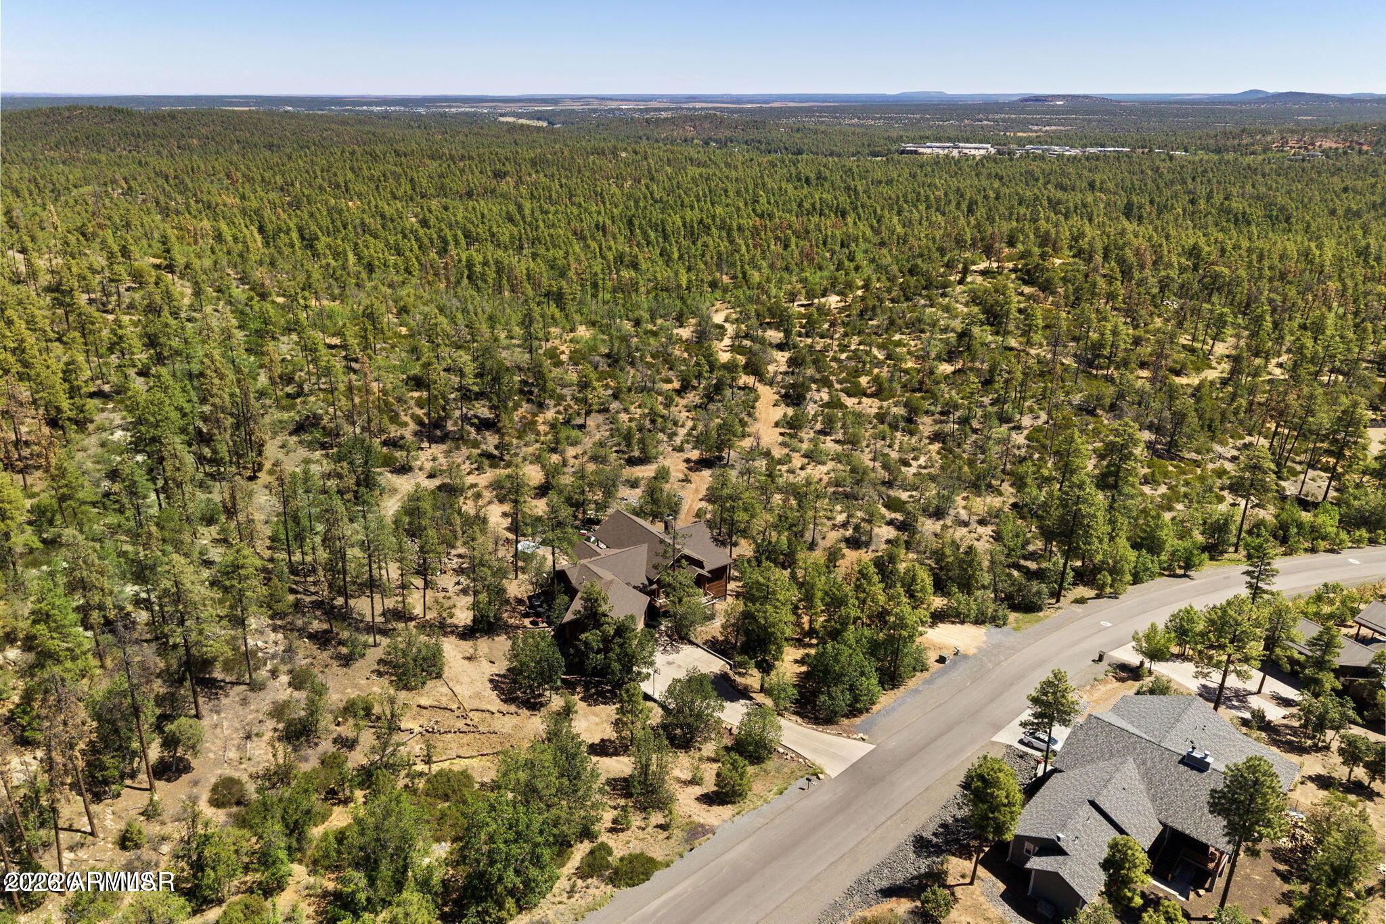
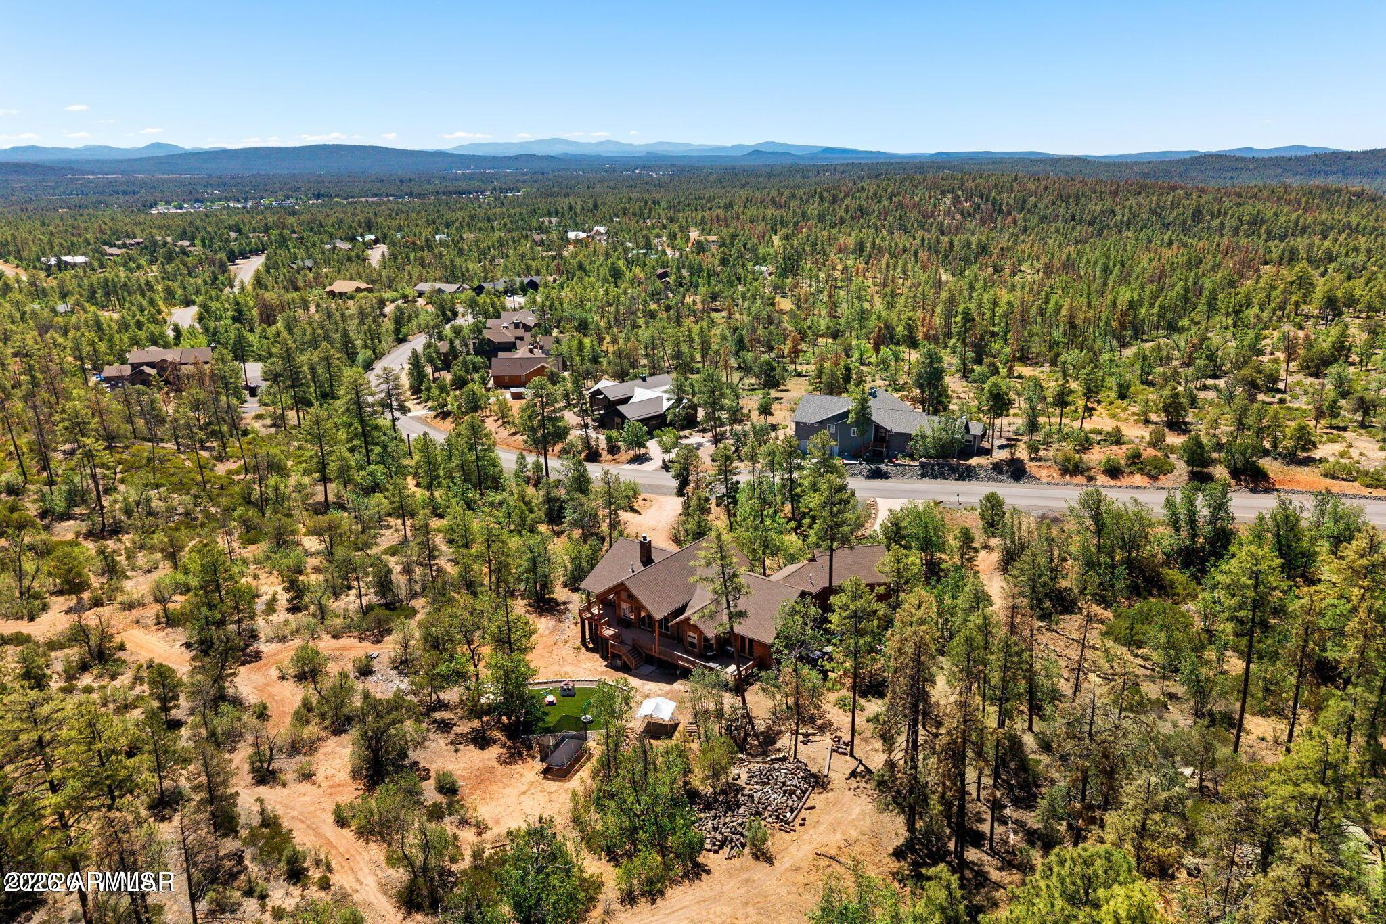
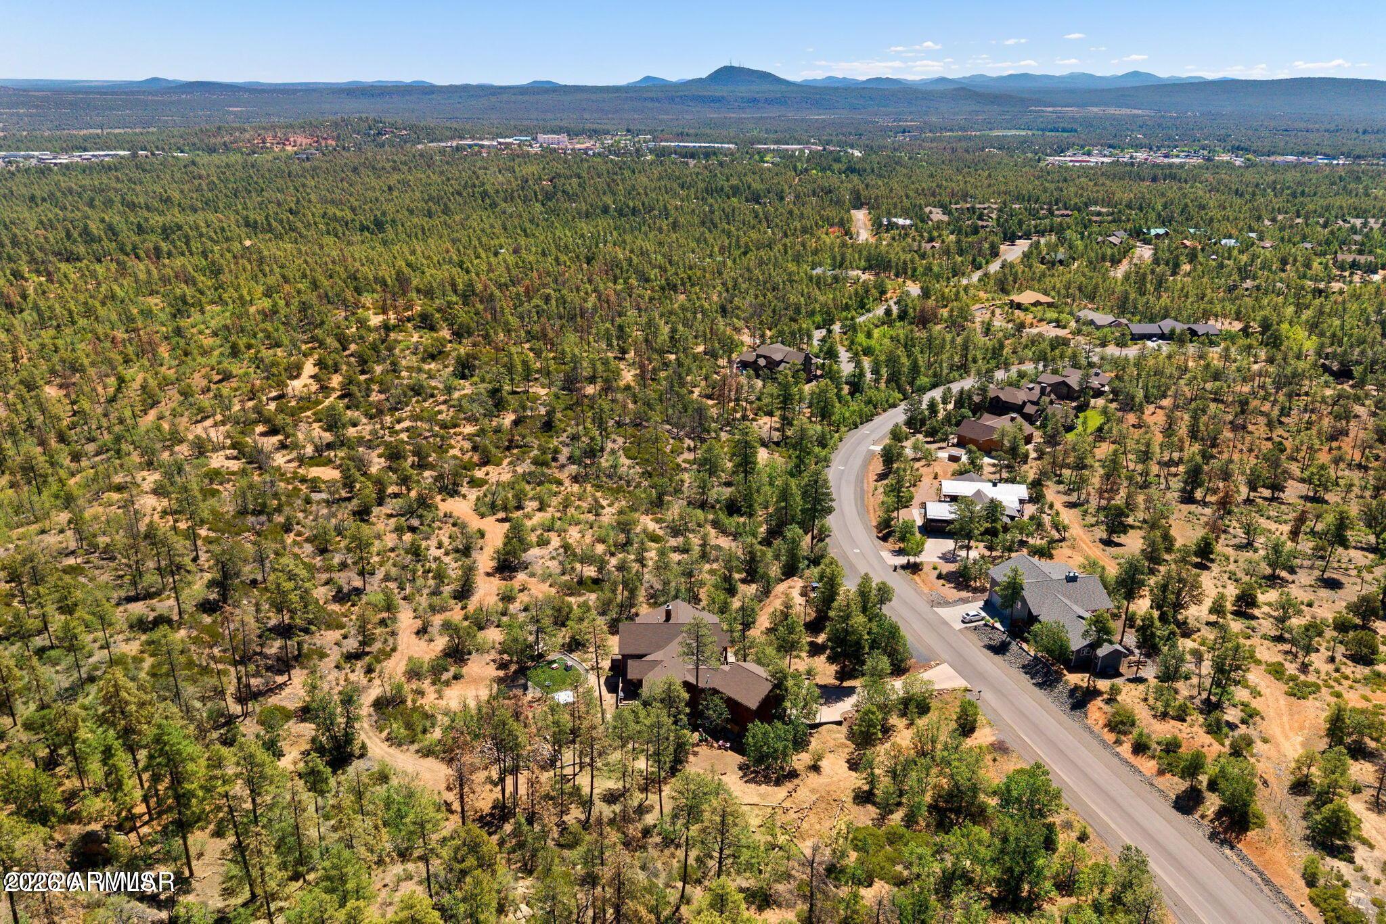
Aerial view of a home surrounded by pine trees, with a paved road and neighboring homes nearby.
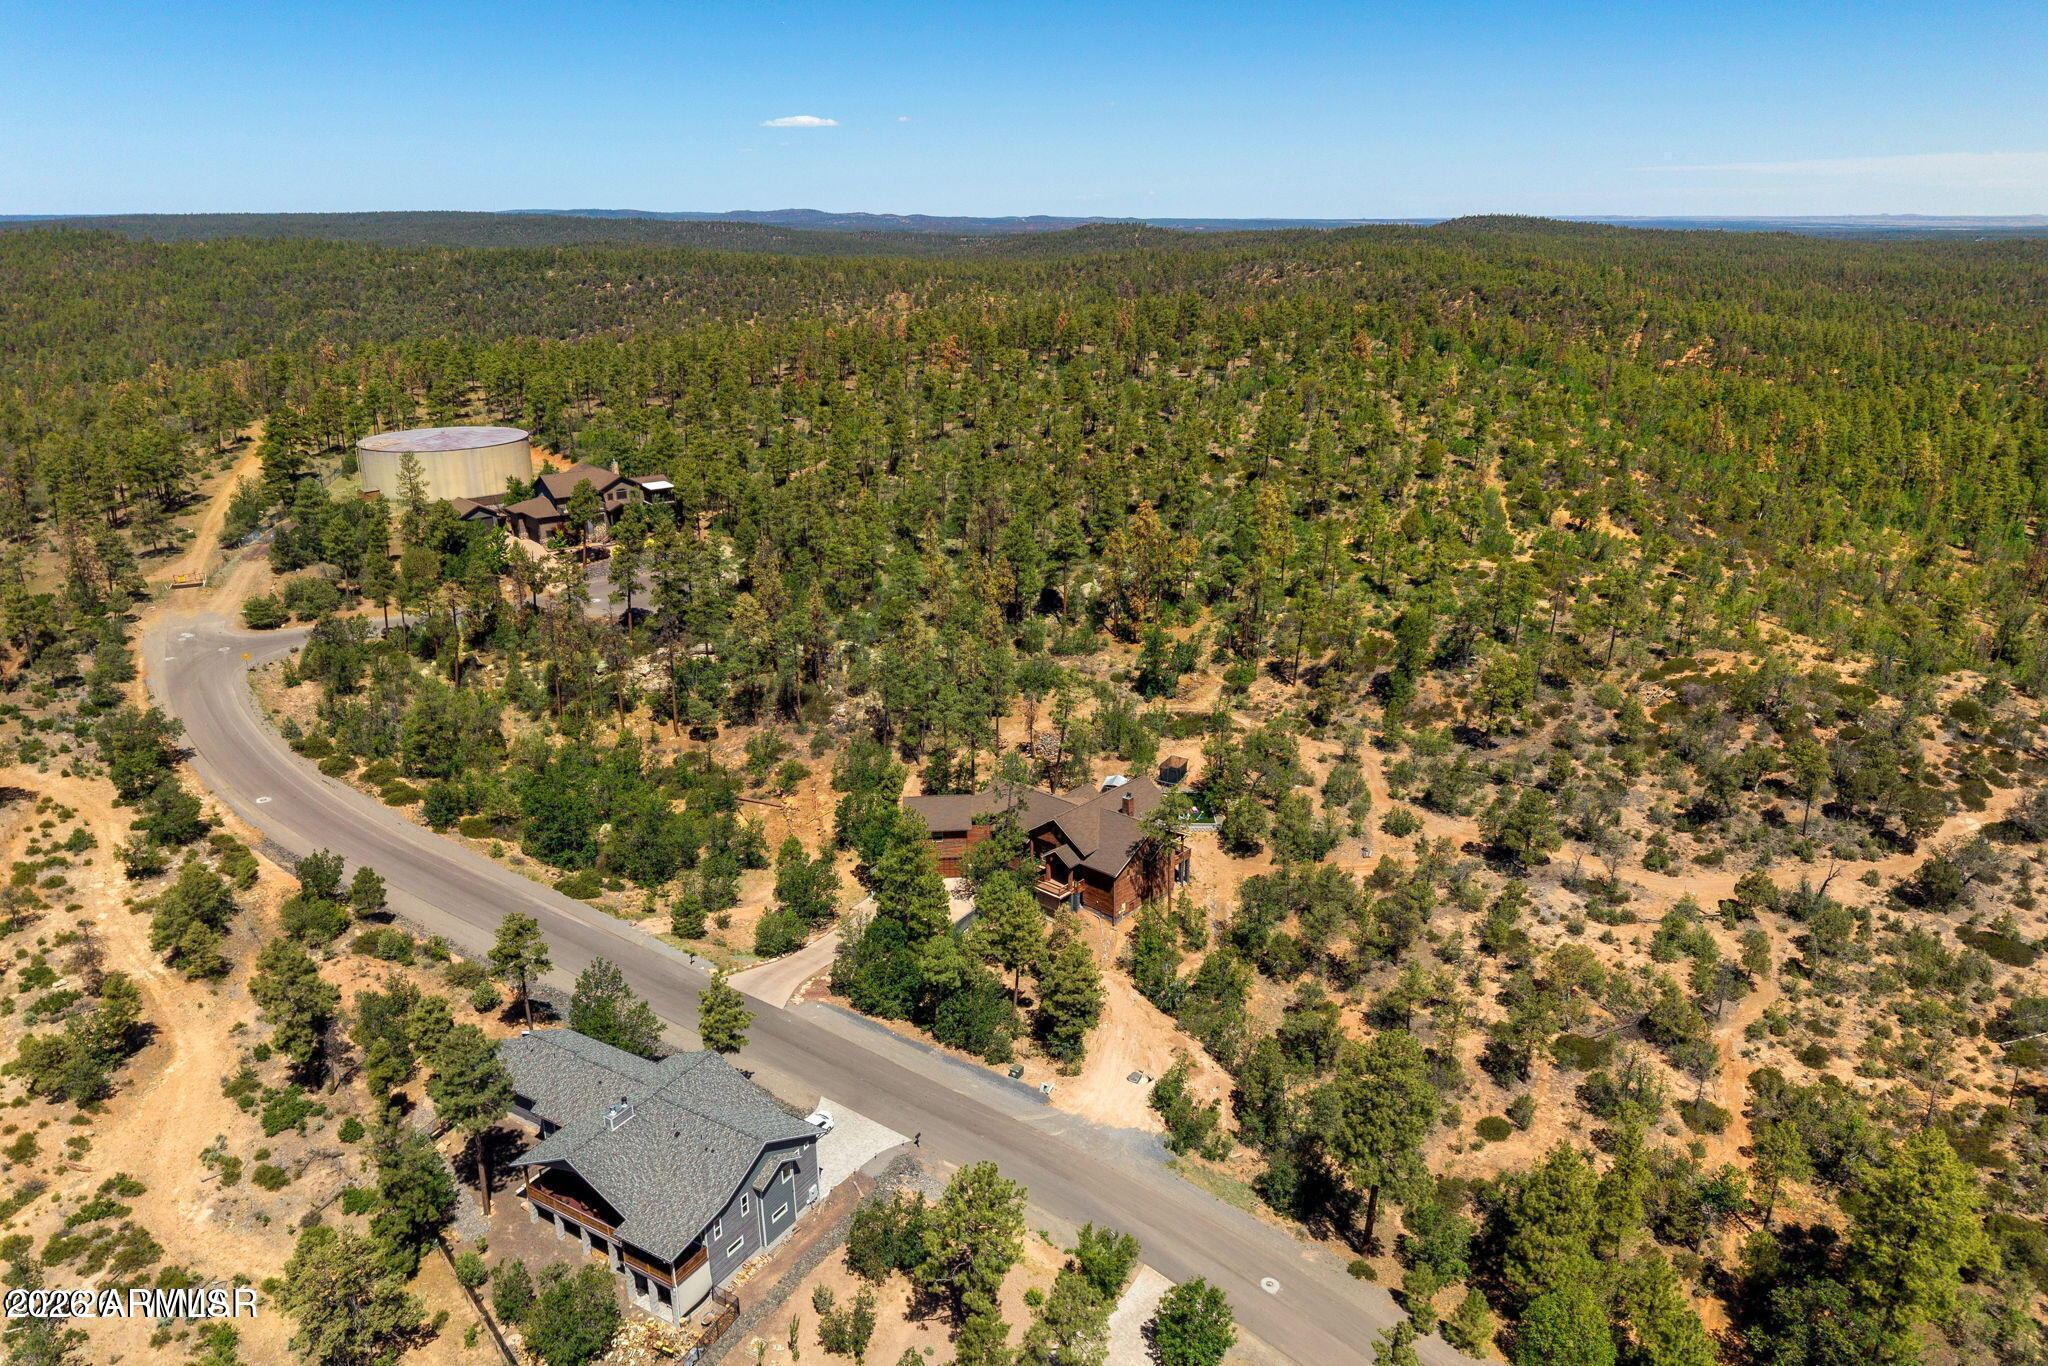
Aerial view of homes among pine trees, dry scrubland, a curving road, and a large water tank.
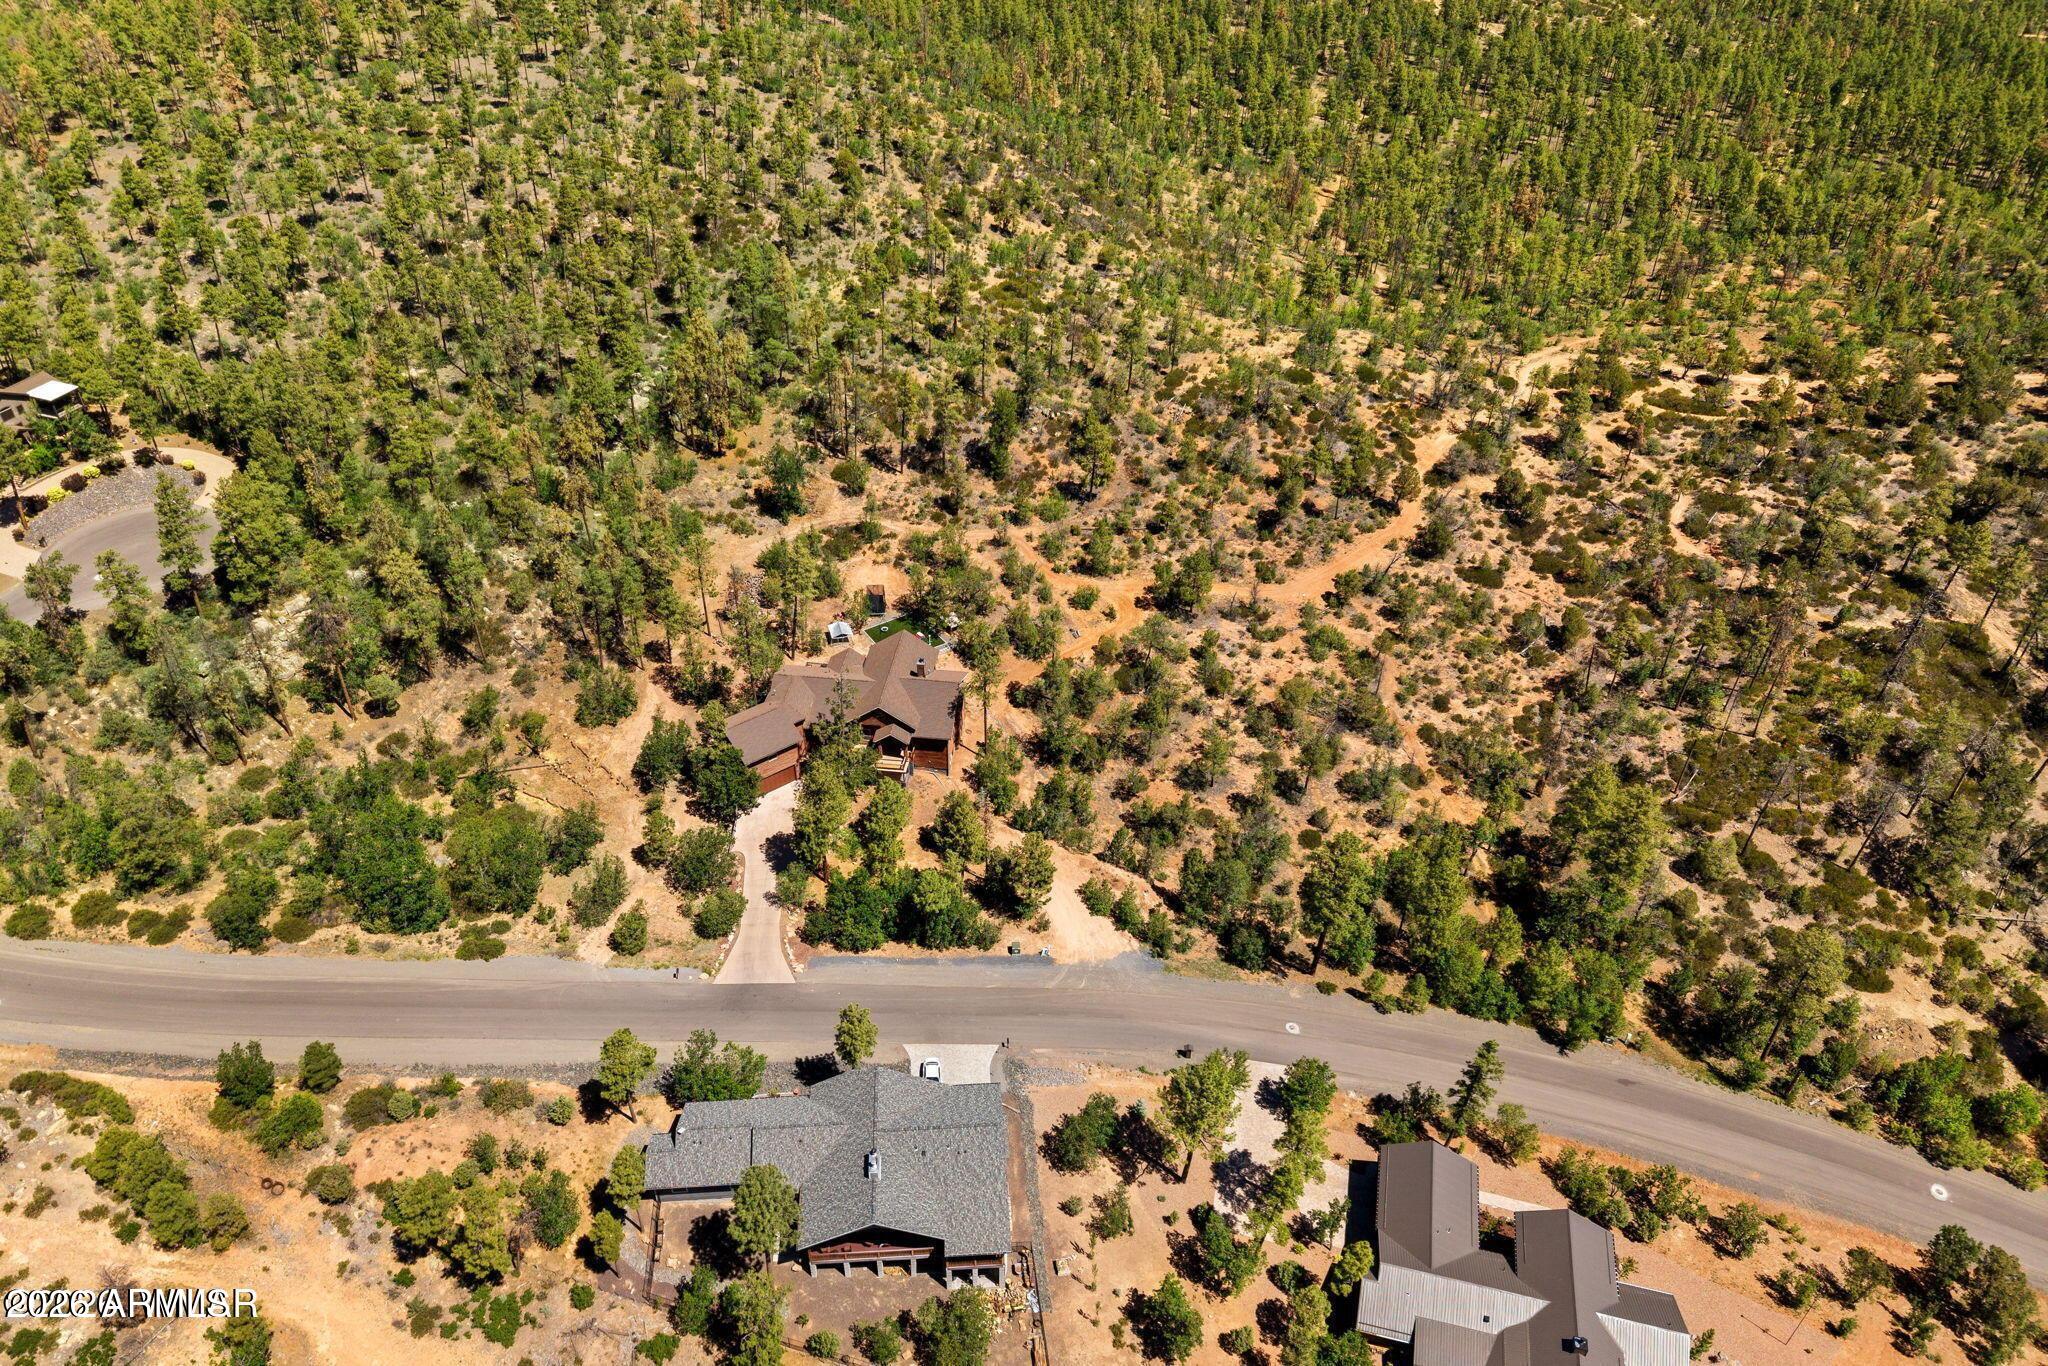
Aerial view of a home surrounded by pine trees, dry scrubland, and a long driveway off a paved road.
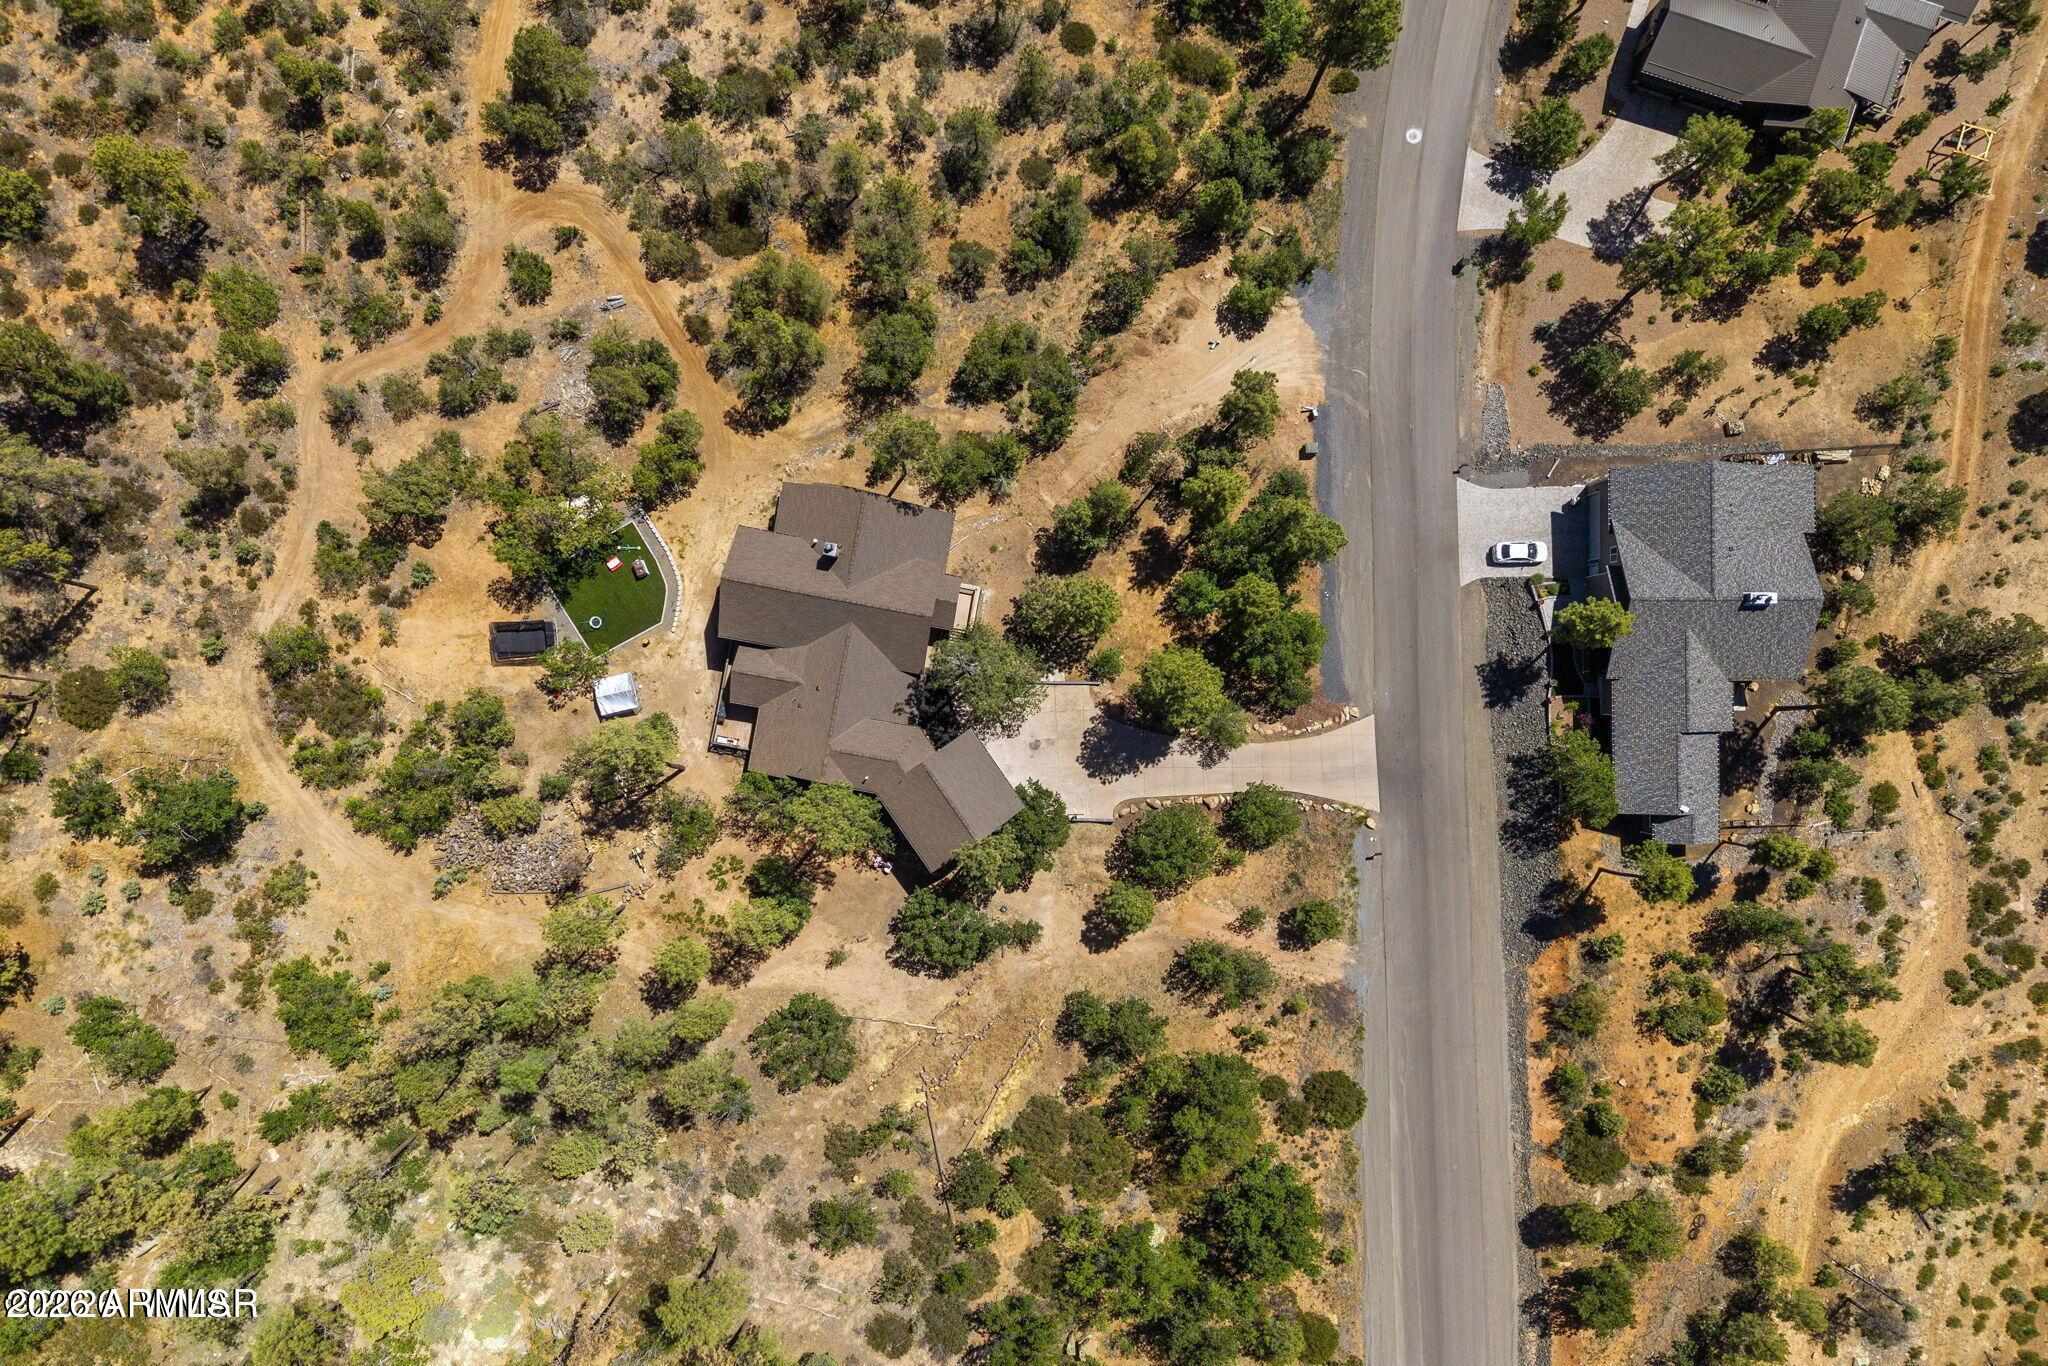
Aerial view of a home on a wooded lot, with a curved driveway and fenced green turf area.
Aerial view of a multi-level home among pine trees, with distant mountain ridges on the horizon.
Aerial view of homes along a winding road amid pine trees, with mountain ridges in the distance.
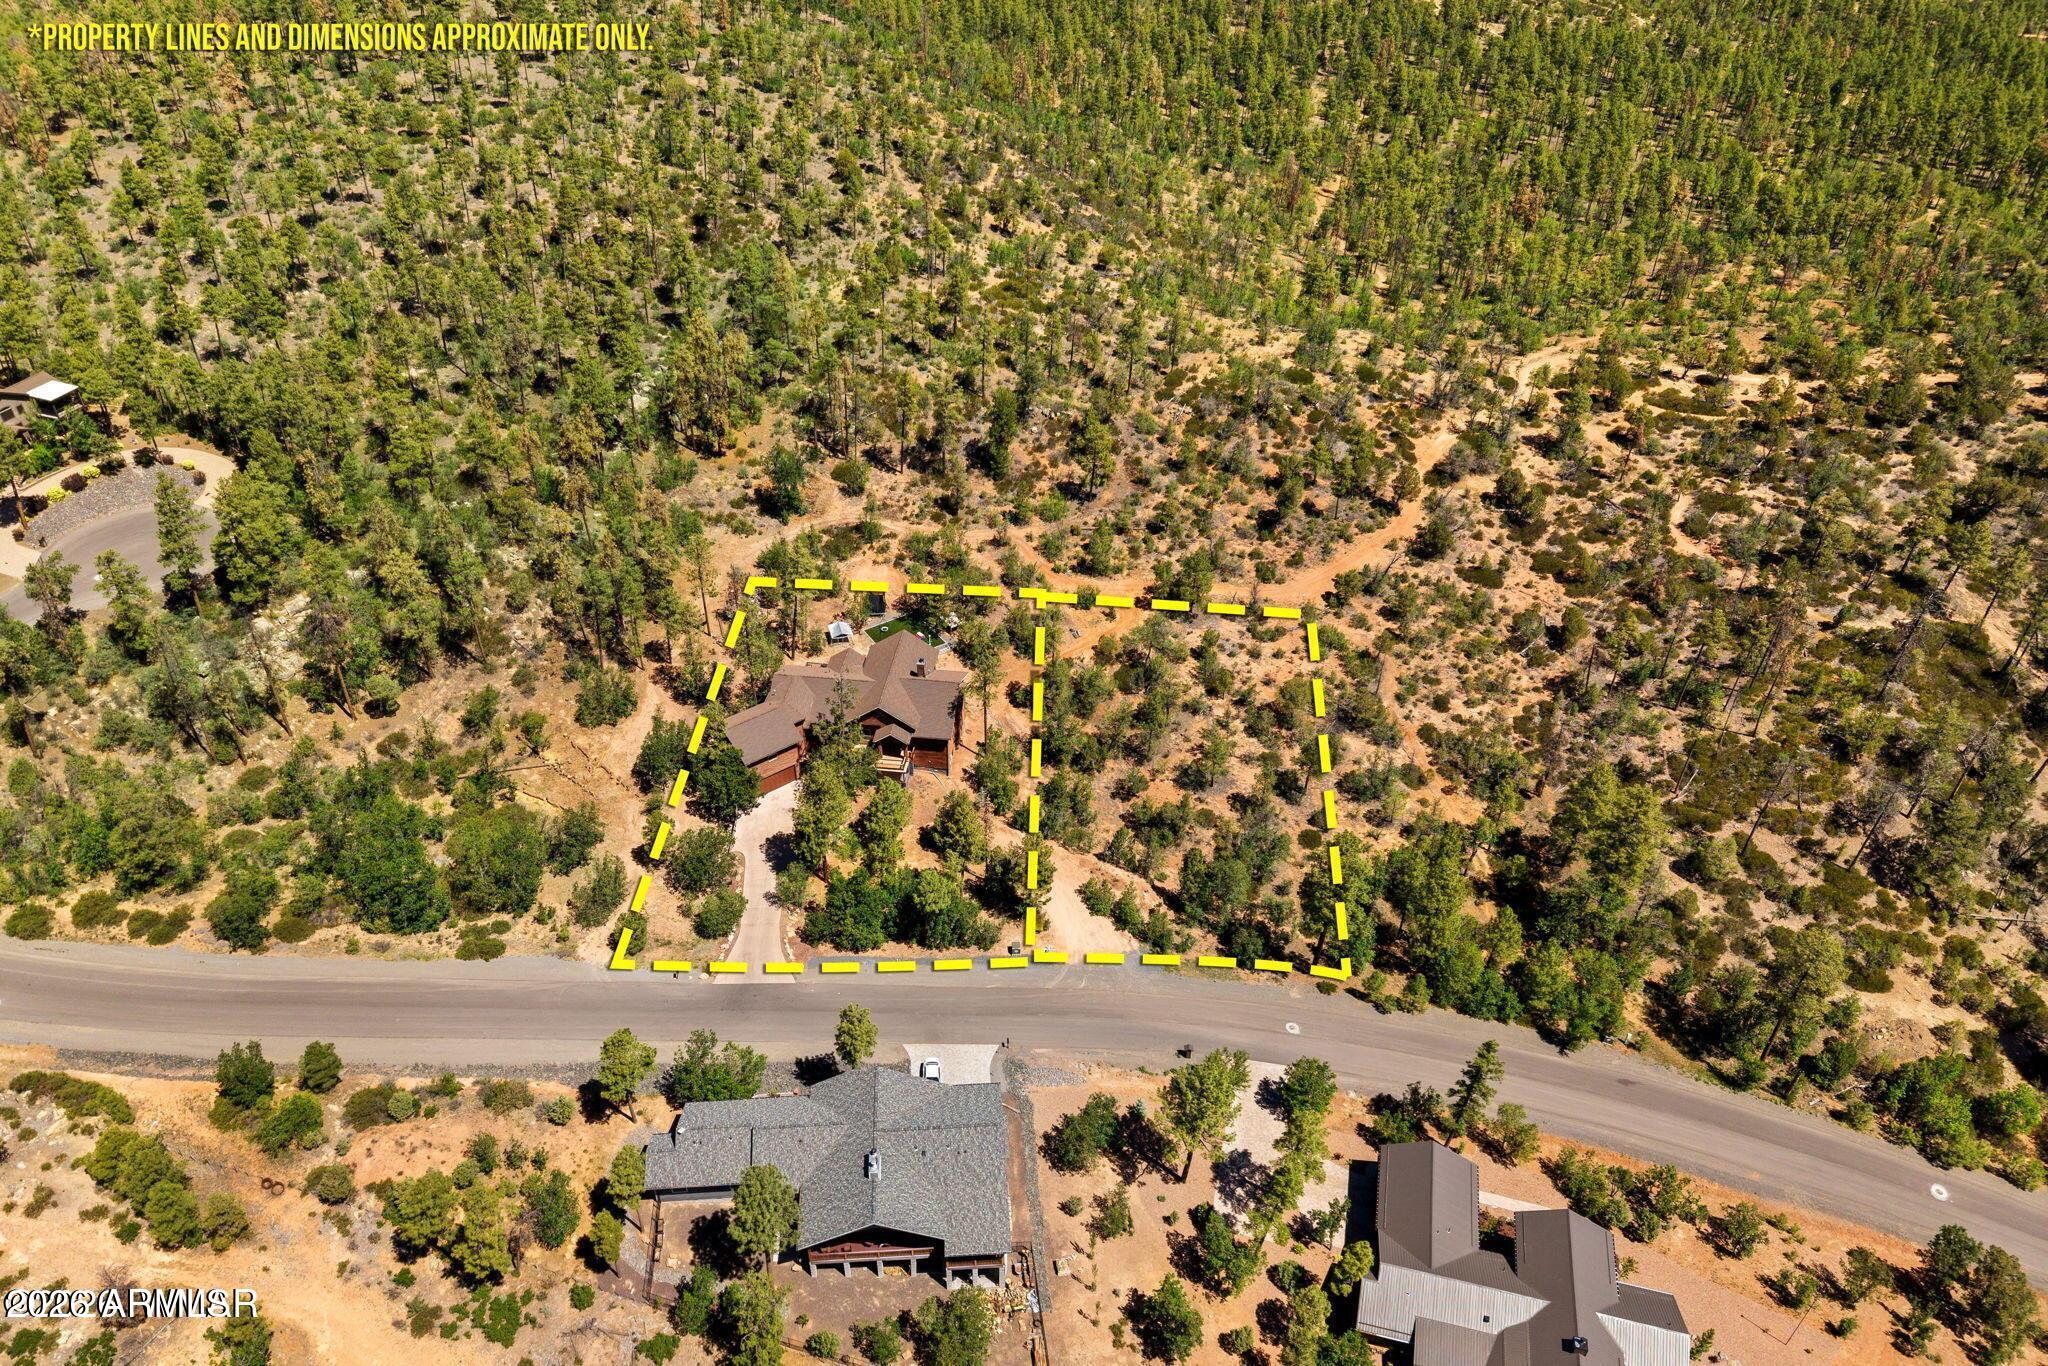
Aerial view of a wooded home lot outlined with dashed yellow property boundaries beside a road.
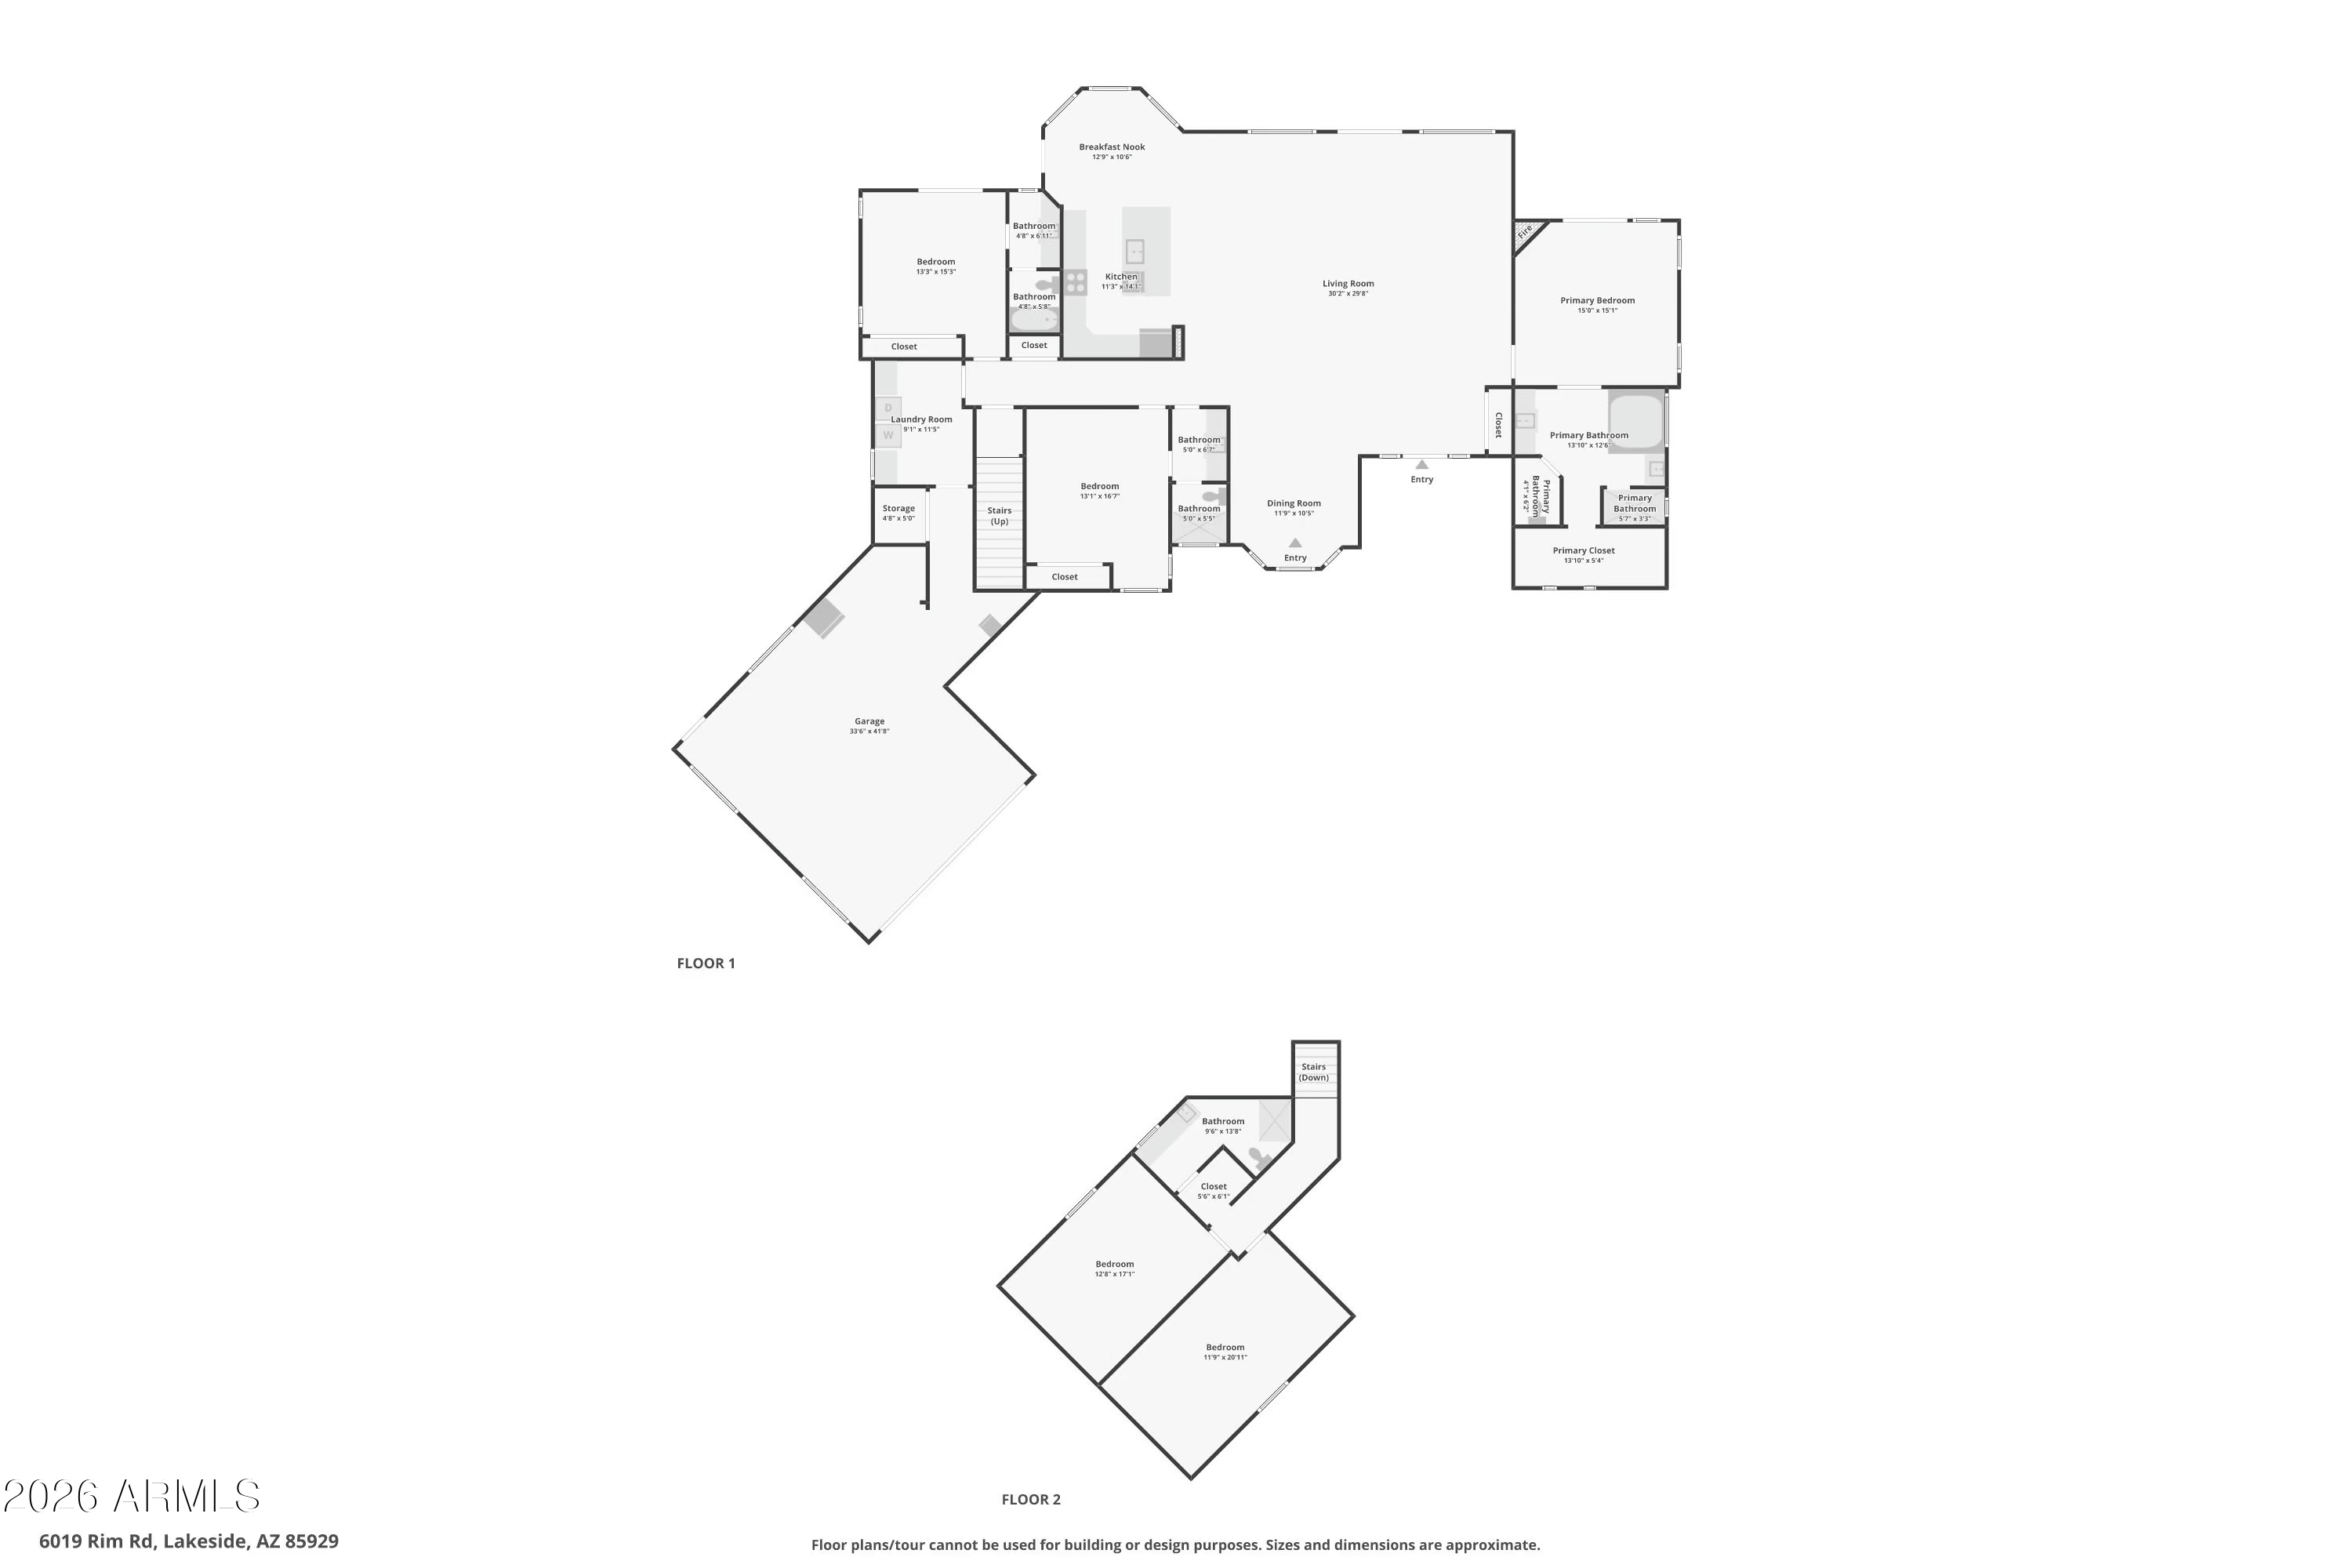
Two-floor plan showing the home's rooms, including a large angled garage and a primary bedroom suite.
SEE ALL PHOTOS
Log-sided home with a wide driveway and glowing windows among pine trees at dusk.
Two-story log home surrounded by trees, with a wide driveway, attached garage, and basketball hoop.
Aerial view of a log-sided home with a two-car garage and covered porch among pine trees.
Two-story log home with a double garage and covered porch among trees.
Wood-sided cabin with a raised deck and stairs among mature leafy trees.
Covered wooden deck overlooking a sunlit pine forest.
Log cabin front porch with a light wood door, glass sidelights, and rustic log walls.
Open living room with vaulted wood ceiling, leather seating, and tall windows overlooking trees.
Living room with vaulted wood ceiling, tall windows, leather sofas, and a stone fireplace.
Living room with a vaulted wood ceiling, stone fireplace, and leather sectional sofas.
Living room with a vaulted wood ceiling, dark leather seating, and an open kitchen.
Music room with a black grand piano, tall curtained windows, and a vaulted wood ceiling.
Kitchen with a large white island and open dining area beside windows overlooking trees.
Kitchen with white cabinetry, black appliances, a granite island, and a patterned backsplash.
Kitchen with white cabinets, patterned tile backsplash, granite island, and black appliances.
Open-plan kitchen and living room with a granite island, vaulted wood ceiling, and stone fireplace.
Dining room with a dark wood table, circular pendant light, and large windows overlooking trees.
Furnished bedroom with a fireplace and open doors to a tree-lined deck.
Bedroom with a stone fireplace, desk, and wall-mounted television.
Covered wooden deck overlooking pine trees, with a timber post and striped sunlight across the floor.
Bathroom with a jetted soaking tub beneath a pine-view window, tiled glass shower, and adjoining walk-in closet.
Bathroom soaking tub beside a large window overlooking trees, with stone tile surround and a purple orchid.
Bathroom vanity with white cabinetry and granite counter opens to a carpeted room with a fireplace.
Walk-in bathroom shower with warm tan tile walls, patterned floor, and glass enclosure.
Bedroom with a metal-frame bed, window with blinds, and gaming desk and chair.
Bedroom with a striped bed, ceiling fan, and television on a dark dresser.
Bathroom vanity with granite counters and dark fixtures, opening to a bright living room.
Bathroom with a glass-enclosed tan-tiled shower and rustic branch shelf beside the toilet.
Bedroom with blue and white bedding, a desk, and glass doors opening onto a wooded deck.
Furnished bedroom with glass doors opening to a deck and a television above a fireplace.
Bathroom vanity with white cabinetry, granite counter, dark-framed mirror, and six-bulb light fixture.
Bathroom with a white tub, black shower curtain, and tan tile surround with a stone accent band.
Laundry room with dark front-loading washer and dryer, white cabinets, granite counters, and built-in laundry baskets.
Hallway with dark hardwood floors leading to the front entry beside a carpeted staircase.
Carpeted room with a vaulted wood ceiling, window, clothing rack, mini fridge, and blue beanbag.
Bathroom vanity with speckled granite countertop, dark-framed mirror, and a wide window overlooking trees.
Walk-in shower with brown tile walls, clear glass enclosure, dark fixtures, and a built-in bench.
Bedroom with a dark wooden bed, beige carpet, and a vaulted wood-plank ceiling.
Garage with overhead storage, tool chests, washer and dryer, and a wide concrete floor.
Covered wooden deck overlooking a wooded backyard with a lawn and trampoline.
Raised wooden deck with multiple grills beside a rustic home, overlooking a wooded yard.
Wooded backyard with a fenced dog run, turf play area, swing set, and deck stairs.
Woodland log home with a broad raised deck and a small artificial-turf play area.
Log-style house with a broad wooden deck overlooking a lawn with a swing set and play equipment.
Aerial view of a home surrounded by pine trees, with a paved road and neighboring homes nearby.
Aerial view of homes among pine trees, dry scrubland, a curving road, and a large water tank.
Aerial view of a home surrounded by pine trees, dry scrubland, and a long driveway off a paved road.
Aerial view of a home on a wooded lot, with a curved driveway and fenced green turf area.
Aerial view of a multi-level home among pine trees, with distant mountain ridges on the horizon.
Aerial view of homes along a winding road amid pine trees, with mountain ridges in the distance.
Aerial view of a wooded home lot outlined with dashed yellow property boundaries beside a road.
Two-floor plan showing the home's rooms, including a large angled garage and a primary bedroom suite.
Courtesy of Mountain Retreat Realty Expert, Jennifer Knaust Listing Contact: [email protected] 
For Sale

6019 RIM Road

6019 RIM Road, Lakeside, AZ 85929

$1,070,000
Tucked away on nearly an acre backing the USFS in sought-after Starlight Ridge, this enchanting 5-bedroom, 4-bath mountain retreat blends storybook charm with modern comfort. Rustic siding gives the home a whimsical gingerbread-cabin feel, while soaring walls of windows invite the surrounding pines indoors, filling the spacious interior with natural light. Enjoy cozy evenings beside stunning stone fireplaces in both the living room and the primary suite. The expansive back deck is perfect for entertaining beneath the trees. With 3,519 sq ft, abundant storage, oversized 2 car garage, and room for family, guests, or a luxury short-term rental, this forest sanctuary offers privacy while remaining close to shopping, dining, lakes, schools, and skiing.

5
beds

4
baths

3,519 Sq.Ft. LIVING AREA

0.94 Acres lot

Jennifer Knaust

Jennifer Knaust

Features & Amenities

Interior

  • total bedrooms5
  • Total bathrooms4
  • full bathrooms4
  • Laundry room Wshr/Dry Hook Up Only
  • APPLIANCES Refrigerator, Dishwasher, Electric Range
  • other interior Features Breakfast Bar

Area & Lot

  • Status For Sale
  • Living Area3,519 Sq.Ft.
  • Lot Area0.94 Acres
  • MLS® ID7033390
  • TypeResidential
  • YEAR BUILT2008
  • NeighborhoodShow Low
  • View DescriptionPanoramic, Trees/Woods, Mountain(s)
  • Elementary SchoolBlue Ridge Elementary School
  • Middle SchoolBlue Ridge Jr High School
  • High SchoolBlue Ridge High School Online
  • School DistrictBlue Ridge Unified School District No. 32

Exterior

  • STORIES2
  • Garage Space2.0
  • water SourceCity Water
  • roofOther, See Remarks
  • lot featuresGravel/Stone Front, Gravel/Stone Back
  • HEAT TYPEForced Air, Propane
  • AIR CONDITIONINGCentral Air
  • sewerPublic Sewer

Financial

  • Sales Price$1,070,000
  • Real Estate Tax $4,311/yr
  • HOA $660/yr
View Virtual Tour
Two-story log home surrounded by trees, with a wide driveway, attached garage, and basketball hoop.

Schedule a Showing

I would love to show you my beautiful property. Please select your preferred date and time from the options below. I will be in touch shortly to confirm your appointment.

Schedule a Showing

I would love to show you my beautiful property. Please select your preferred date and time from the options below. I will be in touch shortly to confirm your appointment.

Thank you for your interest in 6019 RIM Road, Lakeside, AZ 85929. We are reviewing your request and will be in touch shortly!

Mortgage Calculator

Estimate your monthly mortgage payment, including the principal and interest, property taxes, and HOA. Adjust the values to generate a more accurate rate.

All estimates are provided for informational purposes only. Actual amounts may vary.
$0,000 Your Payment 20 15 65
$0,000 Your Payment

Show Low

Explore

Work With Jennifer

Whether buying, selling, or investing, Jennifer provides trusted expertise and exceptional support throughout the process.

Follow Me on Instagram