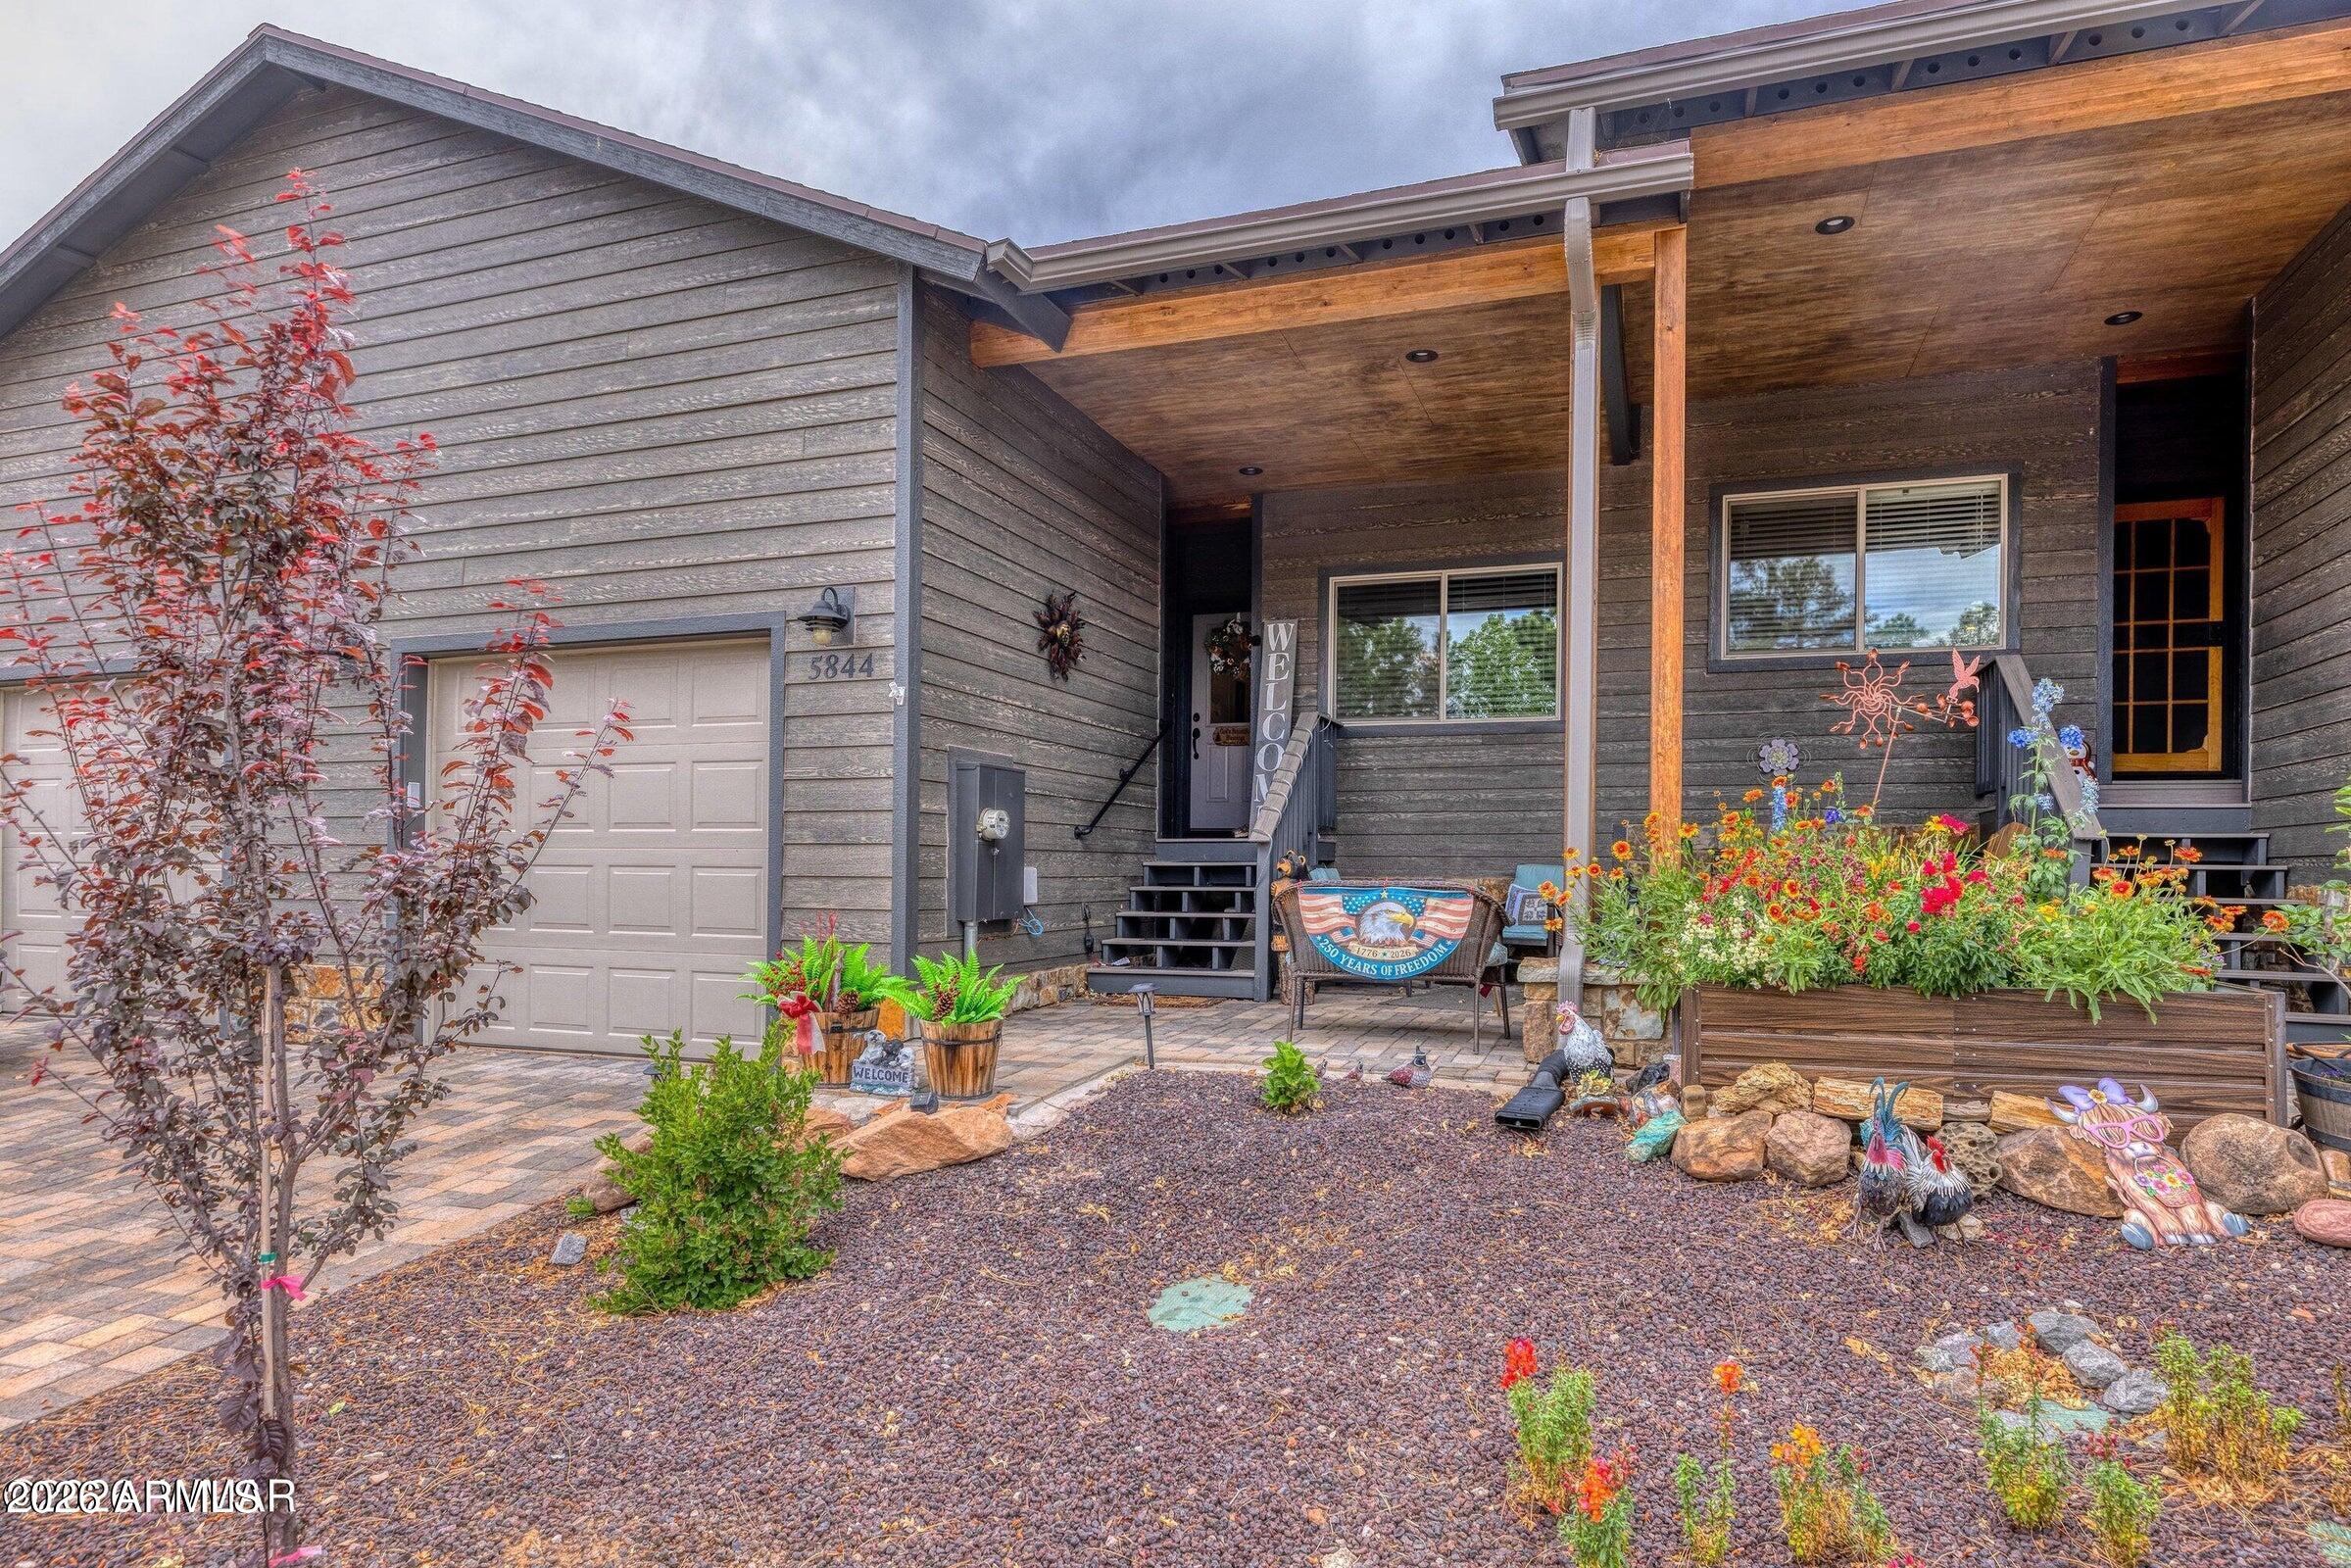
Gray-sided home with a covered wood-ceiling porch, attached garage, and colorful flower beds.
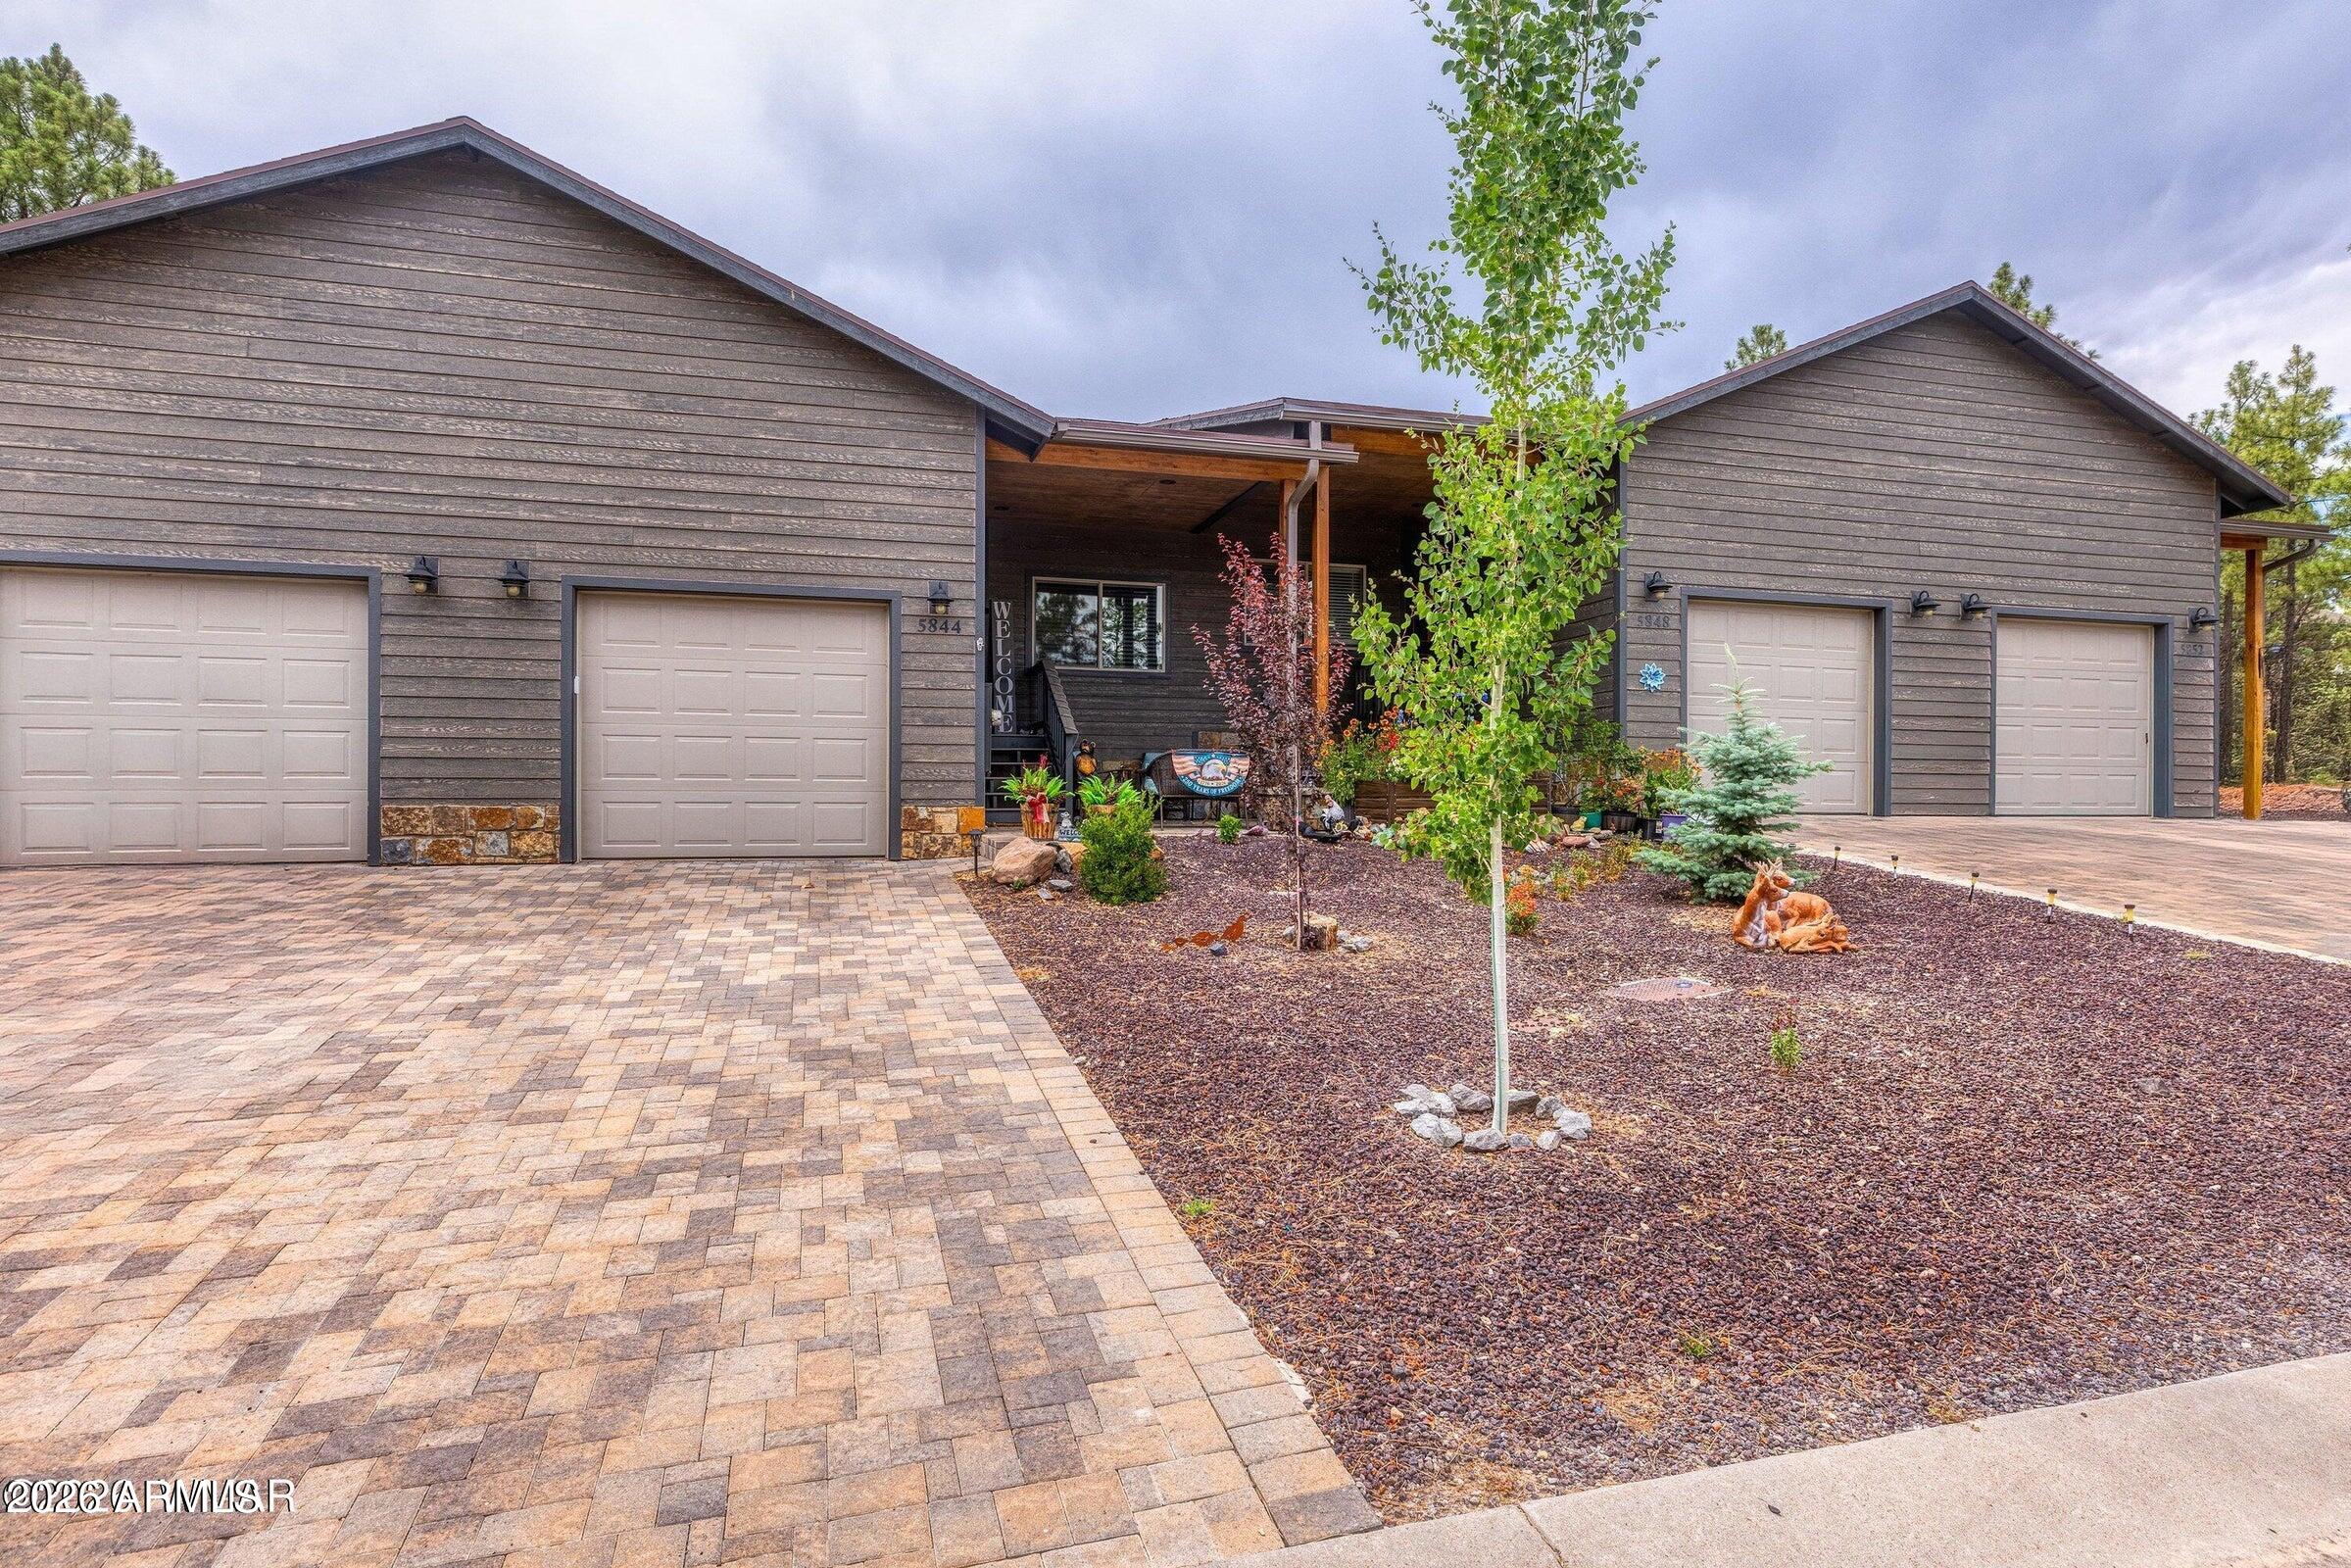
Home exterior with several garage doors, a broad paver driveway, and a landscaped entry garden.
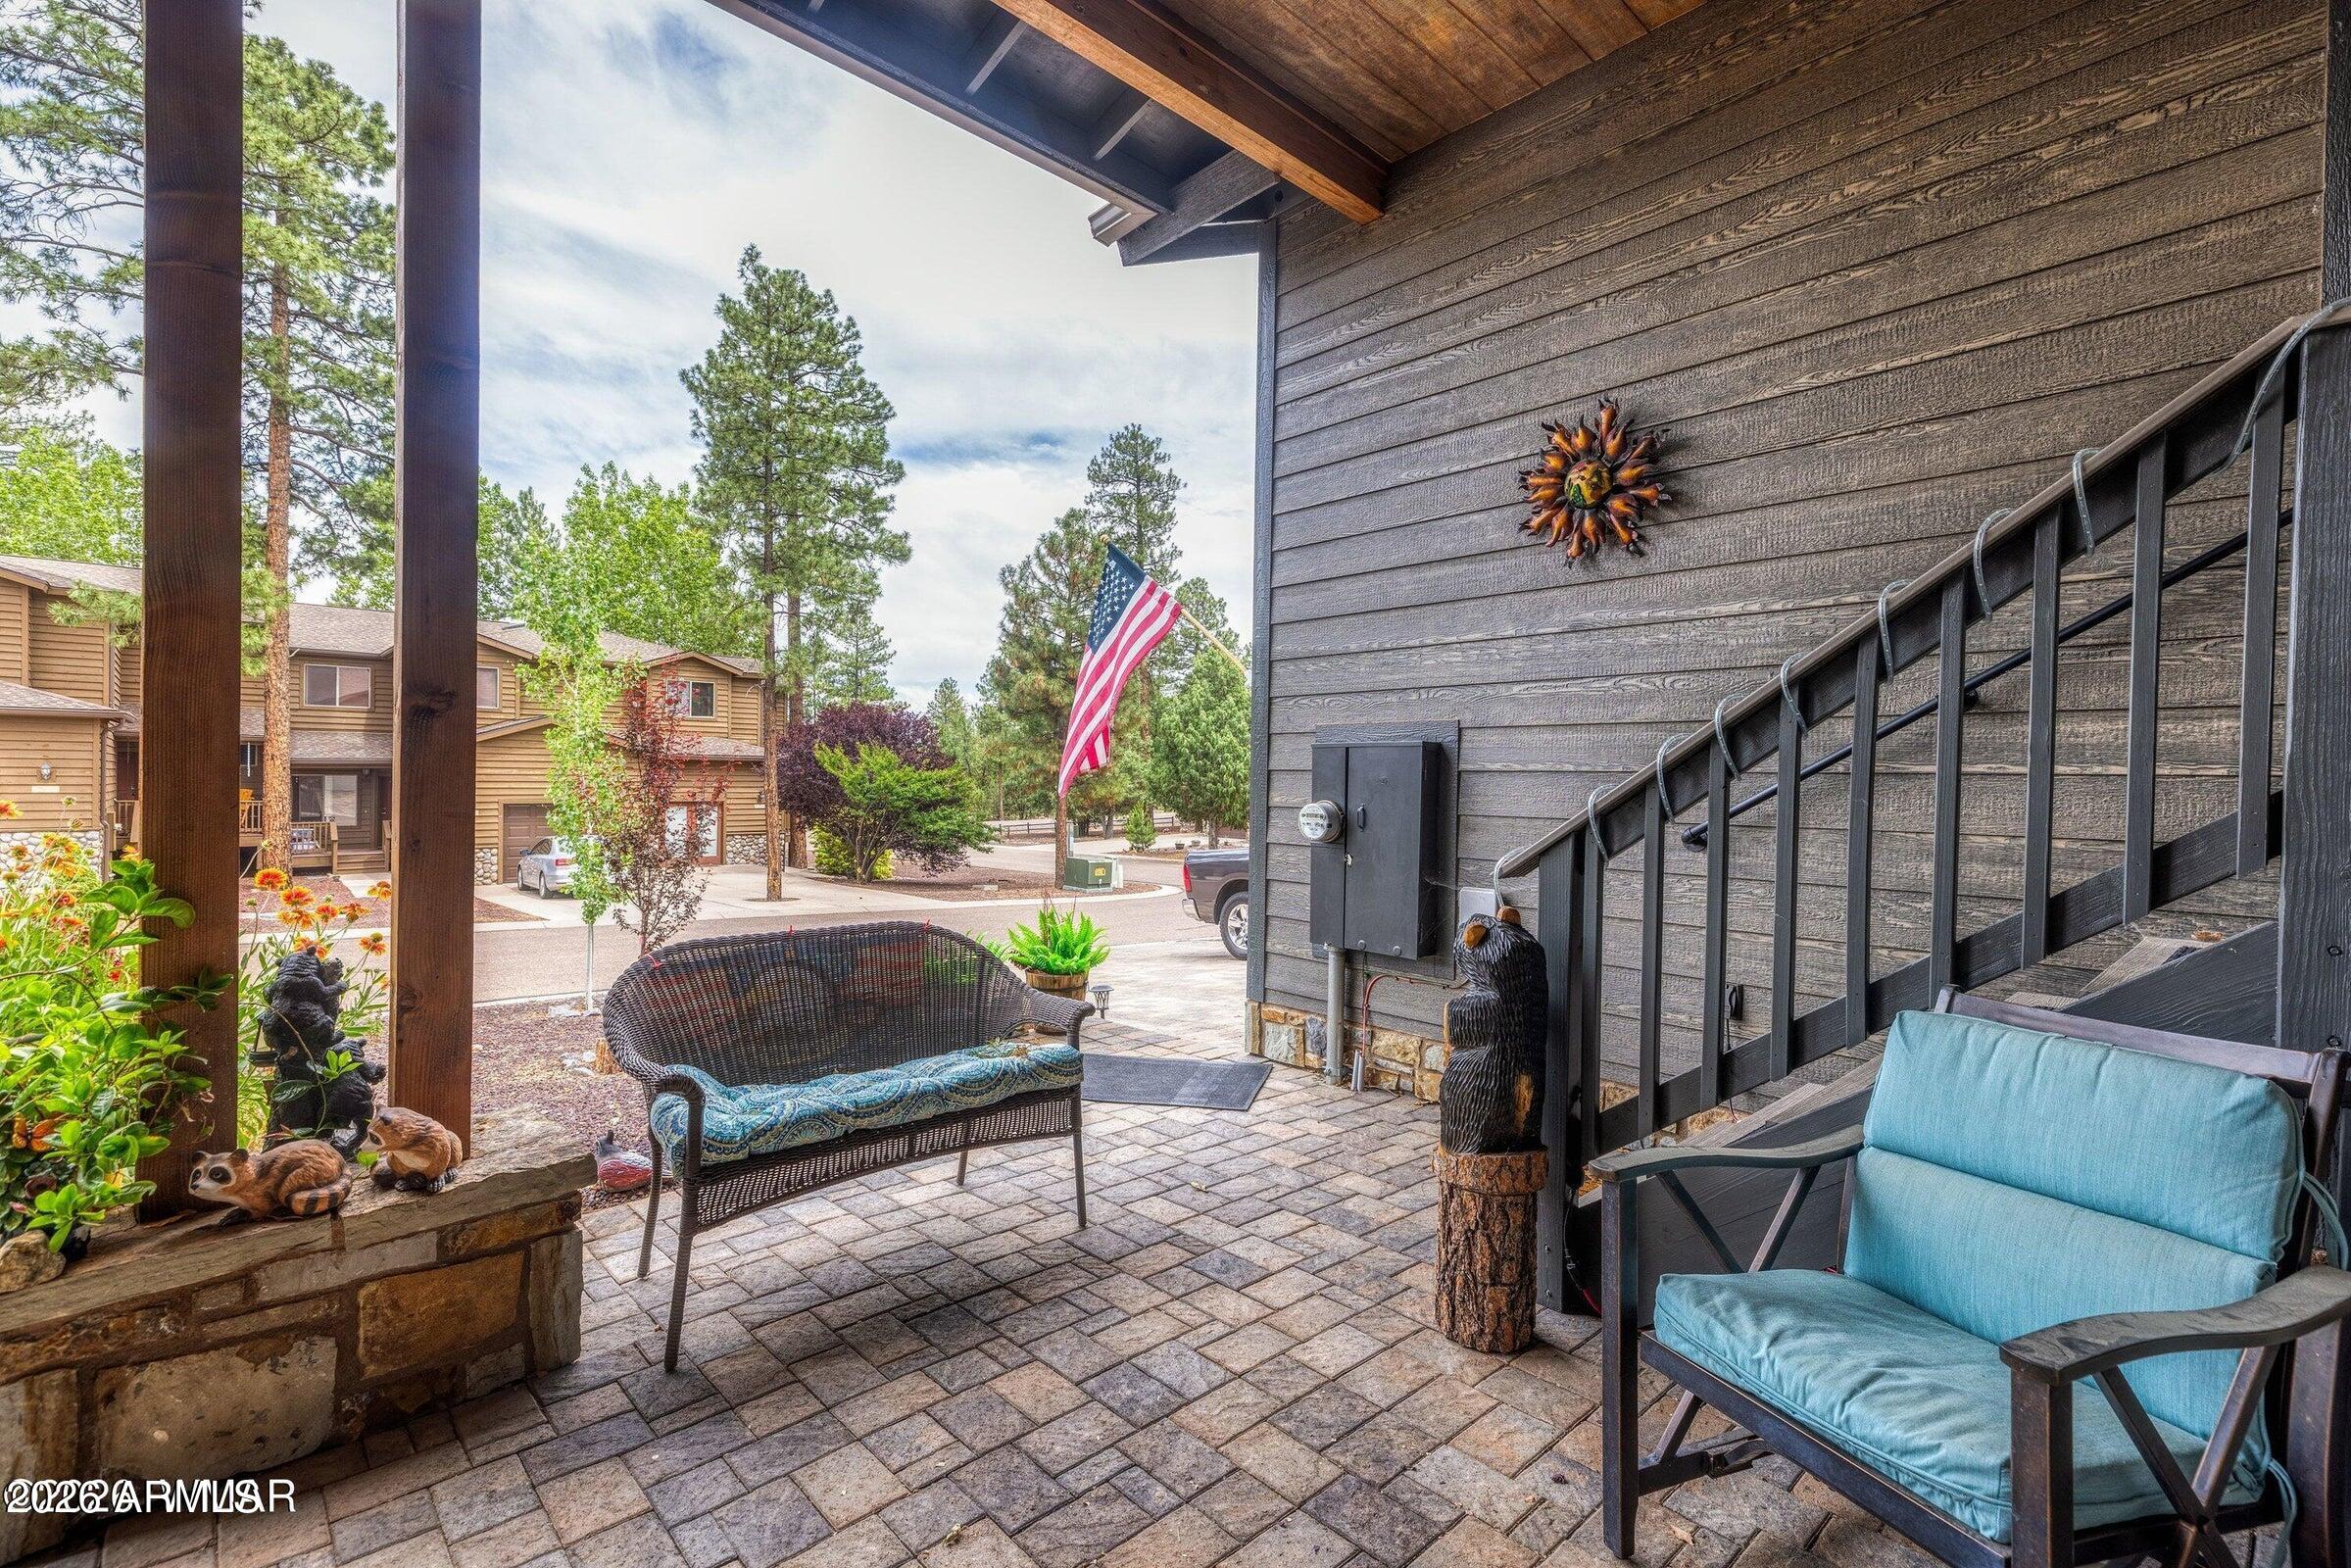
Covered patio with wicker seating, a staircase, and an American flag.
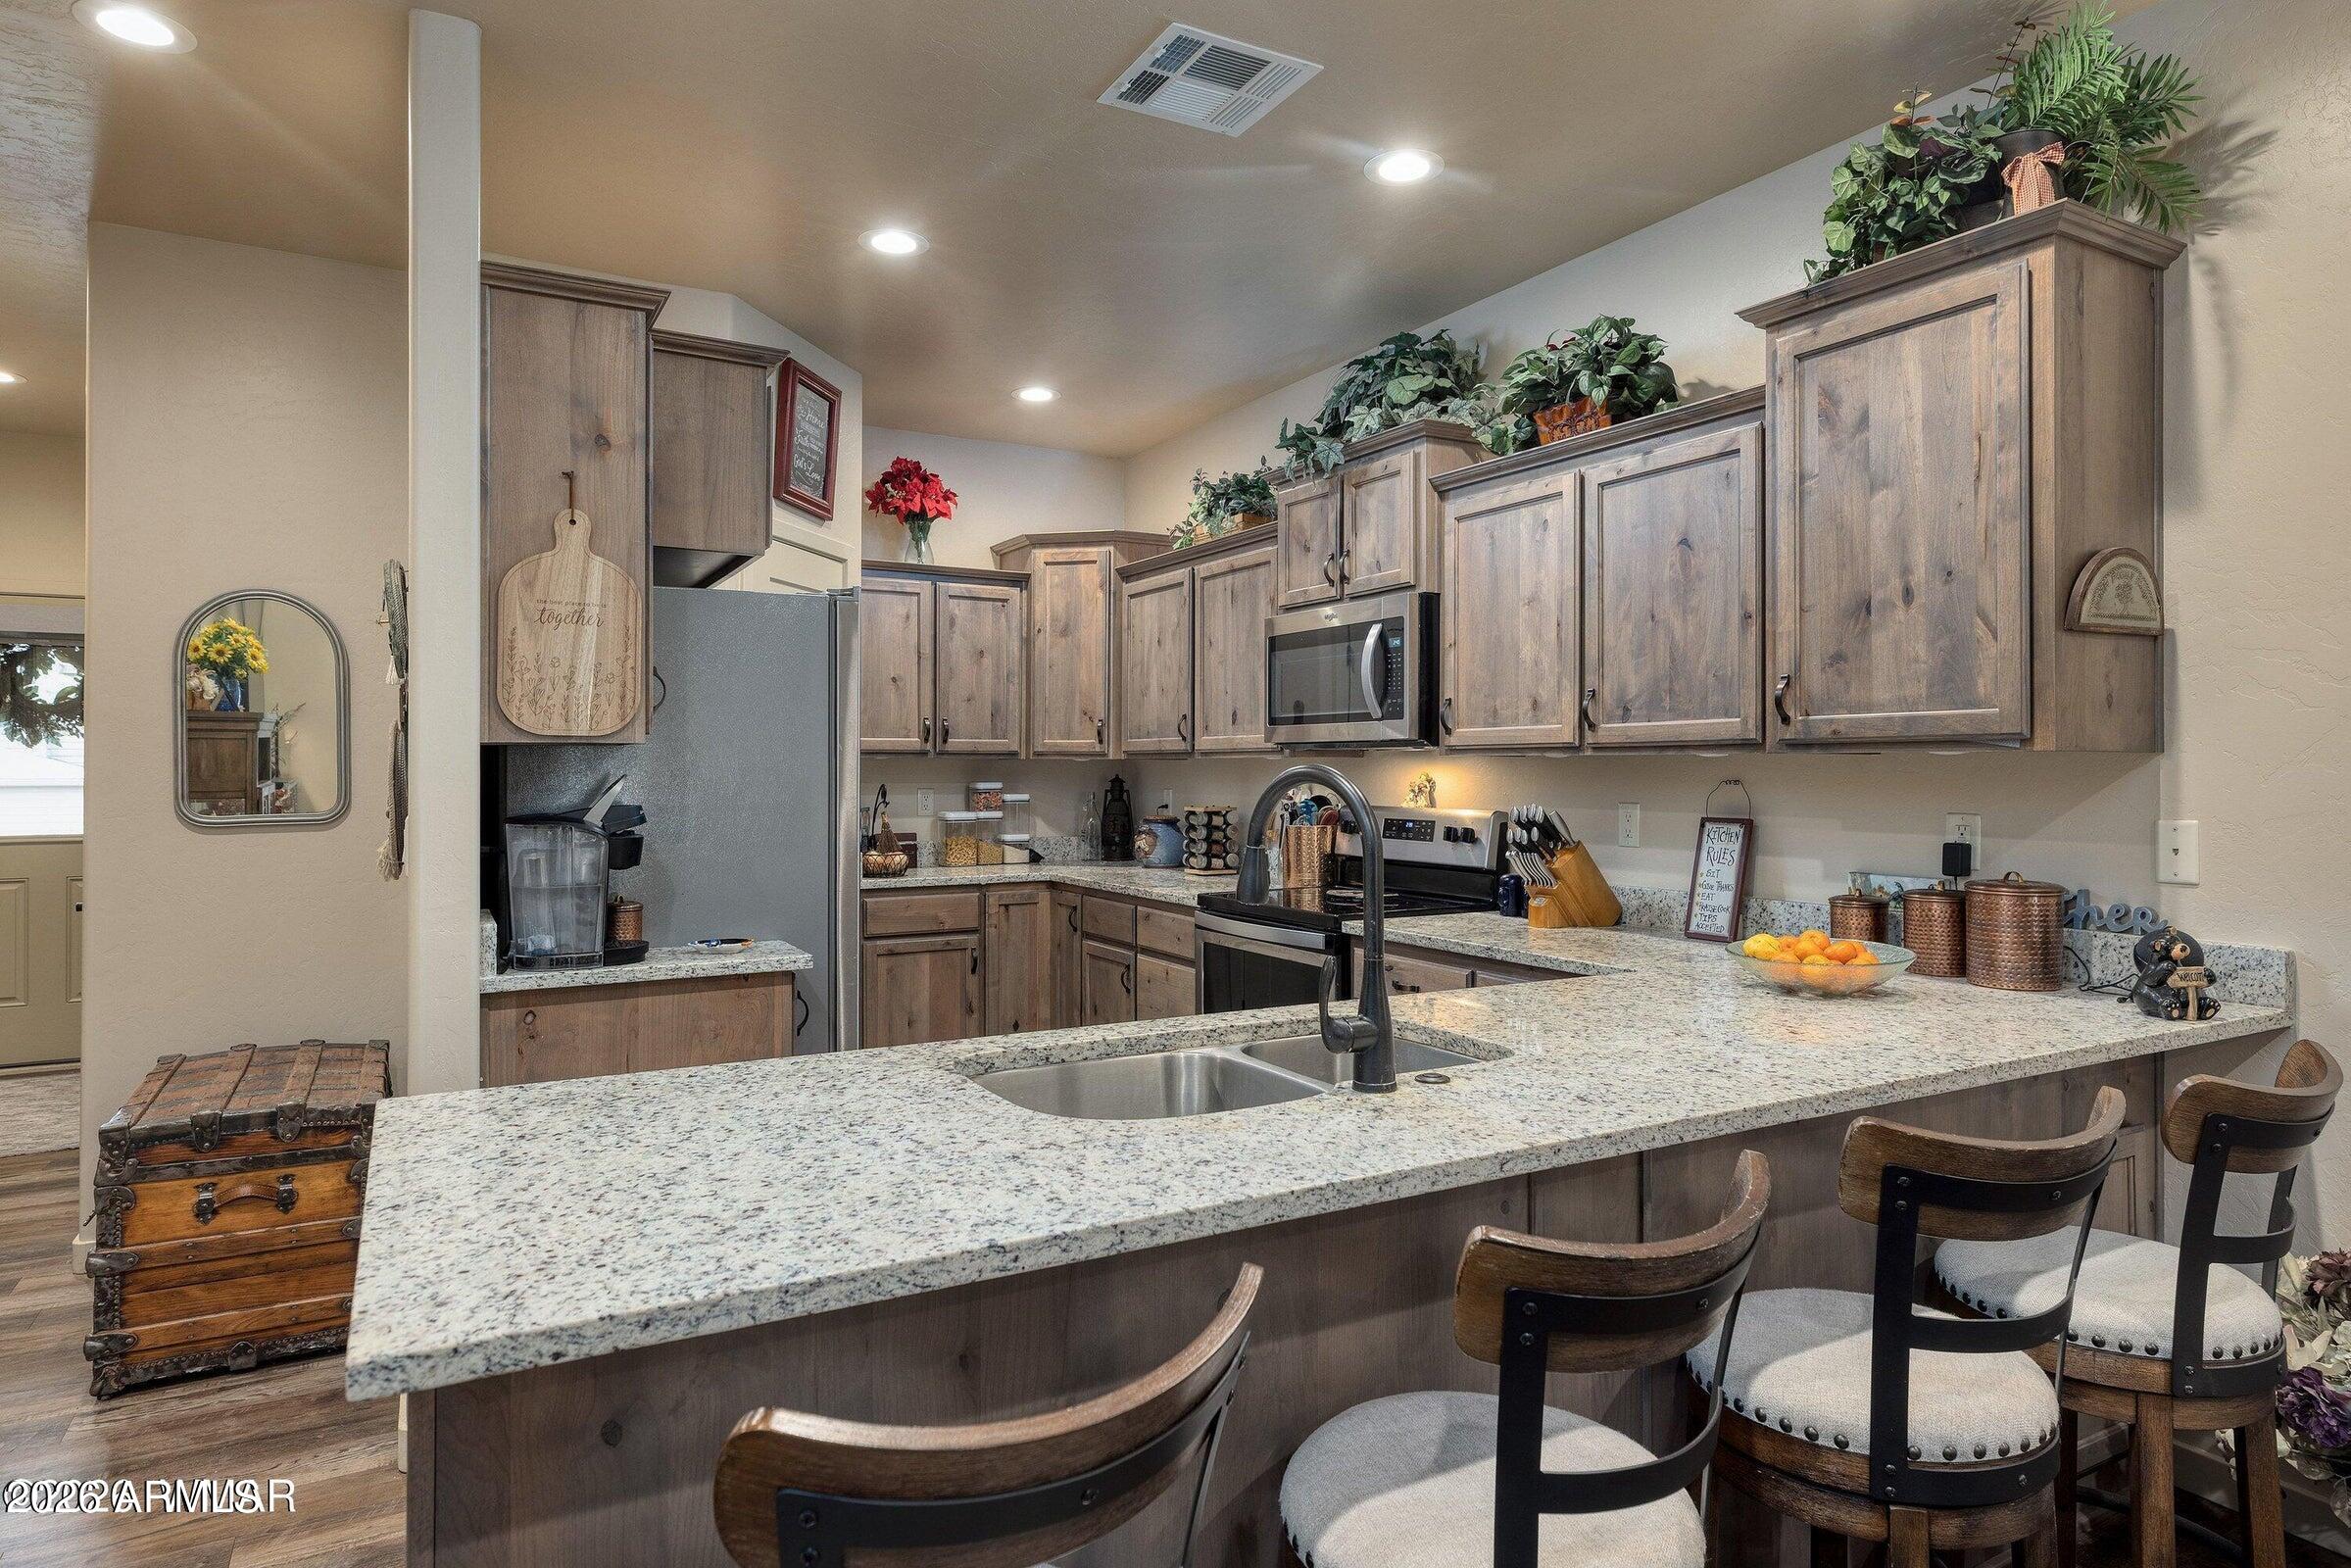
Kitchen with rustic wood cabinets, granite island, bar seating, and stainless steel appliances.
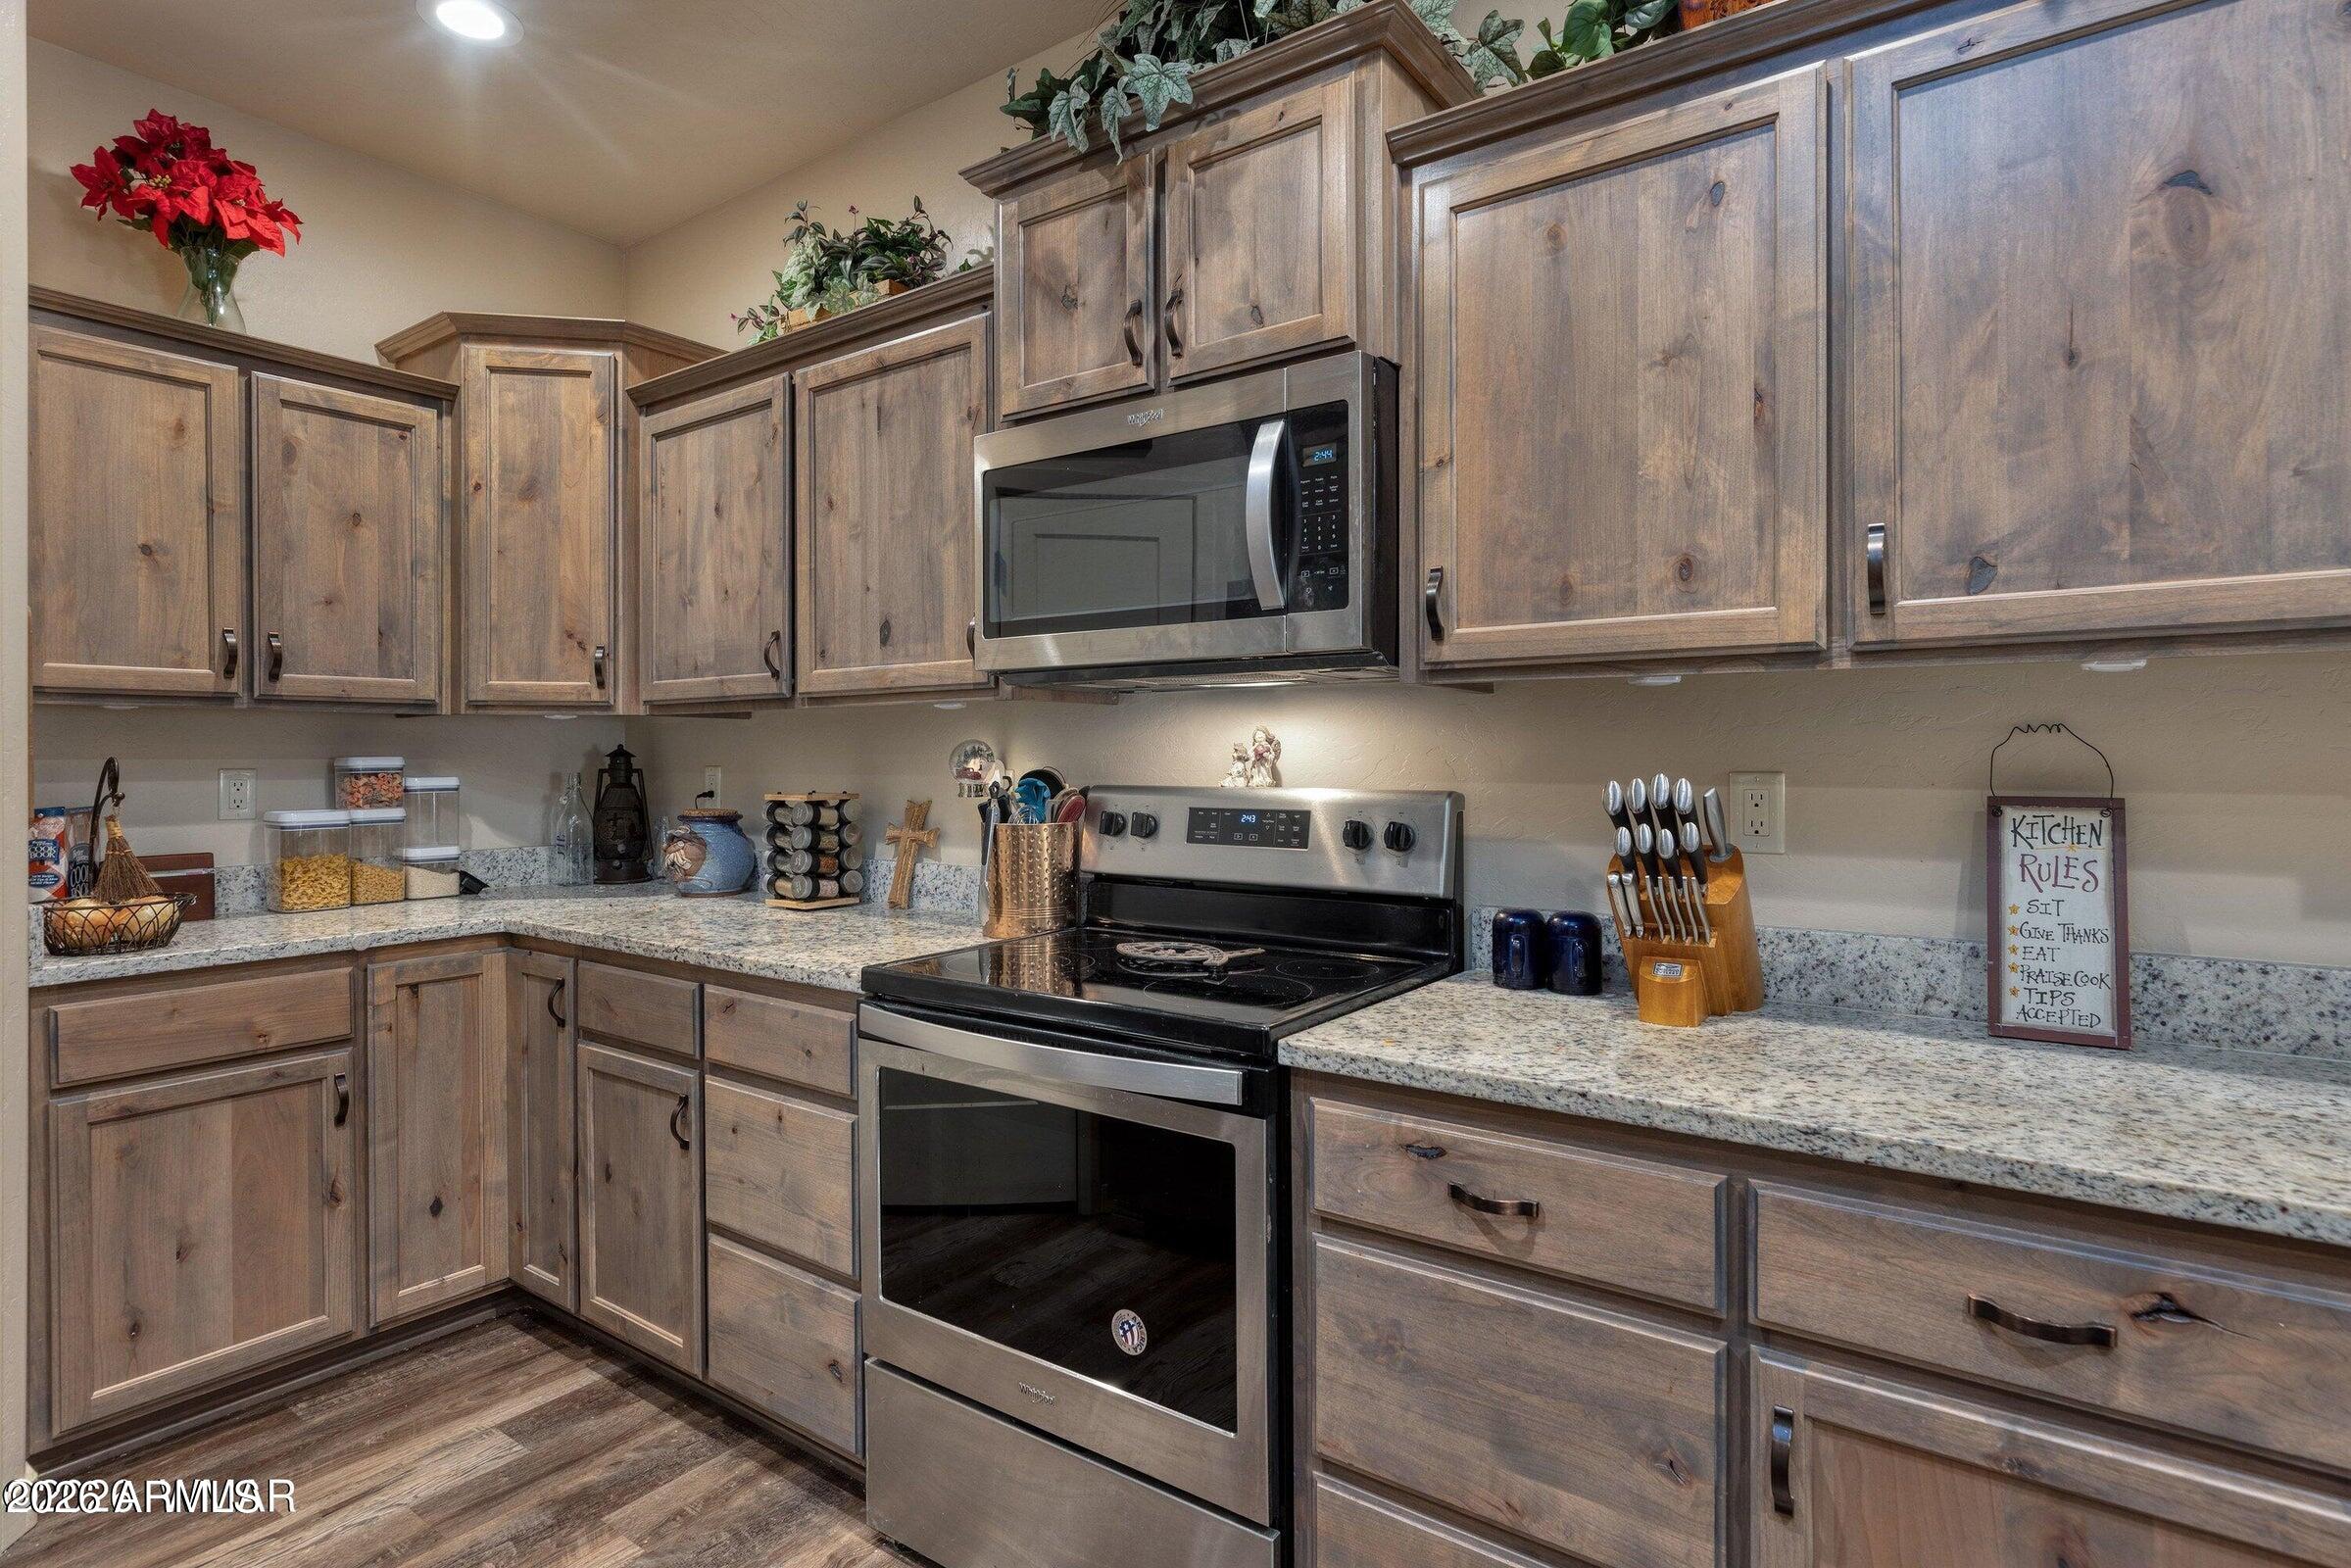
Kitchen with knotty wood cabinets, speckled countertops, and stainless steel appliances.
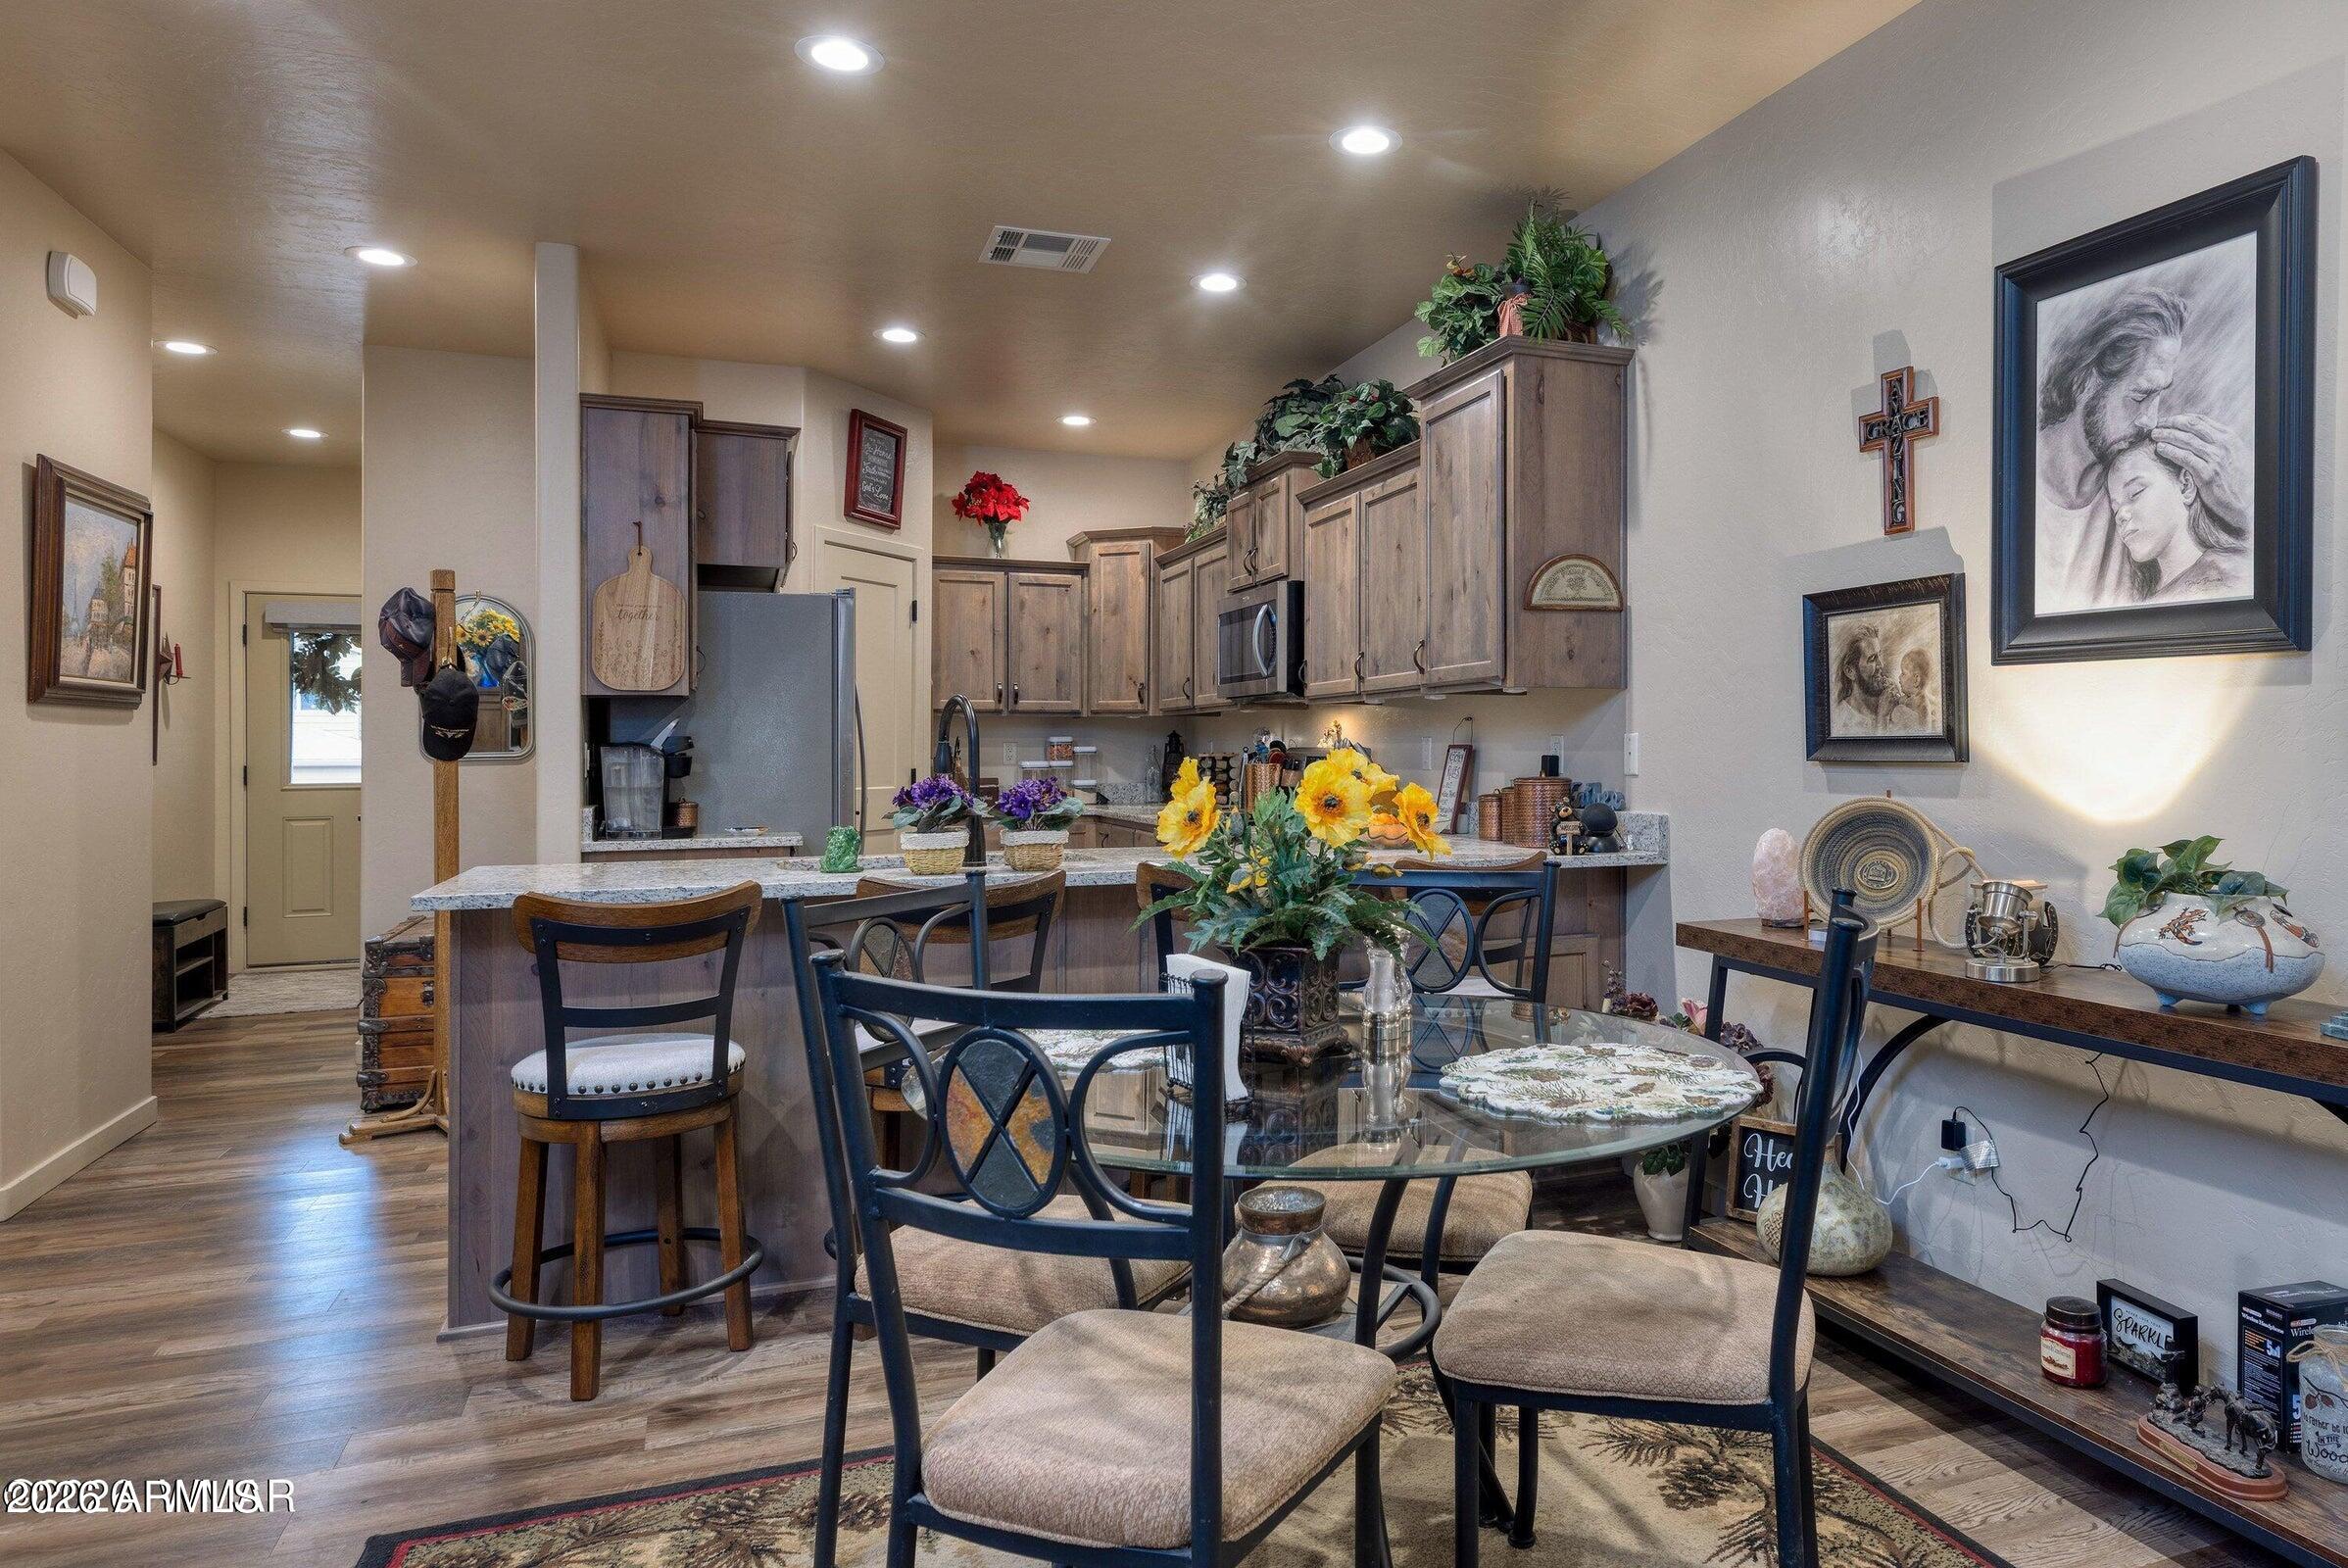
Open-plan kitchen and dining area with wood cabinets, granite island, and glass dining table.
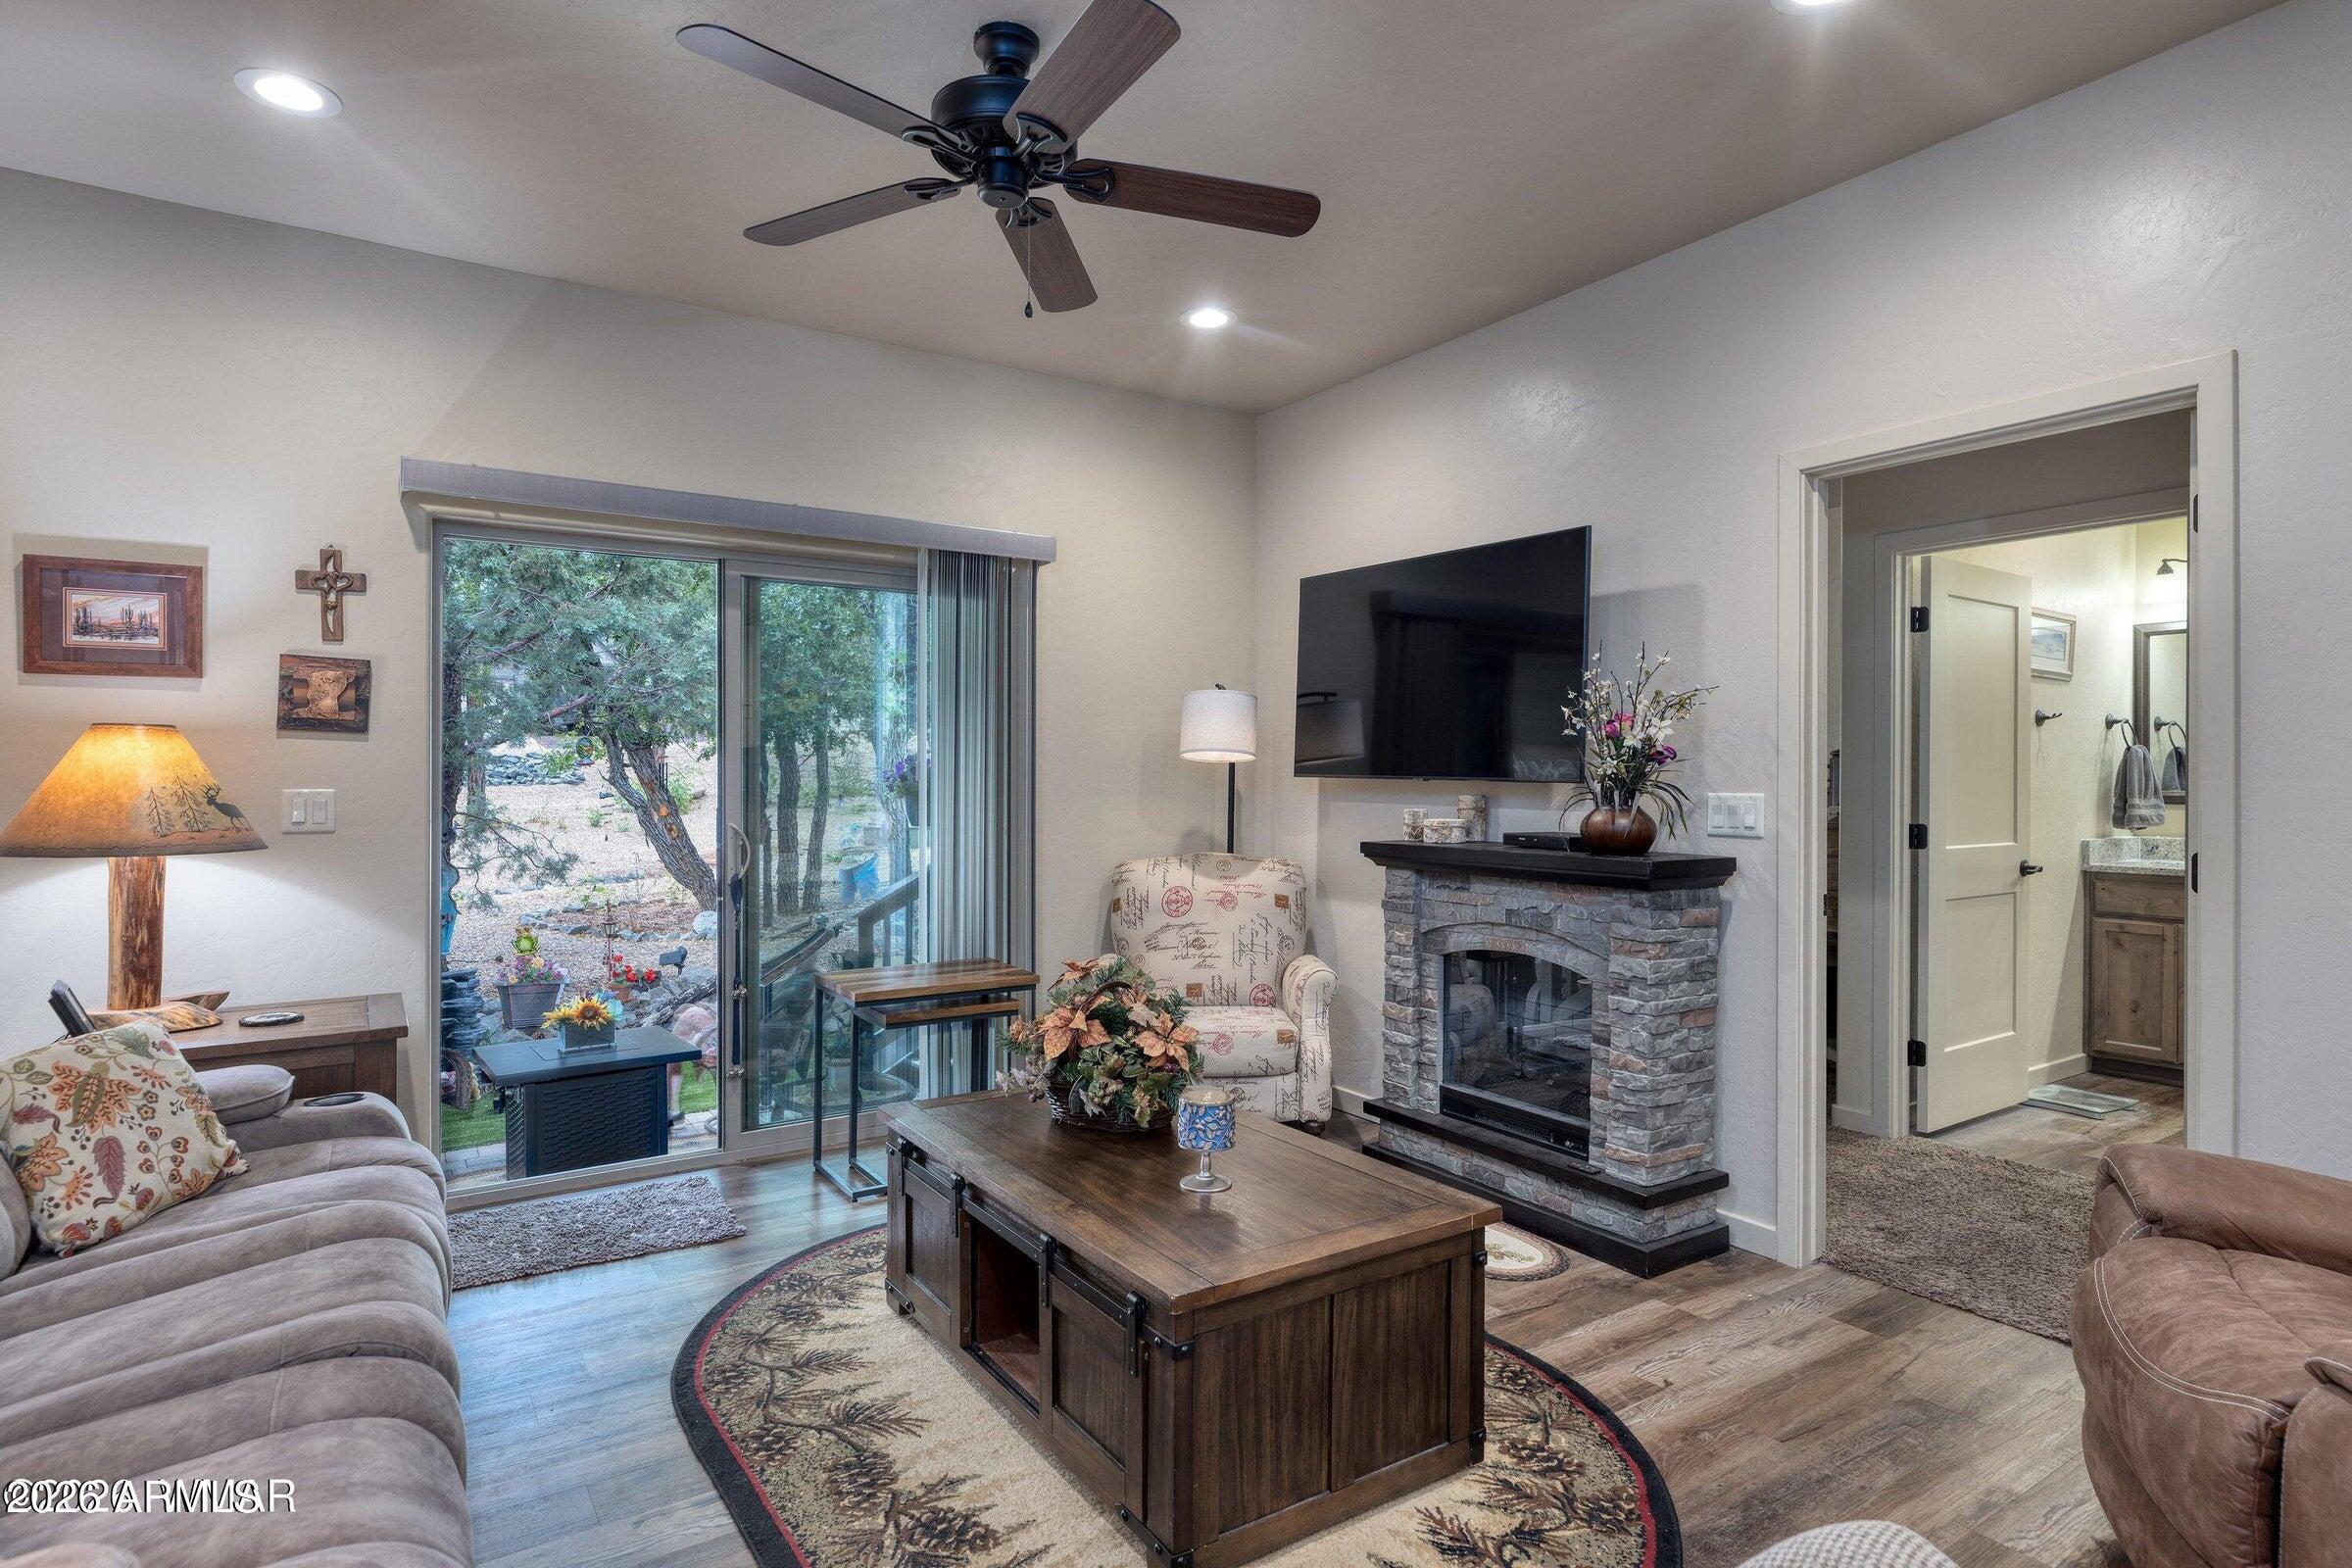
Living room with stone fireplace, wall-mounted TV, and sliding glass door to a tree-lined patio.
Furnished living and dining room with a glass table, fireplace, and sliding doors overlooking trees.
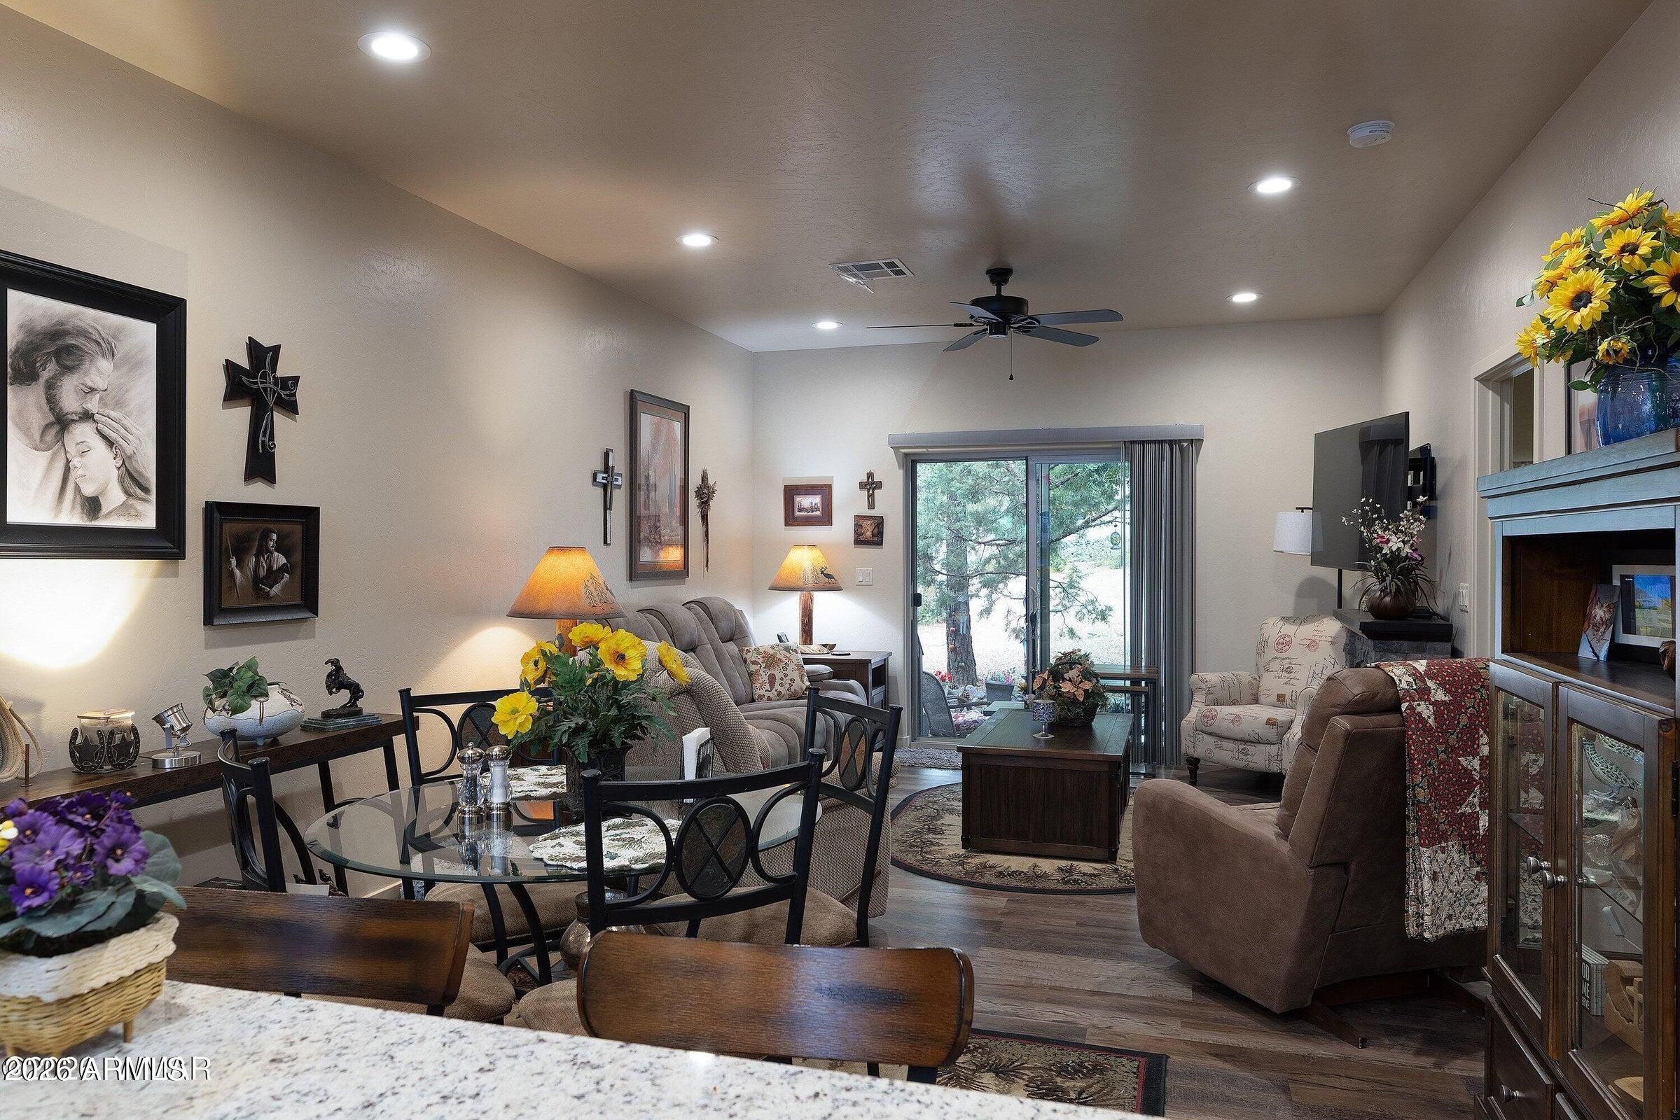
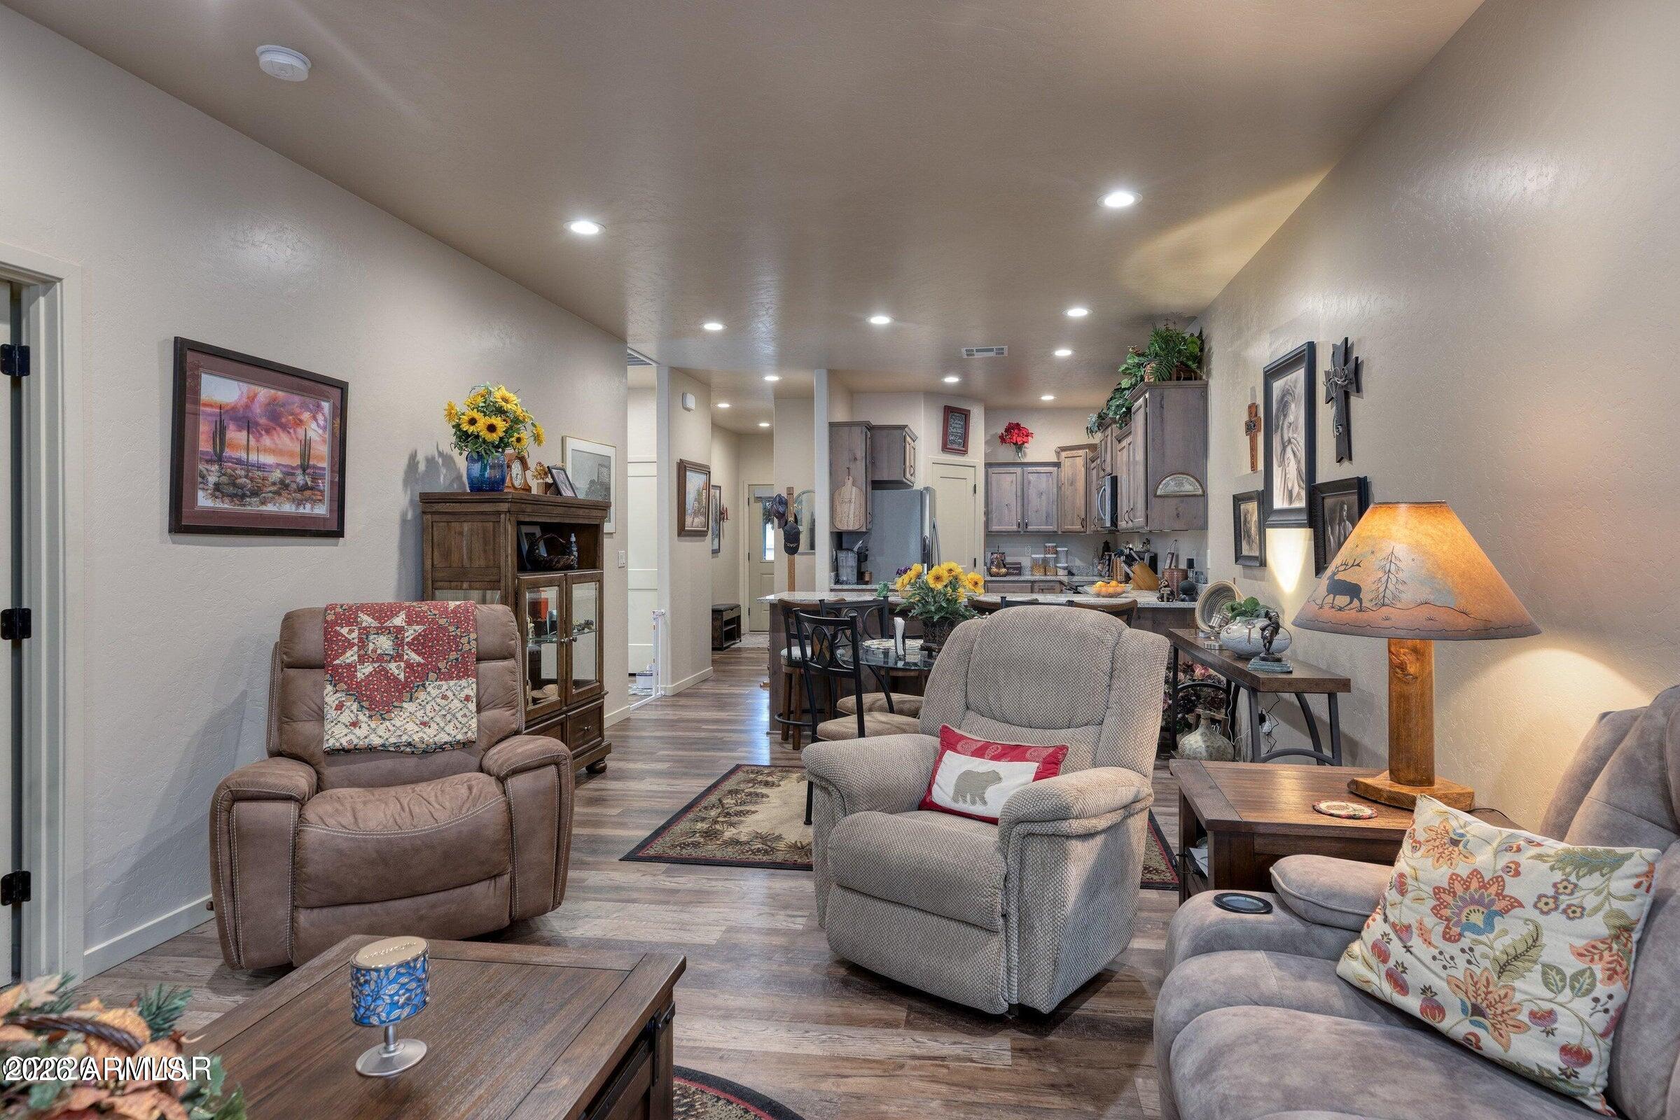
Open-plan living room with recliners, dining area, and kitchen beyond.
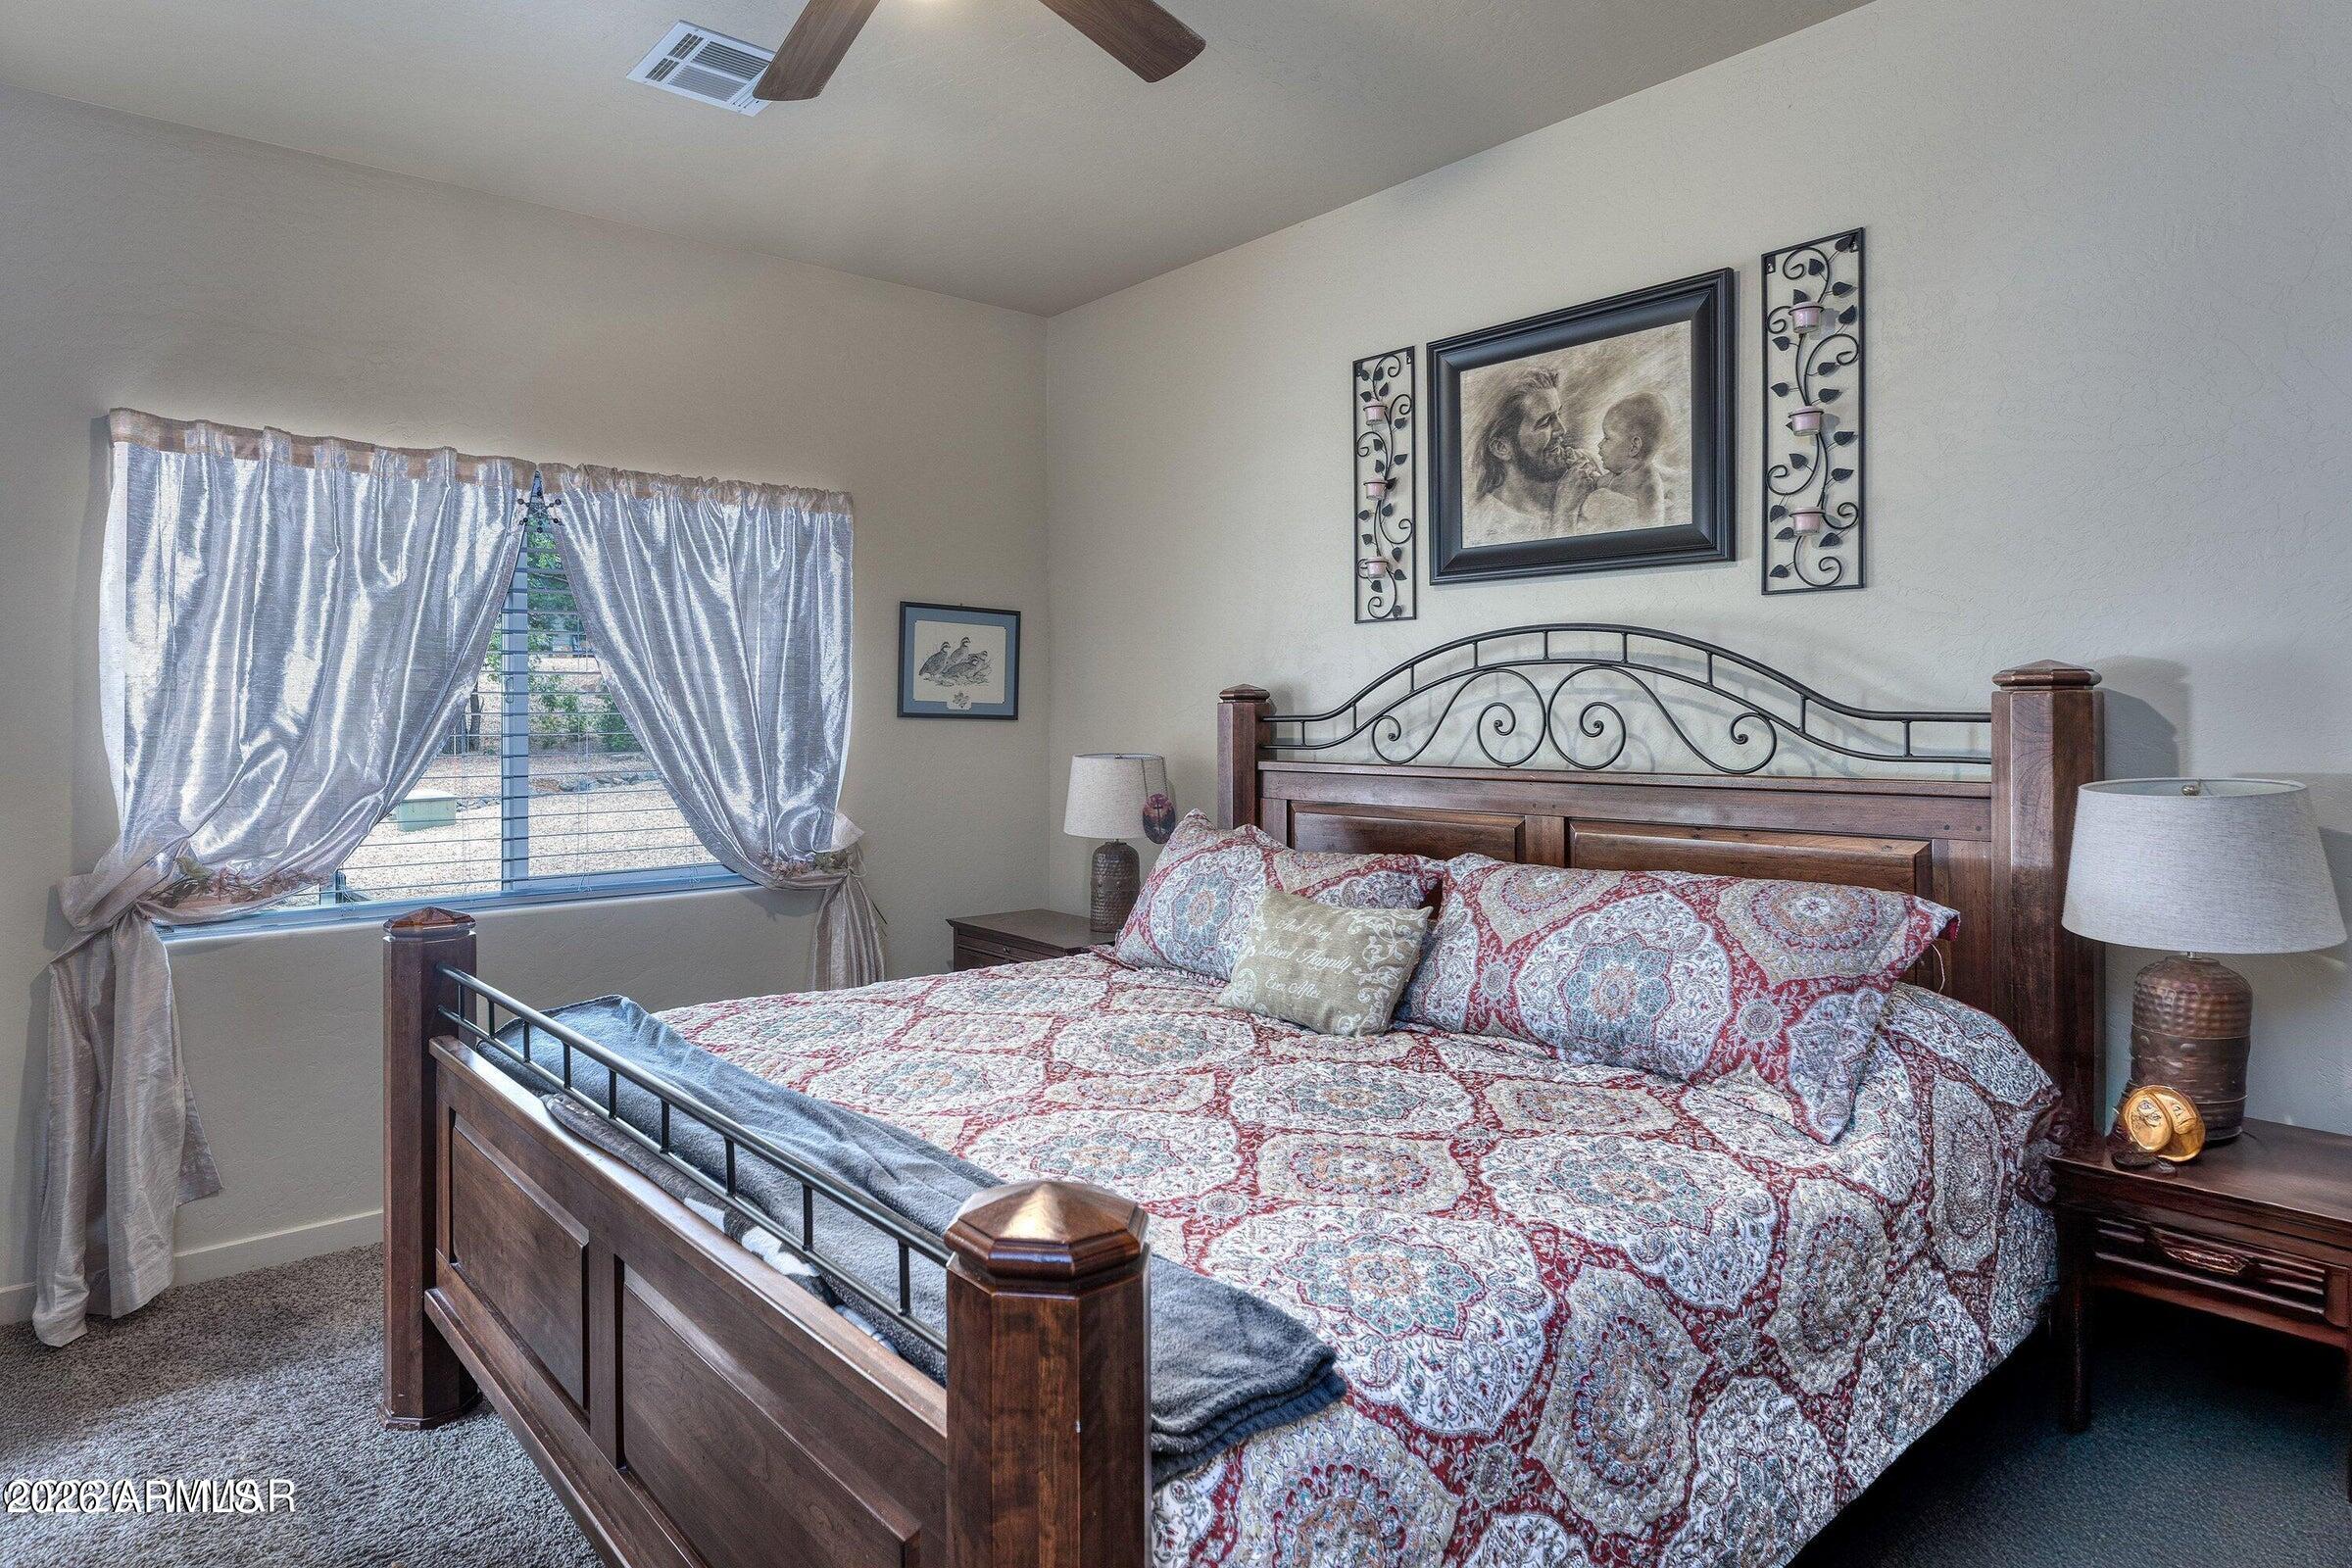
Furnished bedroom with a dark wood bed, patterned bedding, and silver curtains framing a window.
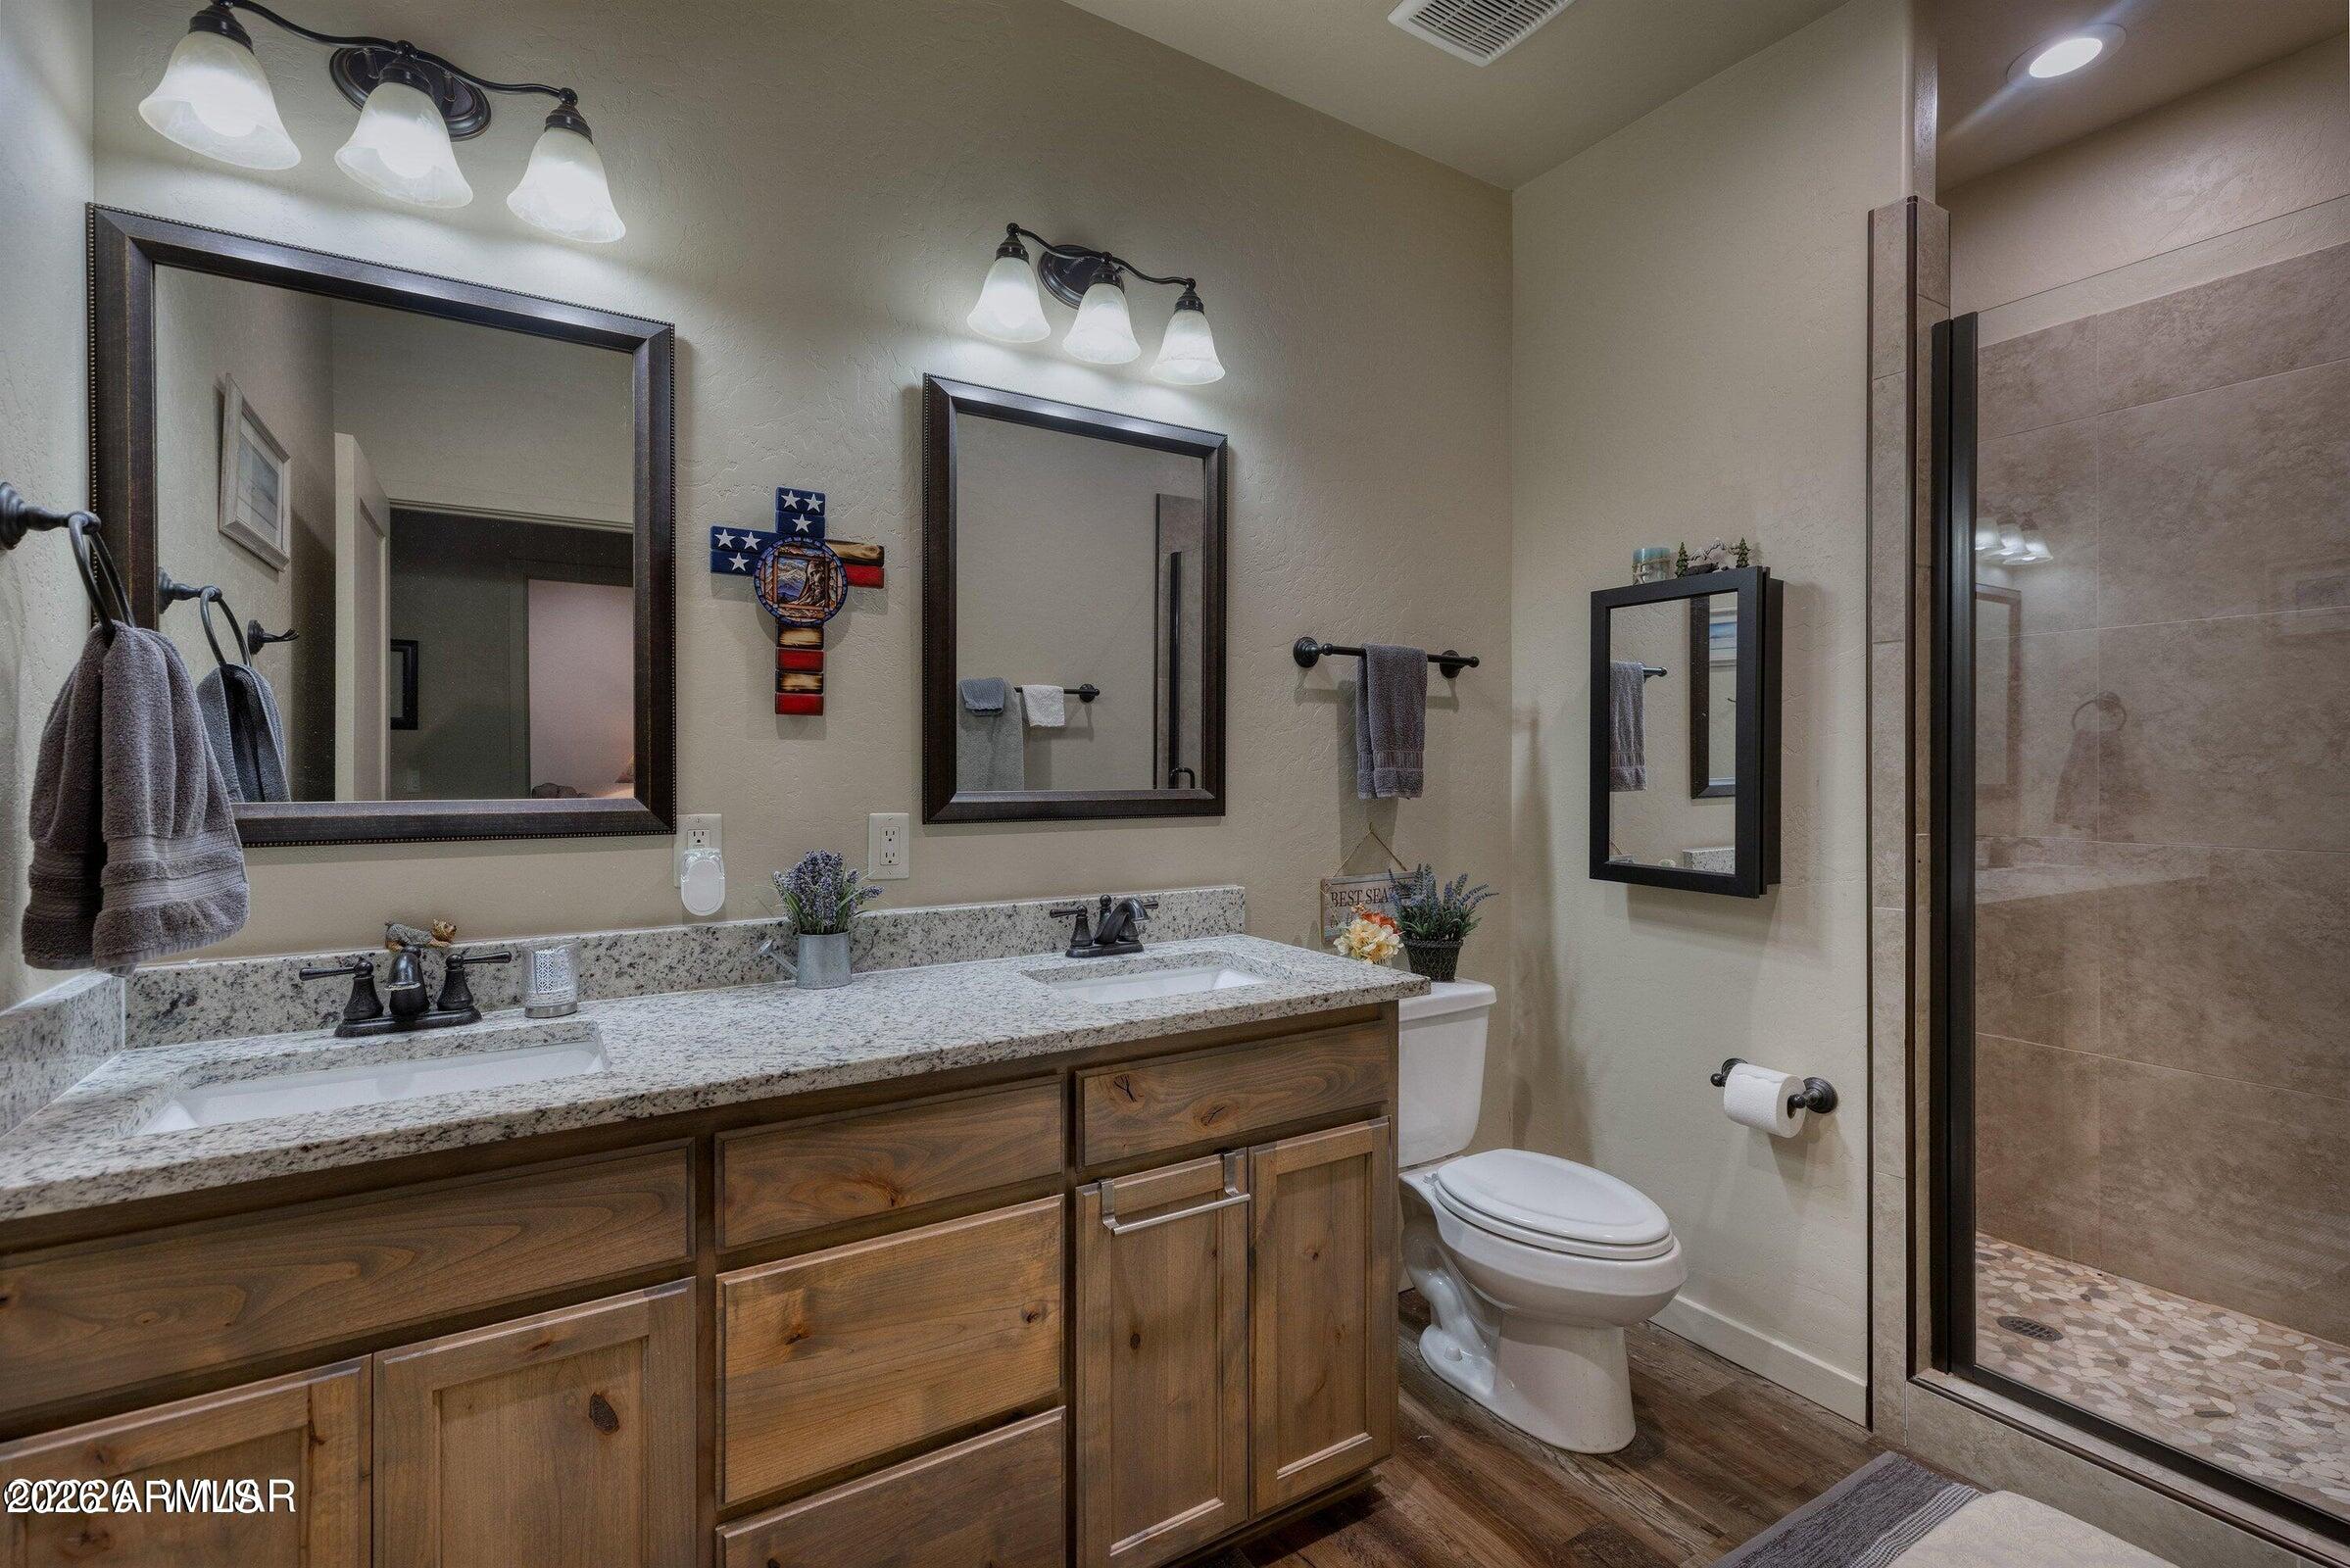
Bathroom with a double wood vanity, stone countertop, and glass shower with pebble flooring.
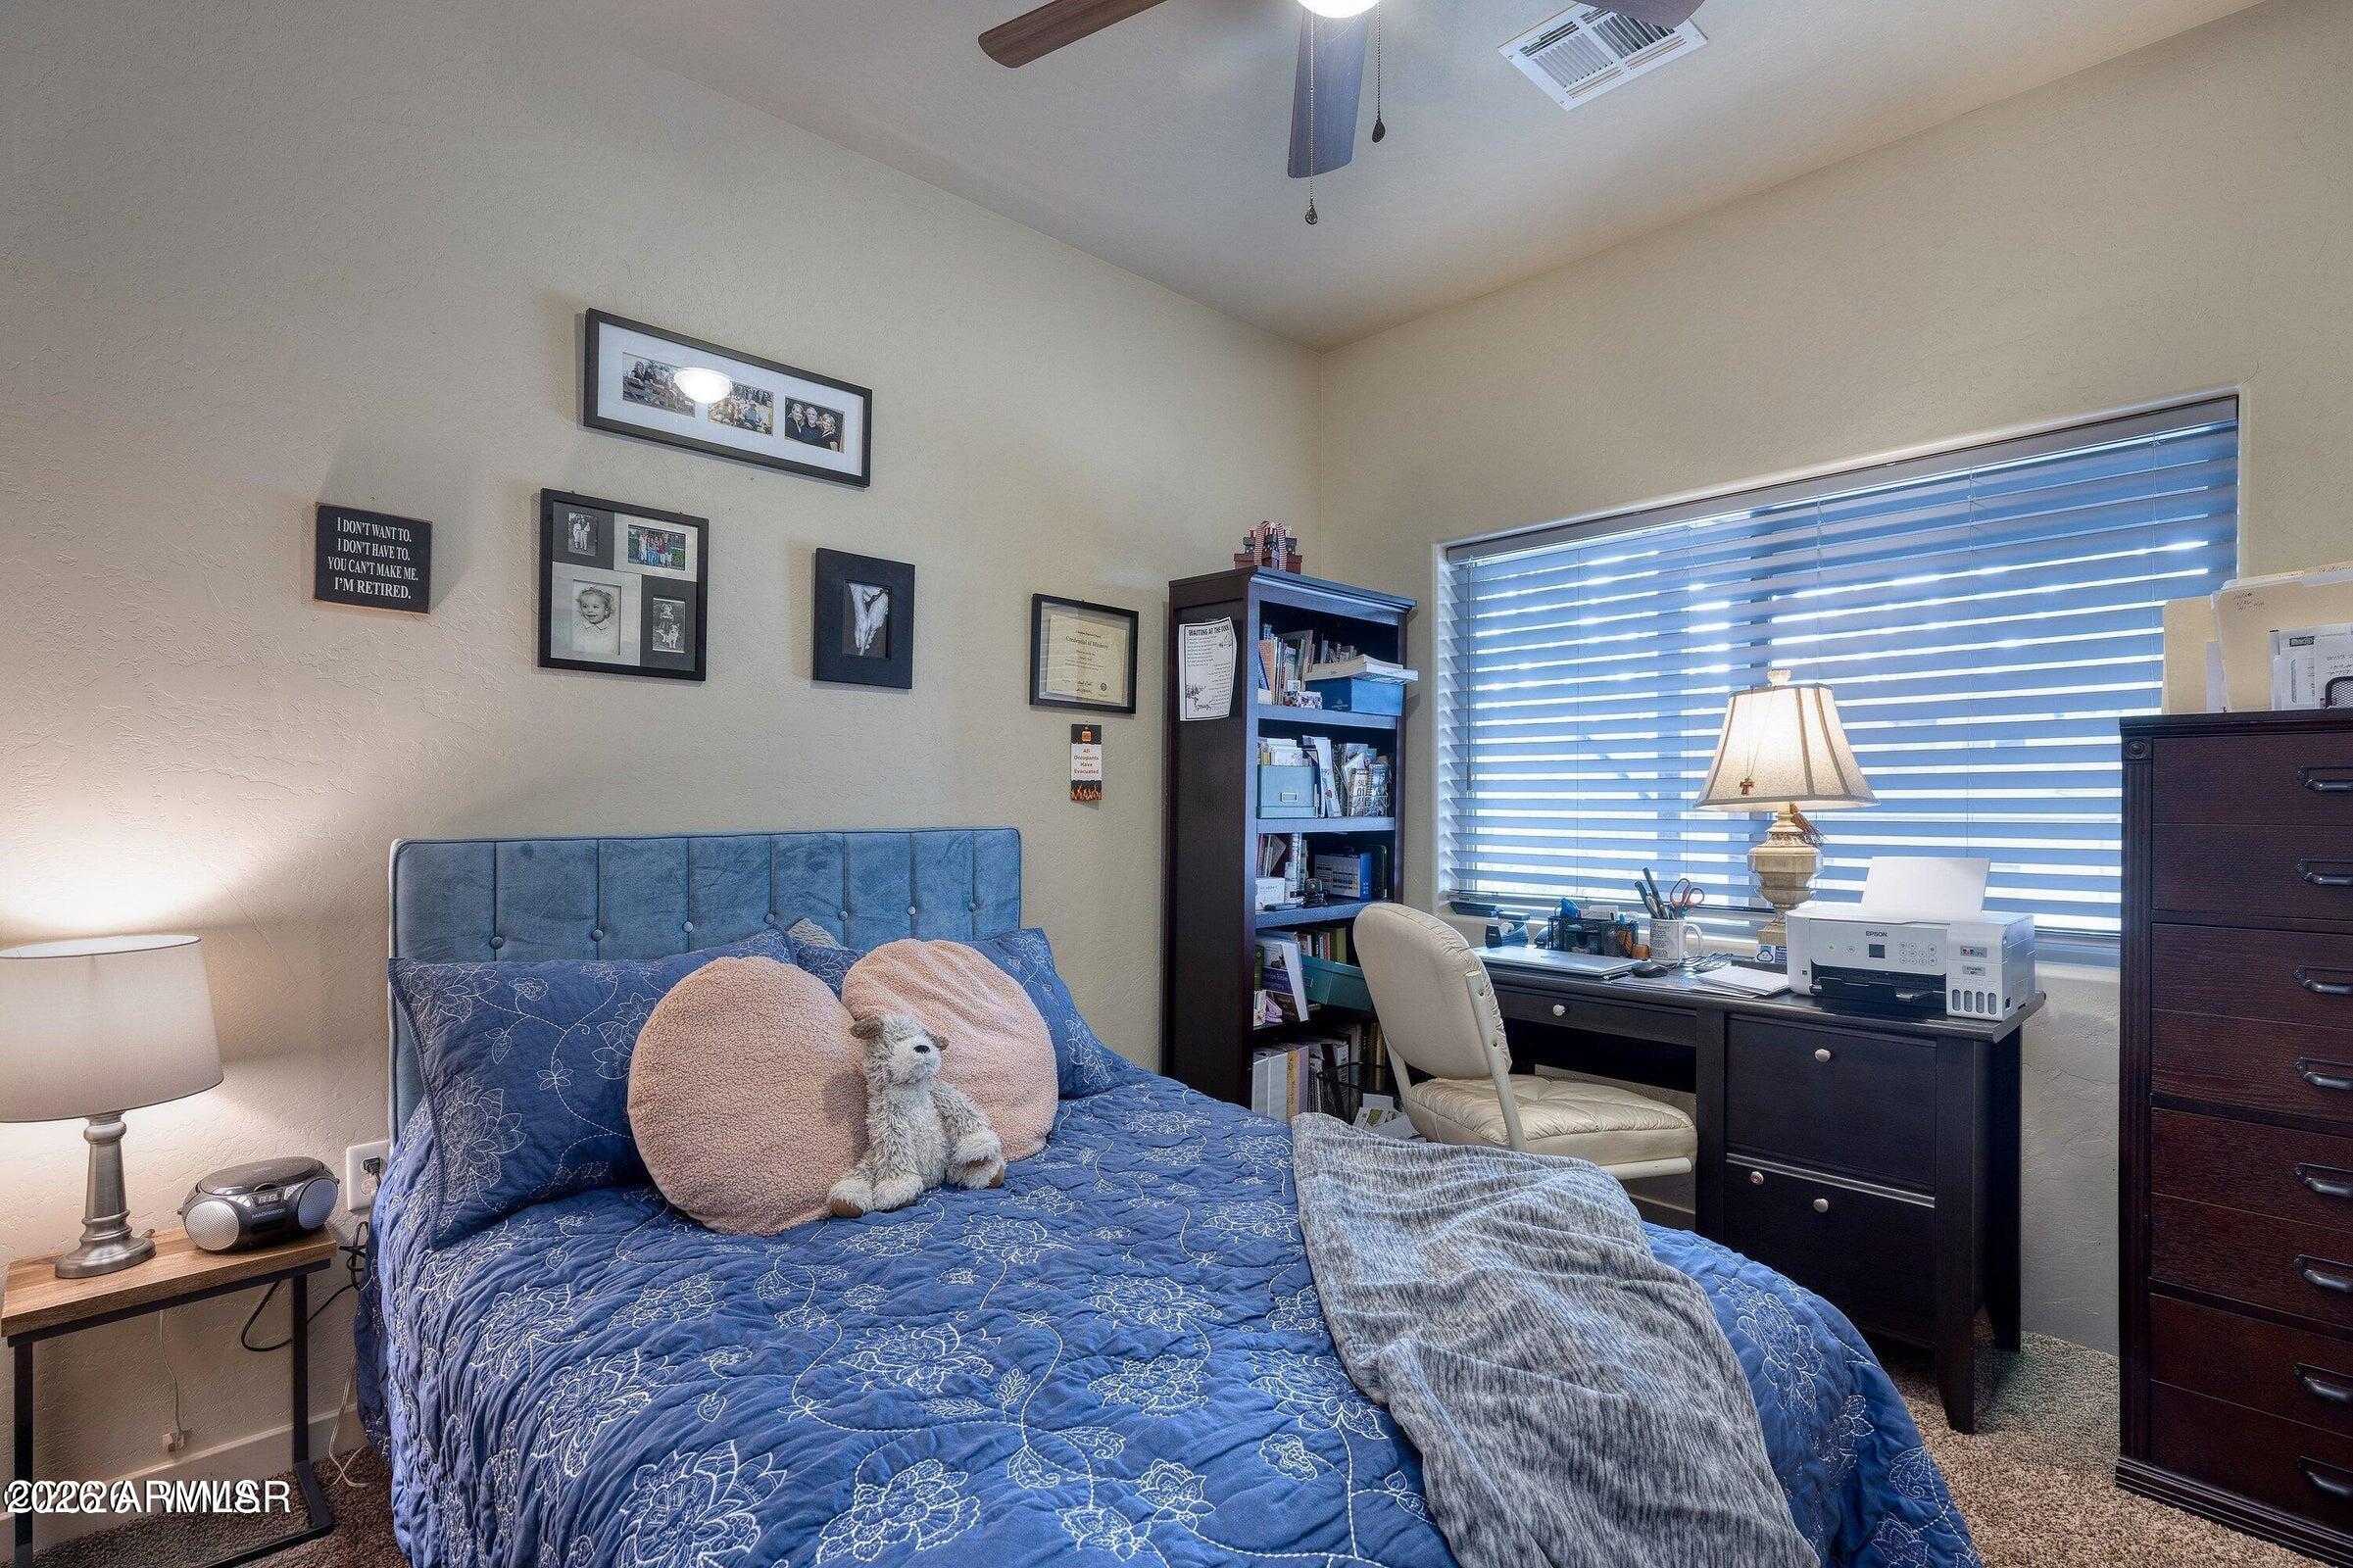
Bedroom with a blue quilted bed and a desk beneath a wide window with blinds.
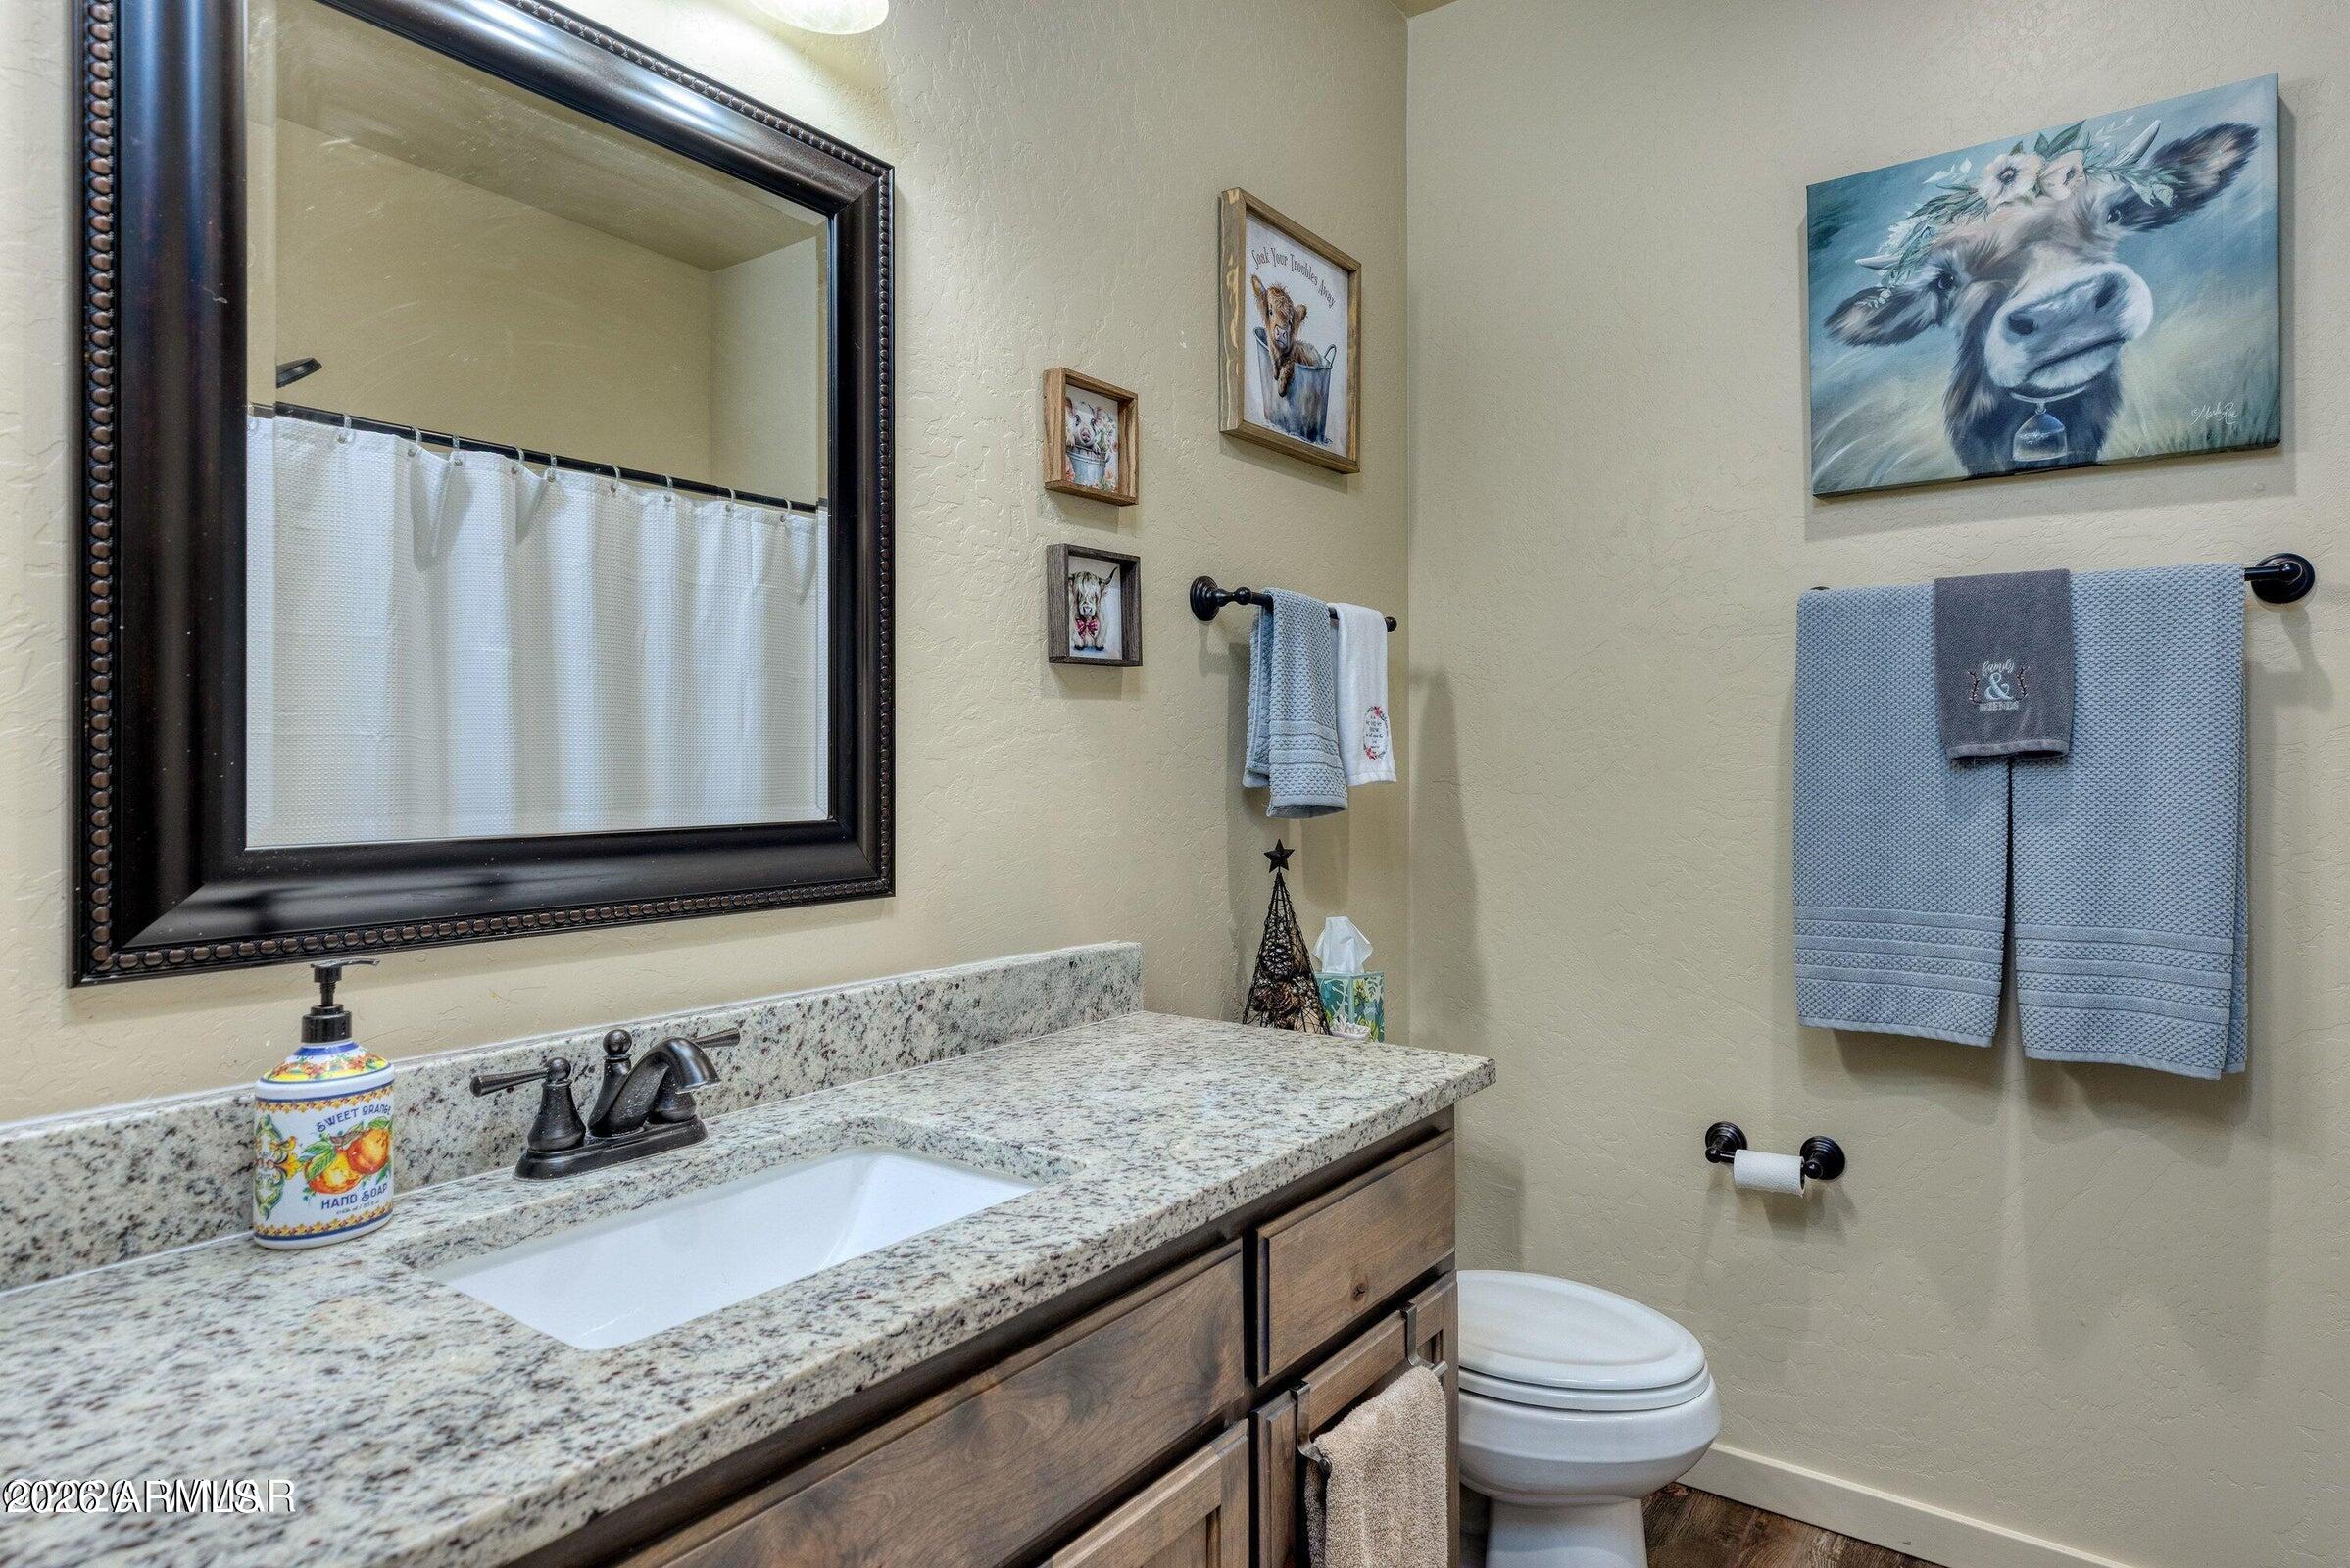
Bathroom with a granite-topped wood vanity, dark-framed mirror, blue towels, and cow-themed wall art.
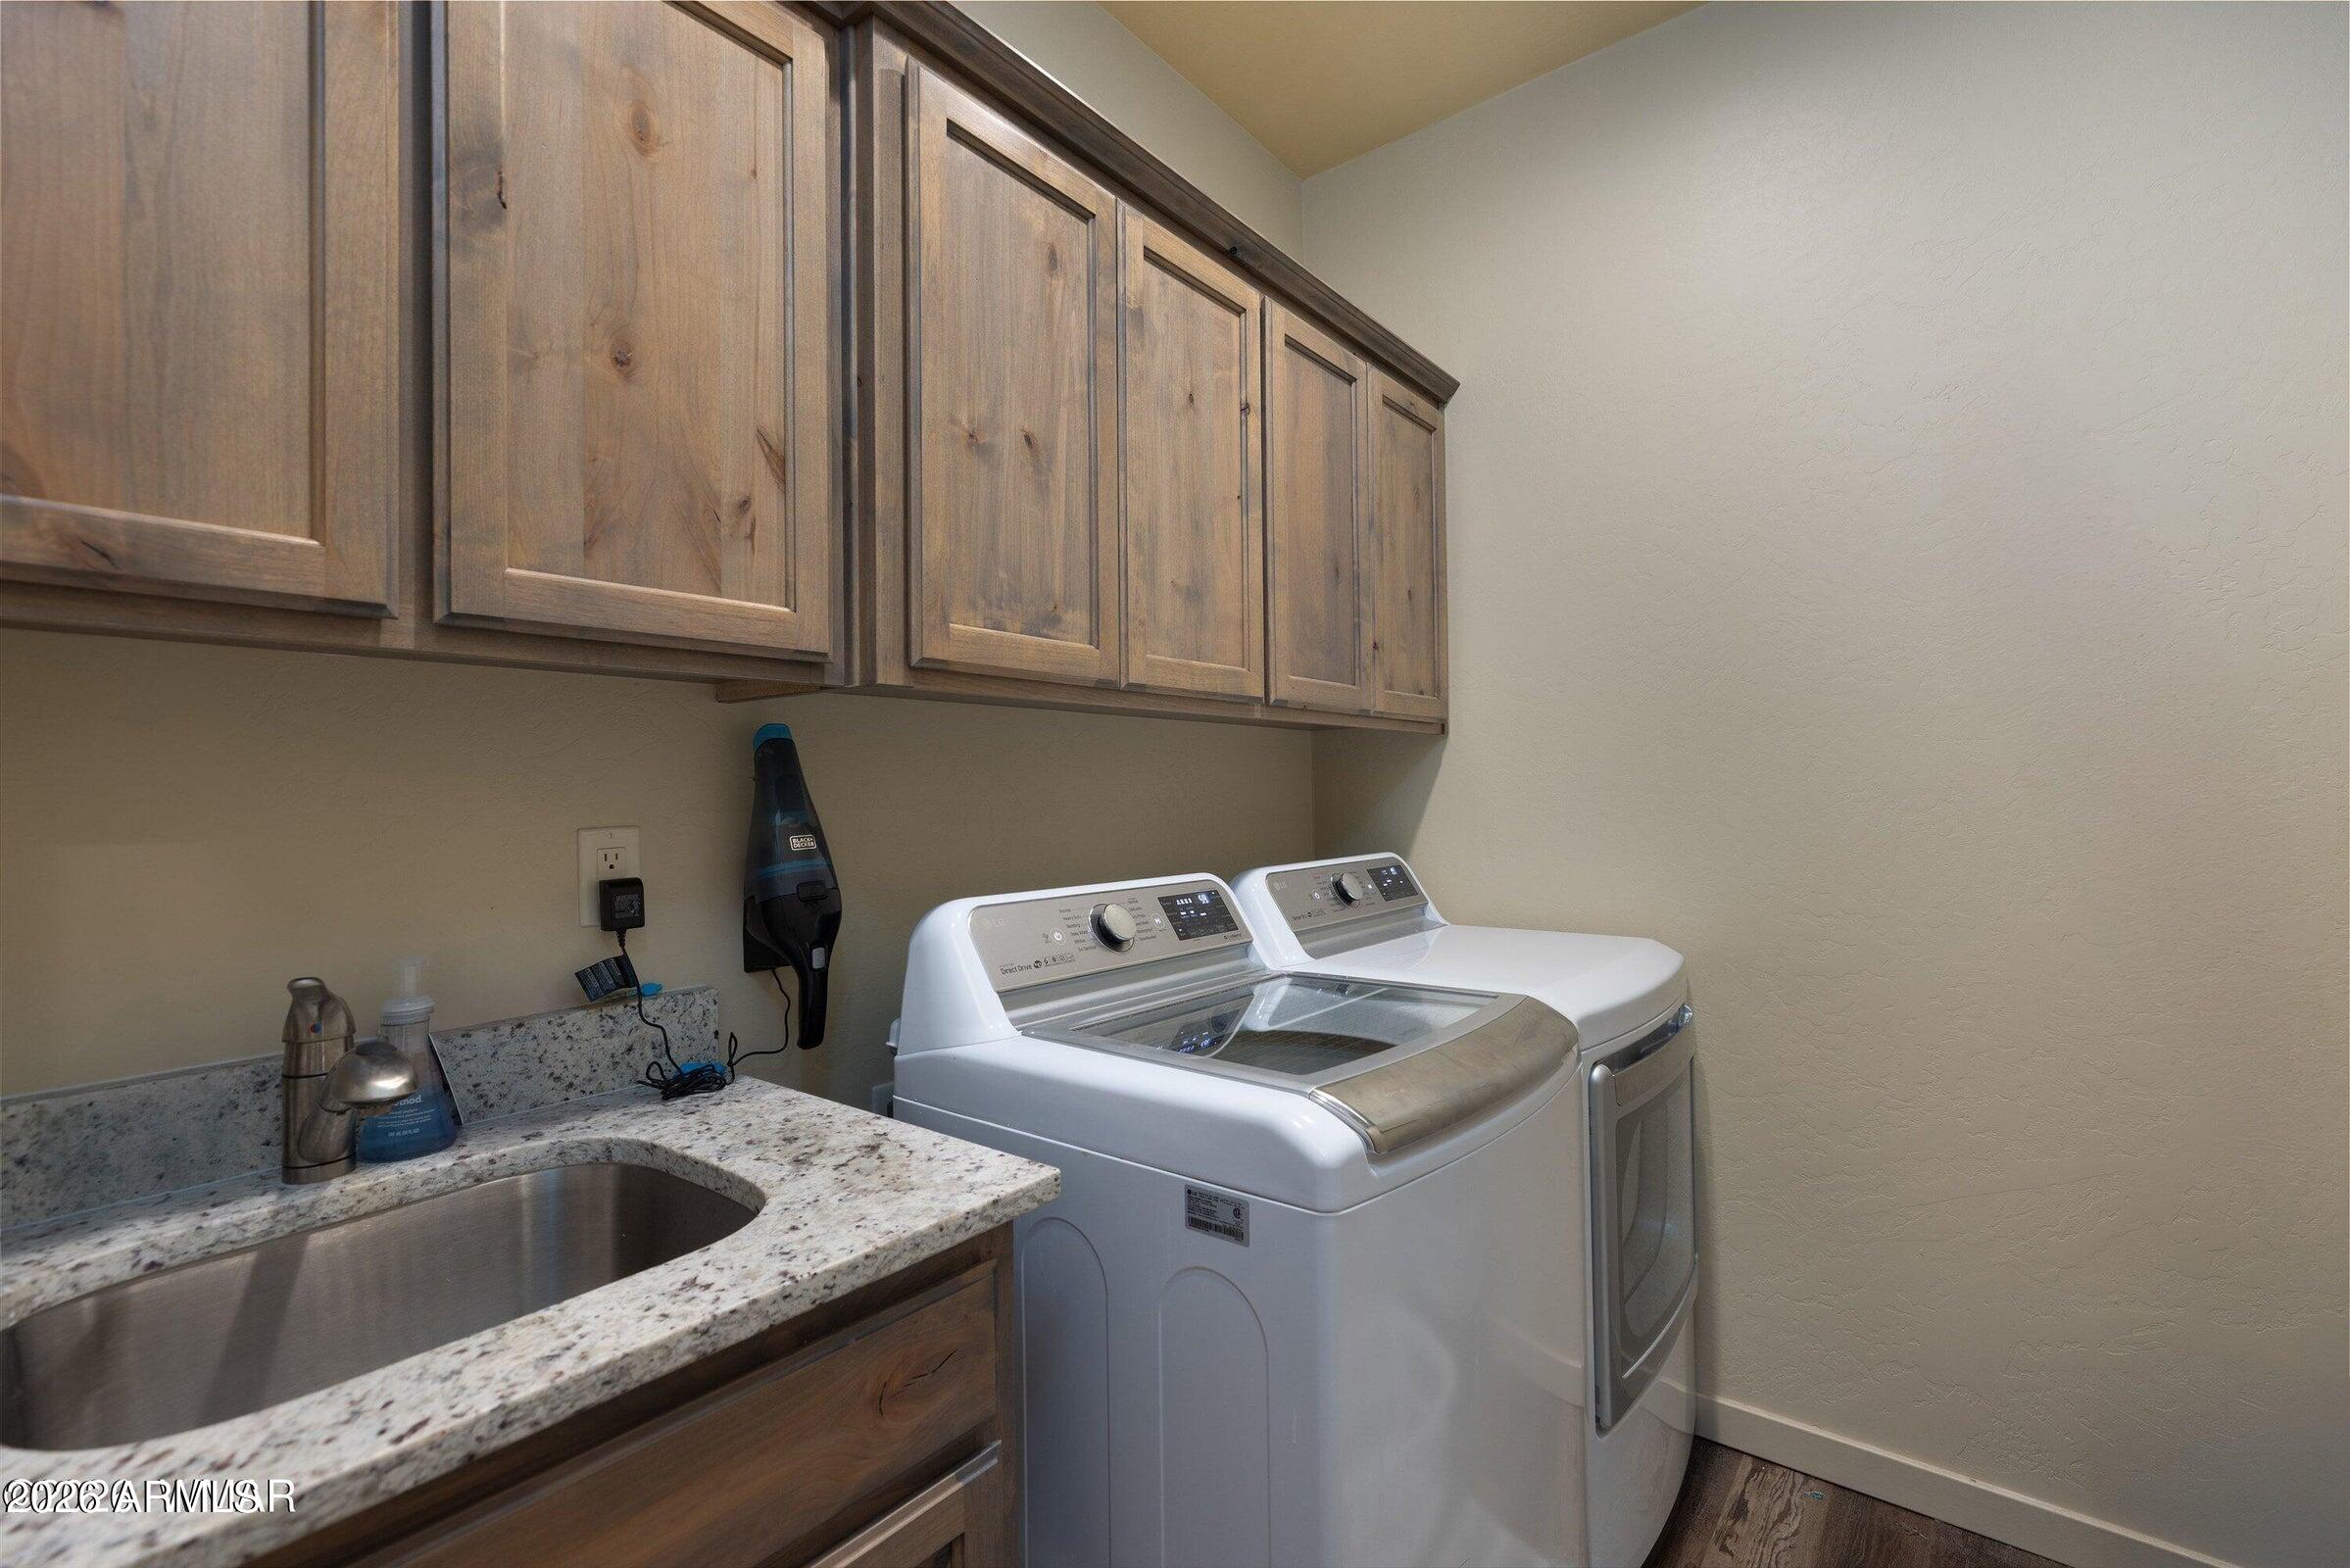
Laundry room with wood cabinets, a granite sink counter, and white washer and dryer.
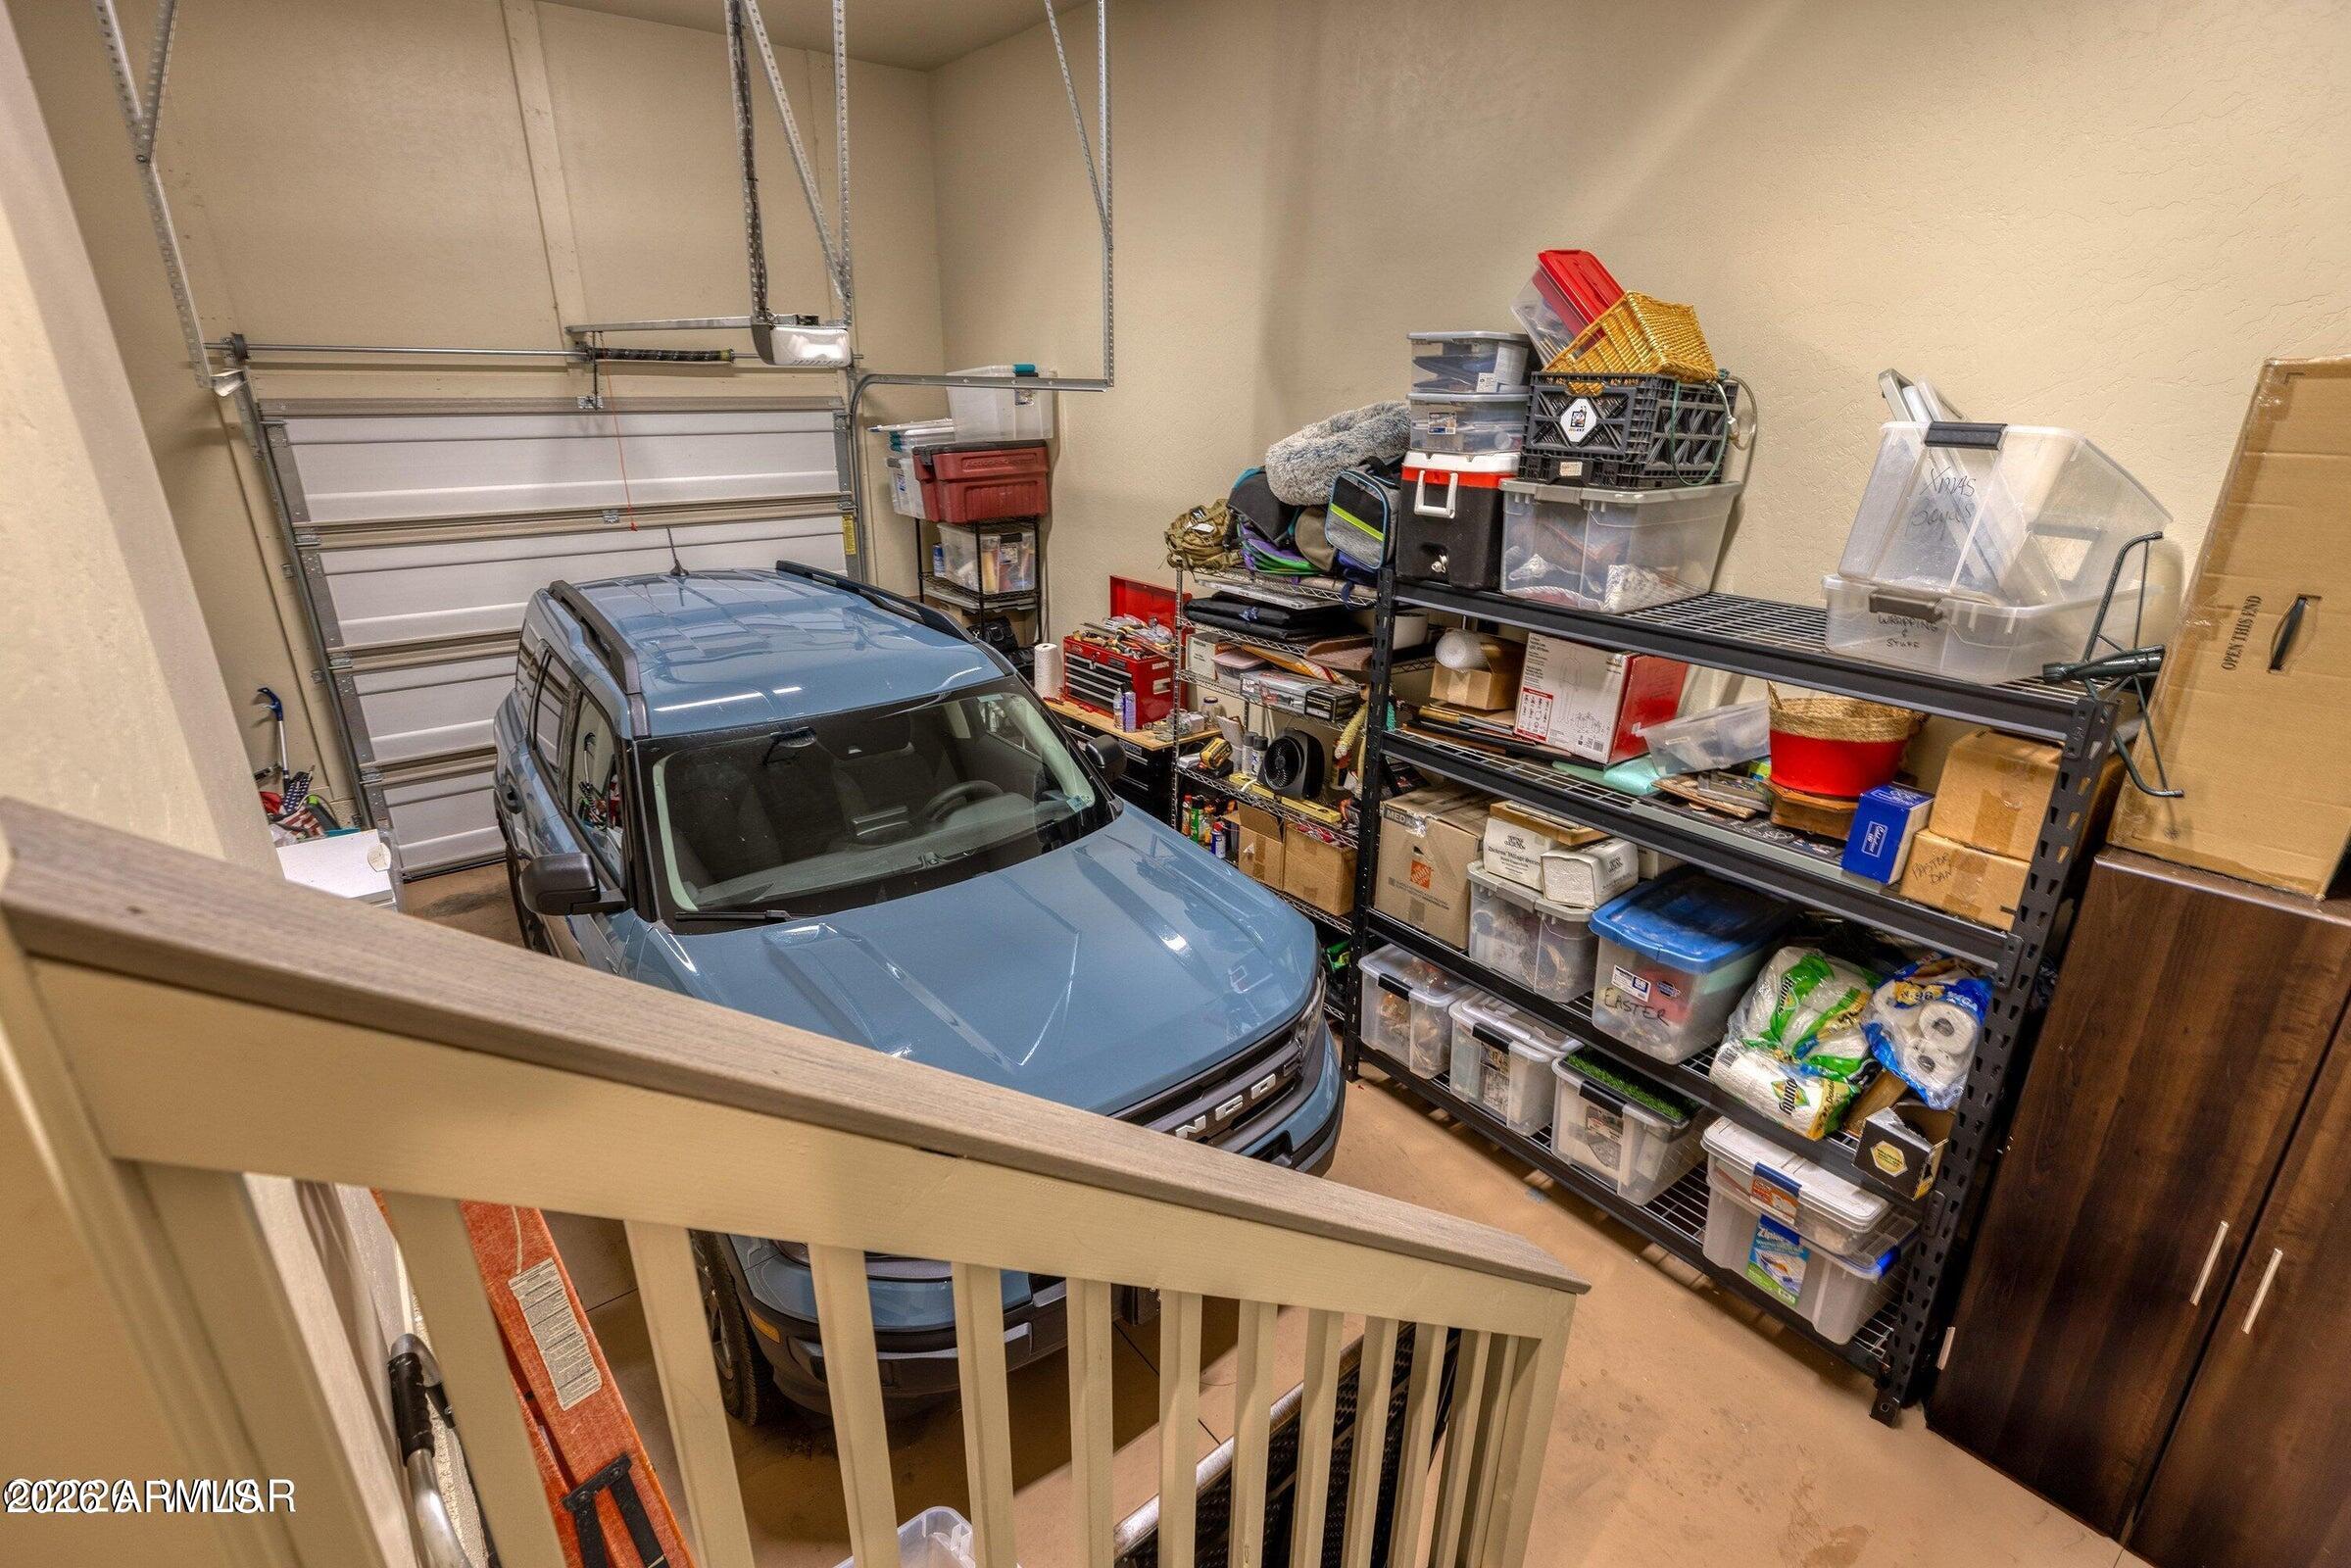
Garage with a blue SUV, packed storage shelves, and a staircase railing in the foreground.
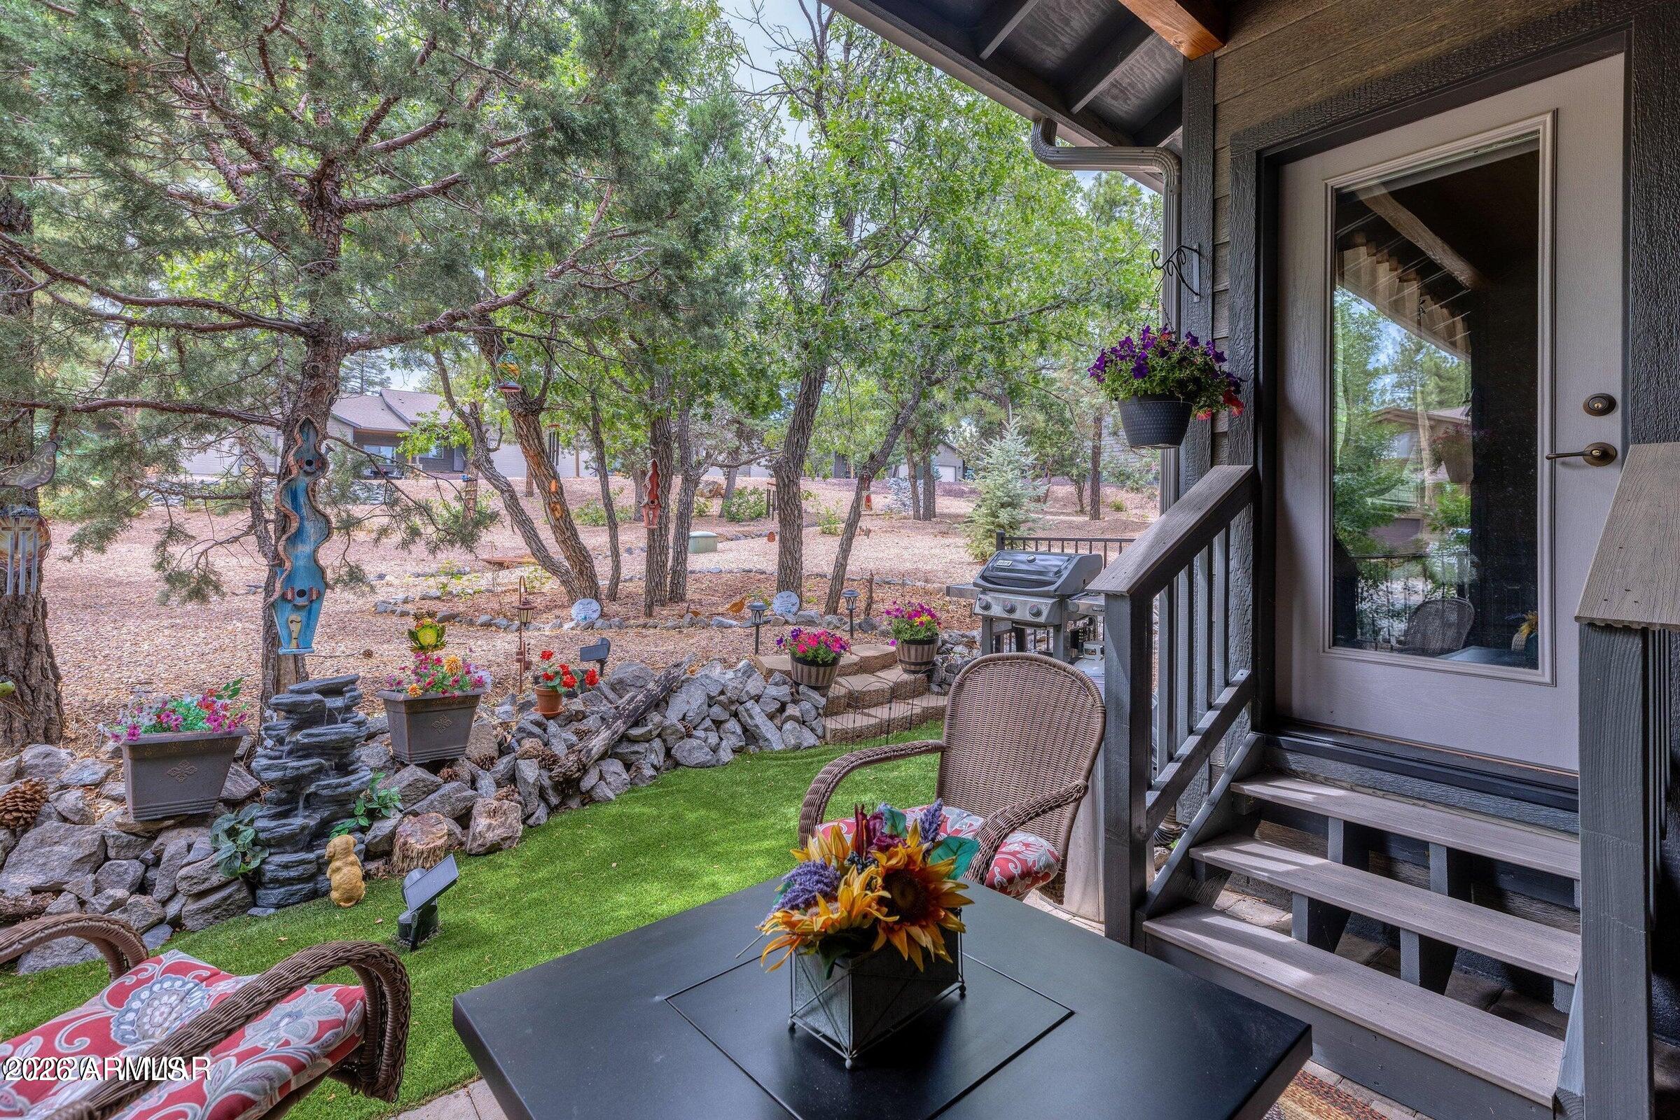
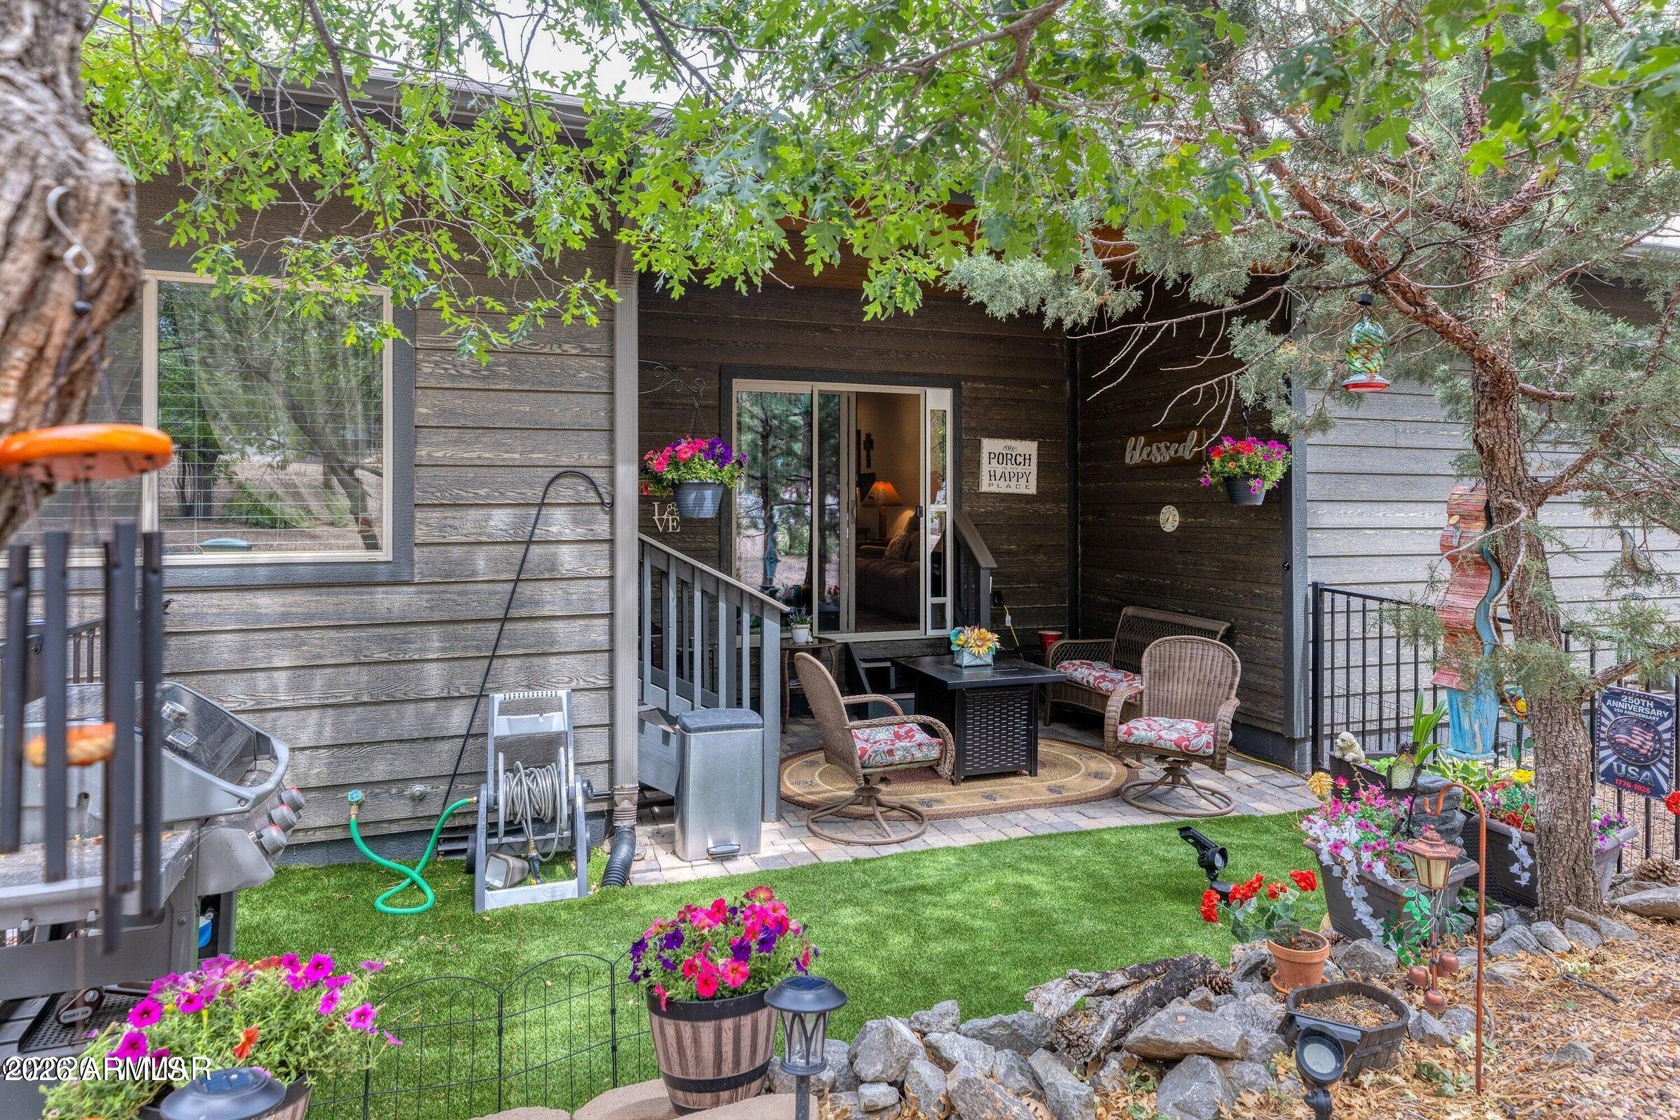
Covered patio with wicker seating and barbecue overlooking a flower-filled, pine-shaded yard.
Landscaped backyard patio with covered porch, outdoor seating, colorful flowers, and mature trees.
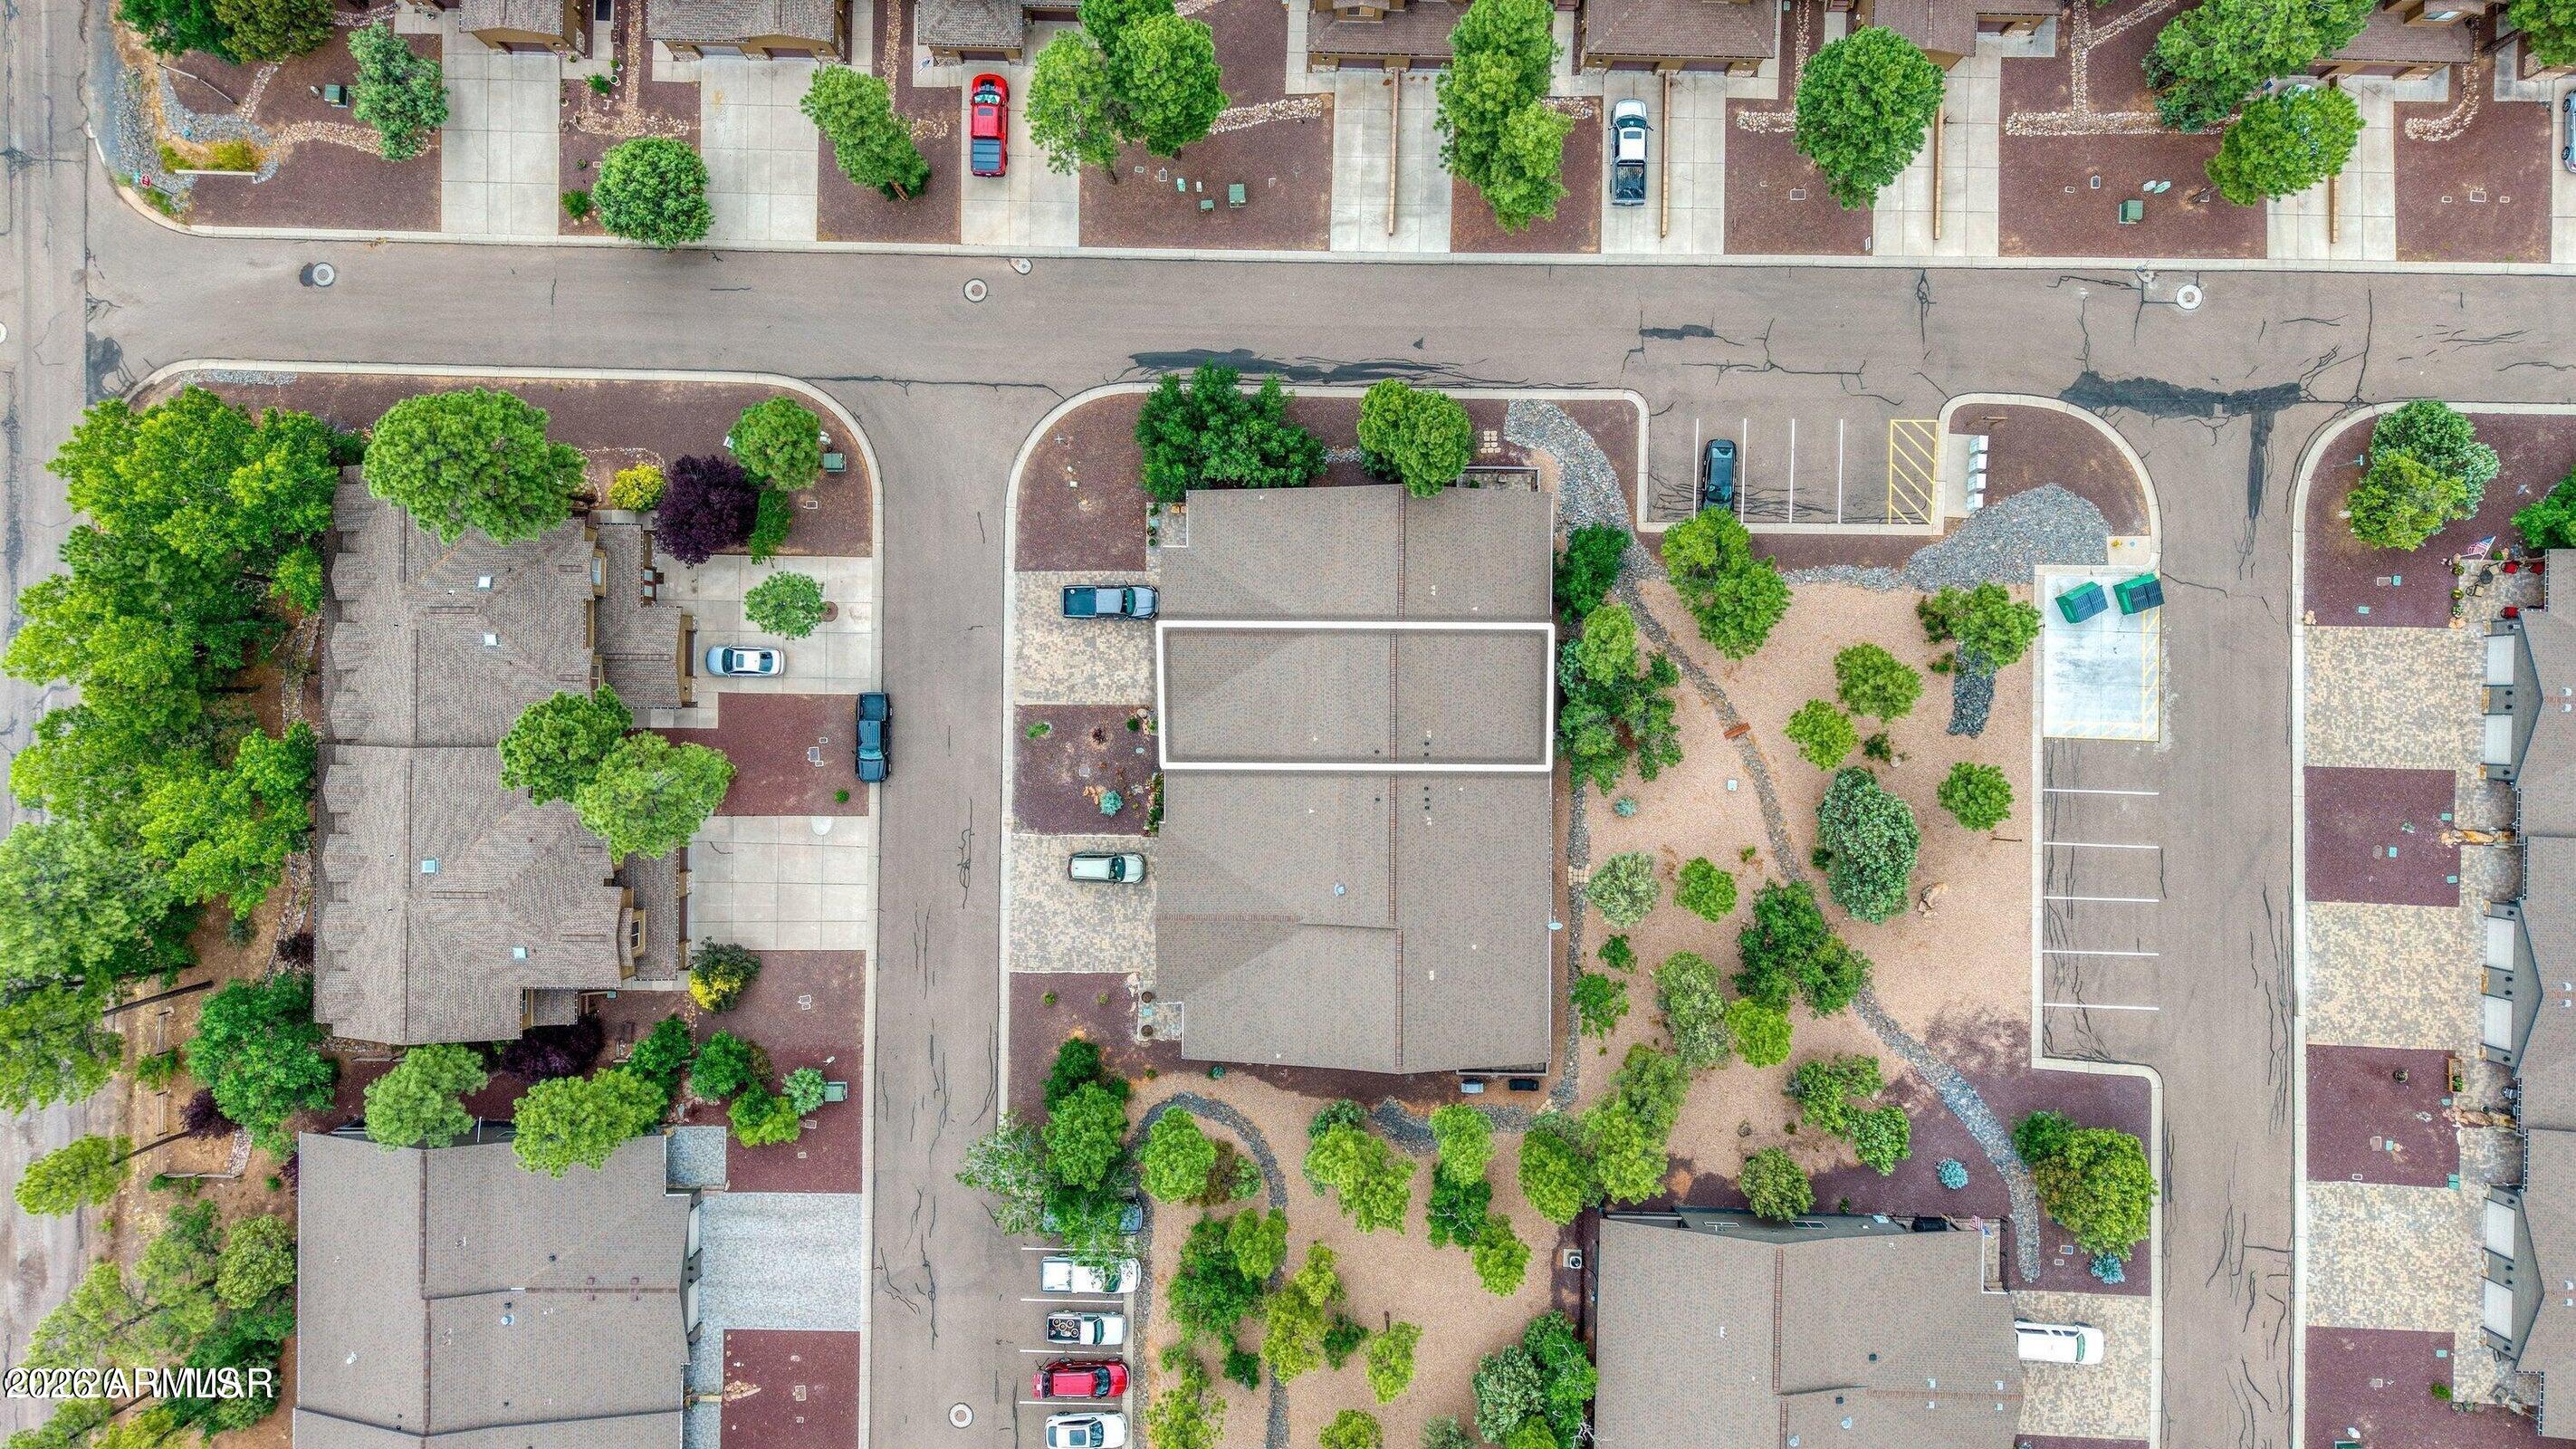
Aerial view of a residential complex with the central building outlined in white amid landscaped grounds and parking.
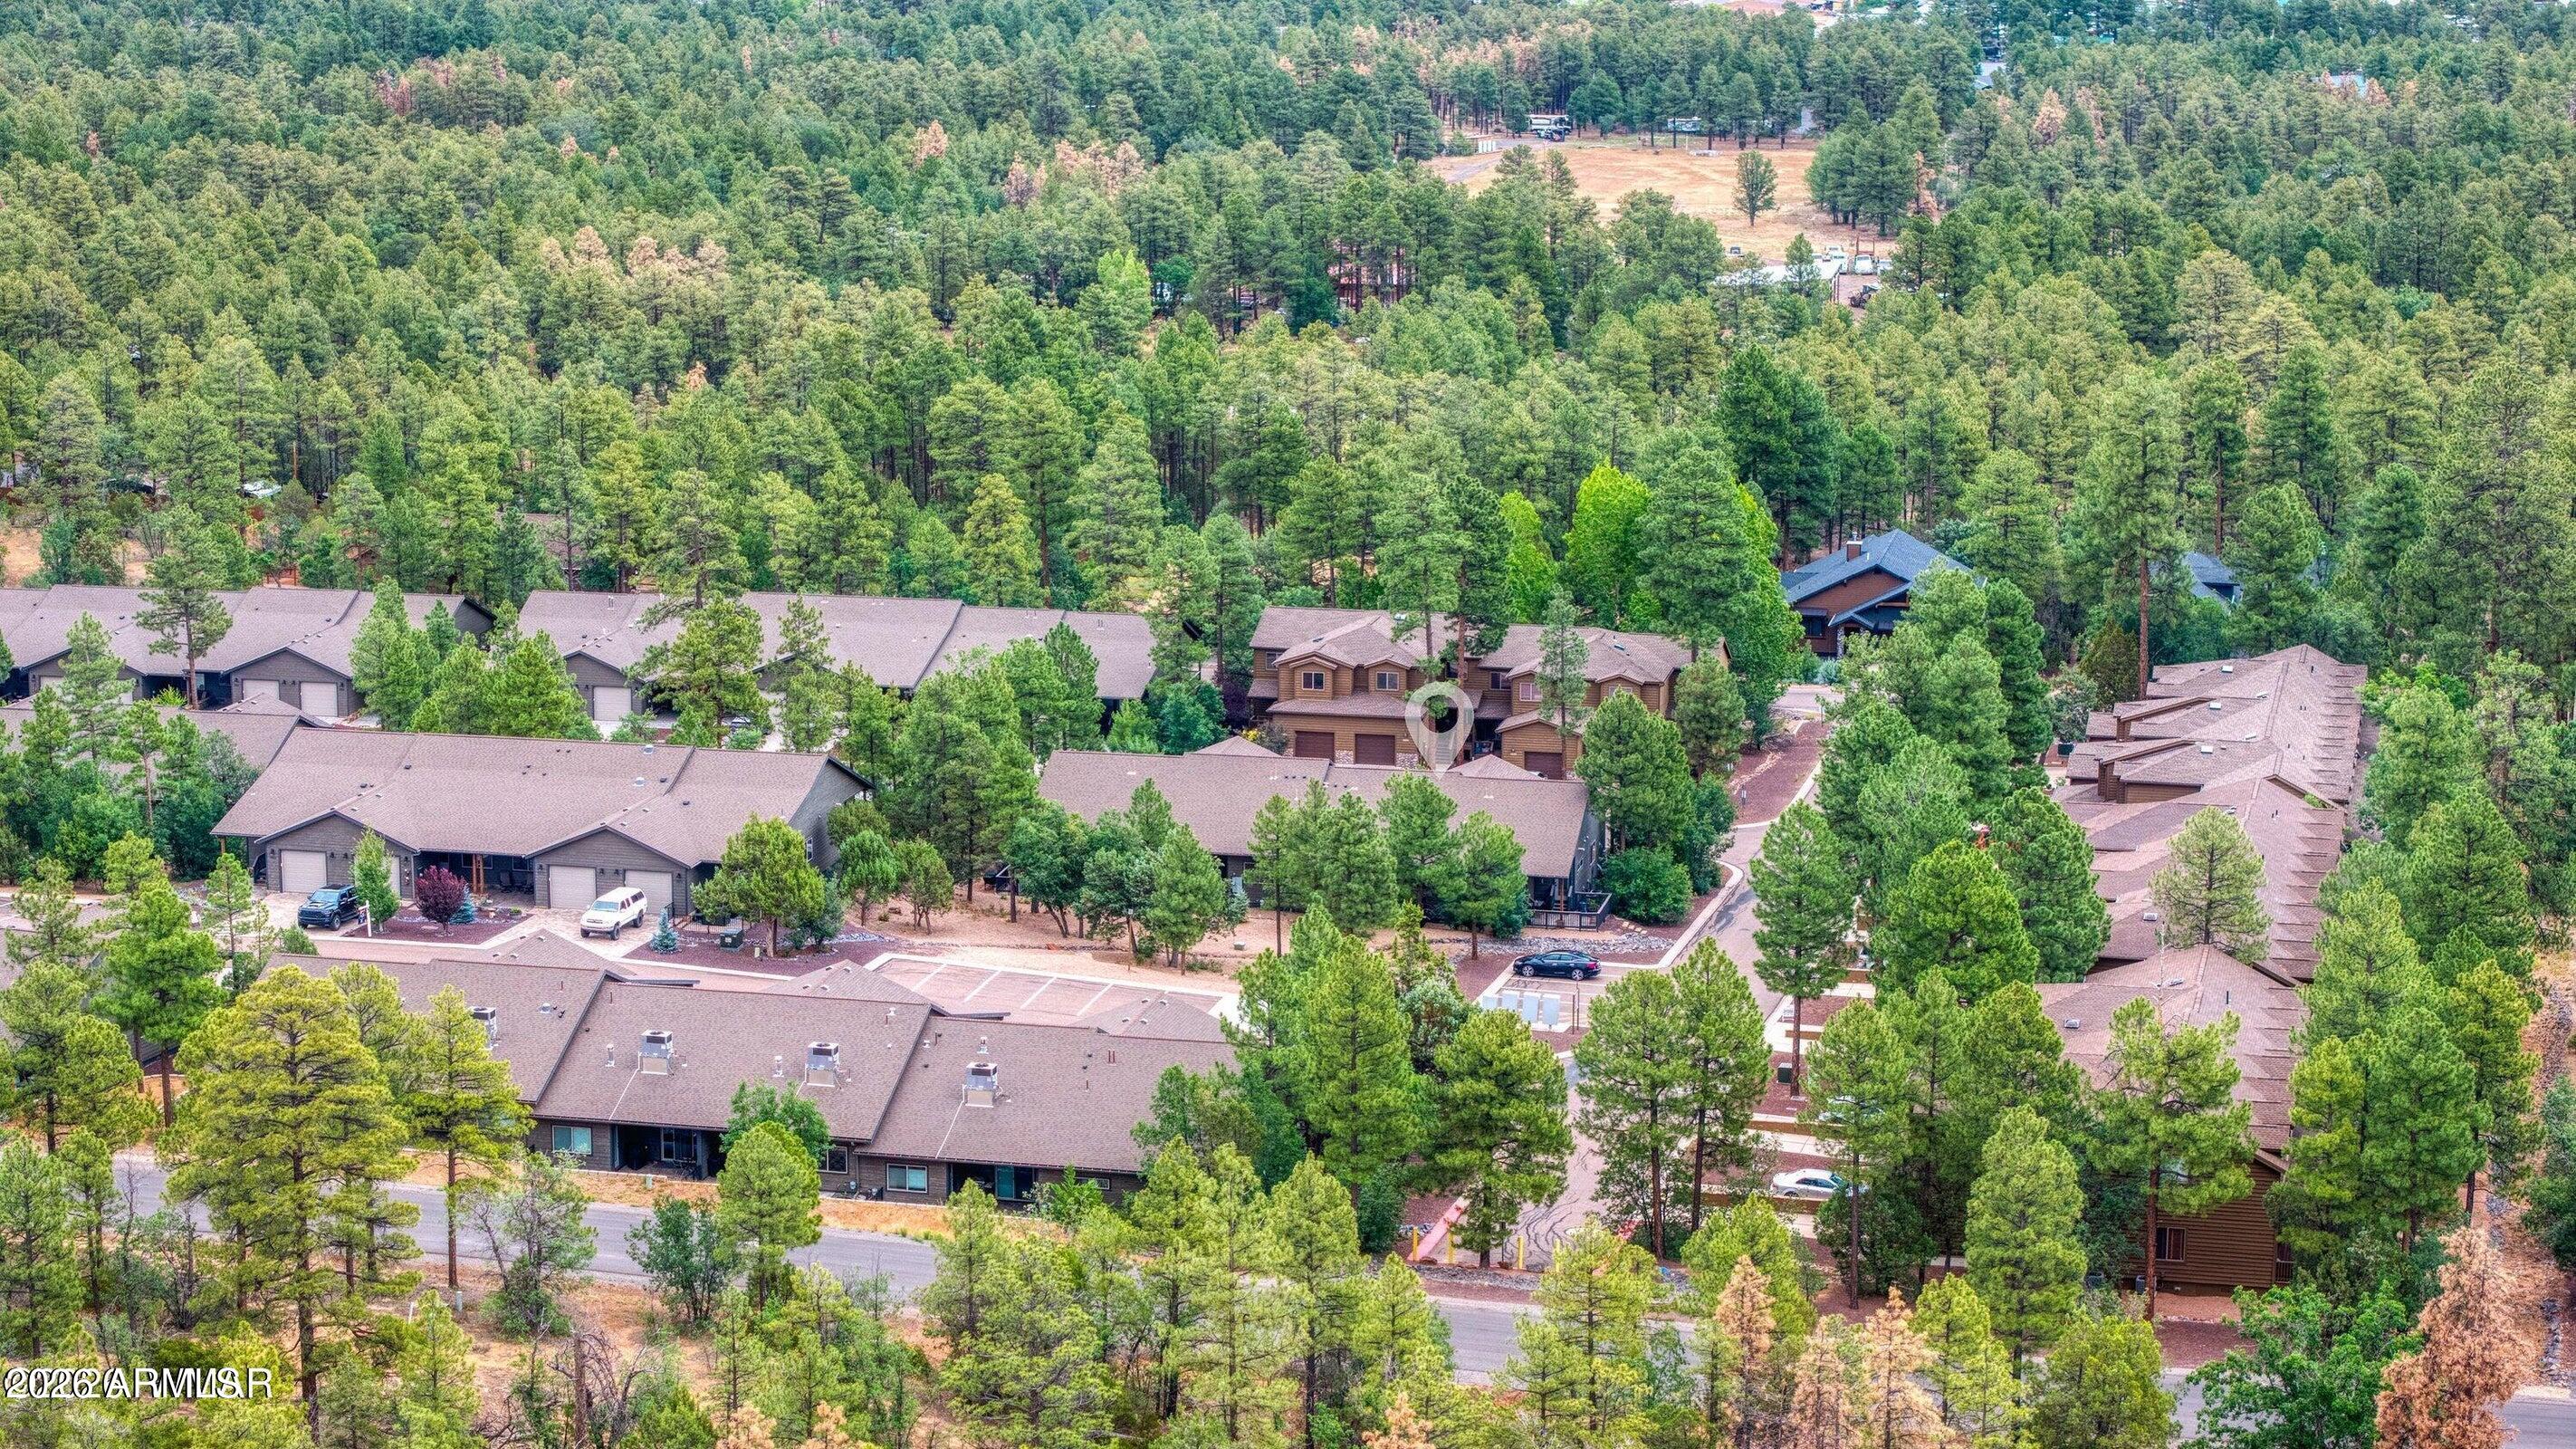
Aerial view of homes among pine trees, with a location marker over one house.
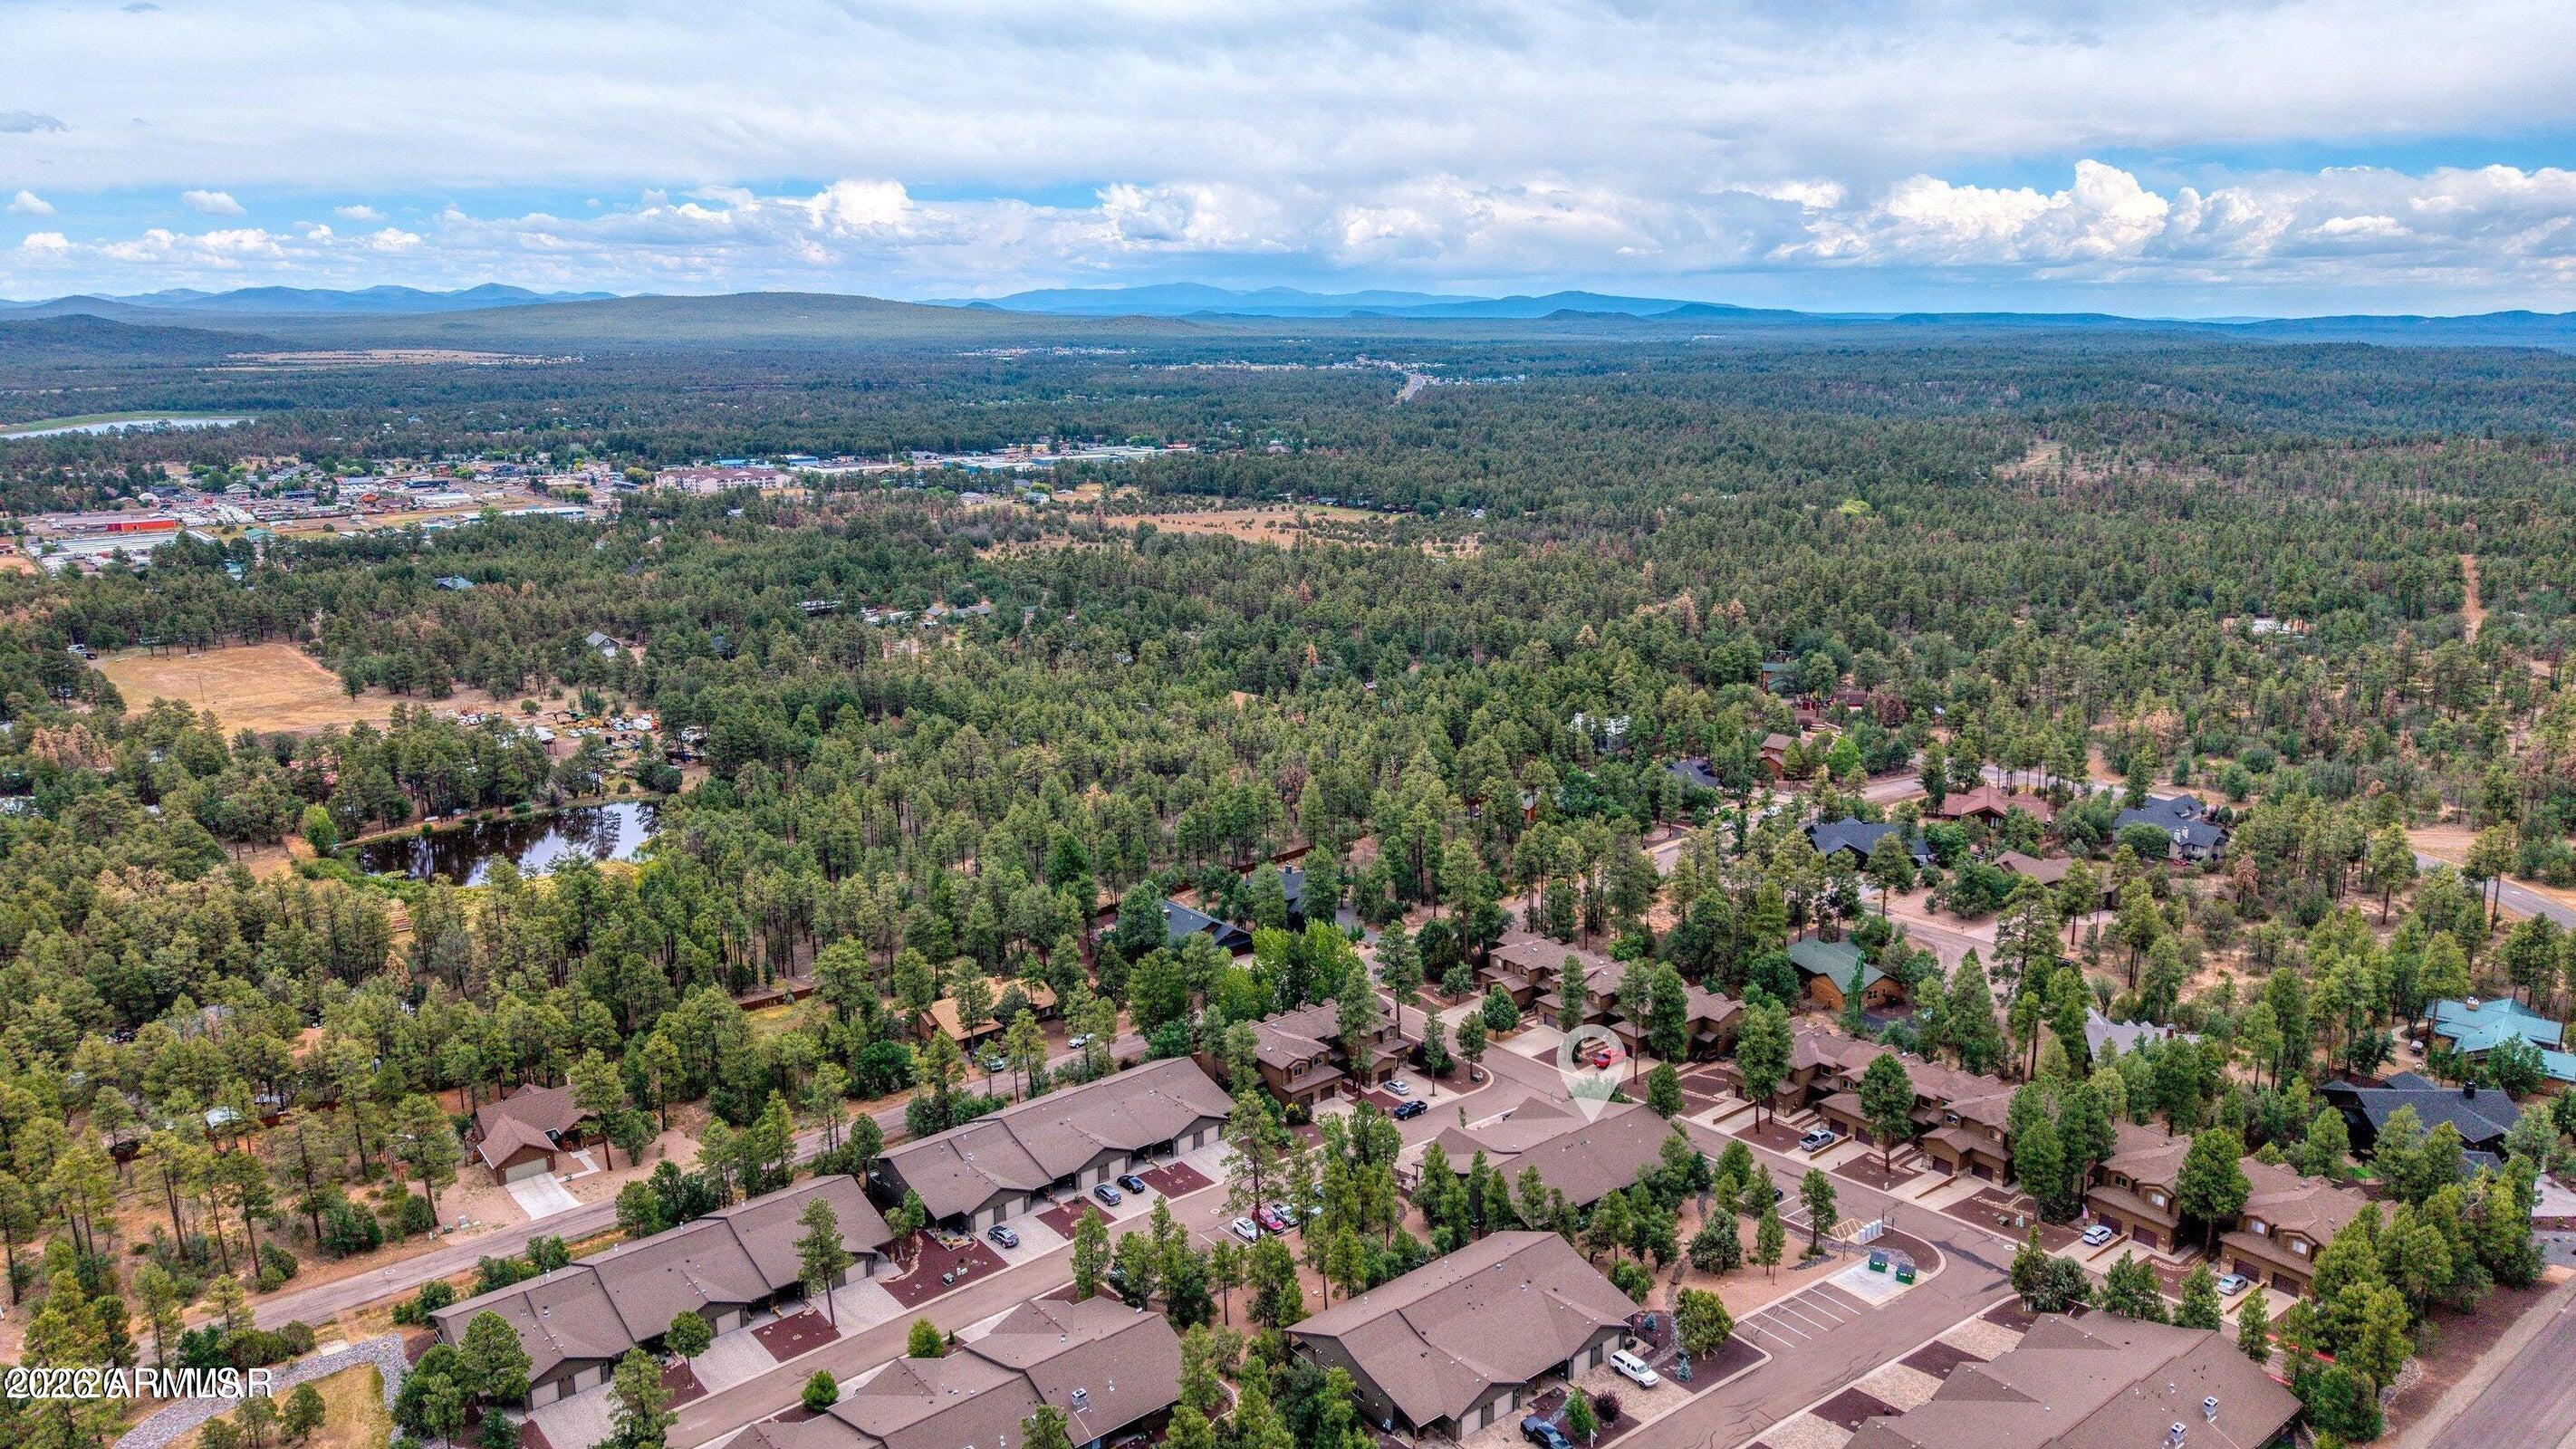
Aerial neighborhood view with homes, surrounding pine forest, a small pond, and distant mountains.
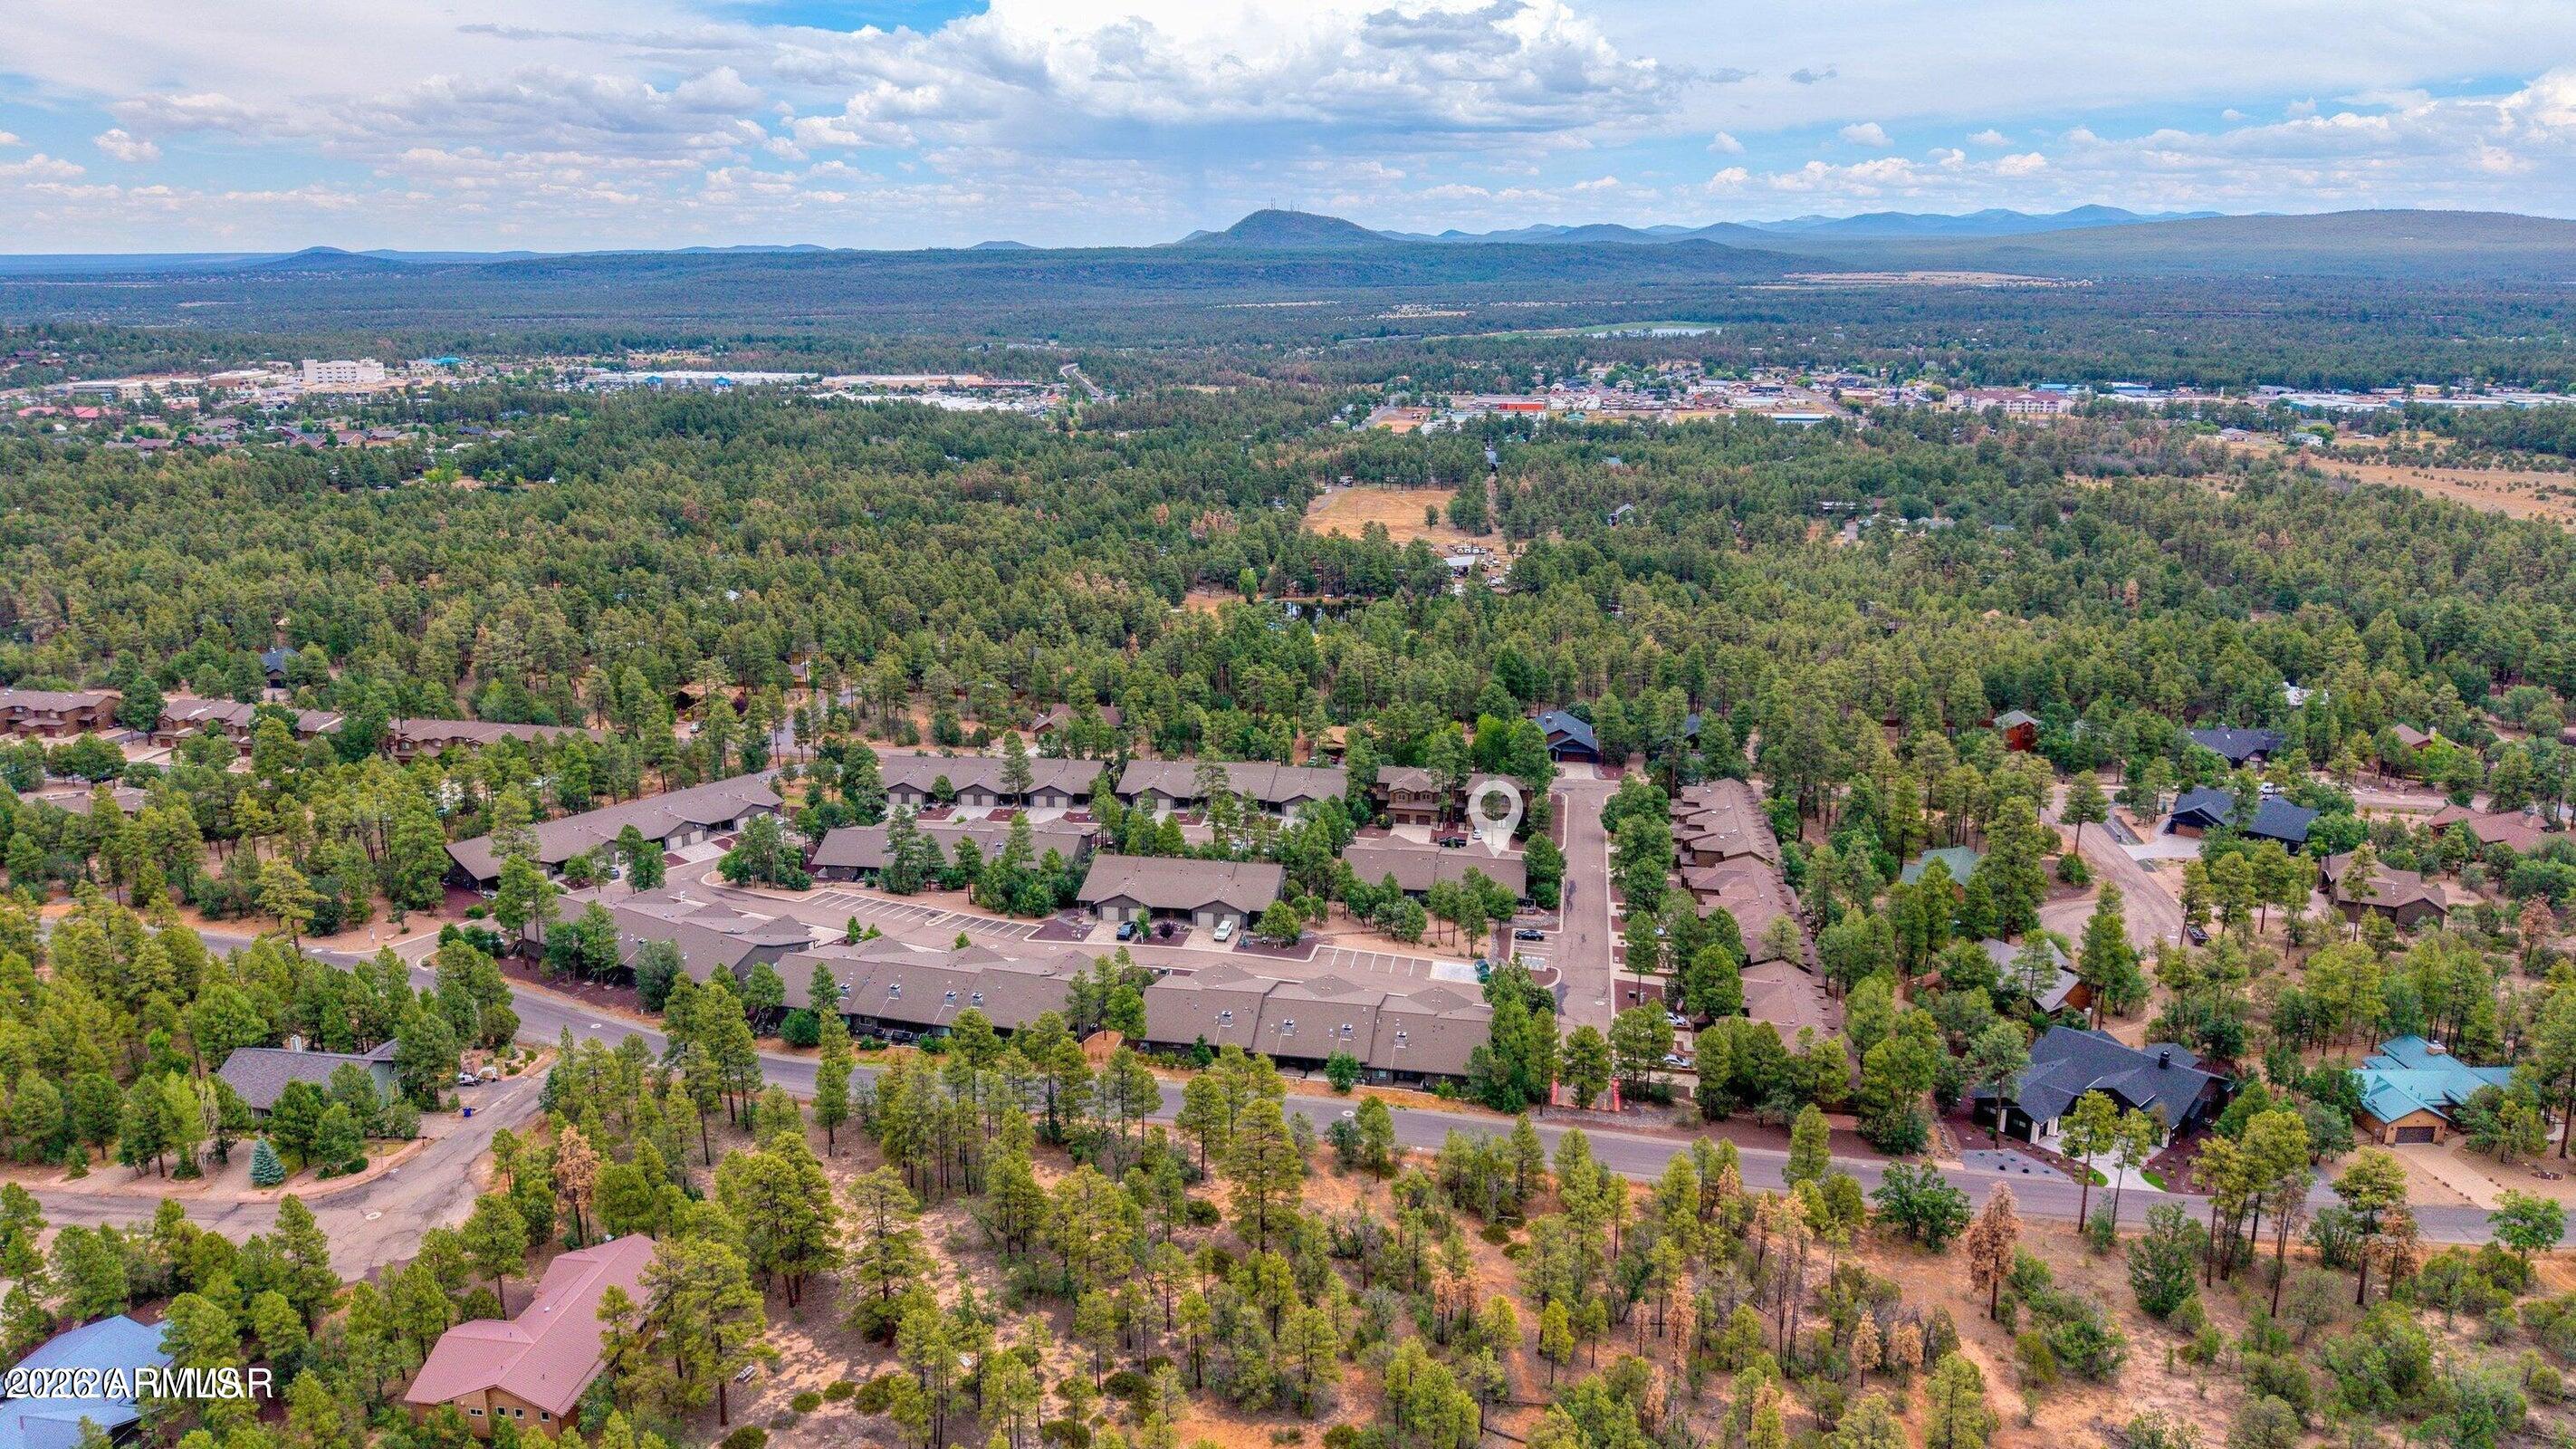
Aerial view of a wooded residential community with distant mountains and a location marker.
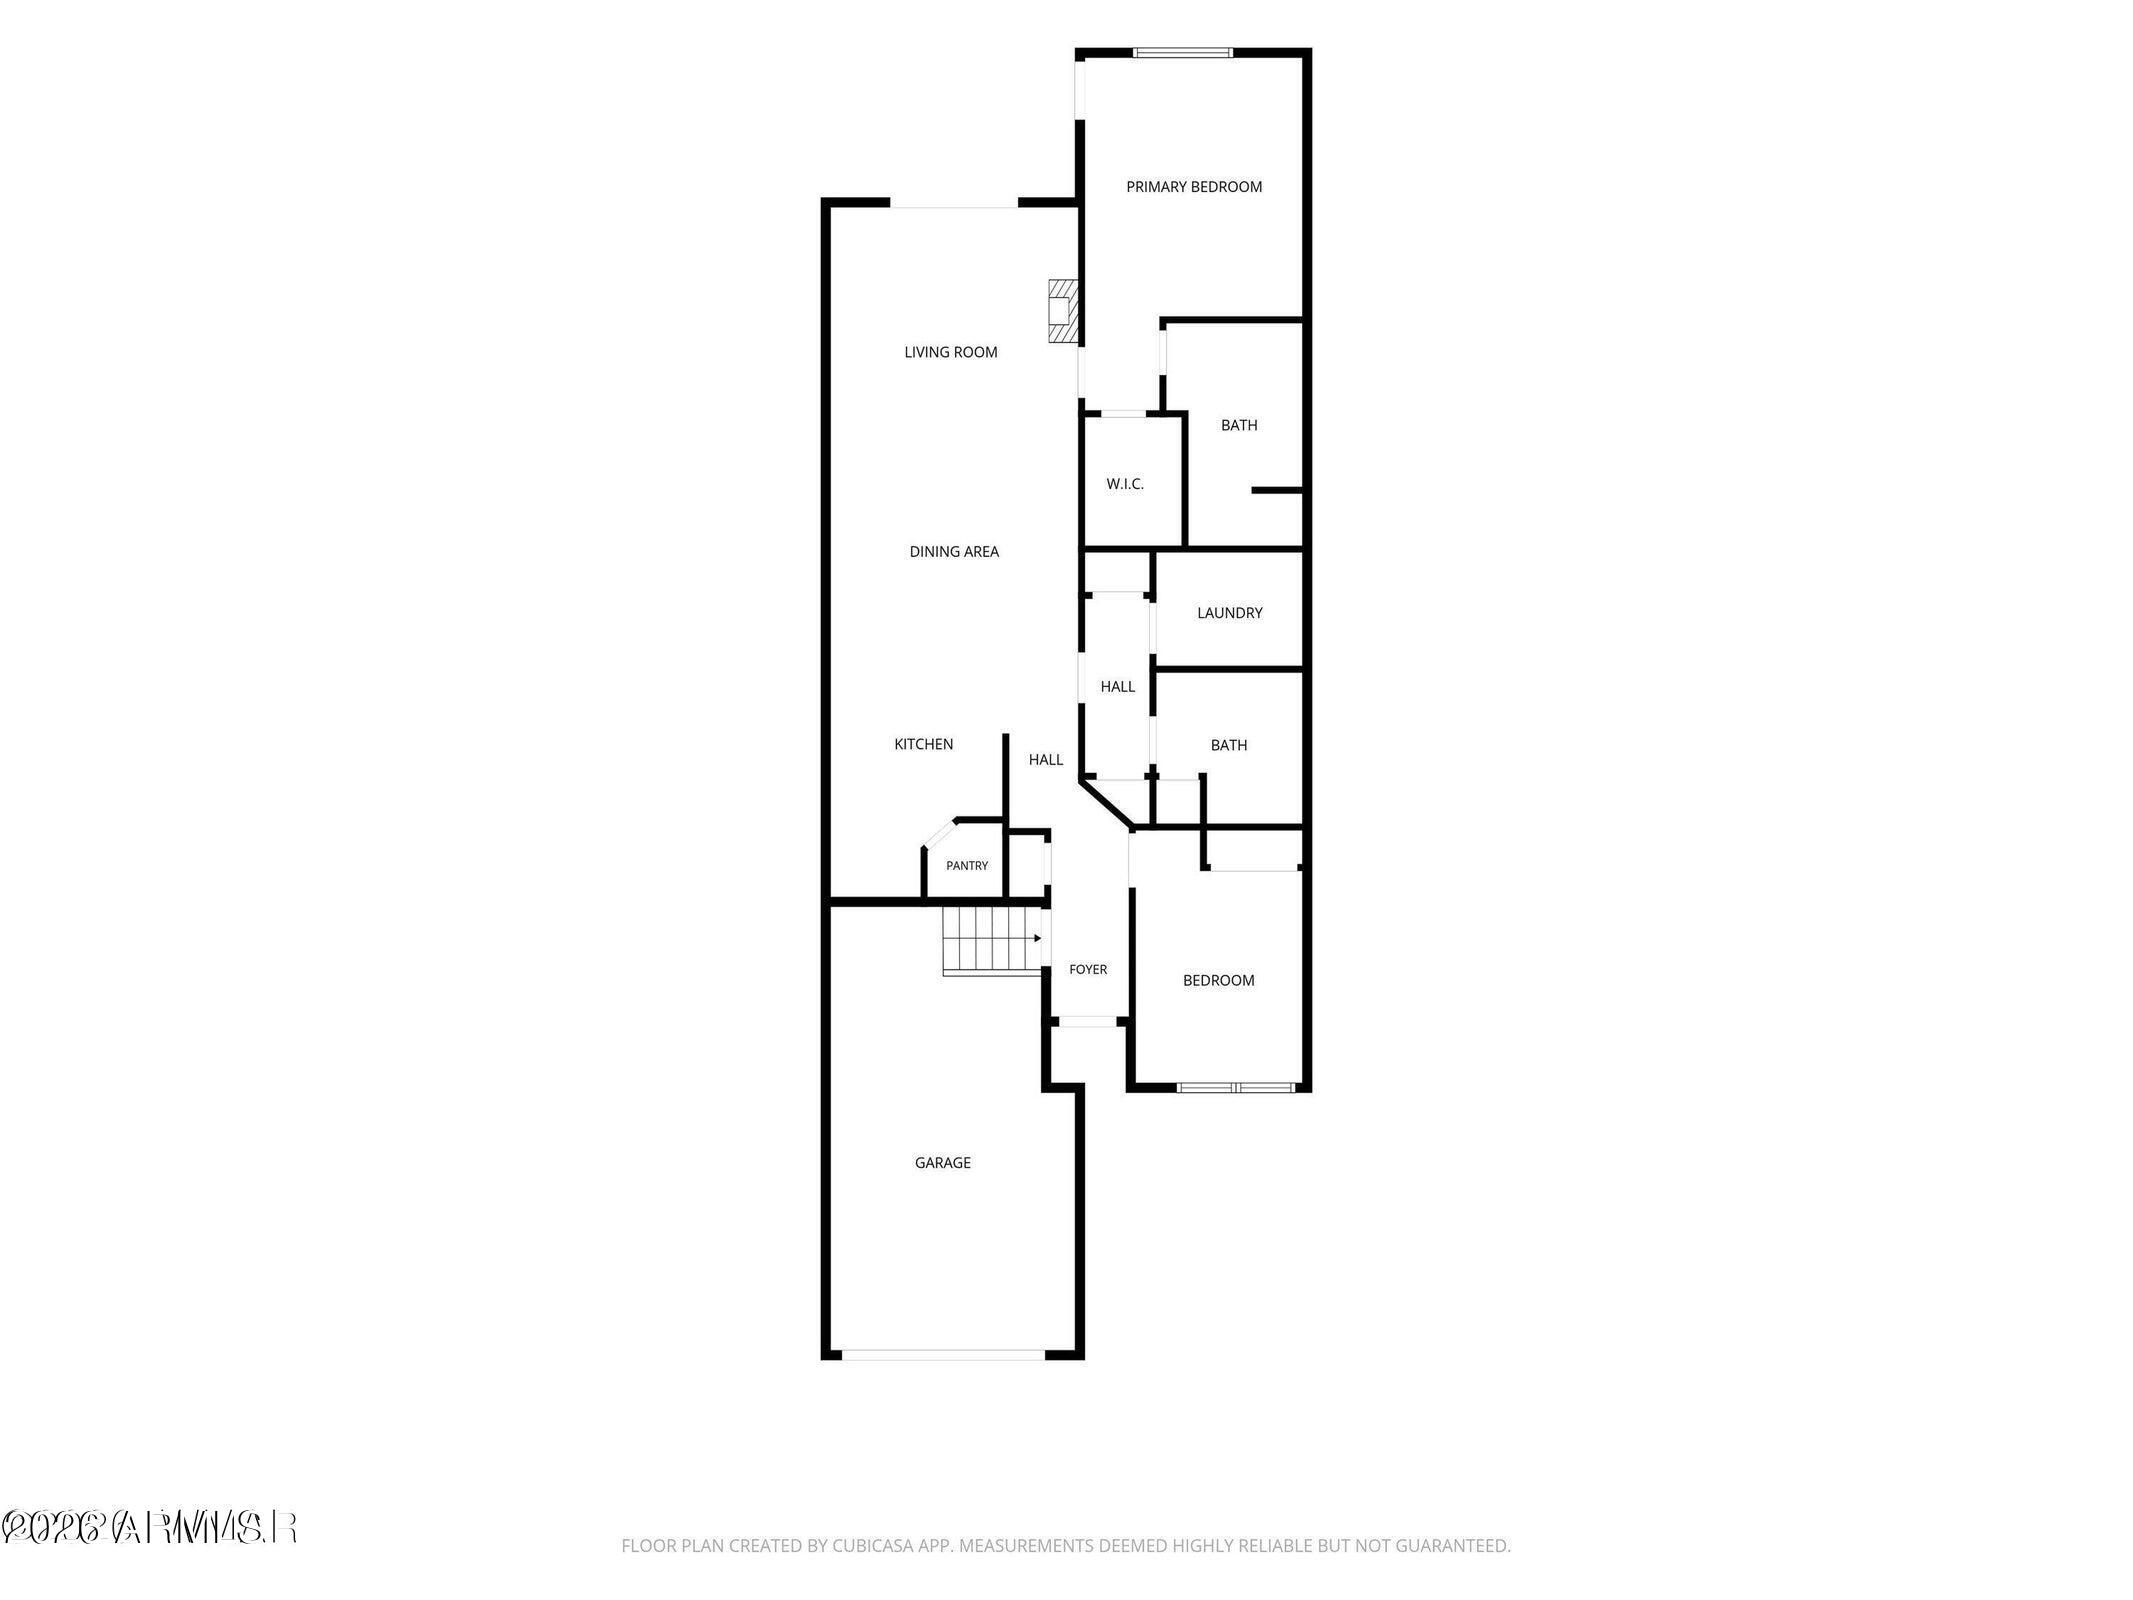
Floor plan showing two bedrooms, two bathrooms, kitchen, living and dining areas, laundry, and garage.
SEE ALL PHOTOS
Gray-sided home with a covered wood-ceiling porch, attached garage, and colorful flower beds.
Home exterior with several garage doors, a broad paver driveway, and a landscaped entry garden.
Covered patio with wicker seating, a staircase, and an American flag.
Kitchen with rustic wood cabinets, granite island, bar seating, and stainless steel appliances.
Kitchen with knotty wood cabinets, speckled countertops, and stainless steel appliances.
Open-plan kitchen and dining area with wood cabinets, granite island, and glass dining table.
Living room with stone fireplace, wall-mounted TV, and sliding glass door to a tree-lined patio.
Furnished living and dining room with a glass table, fireplace, and sliding doors overlooking trees.
Open-plan living room with recliners, dining area, and kitchen beyond.
Furnished bedroom with a dark wood bed, patterned bedding, and silver curtains framing a window.
Bathroom with a double wood vanity, stone countertop, and glass shower with pebble flooring.
Bedroom with a blue quilted bed and a desk beneath a wide window with blinds.
Bathroom with a granite-topped wood vanity, dark-framed mirror, blue towels, and cow-themed wall art.
Laundry room with wood cabinets, a granite sink counter, and white washer and dryer.
Garage with a blue SUV, packed storage shelves, and a staircase railing in the foreground.
Covered patio with wicker seating and barbecue overlooking a flower-filled, pine-shaded yard.
Landscaped backyard patio with covered porch, outdoor seating, colorful flowers, and mature trees.
Aerial view of a residential complex with the central building outlined in white amid landscaped grounds and parking.
Aerial view of homes among pine trees, with a location marker over one house.
Aerial neighborhood view with homes, surrounding pine forest, a small pond, and distant mountains.
Aerial view of a wooded residential community with distant mountains and a location marker.
Floor plan showing two bedrooms, two bathrooms, kitchen, living and dining areas, laundry, and garage.
Courtesy of Mountain Retreat Realty Expert, Jennifer Knaust Listing Contact: [email protected] 
For Sale

5844 SATURN Drive

5844 SATURN Drive, Lakeside, AZ 85929

$340,000
Fully Furnished and tucked among the tall pines in desirable Starlight Ridge, this gorgeous turnkey townhome offers the perfect blend of mountain charm and convenience. This beautifully maintained single-level home features 2 bedrooms, 2 baths, knotty alder cabinetry, granite countertops, and stainless steel appliances. The attached single-car garage features durable epoxy flooring, while the private backyard patio with pavers and lush turf is perfect for morning coffee or relaxing evenings beneath the pines. Conveniently located near shopping, dining, and amenities, yet peacefully nestled in a forest setting. The HOA adds exceptional value by covering blanket building insurance, landscaping, exterior maintenance, road maintenance, snow removal, and trash service for easy, carefree living.

2
beds

2
baths

1,176 Sq.Ft. LIVING AREA

2,709 Sq.Ft. lot

Jennifer Knaust

Jennifer Knaust

Features & Amenities

Interior

  • total bedrooms2
  • Total bathrooms2
  • full bathrooms2
  • Laundry room Wshr/Dry Hook Up Only
  • APPLIANCES Refrigerator, Dishwasher, Disposal
  • other interior Features Breakfast Bar, Pantry

Area & Lot

  • Status For Sale
  • Living Area1,176 Sq.Ft.
  • Lot Area2,709 Sq.Ft.
  • MLS® ID7046170
  • TypeTownhouse
  • YEAR BUILT2019
  • NeighborhoodShow Low
  • Elementary SchoolBlue Ridge Elementary School
  • Middle SchoolBlue Ridge Jr High School
  • School DistrictBlue Ridge Unified School District No. 32

Exterior

  • STORIES1
  • Garage Space1.0
  • water SourceCity Water
  • roofOther
  • lot featuresDesert Back, Desert Front, Gravel/Stone Front, Gravel/Stone Back
  • HEAT TYPEForced Air, Propane
  • AIR CONDITIONINGCentral Air
  • sewerPublic Sewer

Financial

  • Sales Price$340,000
  • Real Estate Tax $1,151/yr
  • HOA $870/3 mos
Home exterior with several garage doors, a broad paver driveway, and a landscaped entry garden.

Schedule a Showing

I would love to show you my beautiful property. Please select your preferred date and time from the options below. I will be in touch shortly to confirm your appointment.

Schedule a Showing

I would love to show you my beautiful property. Please select your preferred date and time from the options below. I will be in touch shortly to confirm your appointment.

Thank you for your interest in 5844 SATURN Drive, Lakeside, AZ 85929. We are reviewing your request and will be in touch shortly!

Mortgage Calculator

Estimate your monthly mortgage payment, including the principal and interest, property taxes, and HOA. Adjust the values to generate a more accurate rate.

All estimates are provided for informational purposes only. Actual amounts may vary.
$0,000 Your Payment 20 15 65
$0,000 Your Payment

Show Low

Explore

Work With Jennifer

Whether buying, selling, or investing, Jennifer provides trusted expertise and exceptional support throughout the process.

Follow Me on Instagram