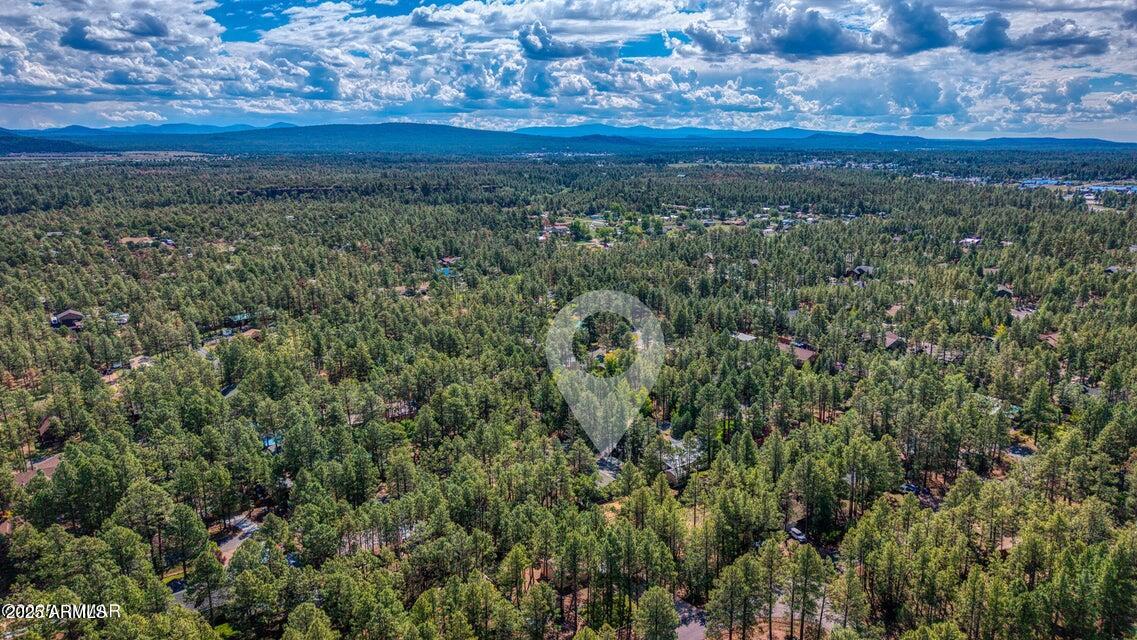
4966 SHERWOOD Drive
4966 SHERWOOD Drive
4966 SHERWOOD Drive
4966 SHERWOOD Drive
4966 SHERWOOD Drive
4966 SHERWOOD Drive
4966 SHERWOOD Drive
4966 SHERWOOD Drive
4966 SHERWOOD Drive
4966 SHERWOOD Drive
4966 SHERWOOD Drive
4966 SHERWOOD Drive
4966 SHERWOOD Drive
4966 SHERWOOD Drive
4966 SHERWOOD Drive
4966 SHERWOOD Drive
4966 SHERWOOD Drive
4966 SHERWOOD Drive
4966 SHERWOOD Drive
4966 SHERWOOD Drive
4966 SHERWOOD Drive
4966 SHERWOOD Drive
4966 SHERWOOD Drive
4966 SHERWOOD Drive
4966 SHERWOOD Drive
4966 SHERWOOD Drive
4966 SHERWOOD Drive
4966 SHERWOOD Drive
4966 SHERWOOD Drive
SEE ALL PHOTOS
4966 SHERWOOD Drive
4966 SHERWOOD Drive
4966 SHERWOOD Drive
4966 SHERWOOD Drive
4966 SHERWOOD Drive
4966 SHERWOOD Drive
4966 SHERWOOD Drive
4966 SHERWOOD Drive
4966 SHERWOOD Drive
4966 SHERWOOD Drive
4966 SHERWOOD Drive
4966 SHERWOOD Drive
4966 SHERWOOD Drive
4966 SHERWOOD Drive
4966 SHERWOOD Drive
4966 SHERWOOD Drive
4966 SHERWOOD Drive
4966 SHERWOOD Drive
4966 SHERWOOD Drive
4966 SHERWOOD Drive
4966 SHERWOOD Drive
4966 SHERWOOD Drive
4966 SHERWOOD Drive
4966 SHERWOOD Drive
4966 SHERWOOD Drive
4966 SHERWOOD Drive
4966 SHERWOOD Drive
4966 SHERWOOD Drive
4966 SHERWOOD Drive
Courtesy of Mountain Retreat Realty Expert, Jennifer Knaust Listing Contact: [email protected] 
Sold

4966 SHERWOOD Drive

4966 SHERWOOD Drive, Lakeside, AZ 85929

$350,000
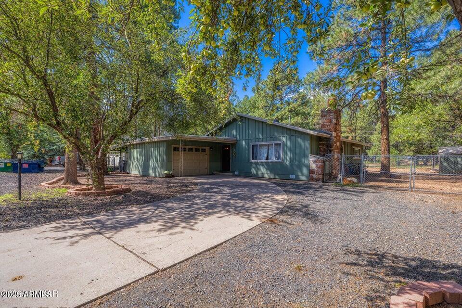
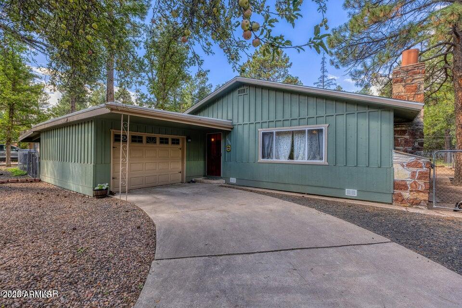
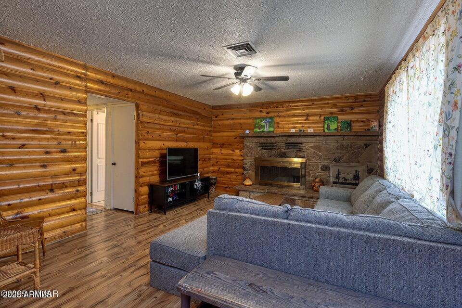
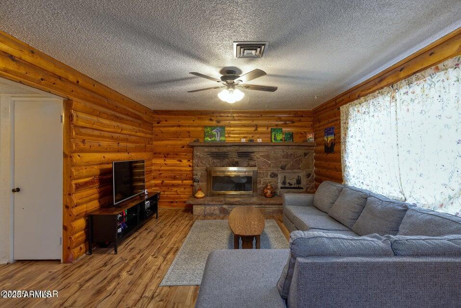
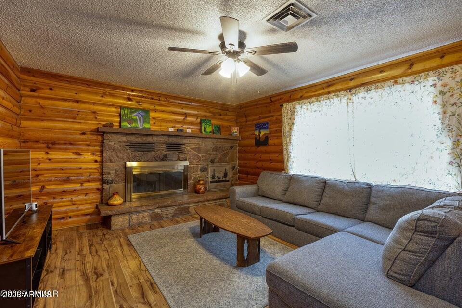
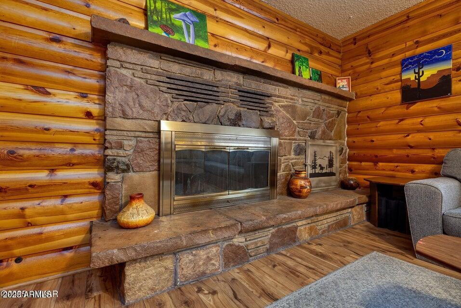
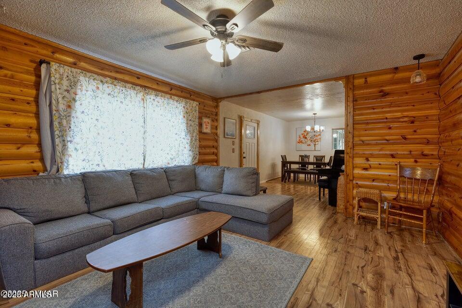
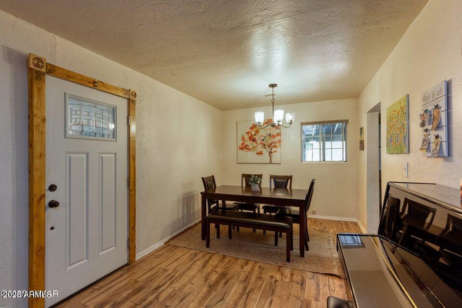
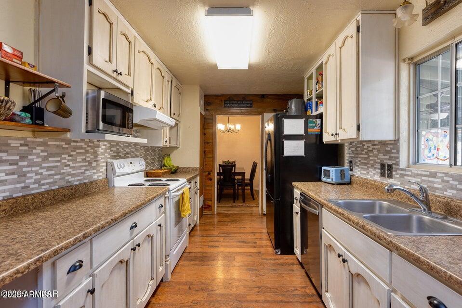
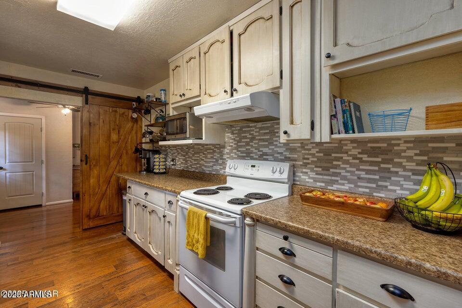
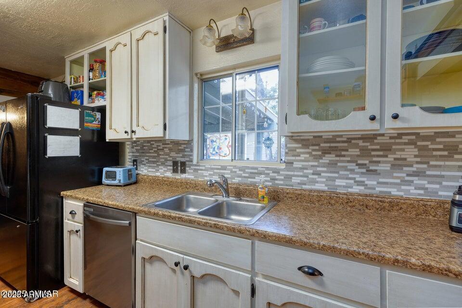
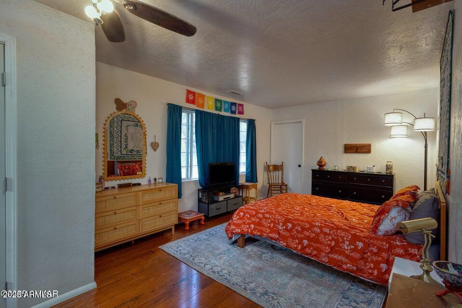
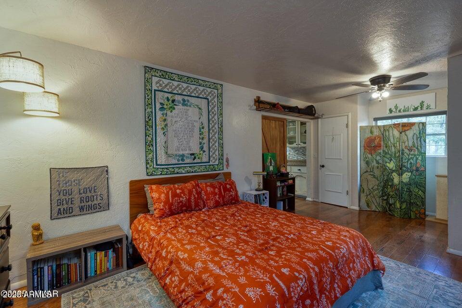
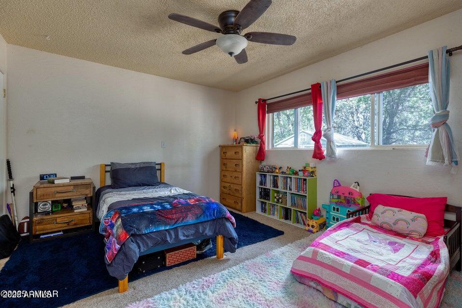
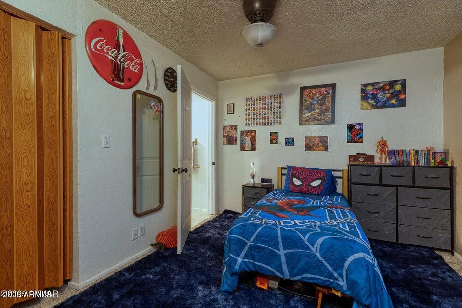
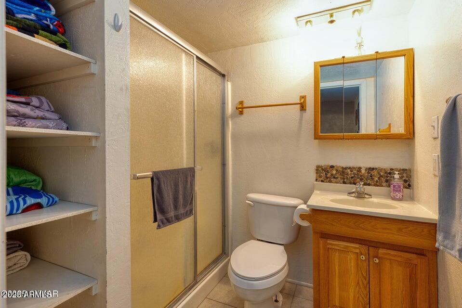
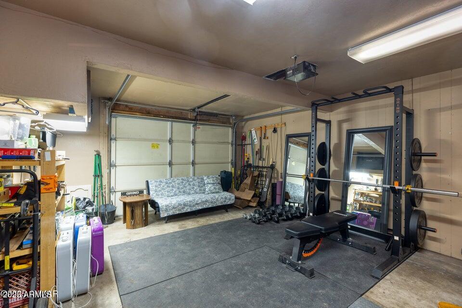
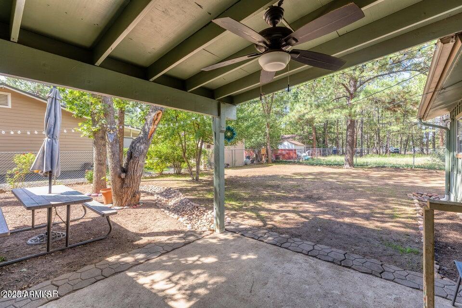
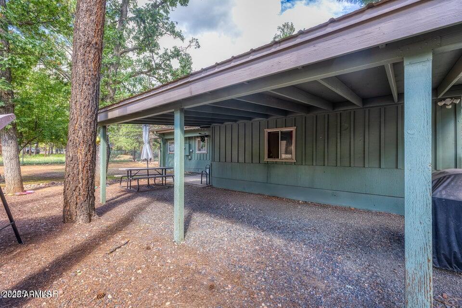
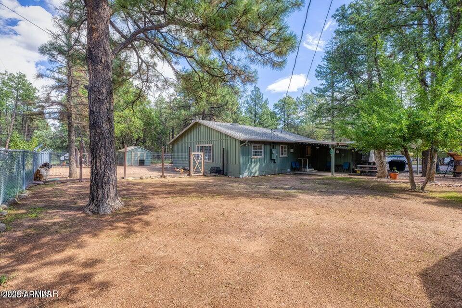
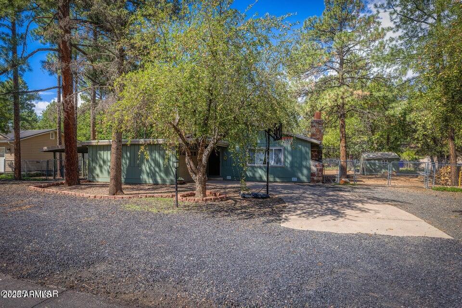
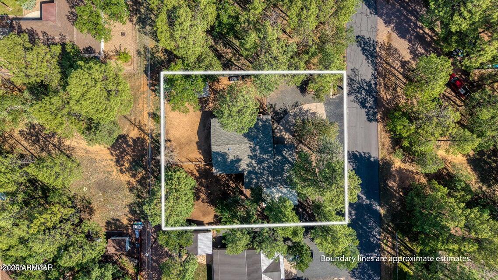
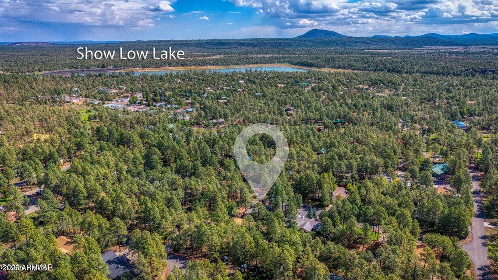
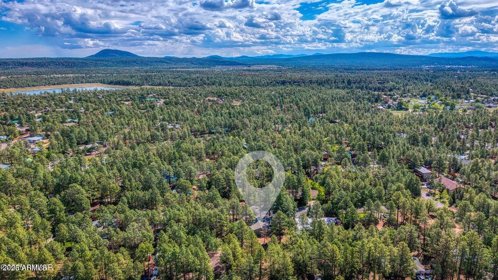
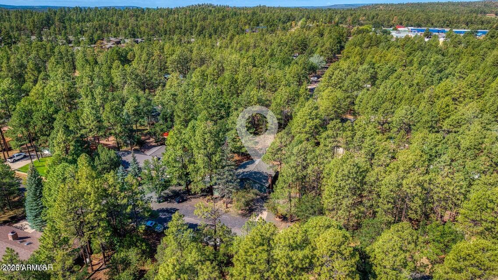
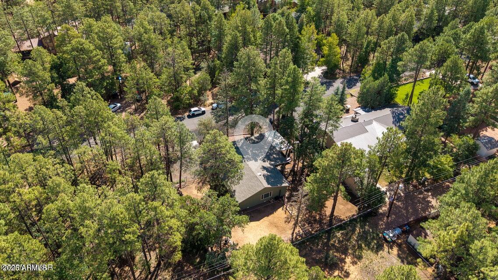
This charming and lovingly maintained home is tucked-away in a peaceful, yet centrally located neighborhood. Enjoy being close to shopping, restaurants, healthcare, schools, and picturesque lakes. With a 2-year-old roof and updated appliances, this cozy retreat features a wood-burning fireplace and a cabin-inspired interior. The spacious property, adorned with tall pines, apple trees, fenced backyard, and a covered patio provides a serene escape. A garage and carport offer plenty of space for your needs. Best of all, there's no HOA!

3
beds

2
baths

1,286 Sq.Ft. LIVING AREA

0.3 Acres lot

Jennifer Knaust

Jennifer Knaust

Features & Amenities

Interior

  • total bedrooms3
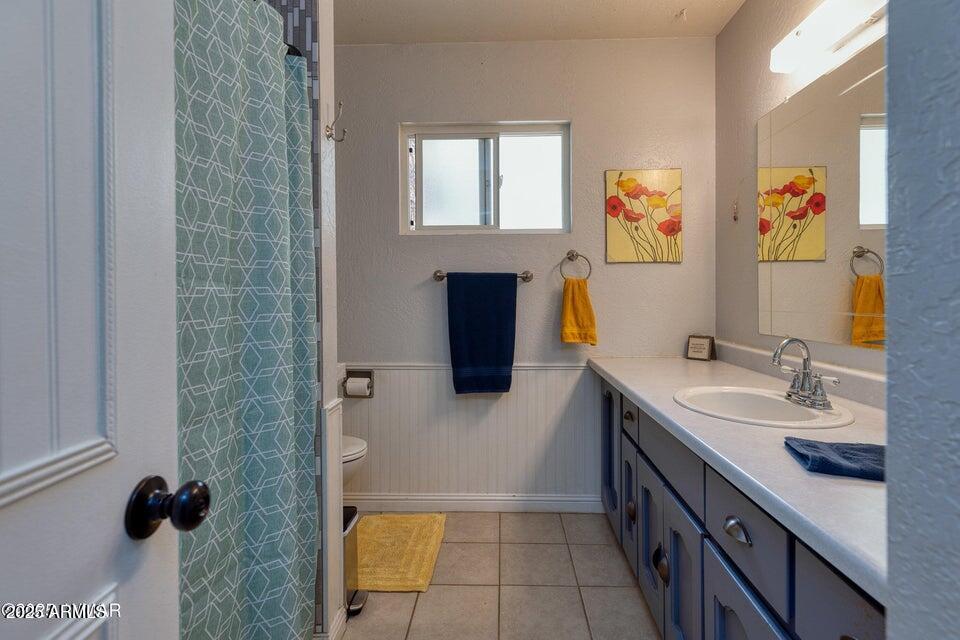
  • Total bathrooms2
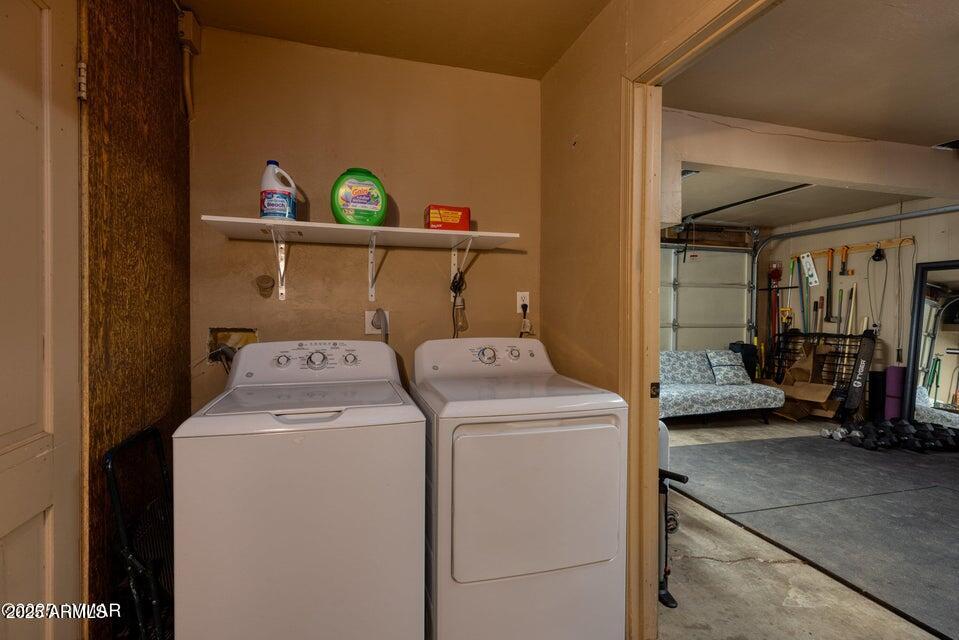
  • Laundry room Inside
  • Flooring Carpet, Laminate, Tile
  • Fireplace Living Room
  • APPLIANCES Refrigerator, Built-in Microwave, Dishwasher, Disposal
  • other interior Features Master Downstairs, Full Bth Master Bdrm

Area & Lot

  • Status Sold
  • Date Sold October 22, 2025
  • Living Area1,286 Sq.Ft.
  • Lot Area0.3 Acres
  • MLS® ID6922182
  • TypeResidential
  • YEAR BUILT1963
  • NeighborhoodShow Low
  • Elementary SchoolBlue Ridge Elementary School
  • Middle SchoolBlue Ridge Jr High School
  • School DistrictBlue Ridge Unified School District No. 32

Exterior

  • STORIES1
  • Garage Space1.0
  • water SourceCity Water
  • roofComposition
  • lot featuresGravel/Stone Front, Gravel/Stone Back
  • parkingDetached
  • HEAT TYPENatural Gas
  • AIR CONDITIONINGCeiling Fan(s)
  • sewerPublic Sewer
  • other exterior FeaturesOther, Storage, RV Hookup

Financial

  • Sales Price$350,000
  • Real Estate Tax $1,228/yr

Show Low

Explore

Work With Jennifer

Whether buying, selling, or investing, Jennifer provides trusted expertise and exceptional support throughout the process.

Follow Me on Instagram