Leave a Message

By providing your contact information to Jennifer Knaust, your personal information will be processed in accordance with Jennifer Knaust's Privacy Policy. By checking the box(es) below, you expressly consent to receive marketing or promotional real estate communication from Jennifer Knaust in the manner selected by you. For SMS text messages, message frequency varies. Message and data rates may apply. Consent is not a condition of purchase of any goods or services. You may opt out of receiving further communications from Jennifer Knaust at any time. To opt out of receiving SMS text messages, reply STOP to unsubscribe. SMS text messaging is subject to our Terms of Use.

Thank you for your message. We will be in touch with you shortly.

2400 W BENCH Road
2400 W BENCH Road
2400 W BENCH Road
2400 W BENCH Road
2400 W BENCH Road
2400 W BENCH Road
2400 W BENCH Road
2400 W BENCH Road
2400 W BENCH Road
2400 W BENCH Road
2400 W BENCH Road
2400 W BENCH Road
2400 W BENCH Road
2400 W BENCH Road
2400 W BENCH Road
2400 W BENCH Road
2400 W BENCH Road
2400 W BENCH Road
2400 W BENCH Road
2400 W BENCH Road
2400 W BENCH Road
2400 W BENCH Road
2400 W BENCH Road
2400 W BENCH Road
2400 W BENCH Road
2400 W BENCH Road
2400 W BENCH Road
2400 W BENCH Road
2400 W BENCH Road
2400 W BENCH Road
2400 W BENCH Road
2400 W BENCH Road
2400 W BENCH Road
2400 W BENCH Road
2400 W BENCH Road
2400 W BENCH Road
2400 W BENCH Road
SEE ALL PHOTOS
2400 W BENCH Road
2400 W BENCH Road
2400 W BENCH Road
2400 W BENCH Road
2400 W BENCH Road
2400 W BENCH Road
2400 W BENCH Road
2400 W BENCH Road
2400 W BENCH Road
2400 W BENCH Road
2400 W BENCH Road
2400 W BENCH Road
2400 W BENCH Road
2400 W BENCH Road
2400 W BENCH Road
2400 W BENCH Road
2400 W BENCH Road
2400 W BENCH Road
2400 W BENCH Road
2400 W BENCH Road
2400 W BENCH Road
2400 W BENCH Road
2400 W BENCH Road
2400 W BENCH Road
2400 W BENCH Road
2400 W BENCH Road
2400 W BENCH Road
2400 W BENCH Road
2400 W BENCH Road
2400 W BENCH Road
2400 W BENCH Road
2400 W BENCH Road
2400 W BENCH Road
2400 W BENCH Road
2400 W BENCH Road
2400 W BENCH Road
2400 W BENCH Road
Courtesy of Mountain Retreat Realty Expert
Sold

2400 W BENCH Road

2400 W BENCH Road, Show Low, AZ 85901

$1,000,000
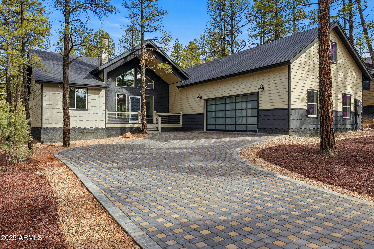
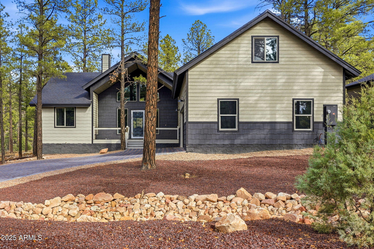
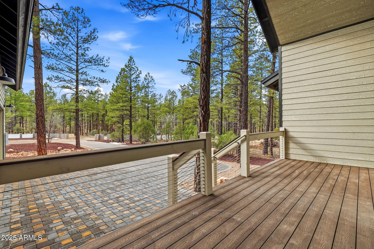
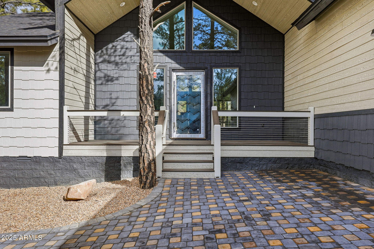
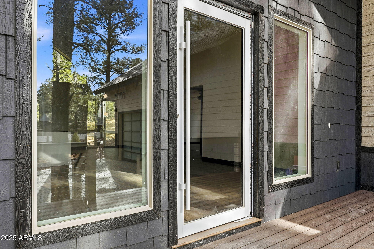
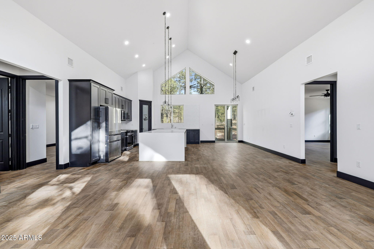
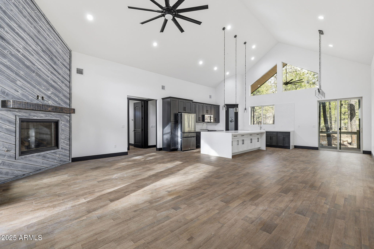
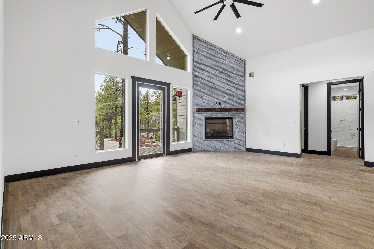
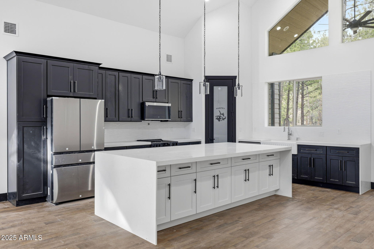
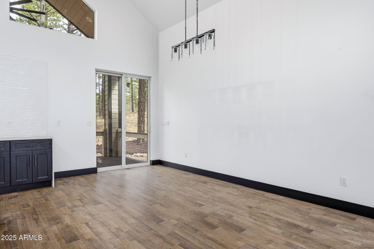
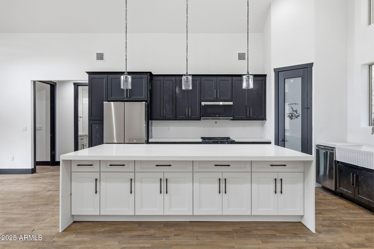
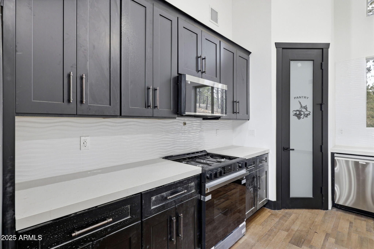
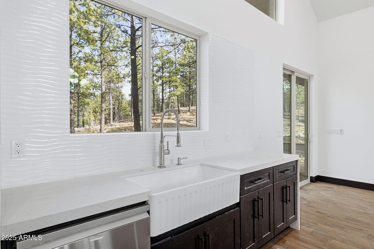
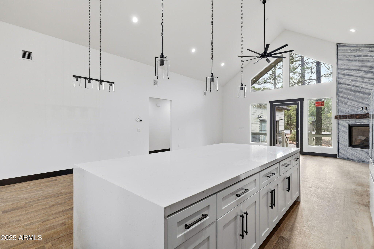
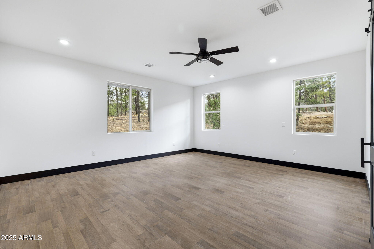
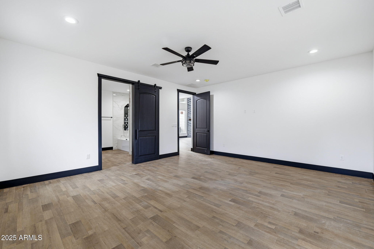
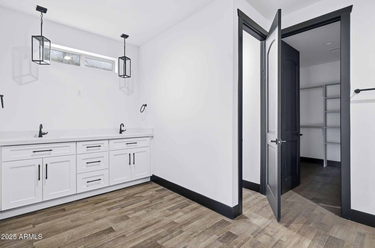
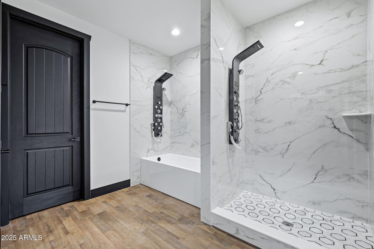
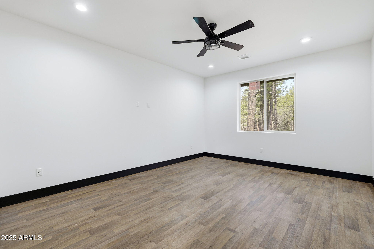
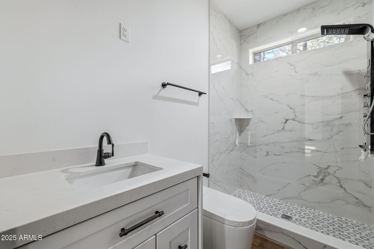
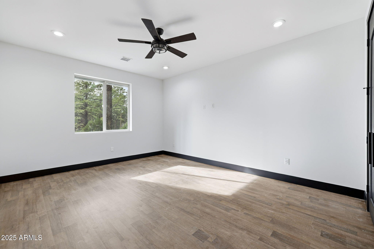
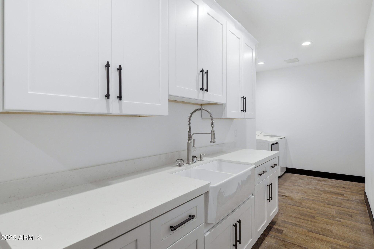
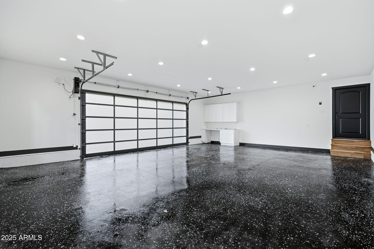
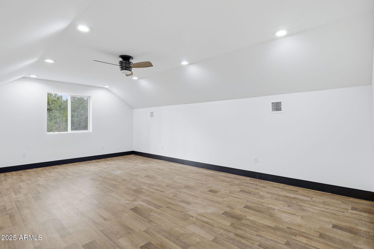
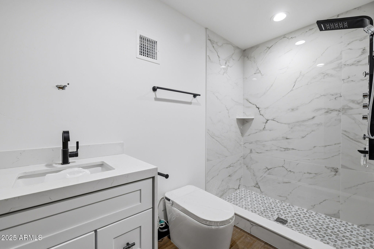
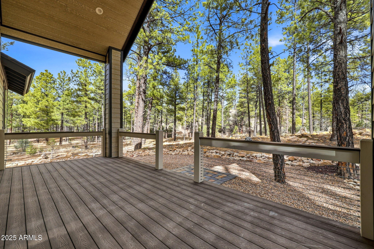
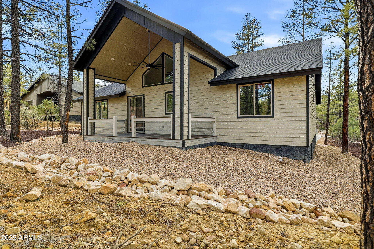
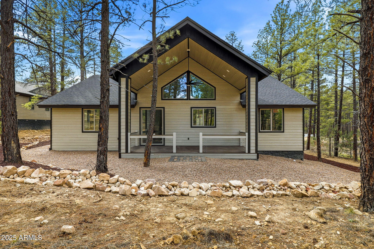
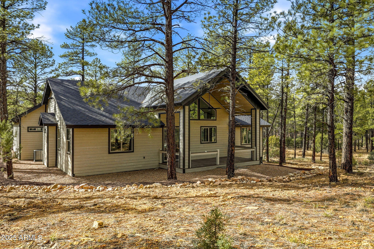
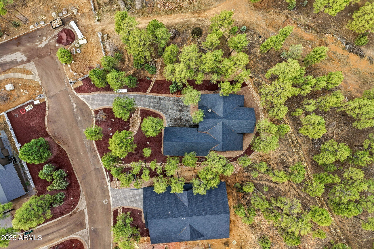
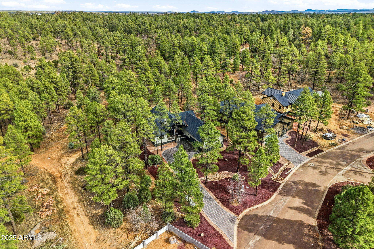
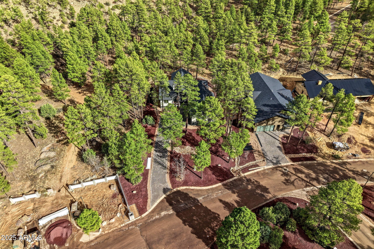
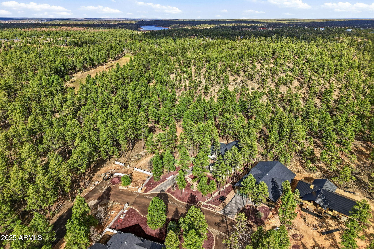
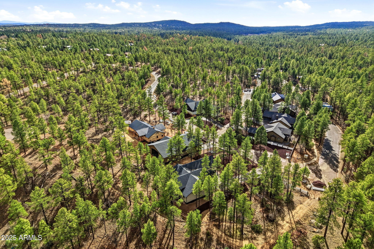
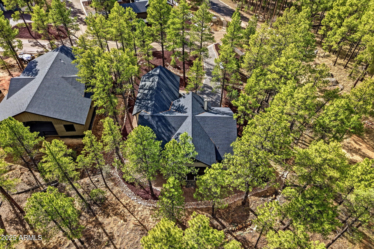
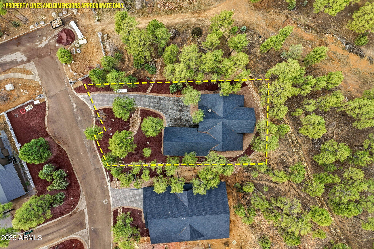
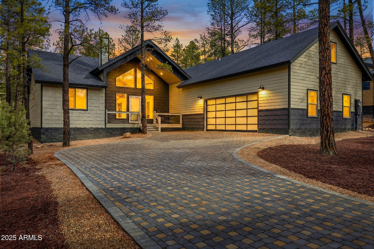
Welcome to this beautifully crafted new construction home offering 2,867 square feet of thoughtfully designed living space on a meticulously landscaped lot. A paver driveway and covered front porch create inviting curb appeal, while the open-concept interior is enhanced by soaring vaulted ceilings and abundant natural light. The spacious living room serves as the heart of the home, featuring a dramatic floor-to-ceiling fireplace. The modern kitchen is a showstopper with a large waterfall-edge center island offering ample storage, stainless steel appliances, and a classic apron-front sink - perfect for both everyday living and entertaining. The split-bedroom floor plan provides privacy and comfort. The primary suite is a true retreat, complete with a walk-in closet, dual vanities, a.... walk-in shower, and a separate soaking tub. Two additional bedrooms and well-appointed bathrooms offer flexibility for family or guests. A large bonus room above the garage includes its own bathroom with a walk-in shower, making it an ideal fourth bedroom, guest suite, or private office. The laundry room is both functional and stylish with built-in cabinetry and an apron-front sink. Enjoy peaceful outdoor living on the covered back deck overlooking serene forest views. With high-end finishes, modern design, and exceptional attention to detail throughout, this home perfectly blends comfort, style, and functionality.

4
beds

3
baths

2,867 Sq.Ft. LIVING AREA

0.27 Acres lot

Jennifer Knaust

Jennifer Knaust

Features & Amenities

Interior

  • total bedrooms4
  • Total bathrooms3
  • full bathrooms3
  • Laundry room Inside
  • Flooring Vinyl
  • Fireplace Living Room, Gas
  • APPLIANCES Dryer, Washer, Refrigerator, Built-in Microwave, Dishwasher, Disposal, Gas Range
  • other interior Features Double Vanity, Vaulted Ceiling(s), Pantry, Full Bth Master Bdrm, Separate Shwr Tub

Area & Lot

  • Status Sold
  • Date Sold February 17, 2026
  • Living Area2,867 Sq.Ft.
  • Lot Area0.27 Acres
  • MLS® ID6962093
  • TypeResidential
  • YEAR BUILT2025
  • NeighborhoodShow Low
  • Elementary SchoolLinden Elementary School
  • Middle SchoolShow Low Junior High School
  • High SchoolShow Low High School
  • School DistrictShow Low Unified District

Exterior

  • STORIES1
  • Garage Space2.0
  • water SourceCity Water
  • roofComposition
  • lot featuresGravel/Stone Front, Gravel/Stone Back
  • parkingAttached Garage, Garage Door Opener
  • HEAT TYPEForced Air, Natural Gas
  • AIR CONDITIONINGCentral Air
  • sewerPublic Sewer
  • other exterior FeaturesPrivate Yard

Financial

  • Sales Price$1,000,000
  • Real Estate Tax $405/yr
  • HOA $240/3 mos

Show Low

Explore

Work With Jennifer

Whether buying, selling, or investing, Jennifer provides trusted expertise and exceptional support throughout the process.

Follow Me on Instagram