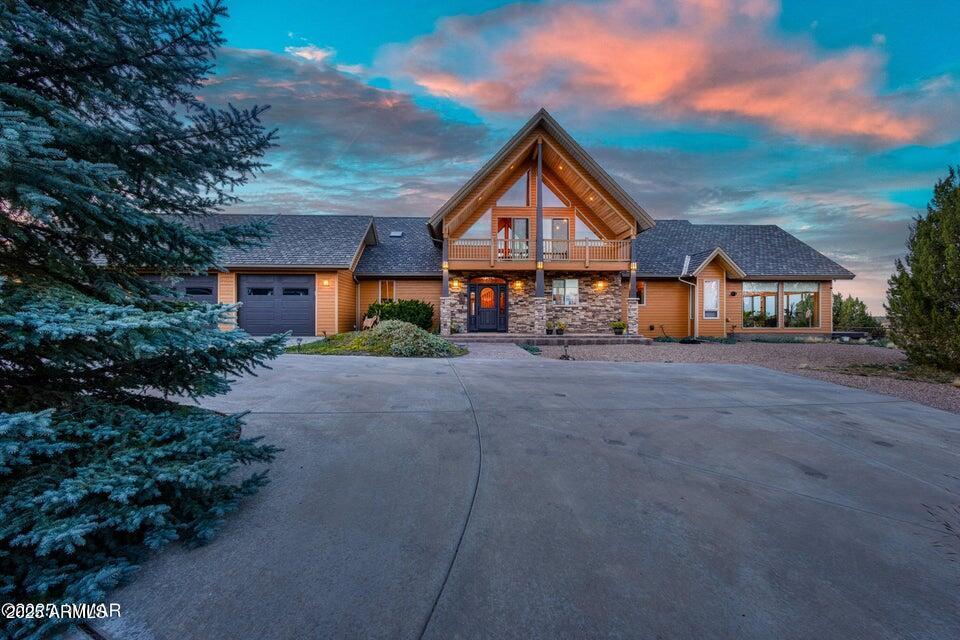

Mountain-style home with a timber A-frame entry, stone facade, and wide driveway at dusk.
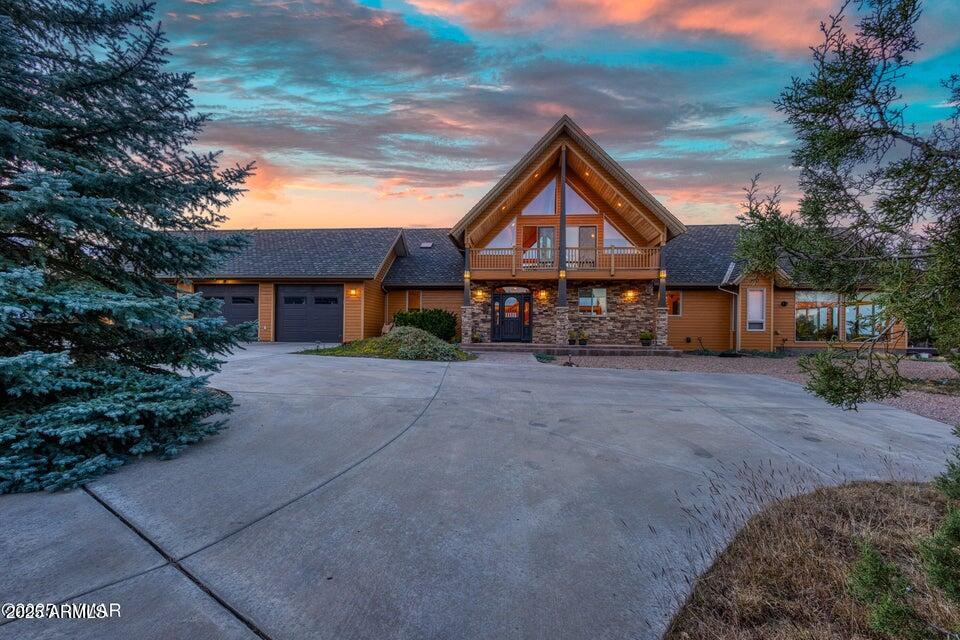
Wood-sided home with a steep gable, stone entry, and broad driveway at dusk.
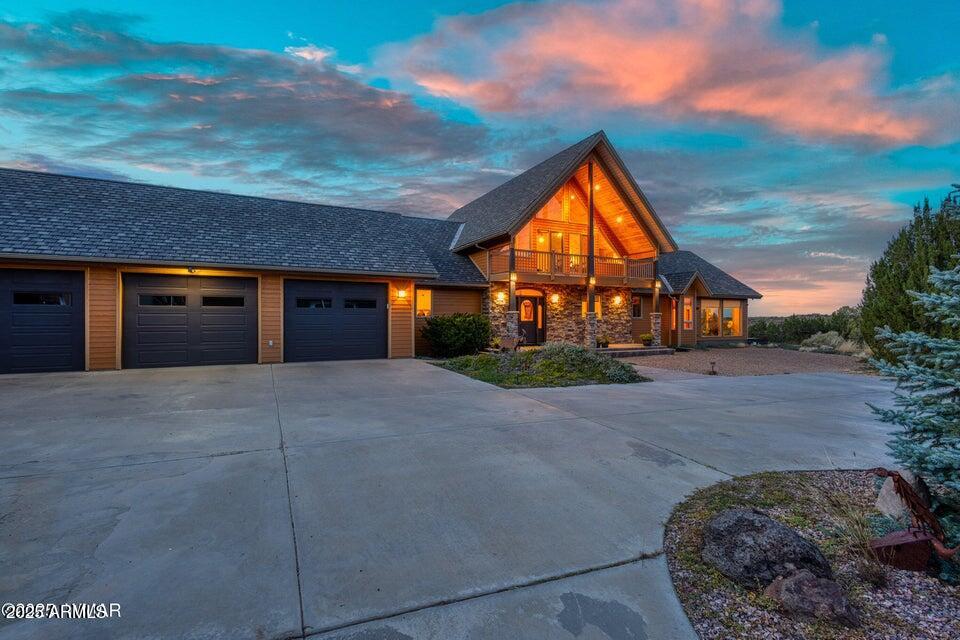
Mountain-style home at dusk with a timber-truss gable, stone accents, and three garage doors.
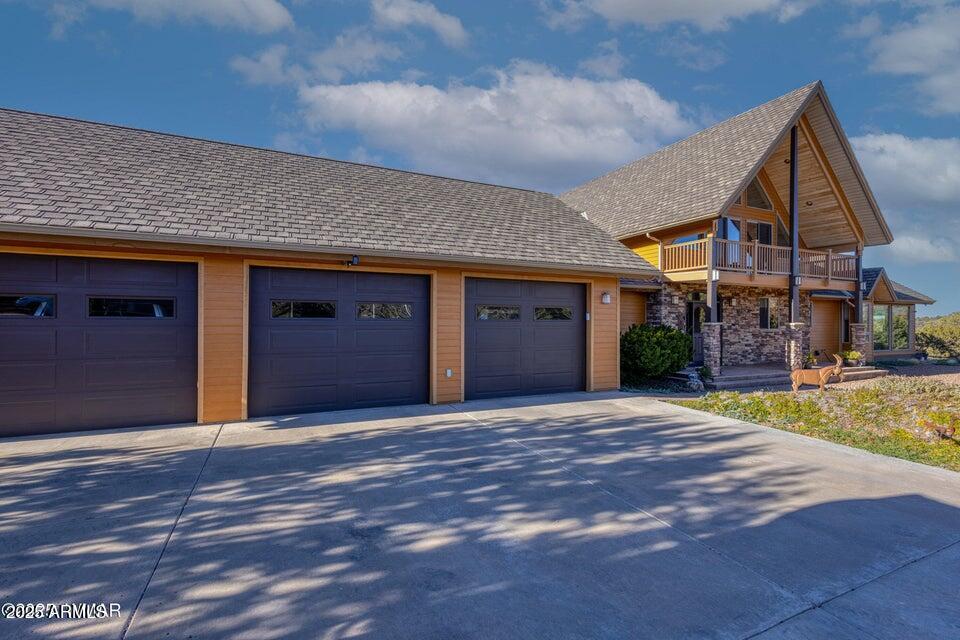
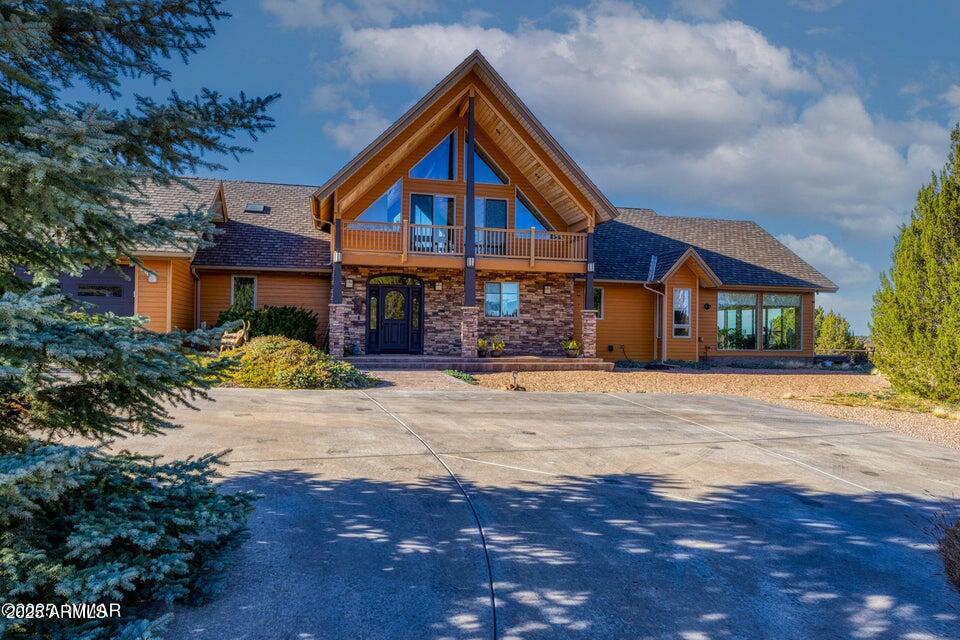
Wood-and-stone home with three garage doors, a prominent gabled roof, and a wide concrete driveway.
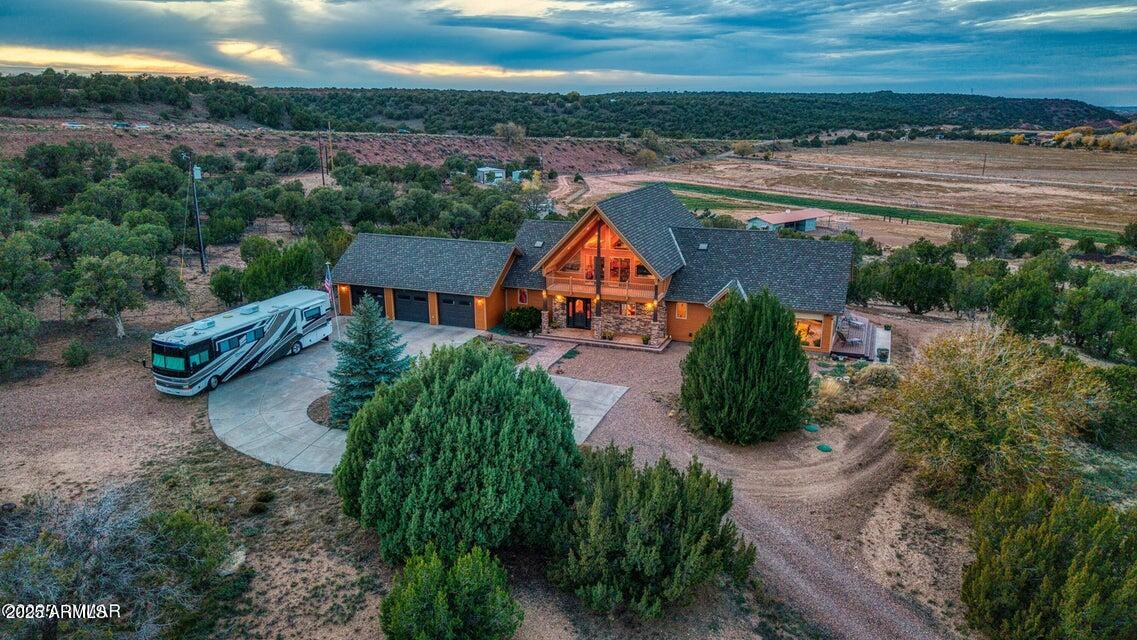
Aerial view of a gabled home with a three-car garage and RV on a spacious rural lot.
Home with a timber A-frame gable, stone entry, upper balcony, and wide paved driveway.
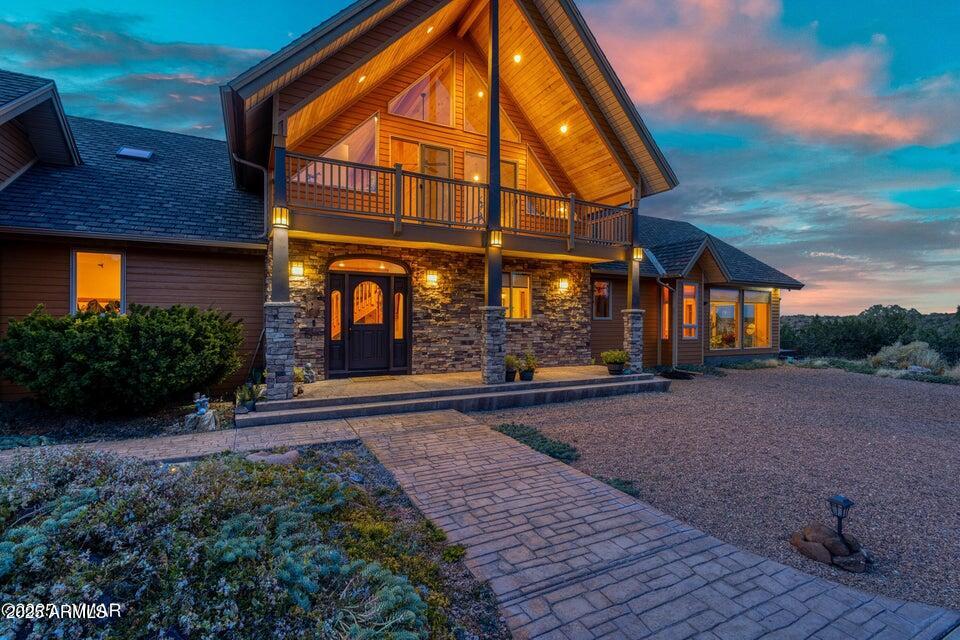
Lit two-story home with stone facade, timber gables, balcony, and paved entry path at dusk.
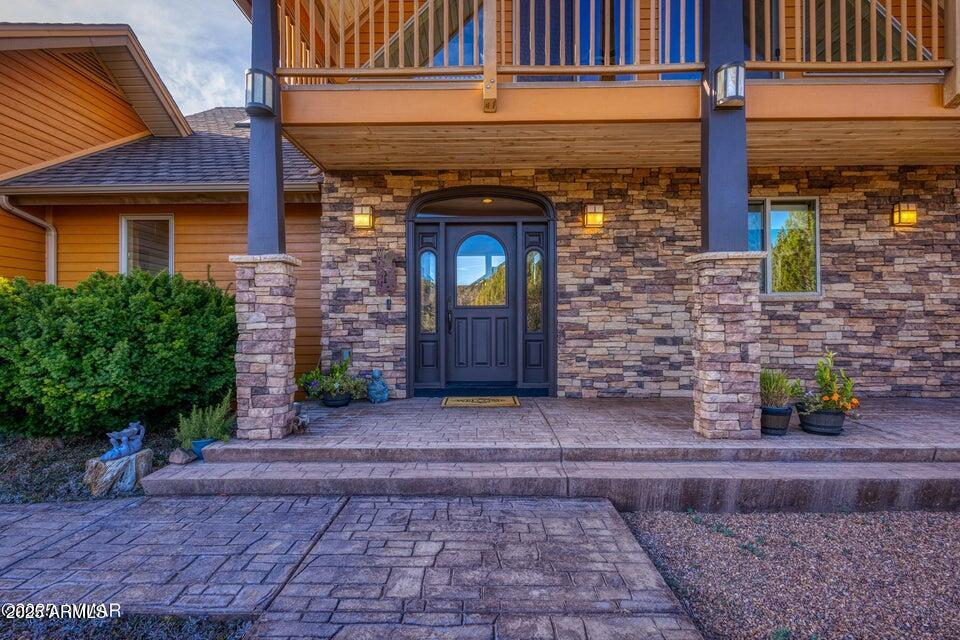
Stone-clad home entrance with a dark blue arched door and covered porch beneath a wooden balcony.
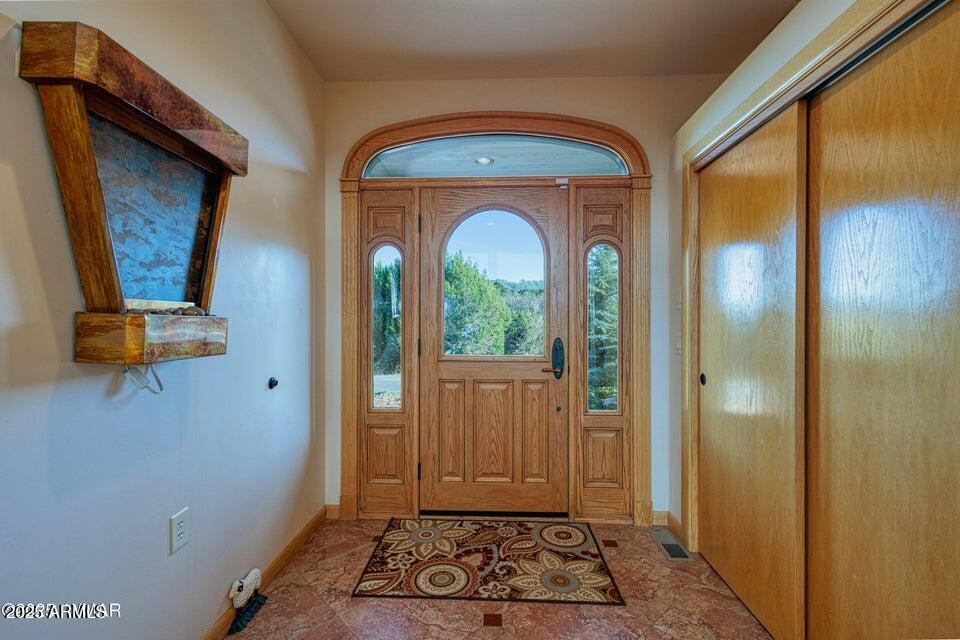
Entryway with an arched wooden front door, patterned rug, and wooden closet doors.
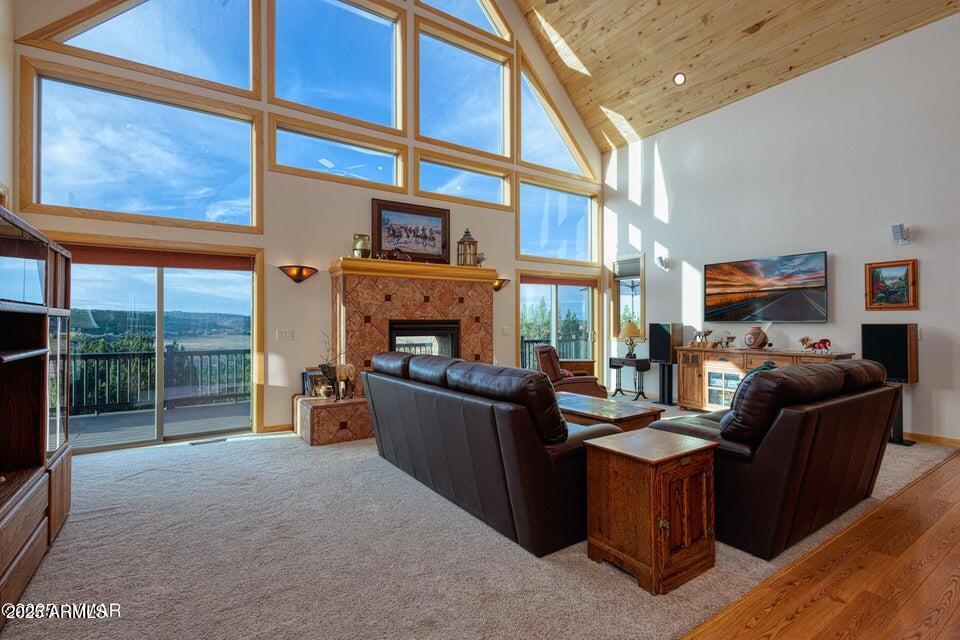
Living room with vaulted wood ceiling, two-story windows, stone fireplace, and leather seating.
Living room with a vaulted wood ceiling, tall windows, stone fireplace, and leather sectional sofa.
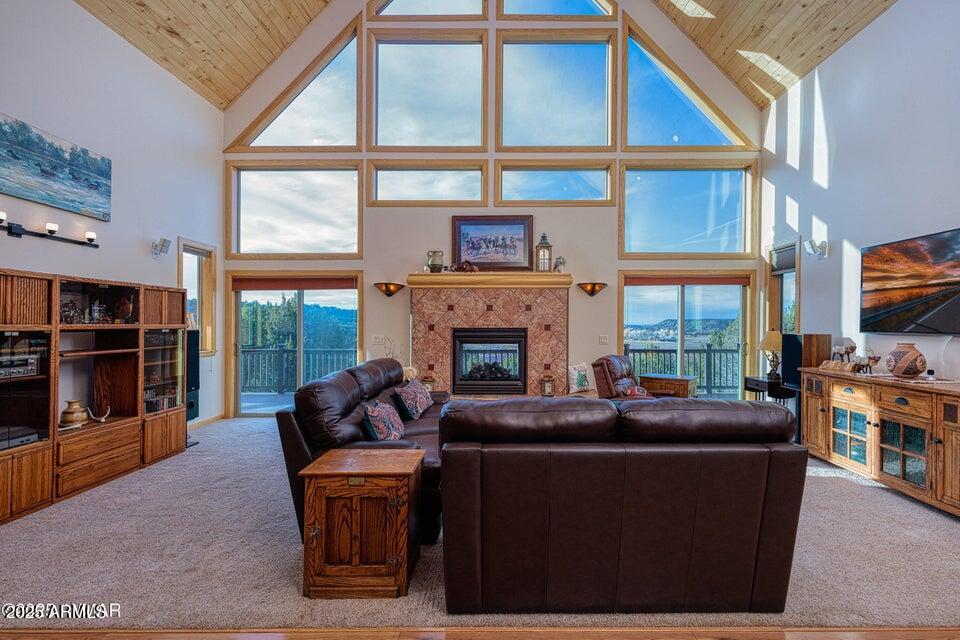
Vaulted living room with leather seating, a tiled fireplace, and expansive windows.
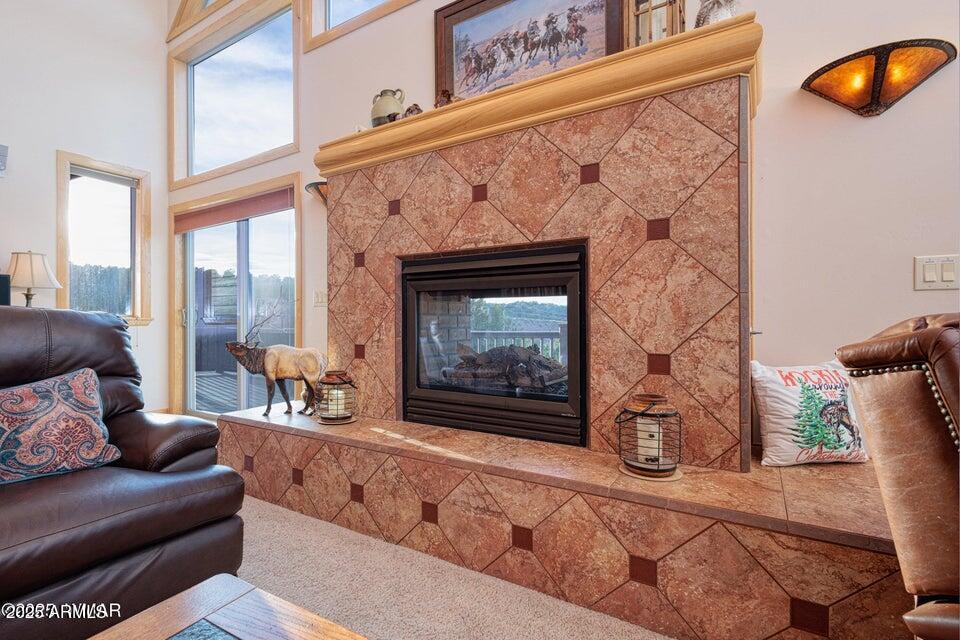
Living room with a large stone-tiled fireplace, leather seating, and tall windows.
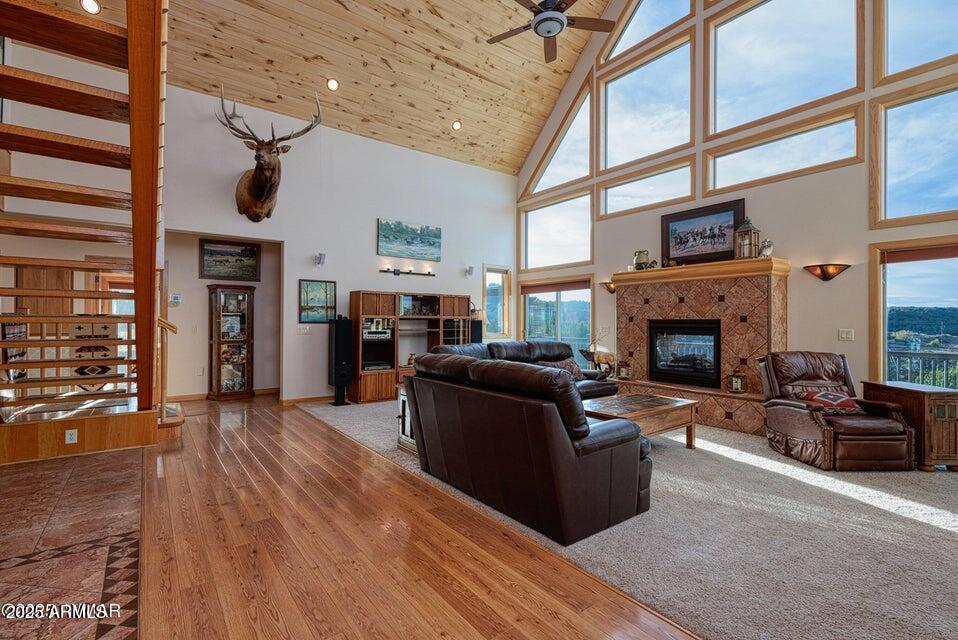
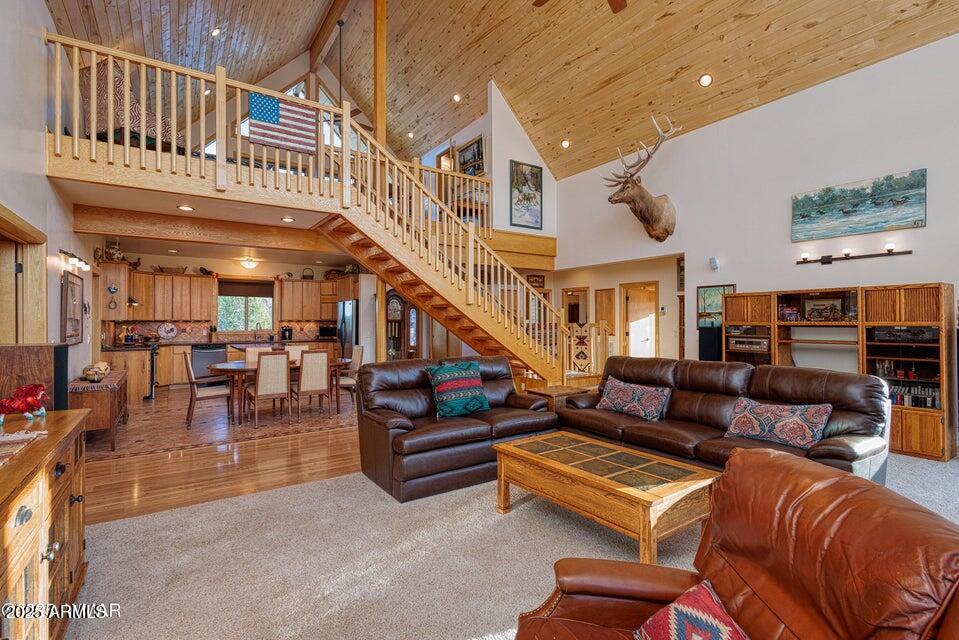
Open living room with vaulted wood ceiling, loft staircase, leather seating, and adjoining kitchen.
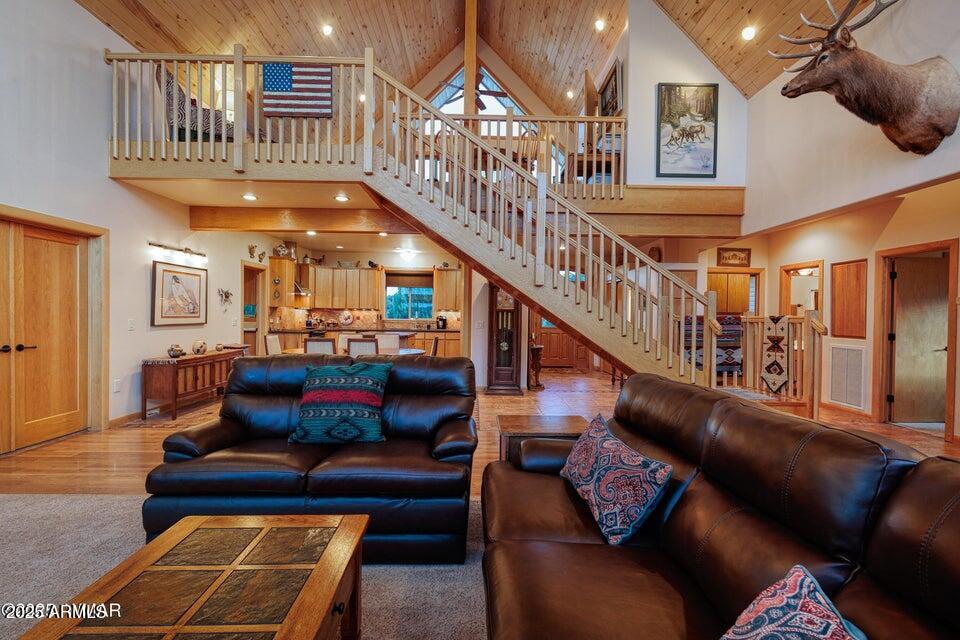
Living room with leather sofas, a loft, and a staircase beneath a vaulted wood ceiling.
Dining room with a round table and chairs beside a wood-cabinet kitchen and staircase.
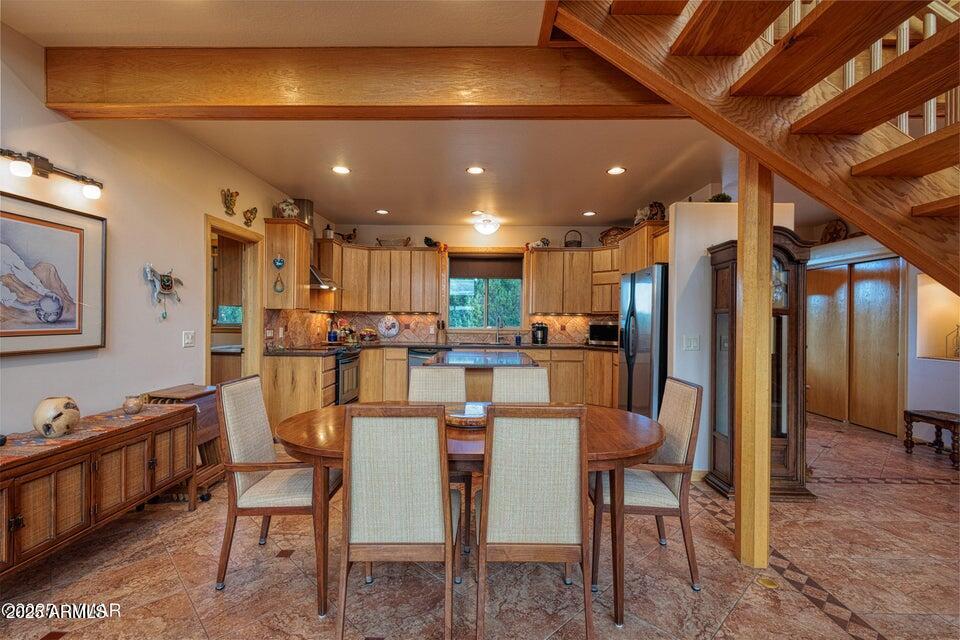
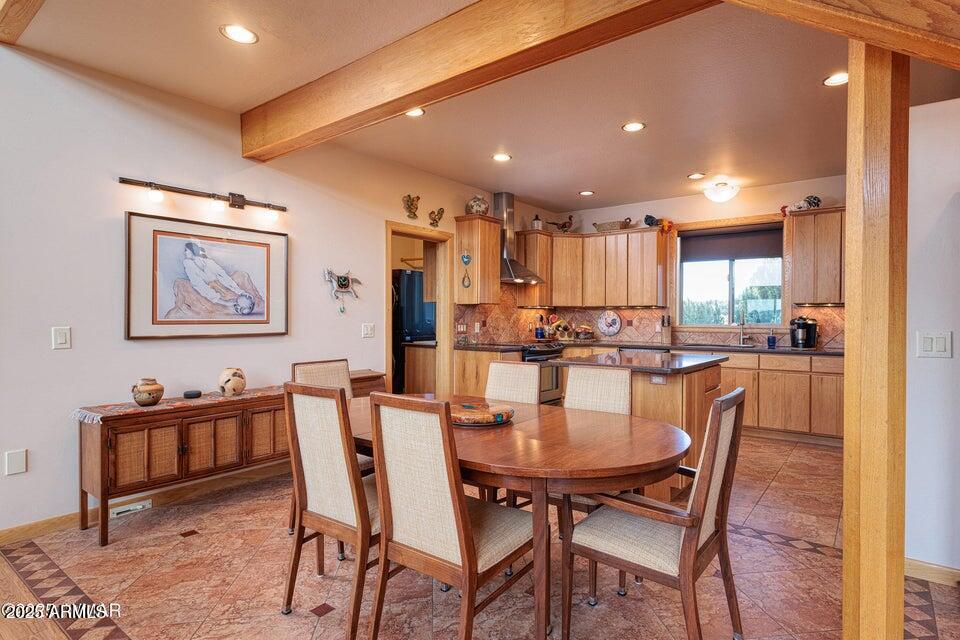
Open kitchen and dining area with wood cabinets, an island, round table, and exposed ceiling beams.
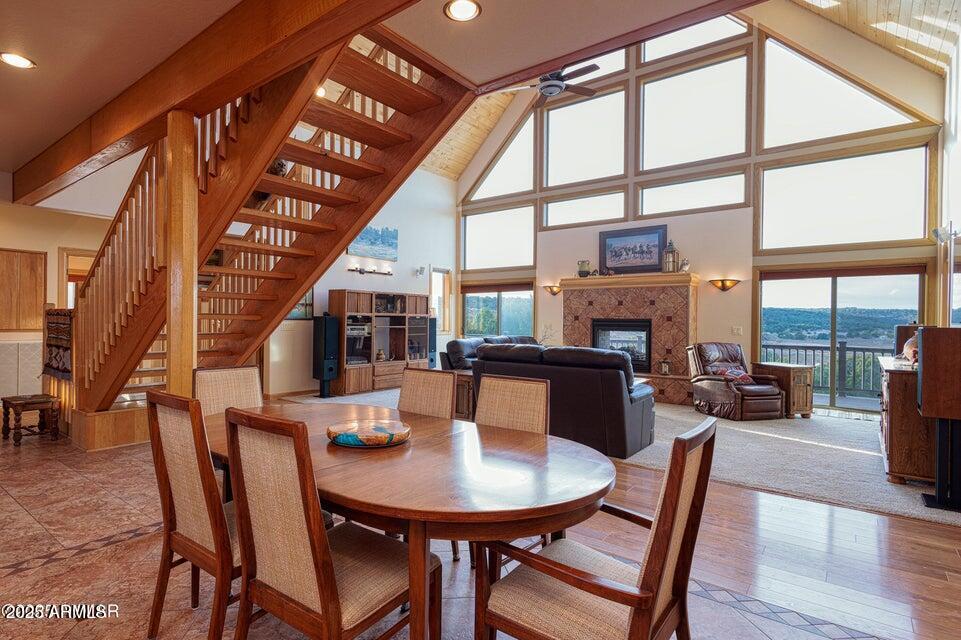
Open-plan living and dining room with a soaring window wall, wooden staircase, fireplace, and balcony view.
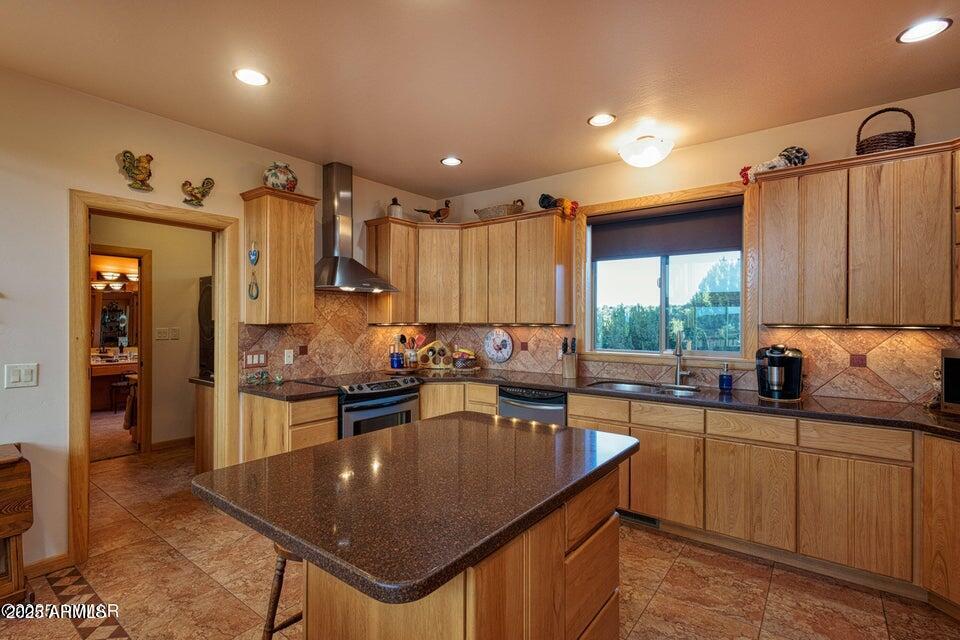
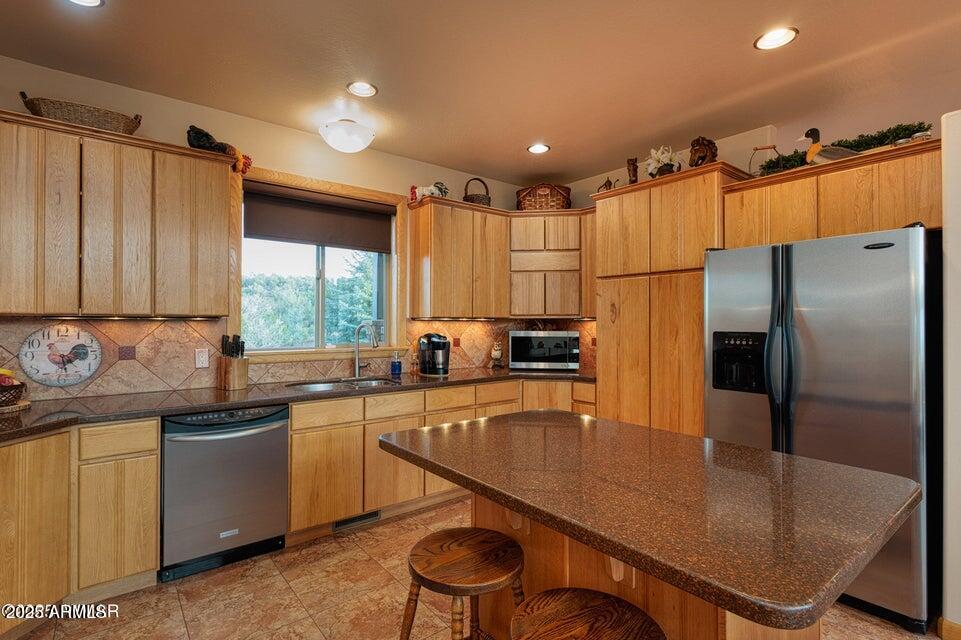
Kitchen with wood cabinets, granite island, patterned tile, and a window over the sink.
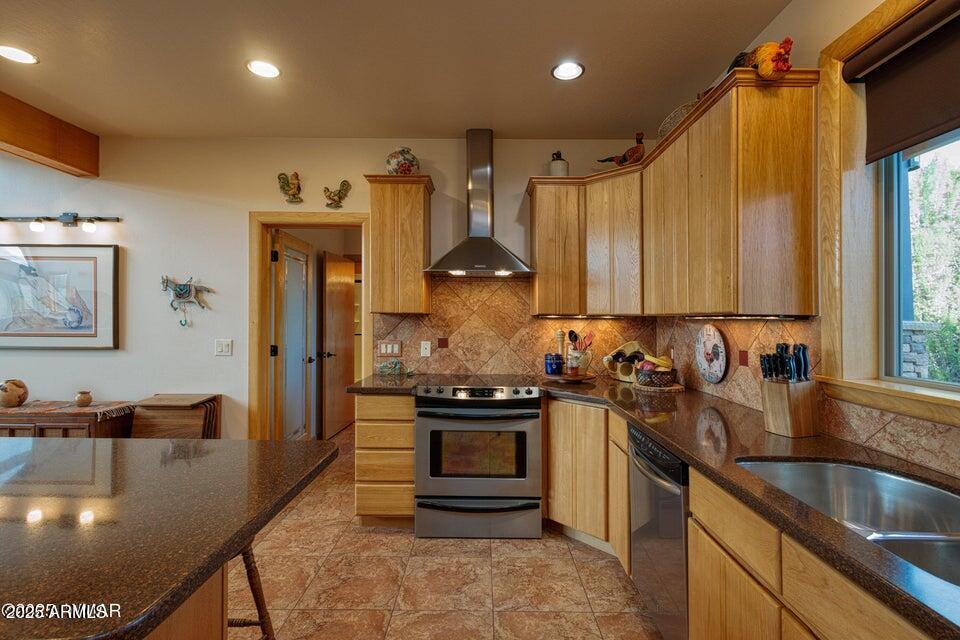
Kitchen with honey-colored wood cabinets, granite counters, stainless appliances, and a large window.
Kitchen with wood cabinets, a large brown island, stainless steel appliances, and a window overlooking trees.
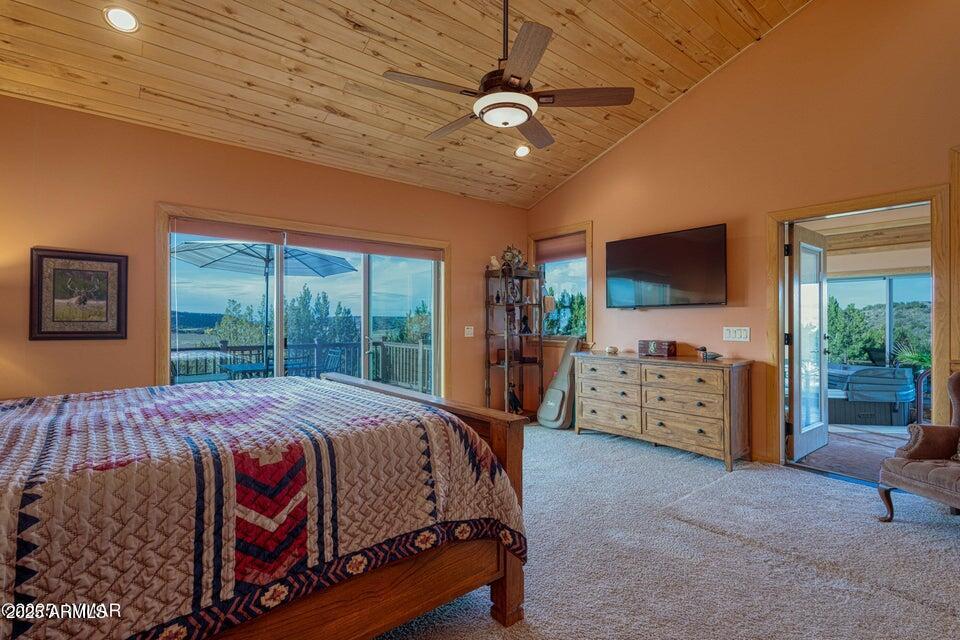
Bedroom with a wooden plank ceiling, quilt-covered bed, and glass doors opening onto a tree-lined deck.
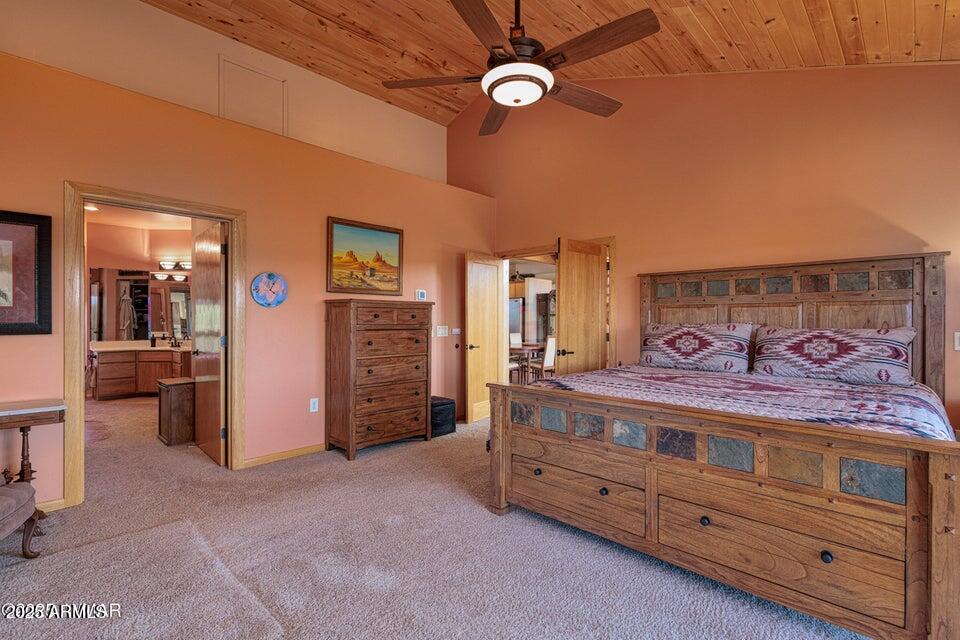
Bedroom with a rustic wooden bed, patterned bedding, and a vaulted wood ceiling.
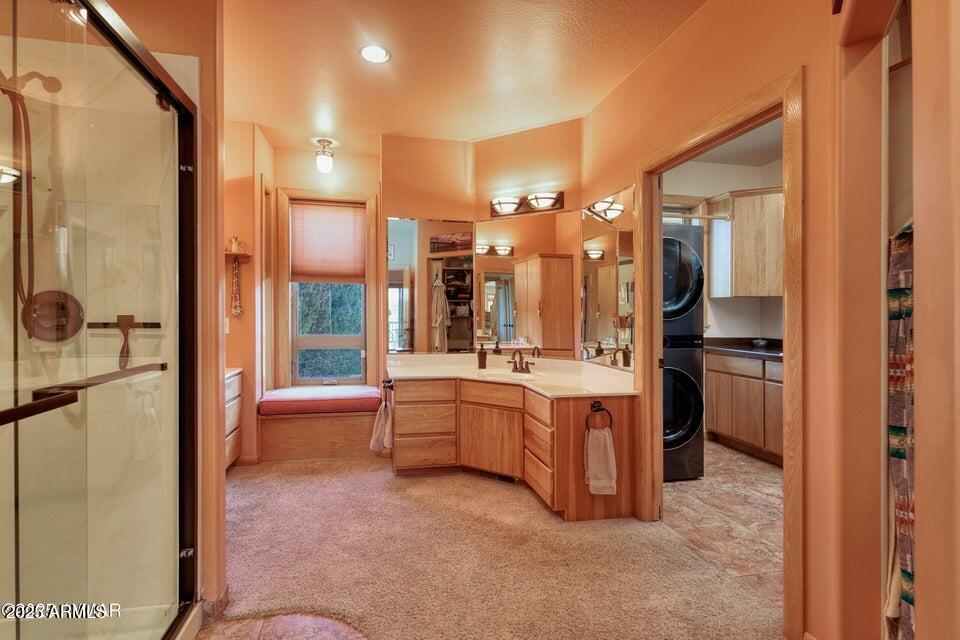
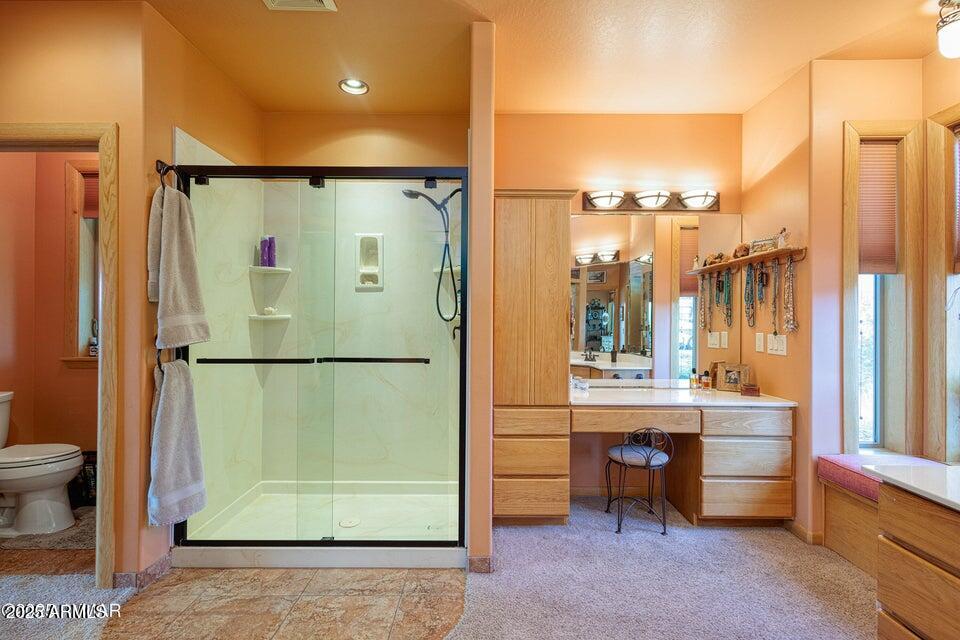
Bathroom with a glass shower, wood vanity, window seat, and adjoining laundry area.
Bathroom with a glass shower, long wood vanity, mirrored cabinets, and a separate toilet area.
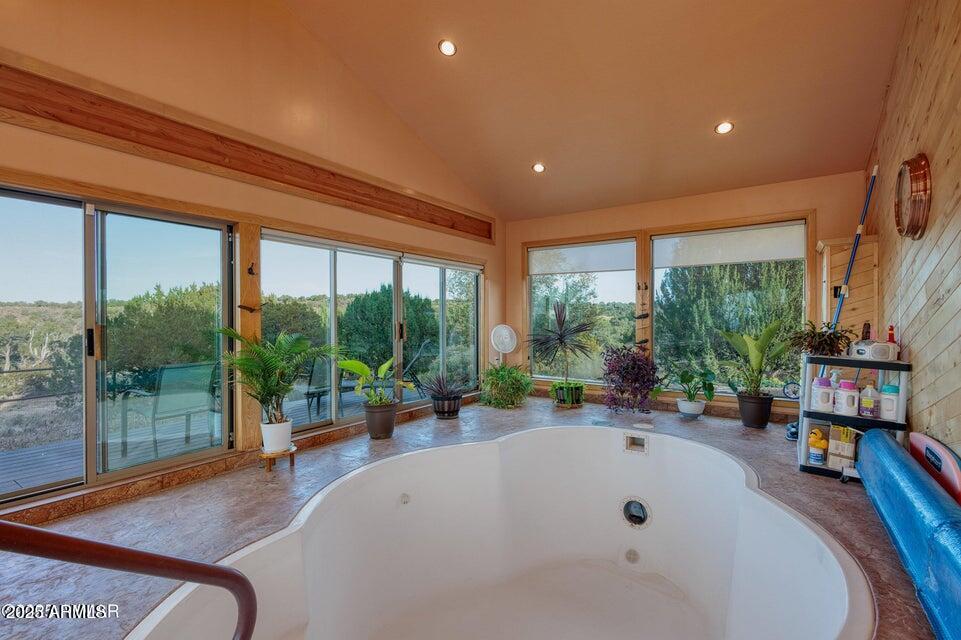
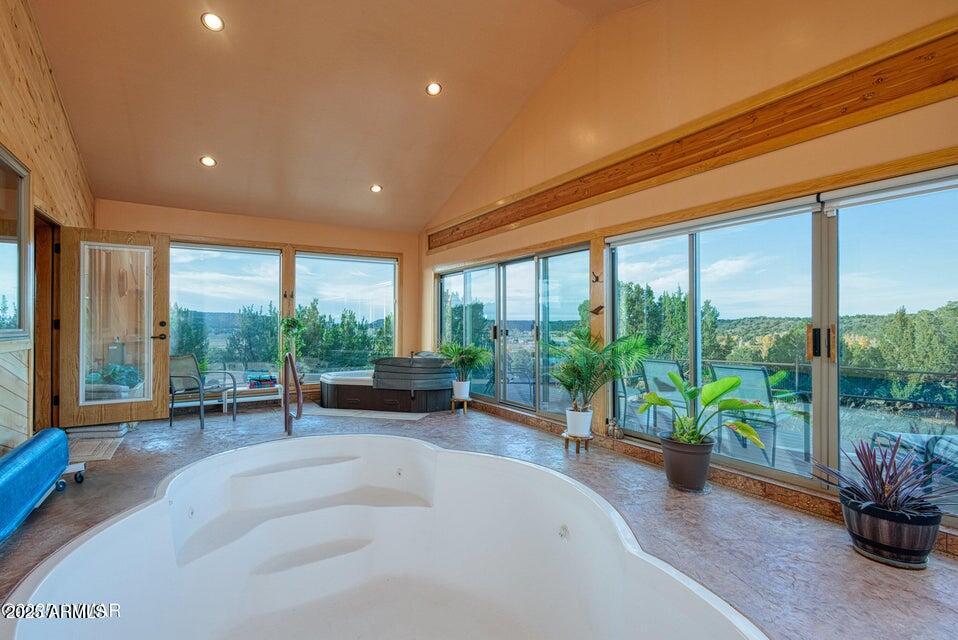
Indoor hot tub in a sunroom with wood trim and sliding glass doors.
Indoor spa room with a large white hot tub and glass doors overlooking wooded hills.
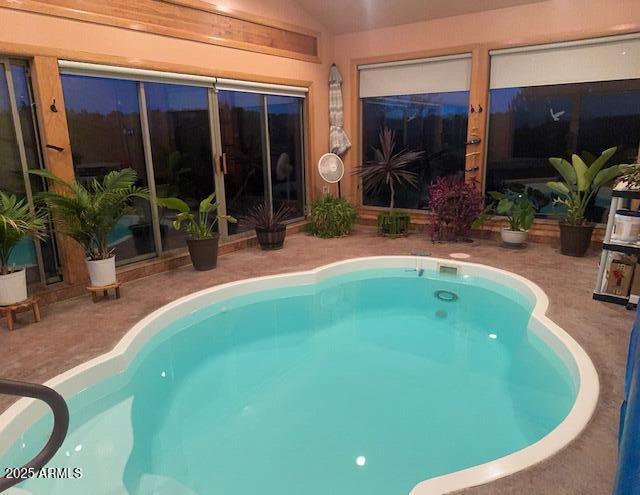
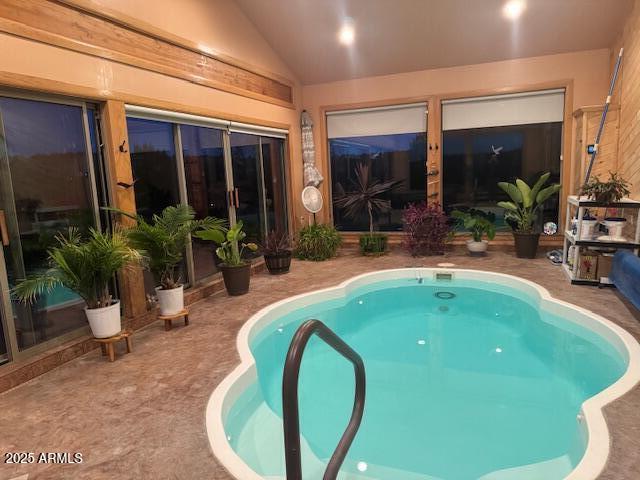
Indoor swimming pool with turquoise water, curved white edge, potted plants, and large windows.
Indoor swimming pool with a curved turquoise basin, handrail, and potted plants beside broad windows.
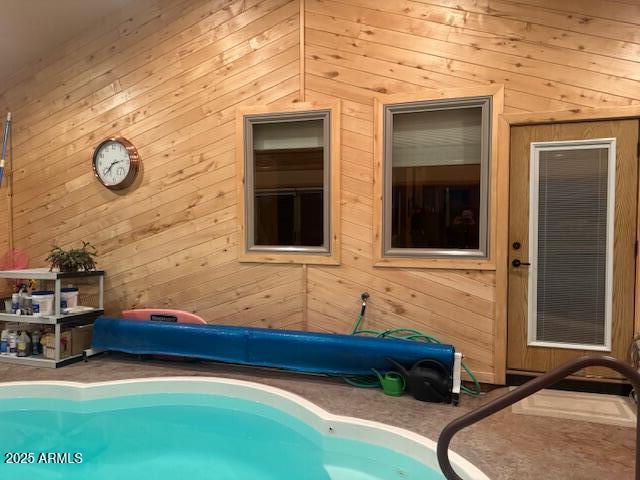
Indoor swimming pool beside wood-paneled walls and windows.
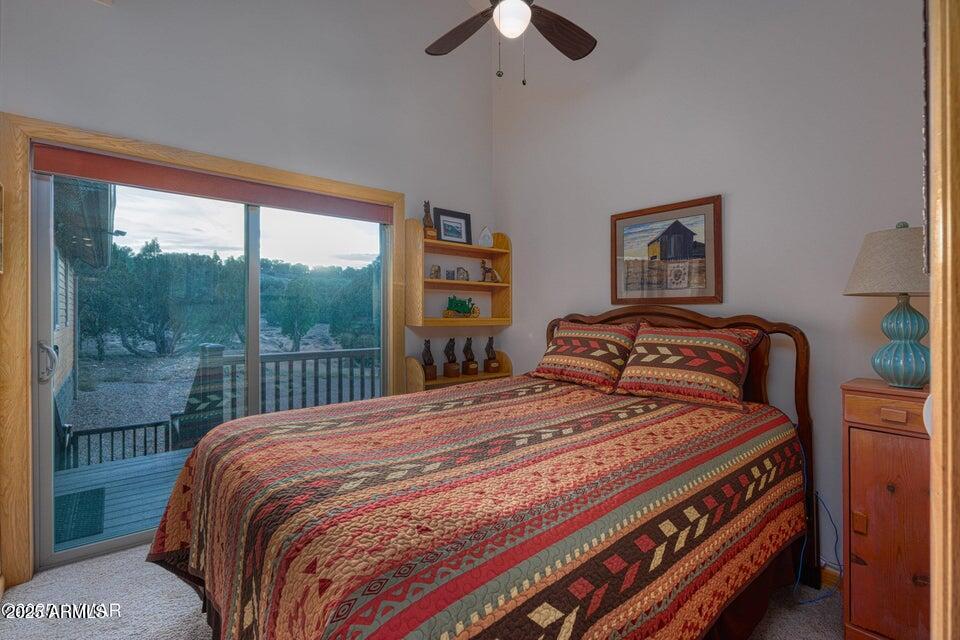
Bedroom with a patterned quilt-covered bed and sliding glass doors opening onto a deck.
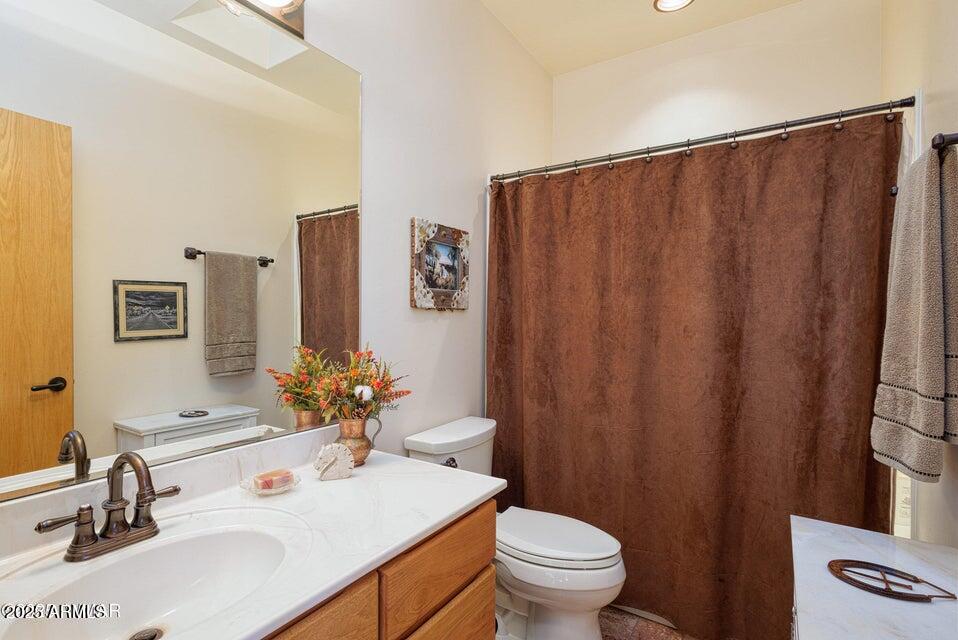
Bathroom with a wood vanity, large mirror, toilet, and brown shower curtain.
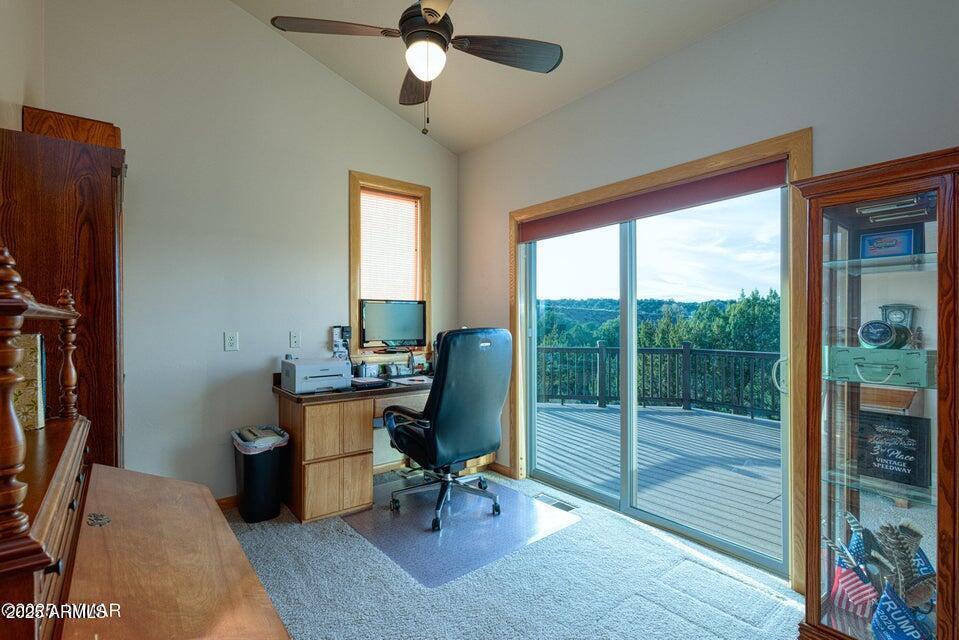
Home office with a desk beside sliding glass doors opening onto a wooded-view deck.
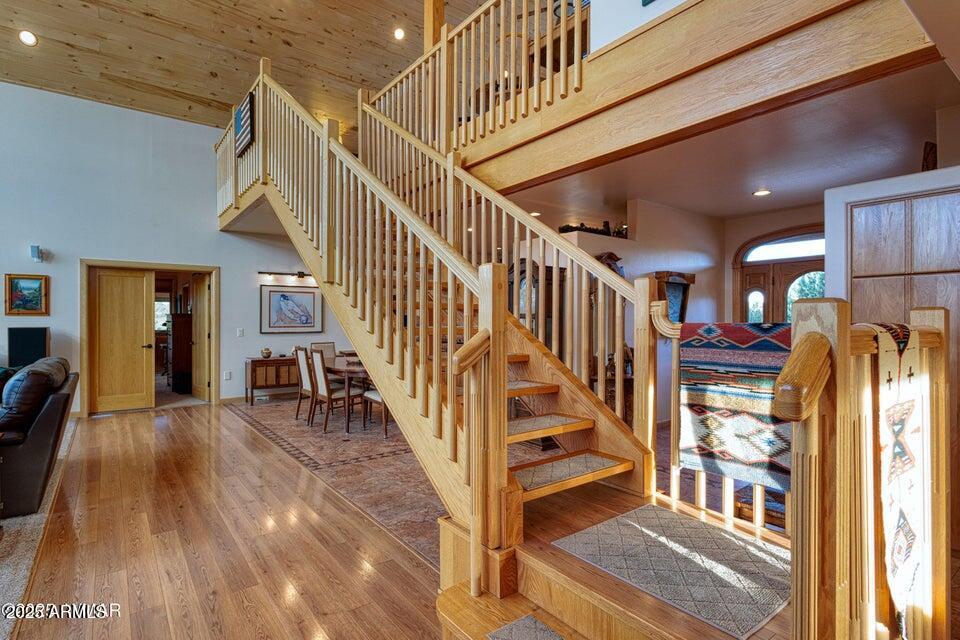
Wooden staircase and upper landing in a furnished home entry with hardwood floors and a wood-paneled ceiling.
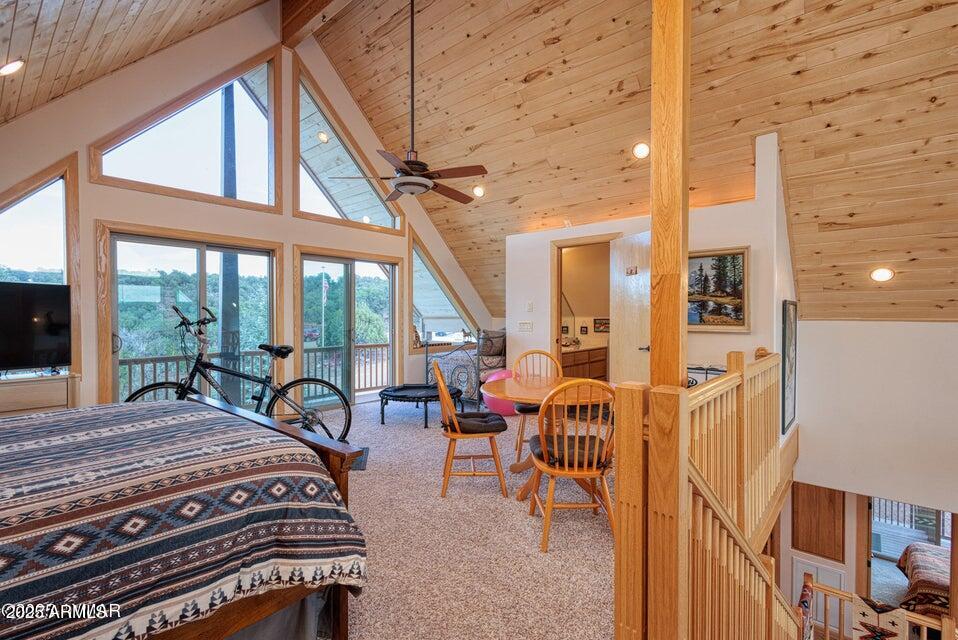
Furnished loft bedroom with a patterned bed, vaulted wood ceiling, large windows, and an open stairwell.
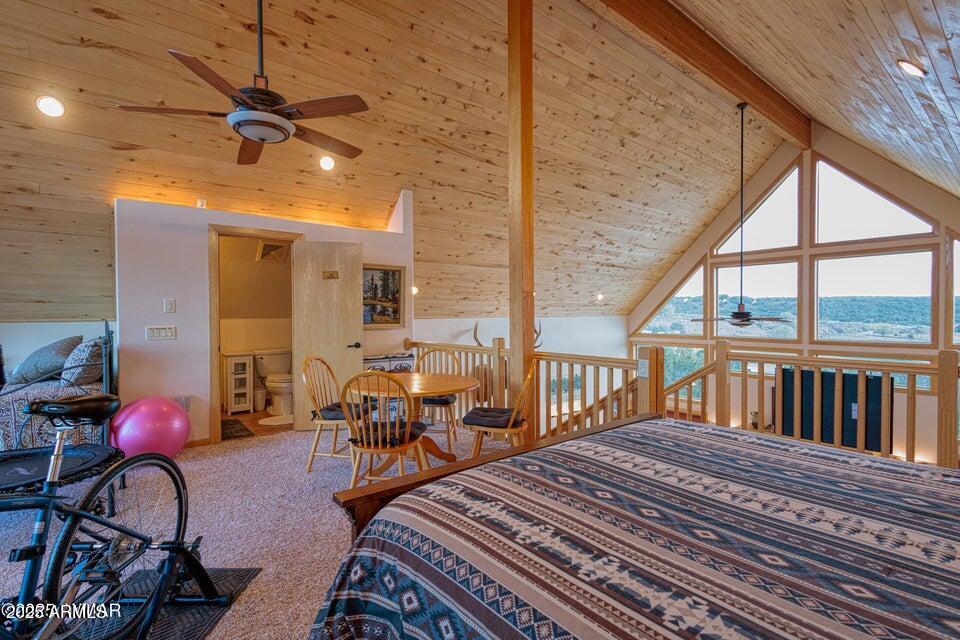
Loft bedroom with vaulted wood ceiling, patterned bed, dining table, and tall windows overlooking wooded hills.
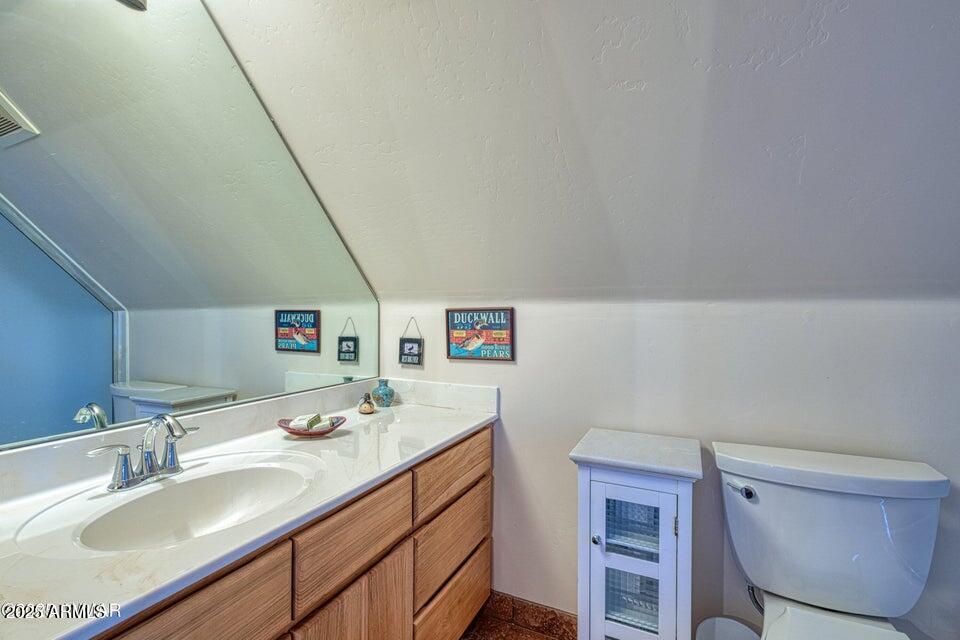
Bathroom vanity with wood drawers, large mirror, toilet, and small glass-front cabinet.
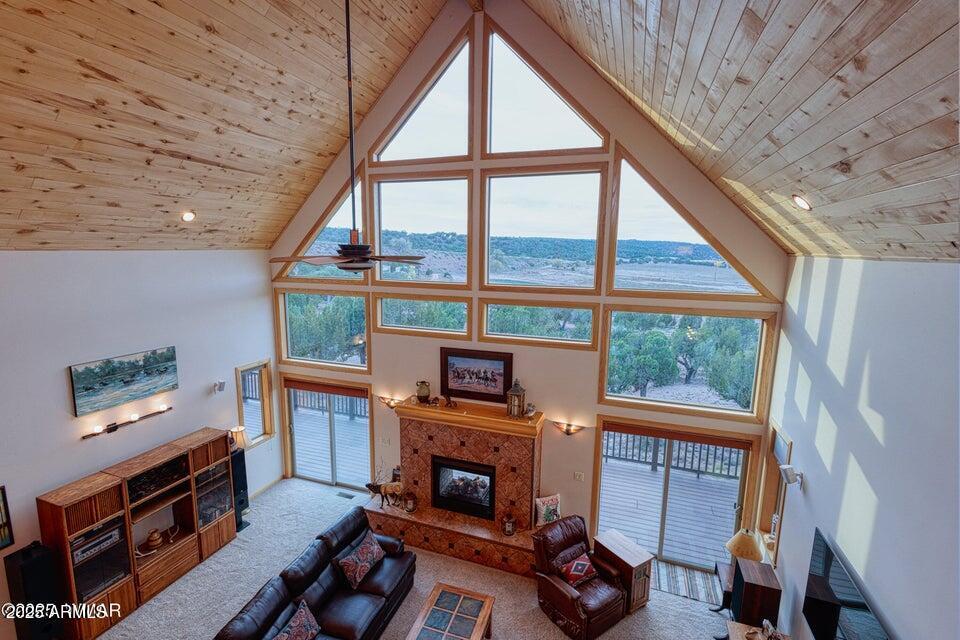
Double-height living room with a stone fireplace, vaulted wood ceiling, and expansive windows overlooking trees.
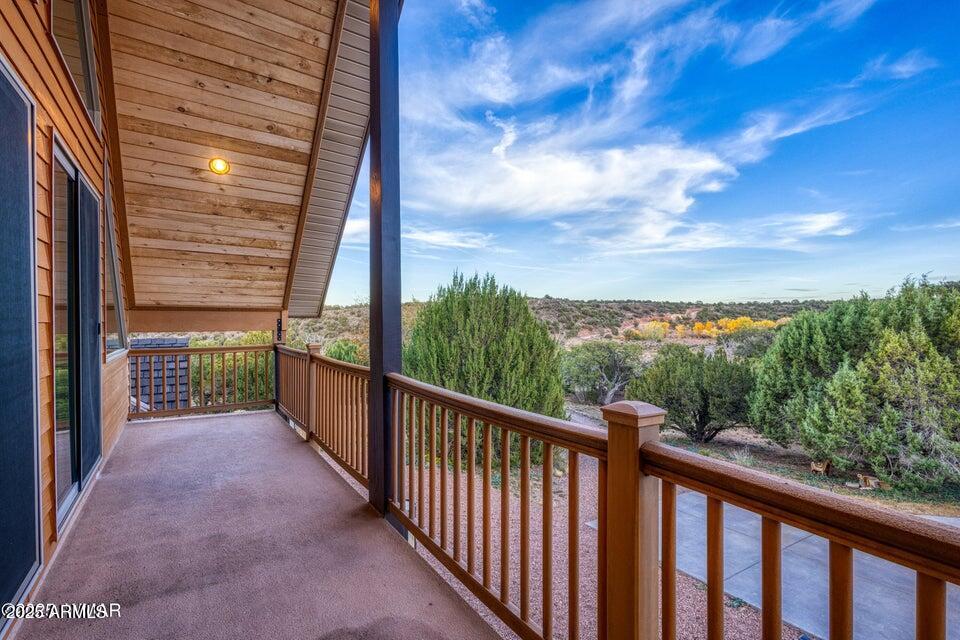
Covered wooden deck overlooking trees and distant hills.
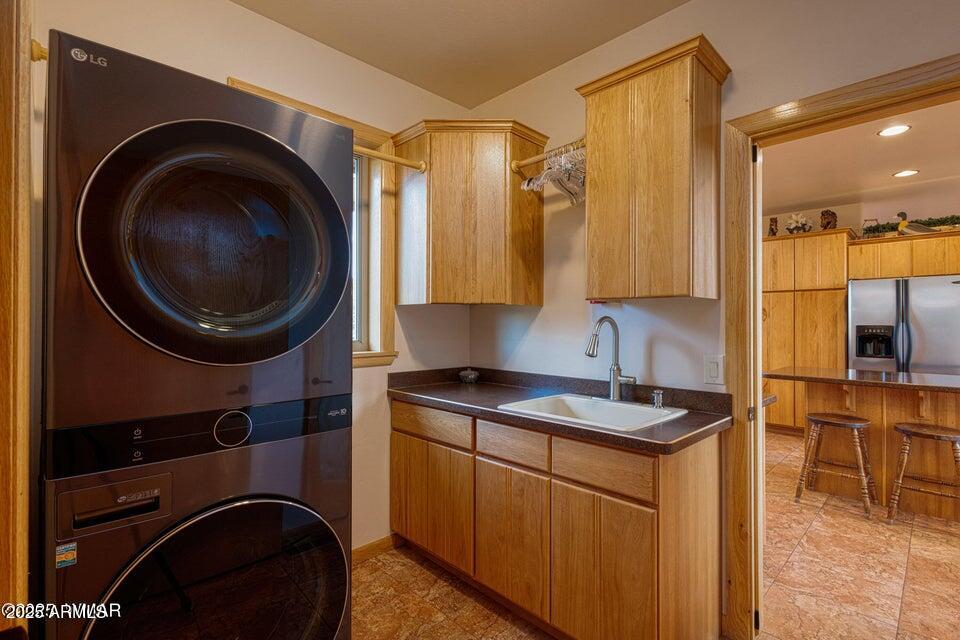
Laundry room with stacked washer and dryer, utility sink, wood cabinetry, and a kitchen doorway.
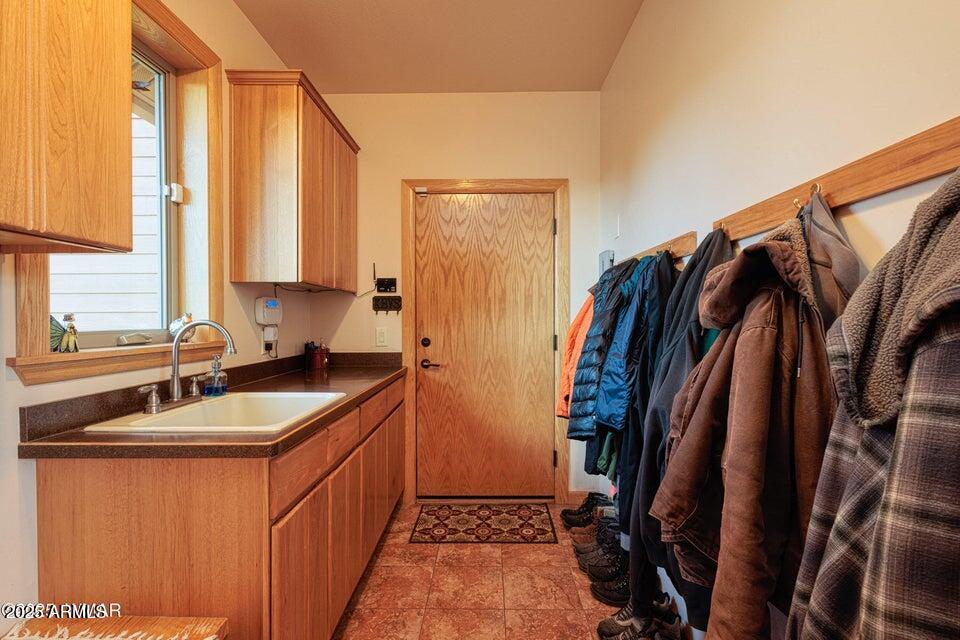
Mudroom with a utility sink, wood cabinets, coats on hooks, and a wood entry door.
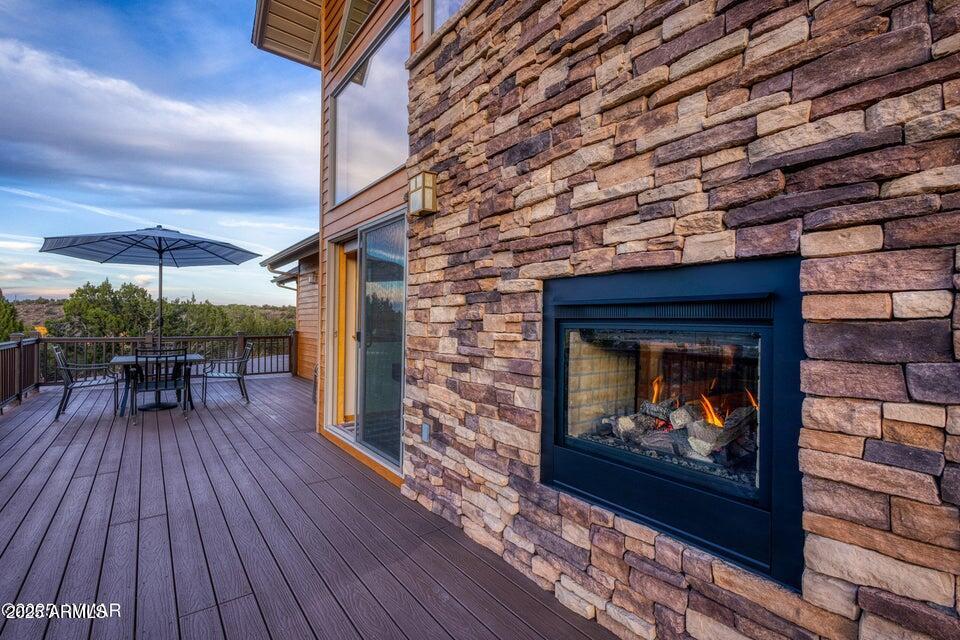
Stone fireplace beside a furnished deck overlooking trees.
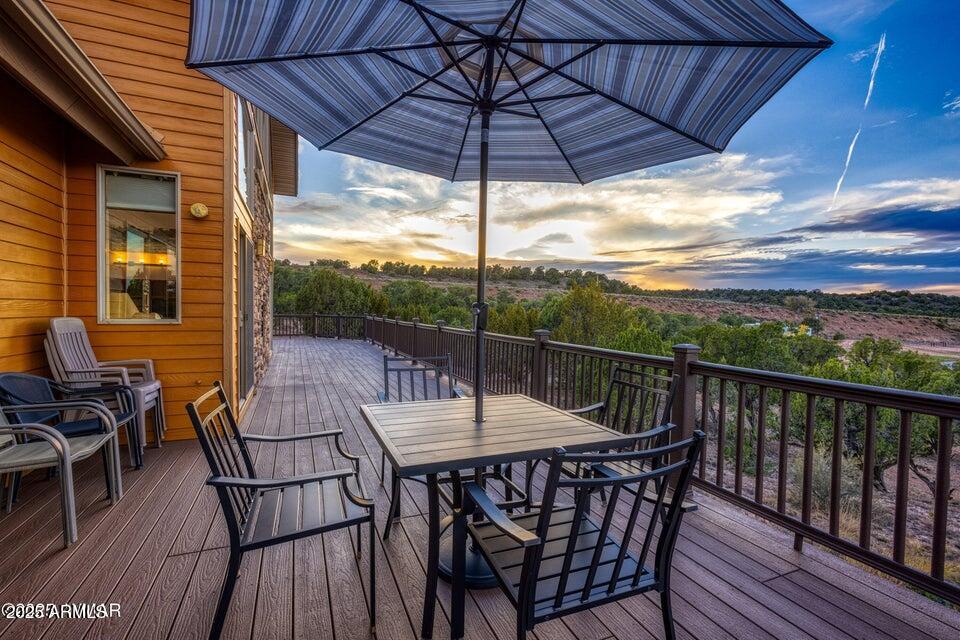
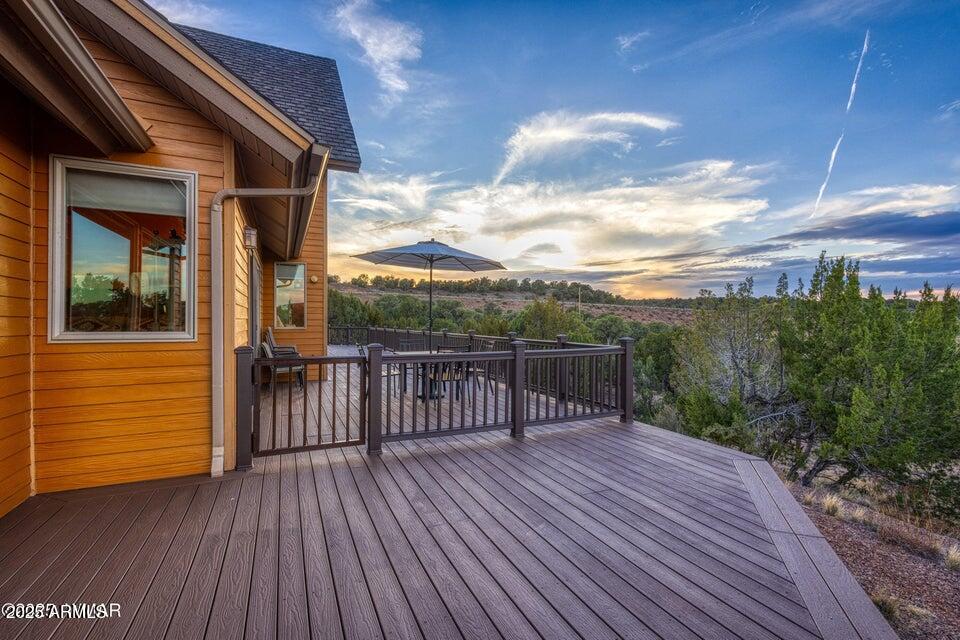
Wooden deck with patio furniture and a large umbrella overlooking wooded hills at sunset.
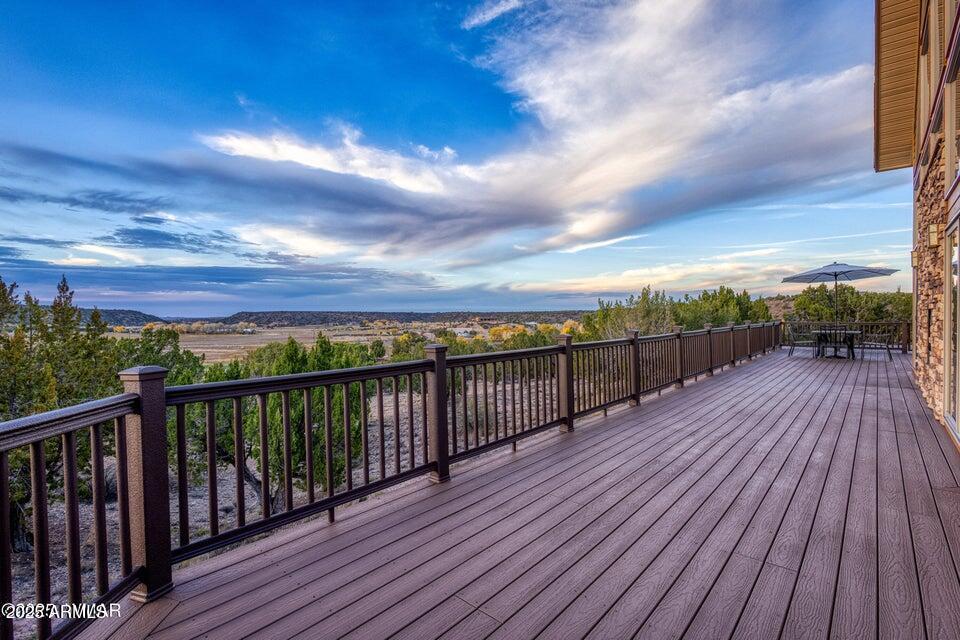
Spacious deck overlooking a tree-lined valley and distant hills beneath a dramatic cloudy sky.
Home’s broad deck with a patio dining set overlooking wooded hills at sunset.
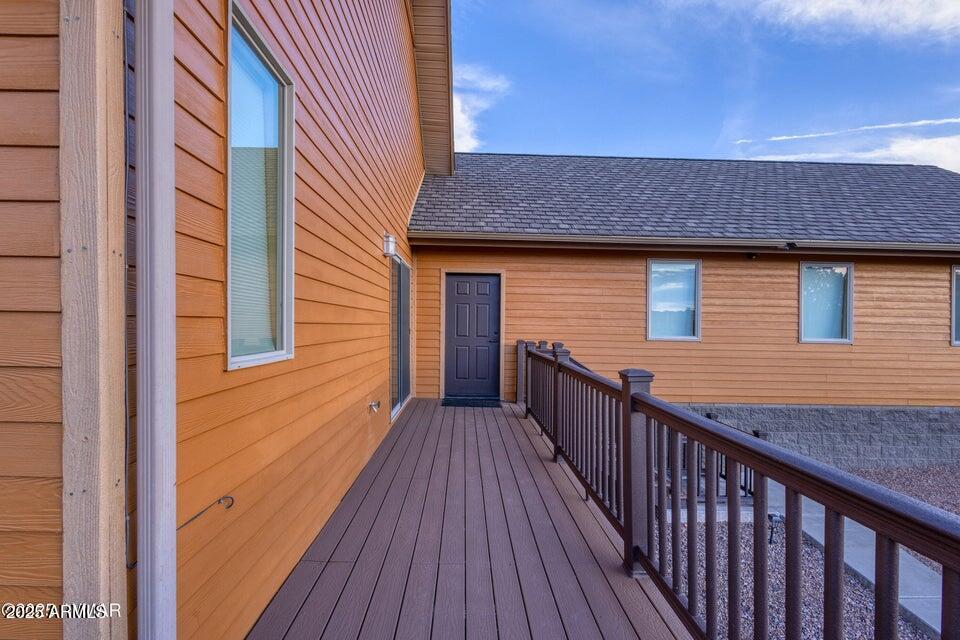
Raised wooden deck walkway leads to a dark entry door on an orange-sided house.
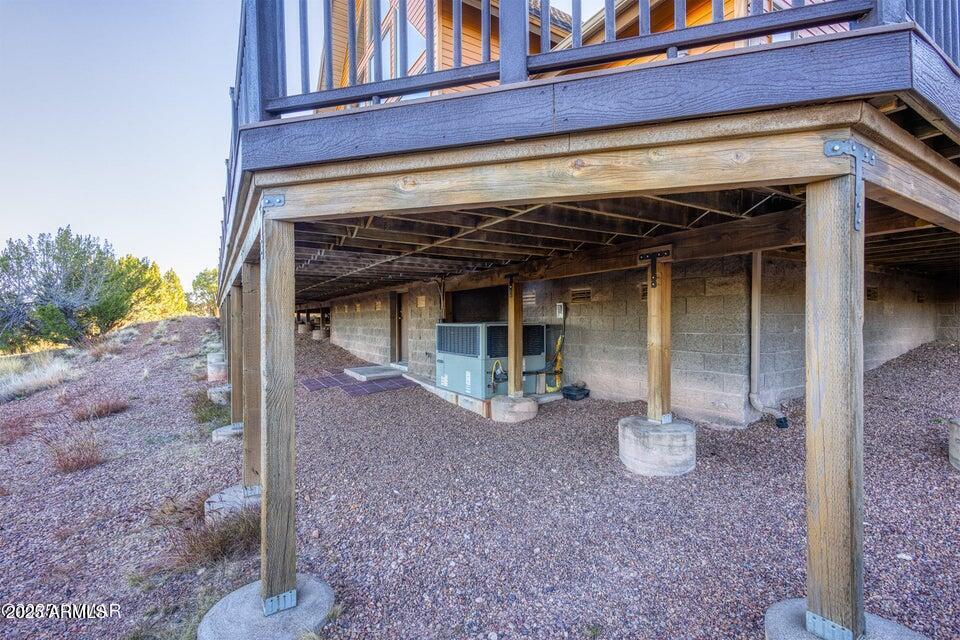
Raised wooden deck over a gravel area, supported by timber posts beside an HVAC unit.
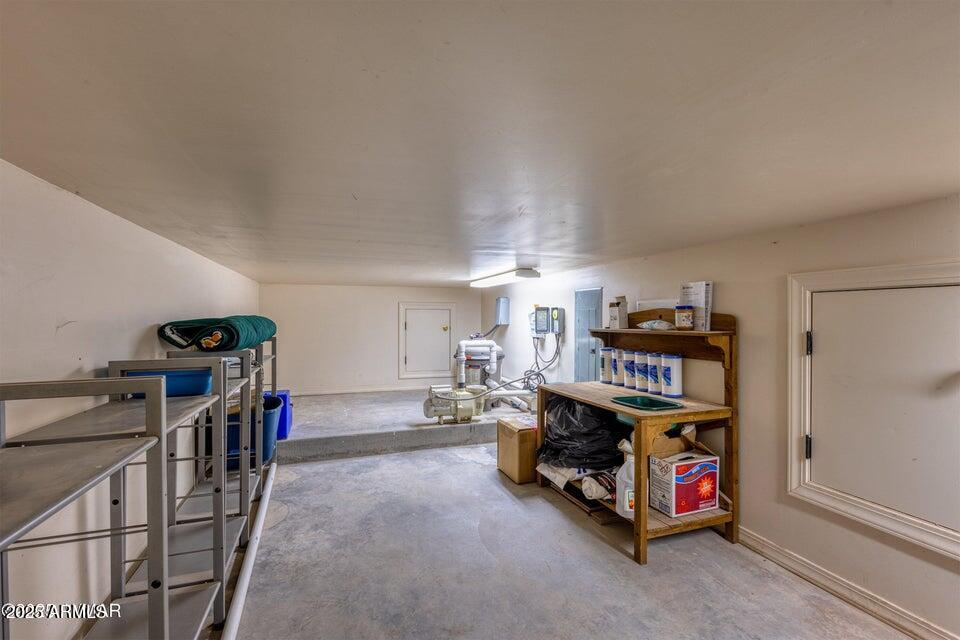
Utility room with concrete flooring, metal shelving, and water-treatment equipment.
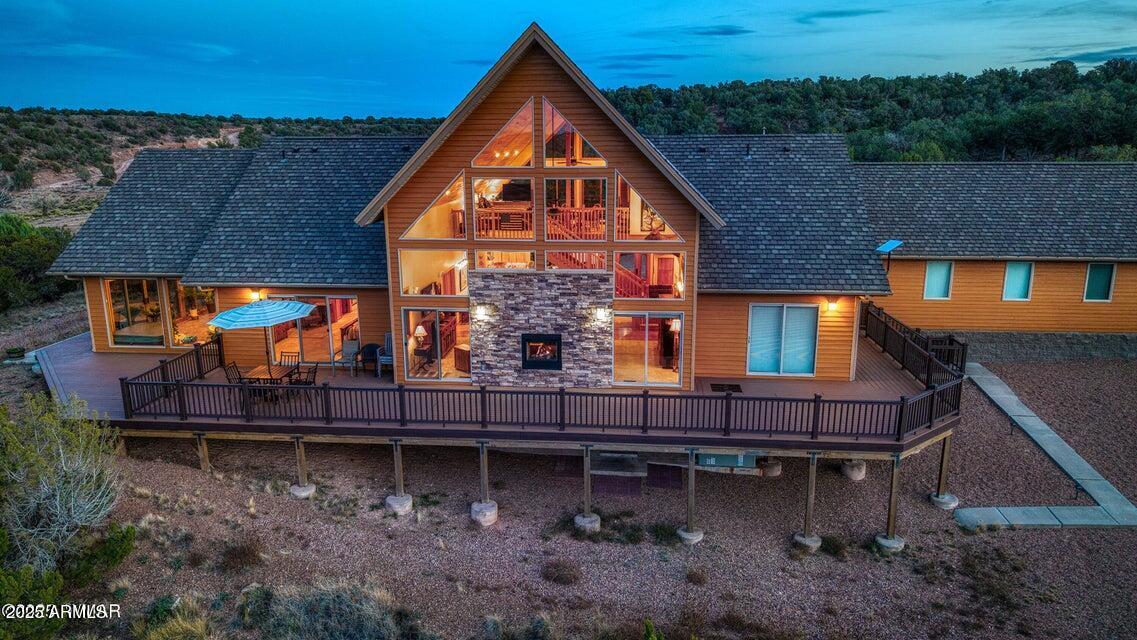
A-frame home with a stone fireplace wall and expansive wraparound deck, viewed from above at dusk.
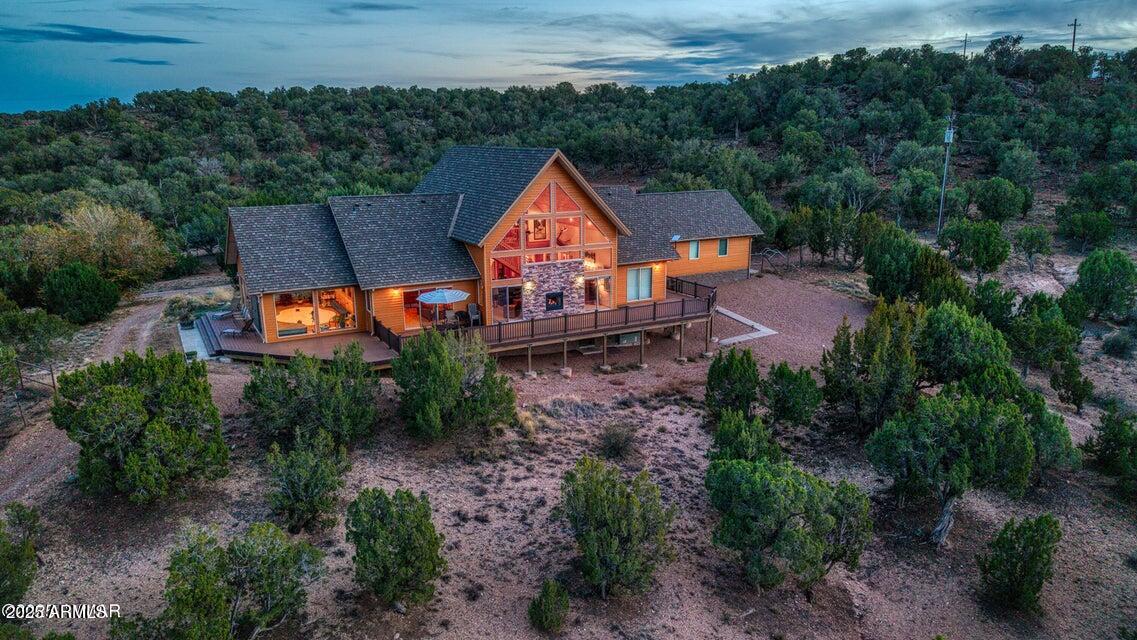
Aerial view of a lit wooden home with a peaked glass gable and elevated deck amid wooded scrubland.
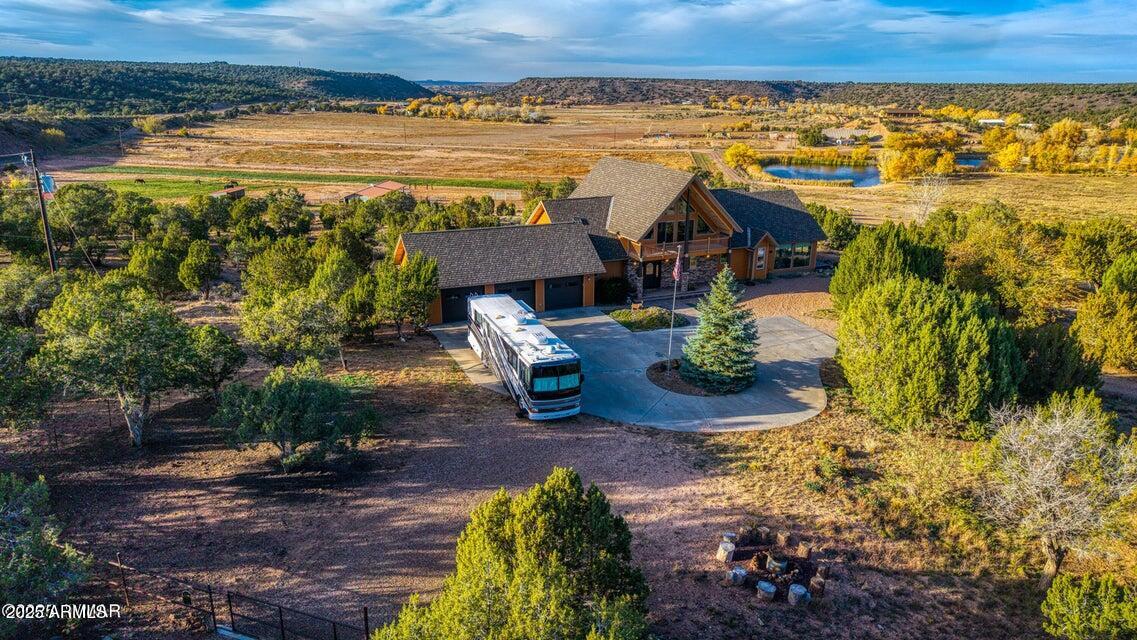
Aerial view of a large house and driveway with a bus, pond, and rolling hills beyond.
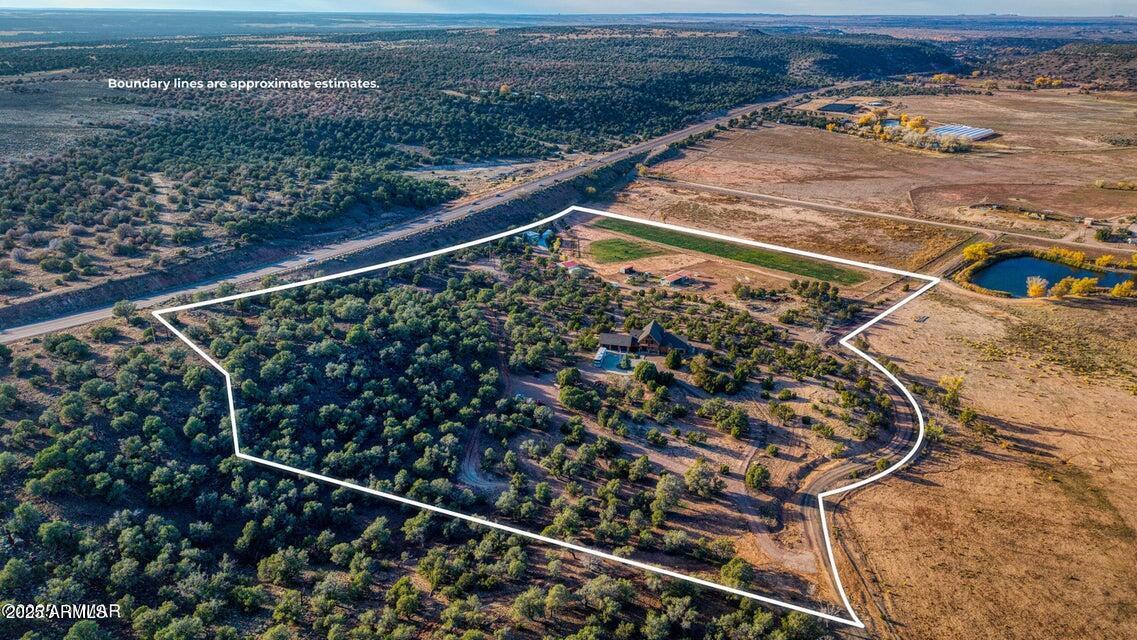
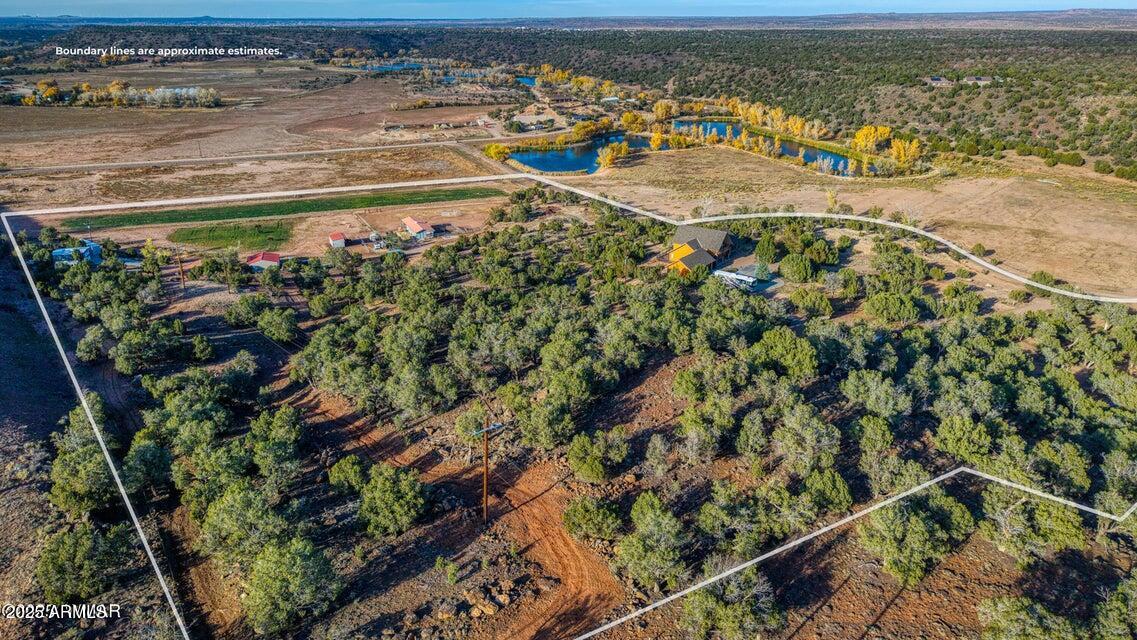
Aerial view of a rural property outlined in white, with a house, trees, outbuildings, and a nearby pond.
Aerial view of a wooded parcel outlined in white, with a house and pond nearby.
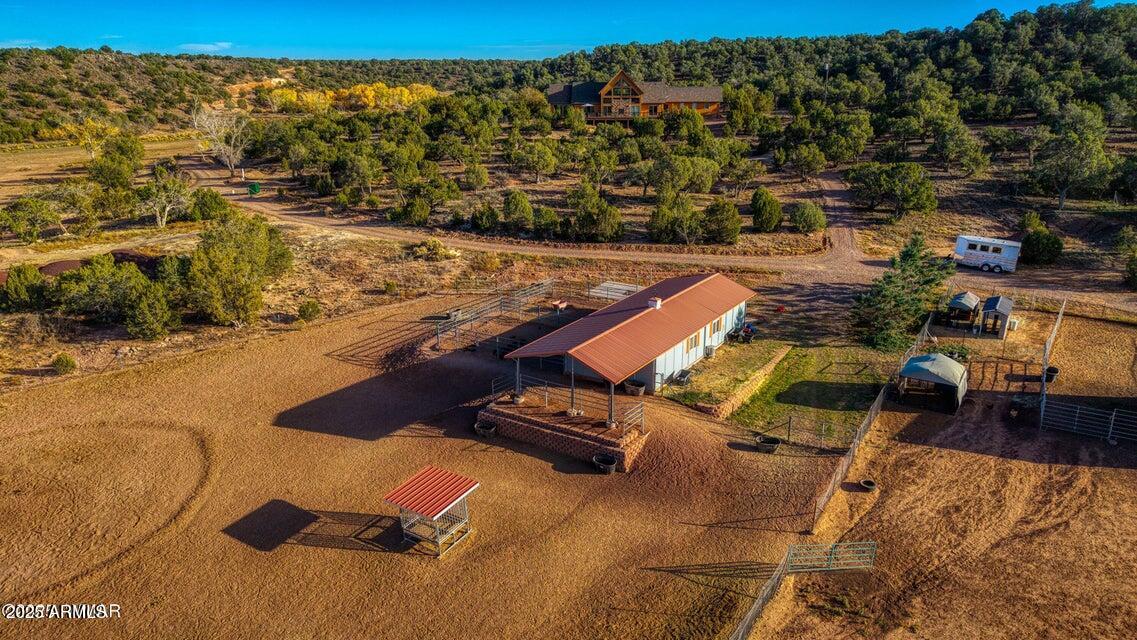
Aerial view of rural acreage with red-roofed building, fenced paddocks, and a wooded hillside home.
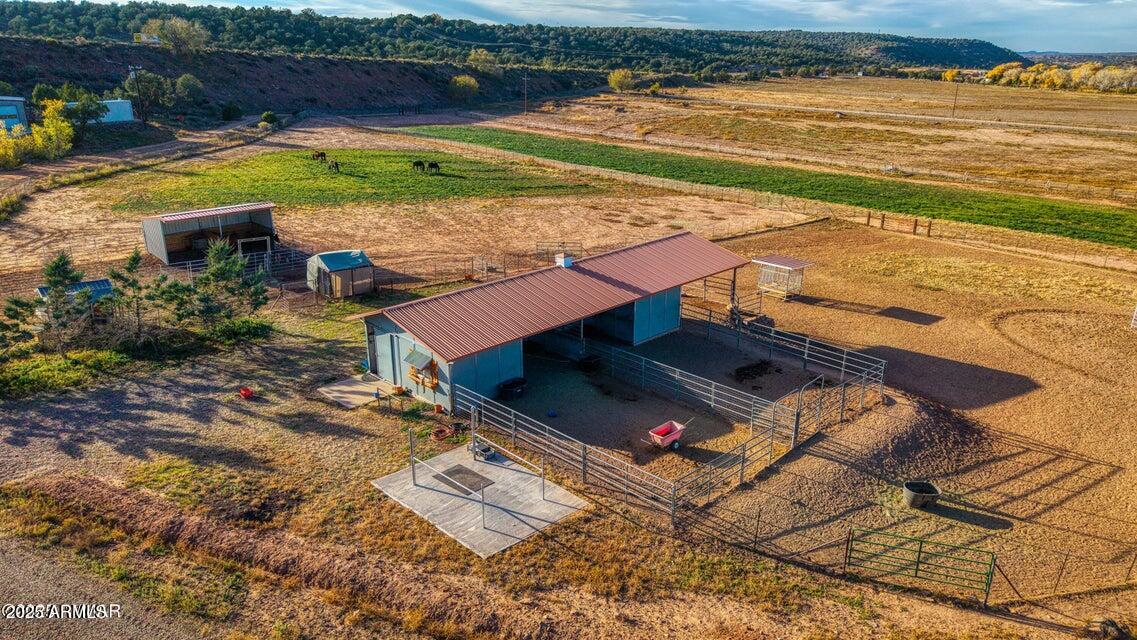
Aerial view of a rural property with a metal-roofed barn, fenced pens, and open fields.
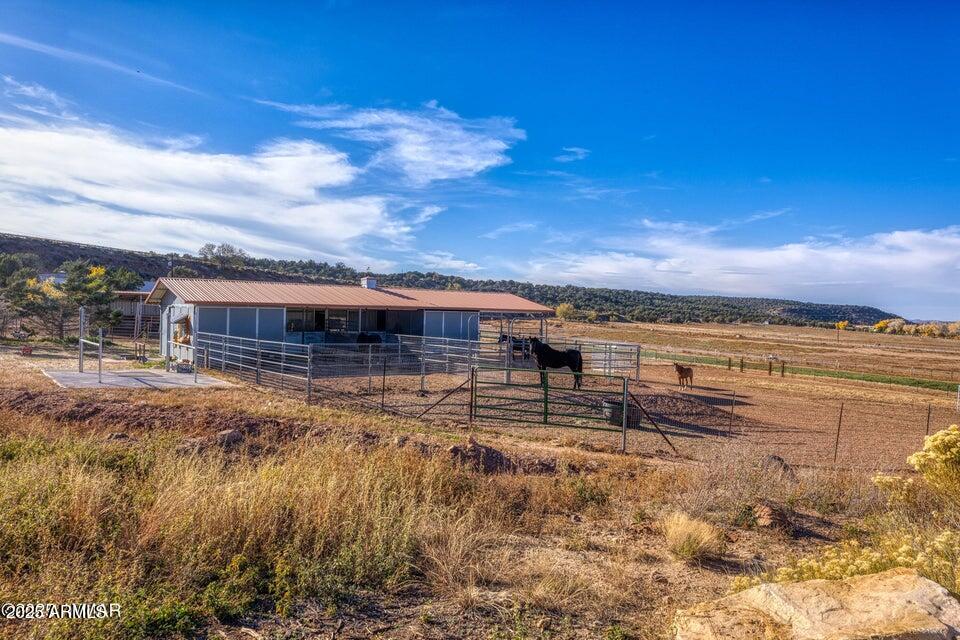
Ranch barn with fenced paddocks and two horses, set against open land and low hills.
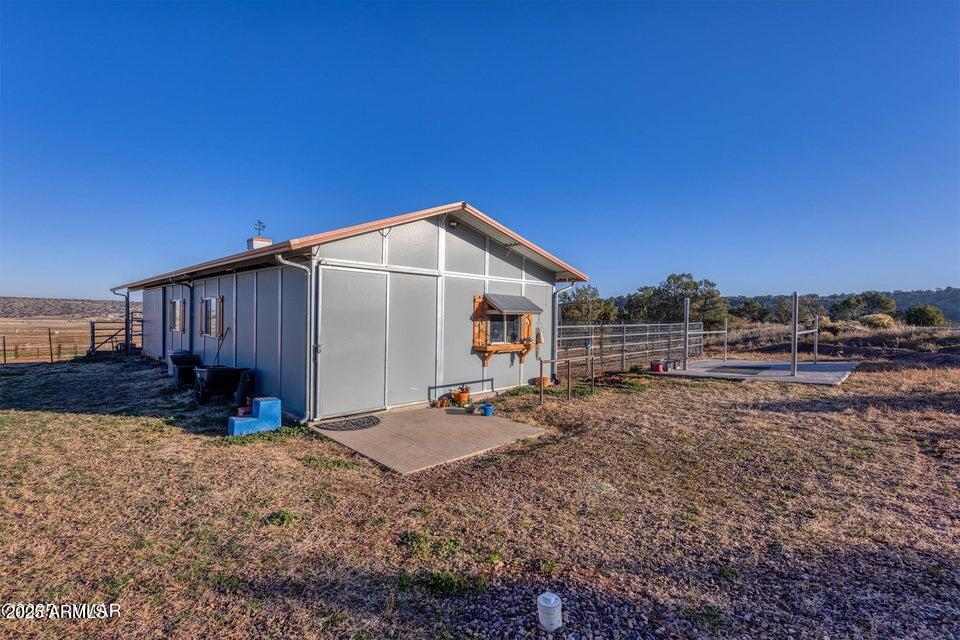
Metal-sided gable-roof building beside a concrete pad and fenced open land.
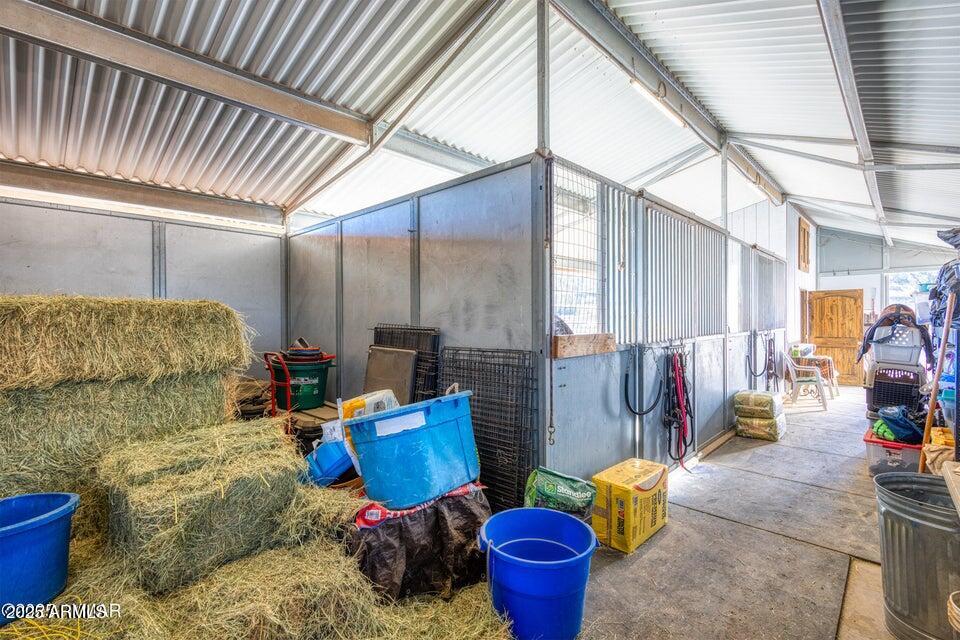
Metal horse barn interior with stall gates, hay bales, and feed buckets.
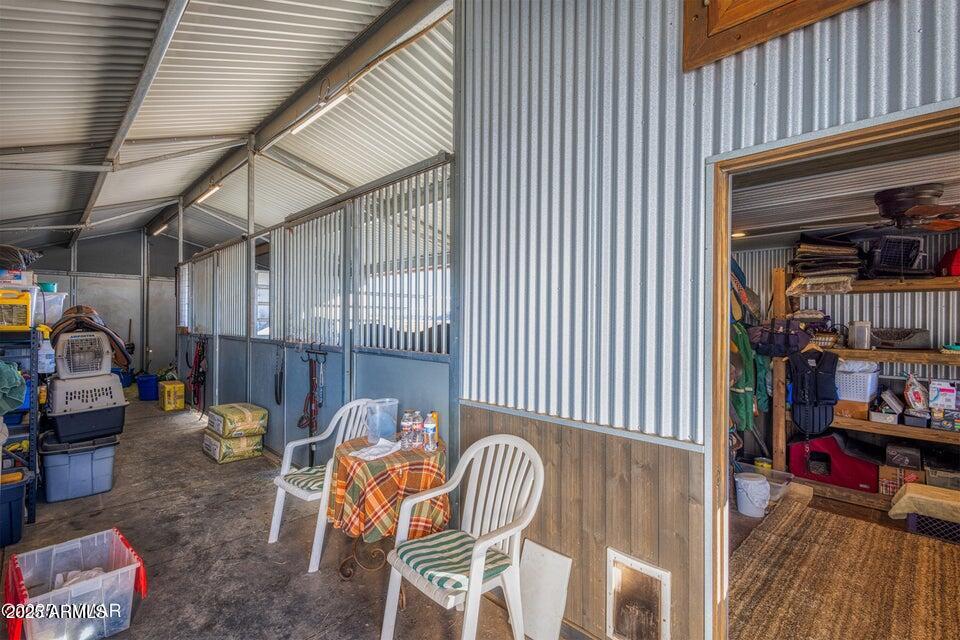
Metal workshop with stored equipment, shelving, and white chairs beside an open storage-room doorway.
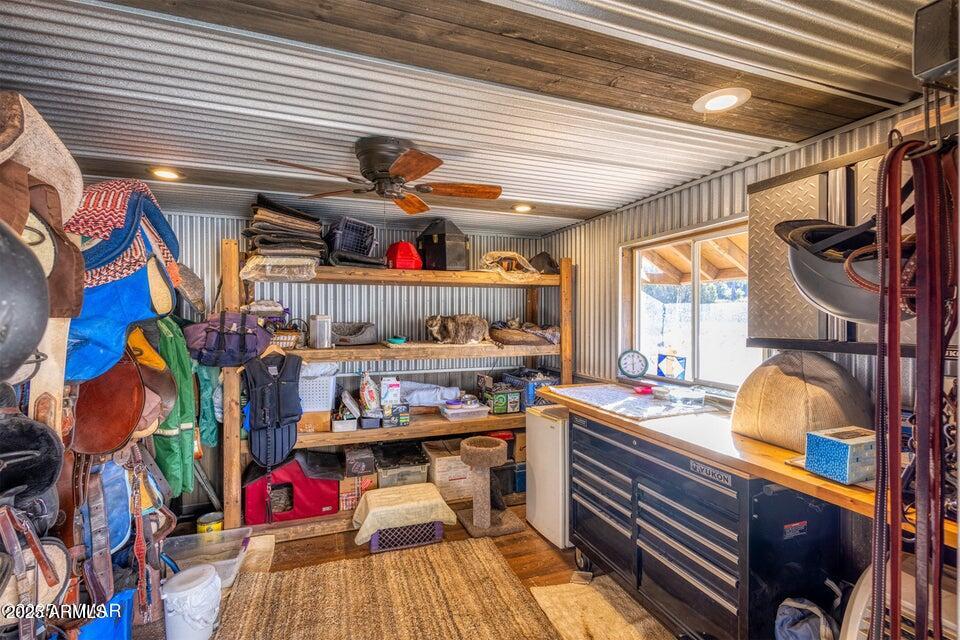
Tack and storage room with hanging saddles, supply shelves, and a workbench.
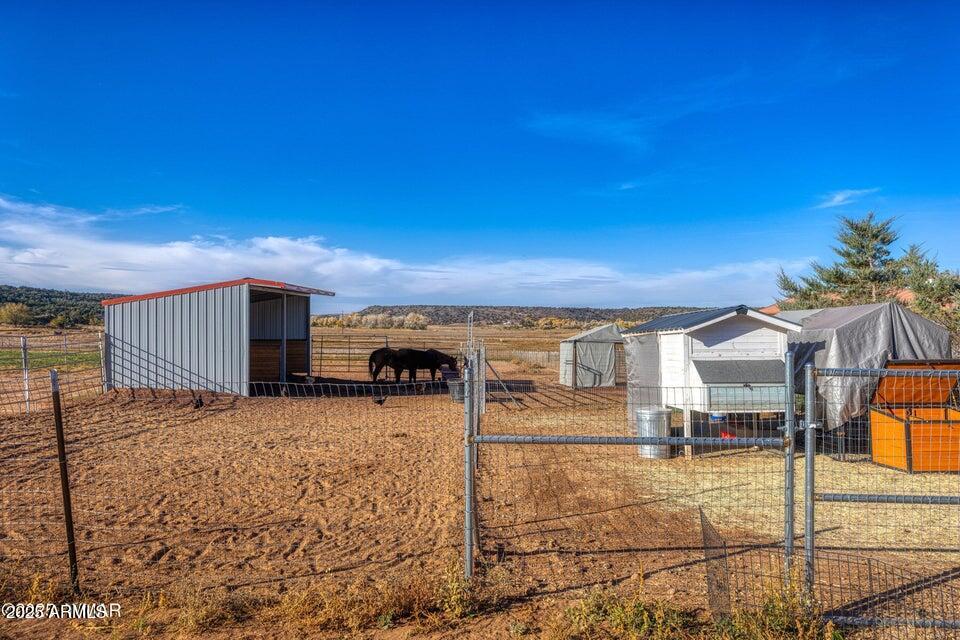
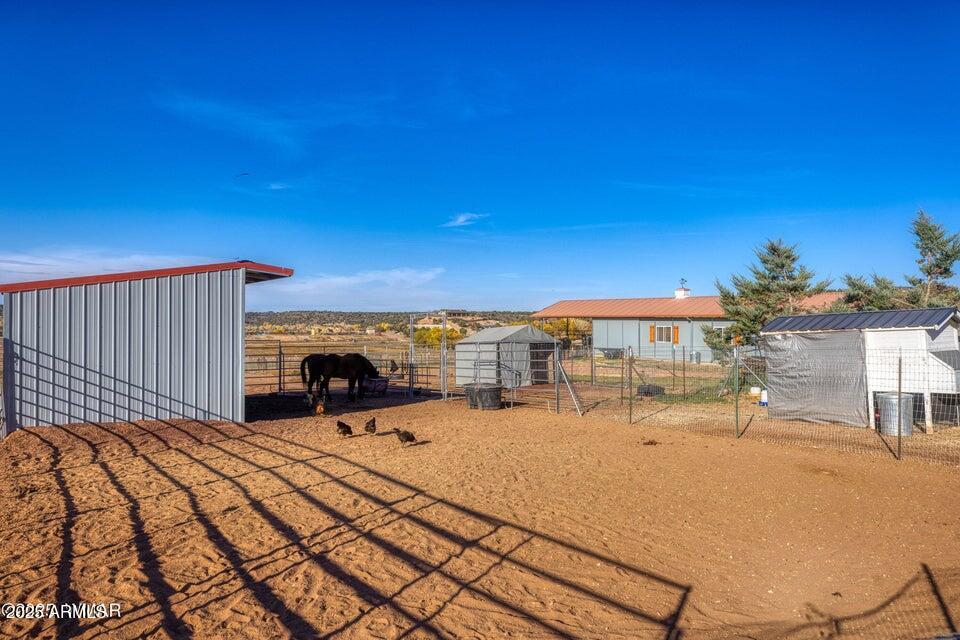
Fenced horse paddock with two horses, a metal-sided shelter, and smaller covered enclosures.
Fenced dirt horse pen with two horses, metal sheds, and a small red-roofed house.
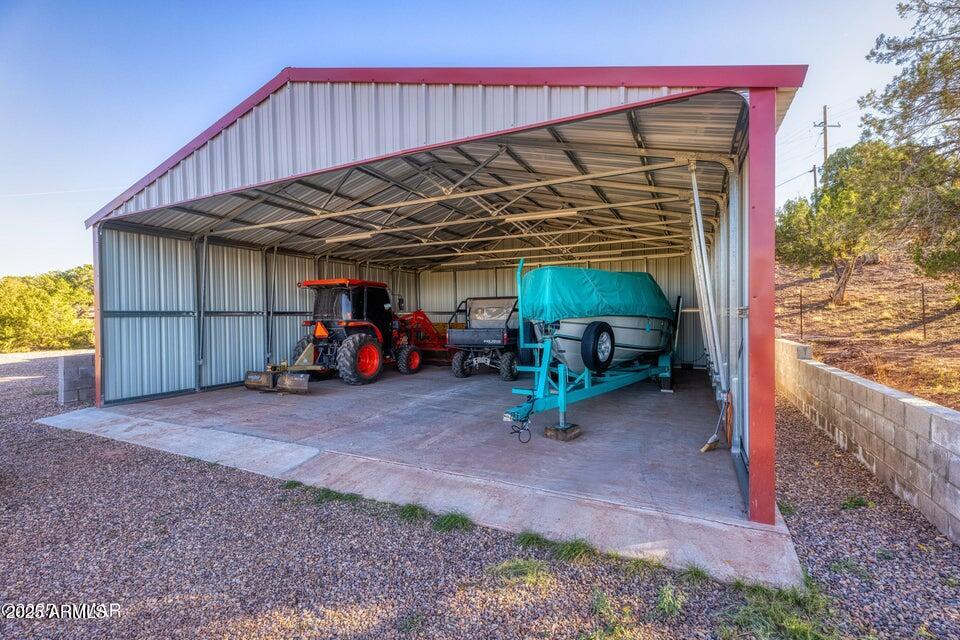
Open-sided metal garage sheltering a tractor, utility vehicle, and covered boat.
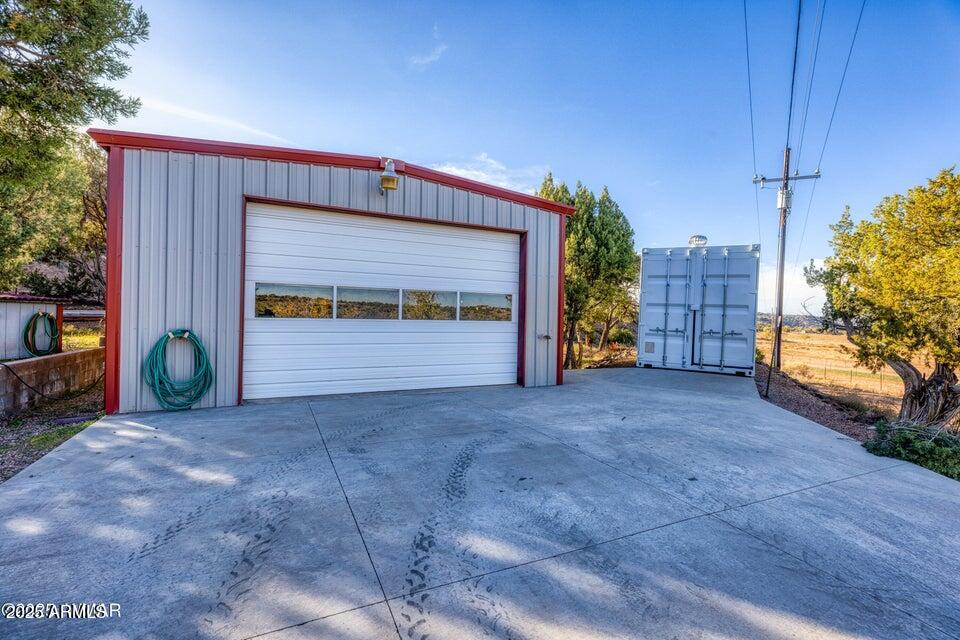
Detached metal garage with red trim, a roll-up door, and a white shipping container beside the driveway.
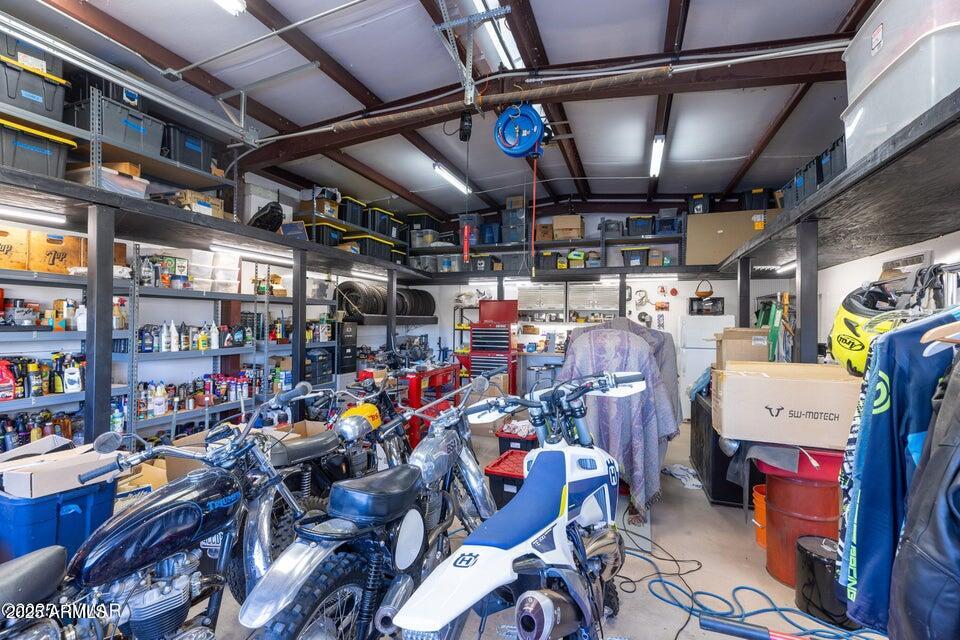
Garage workshop with motorcycles, dirt bikes, extensive shelving, and exposed ceiling beams.
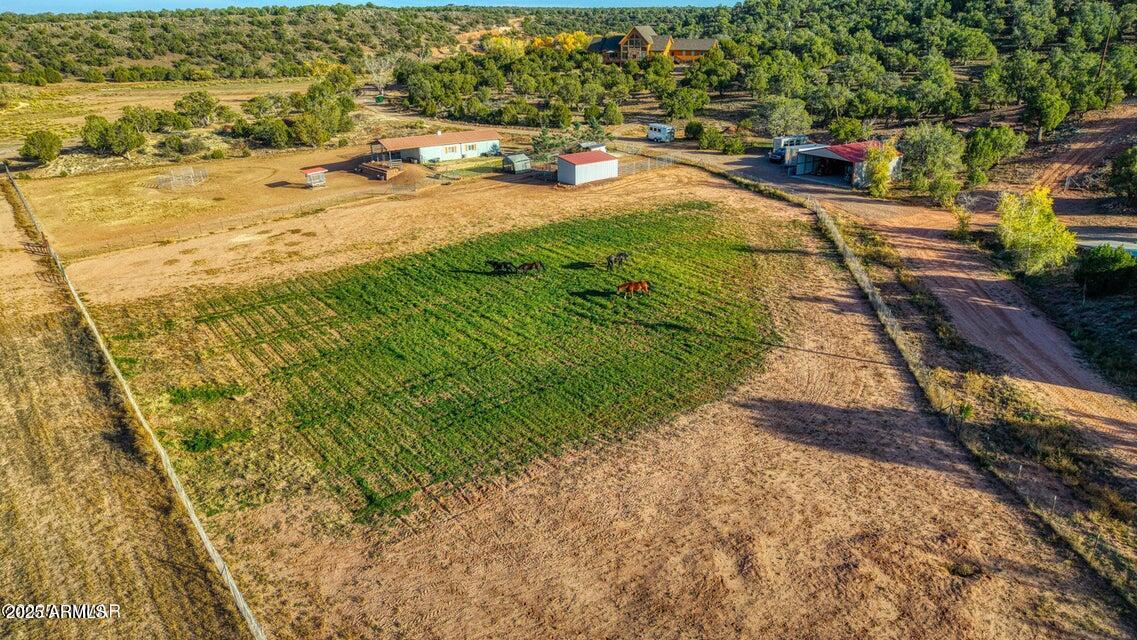
Aerial view of a fenced pasture with two horses, outbuildings, and a home among wooded hills.
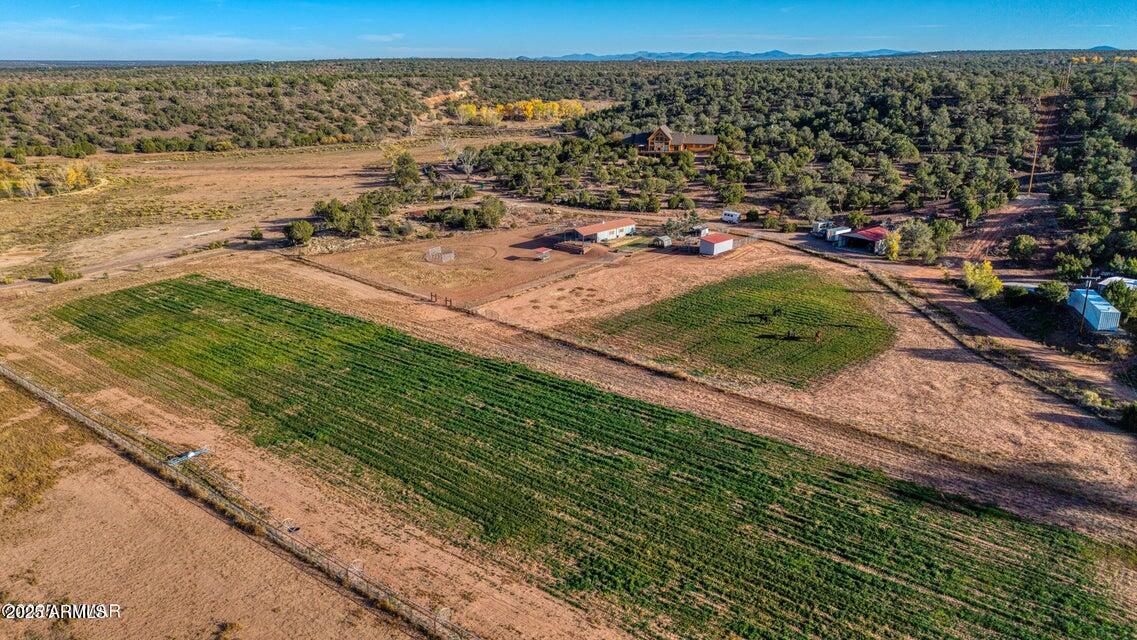
Aerial view of rural acreage with green cultivated fields, scattered outbuildings, and a home among distant trees.
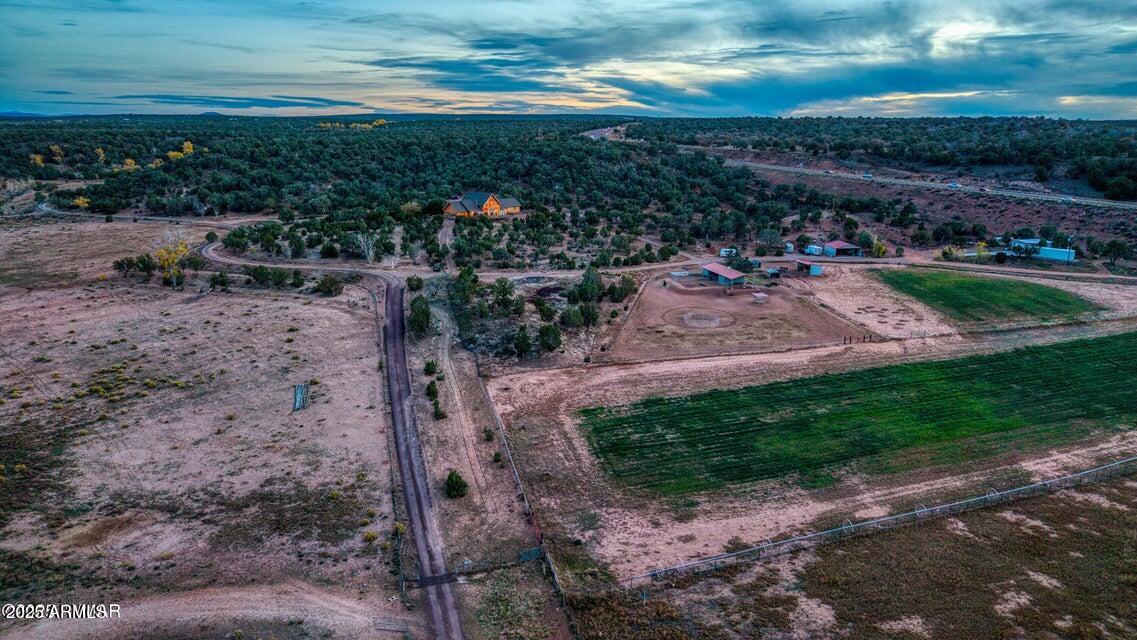
Aerial view of a rural property with a house, outbuildings, fenced fields, and surrounding woodland.
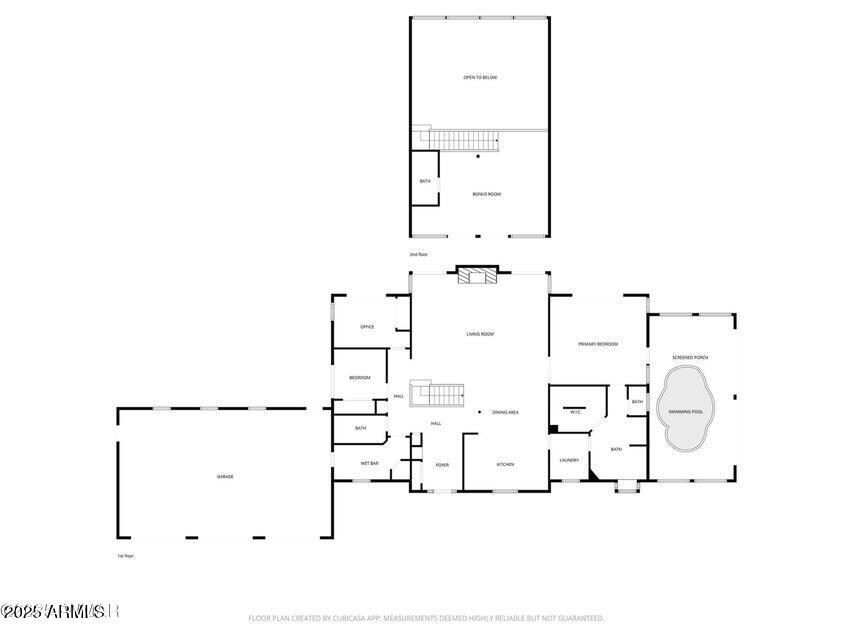
Labeled home floor plan showing a garage, screened porch, swimming pool, and second-floor bonus room.
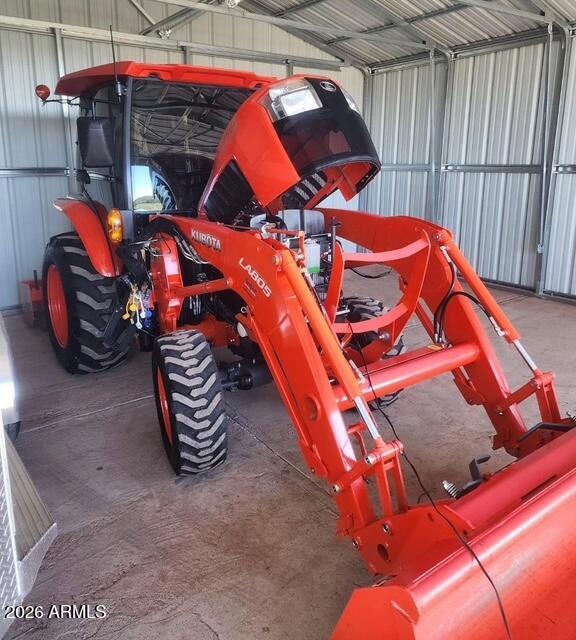
Orange Kubota tractor with front loader parked inside a metal shed, hood raised.
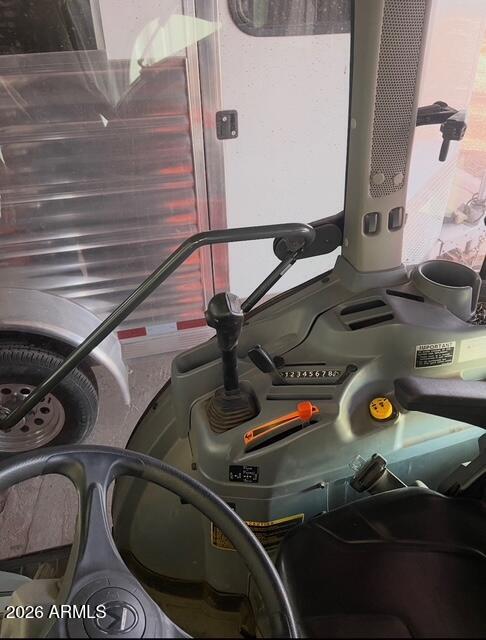
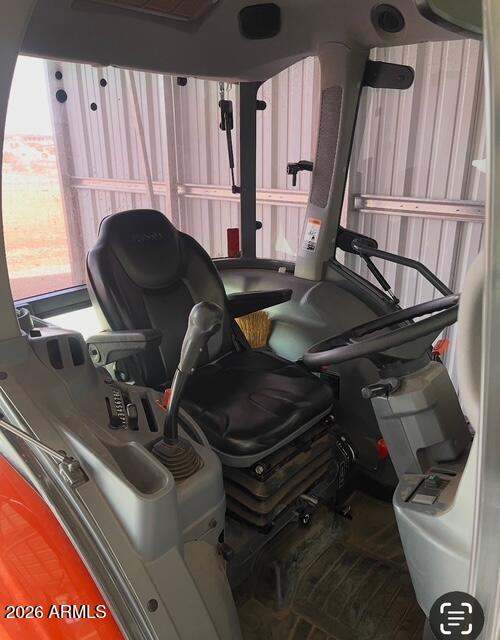
Tractor operator station with steering wheel, gear controls, and a vehicle visible through the window.
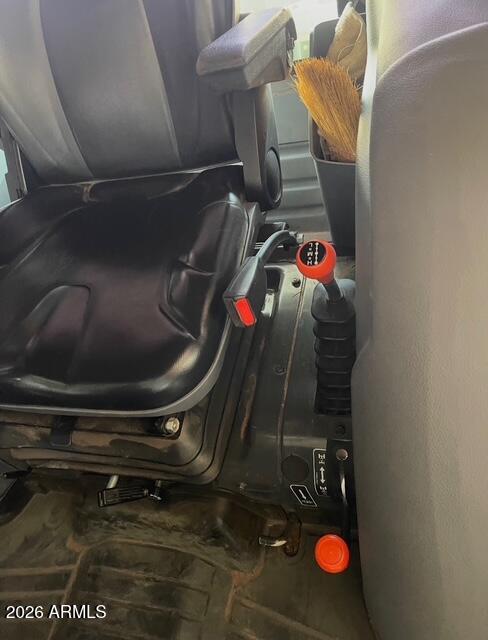
Vehicle cab seat and controls, with a red-topped lever and broom.
Tractor cab interior with a black operator seat, steering wheel, and control levers.
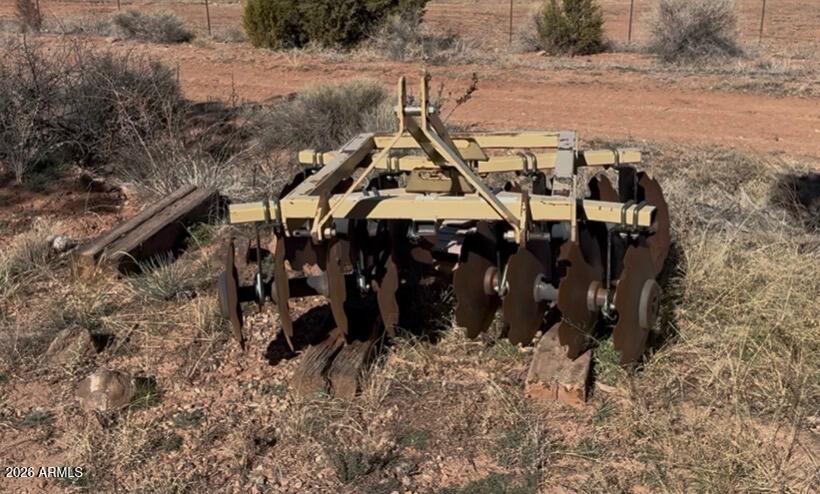
Disc harrow with a yellow frame sitting in dry grass and brush.
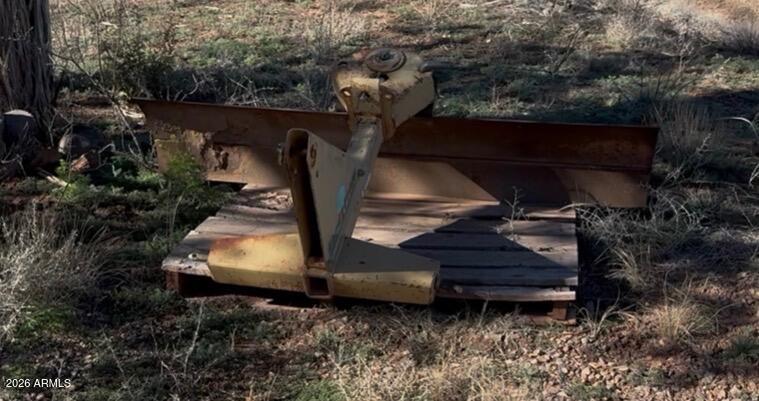
Rusted metal equipment resting on wooden boards among dry grass and brush.
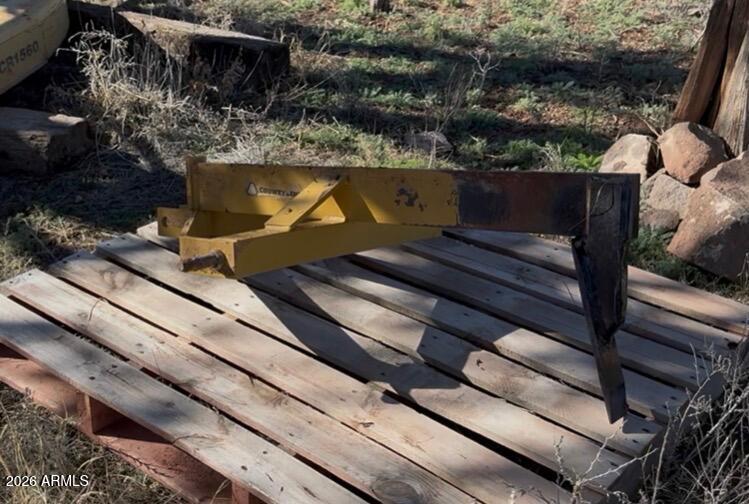
Yellow metal implement resting on weathered wooden pallets outdoors.
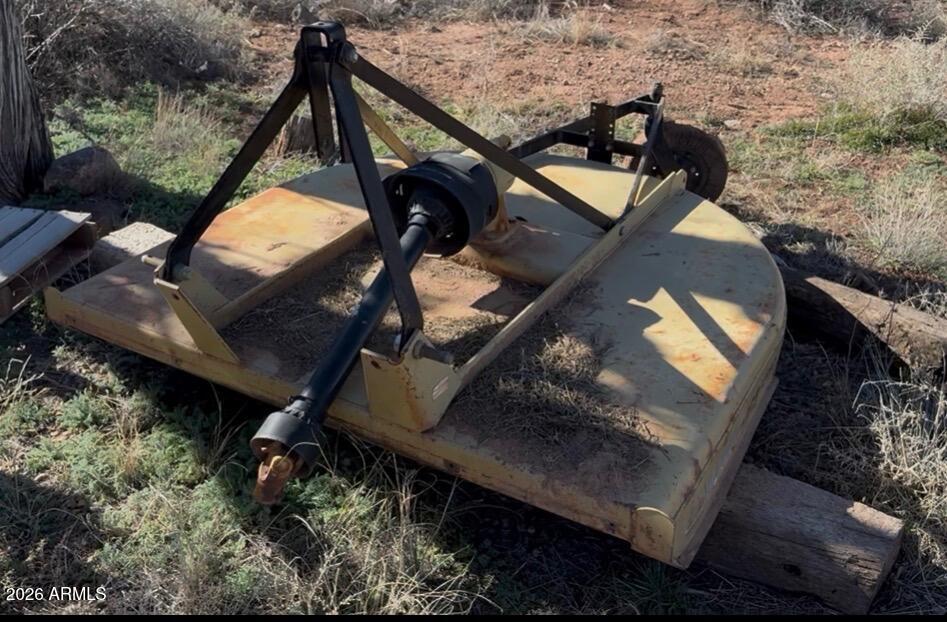
Yellow rotary cutter mower attachment with a black hitch and drive shaft on dry grass.
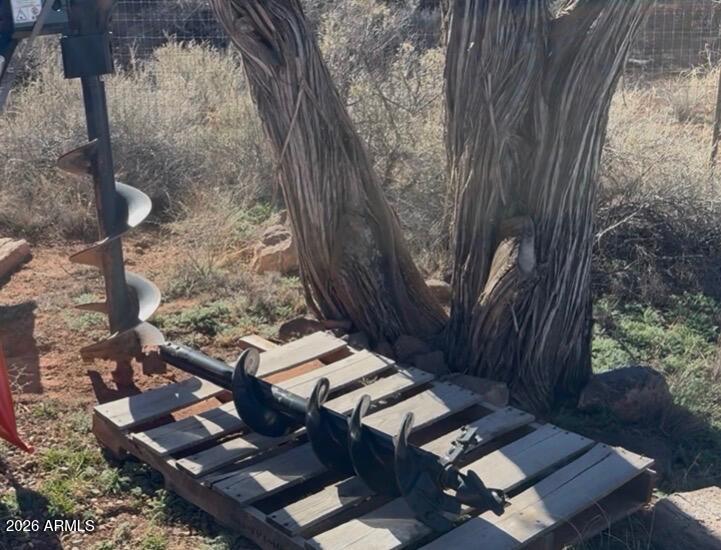
Dry property yard with a large tree, metal auger, and wooden platform holding equipment.
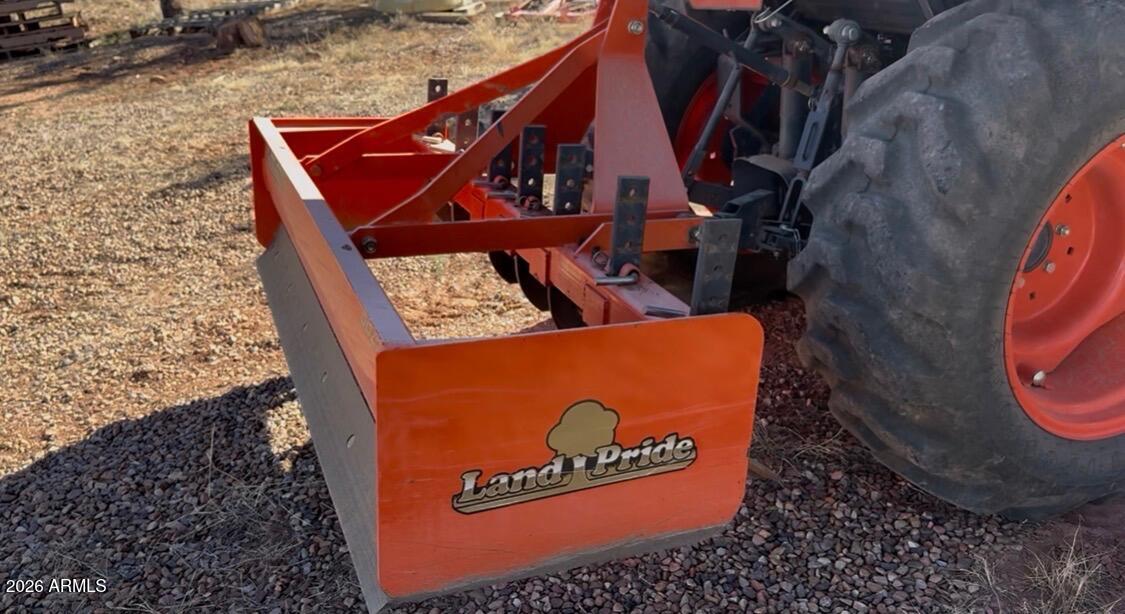
Orange Land Pride implement attached to a tractor on gravel.
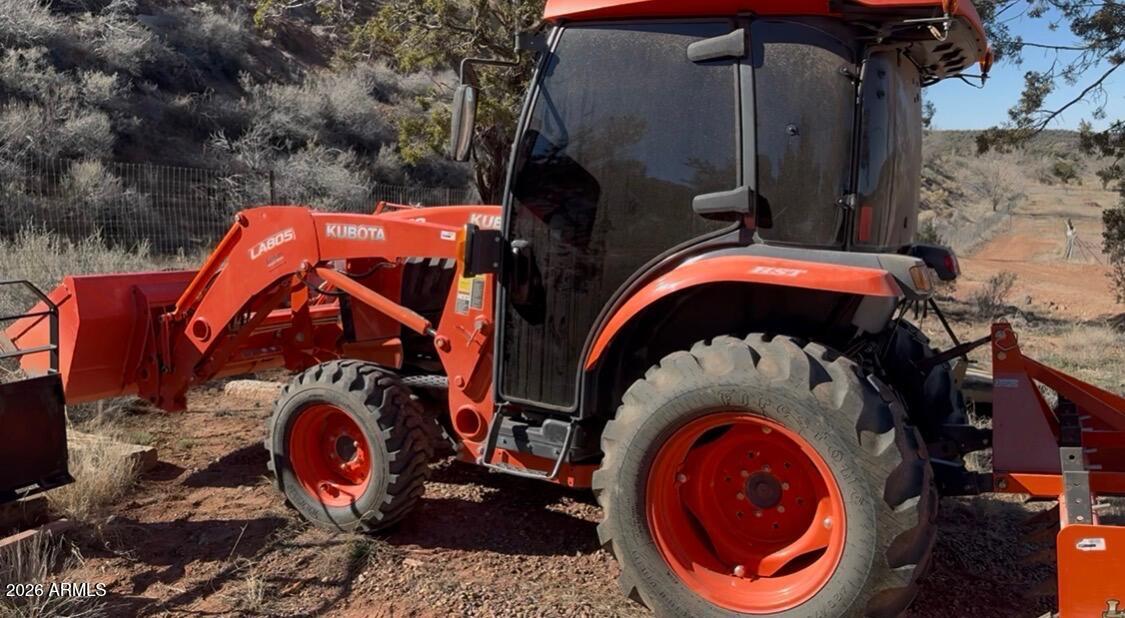
Orange Kubota tractor with enclosed cab, front loader bucket, and rear attachment on dry ground.
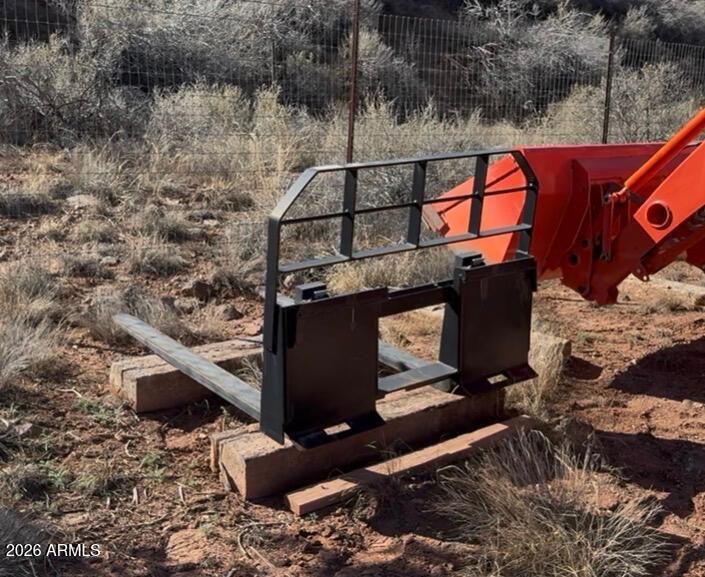
Metal gate section supported above wooden blocks on a brush-covered lot, beside a red loader arm.
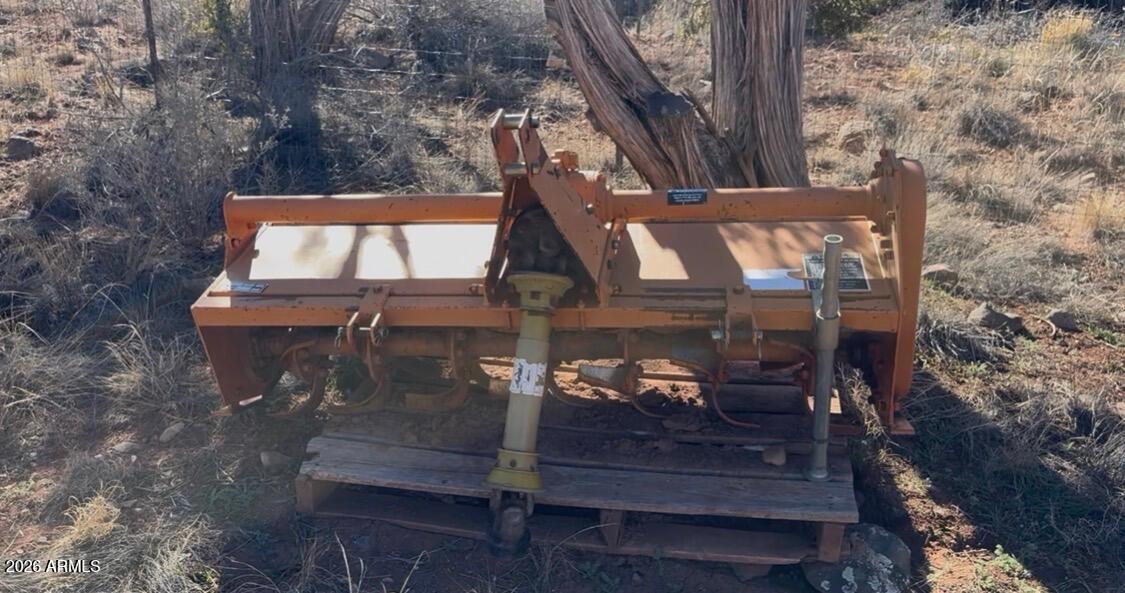
Orange rotary tiller attachment on a wooden pallet among dry brush.
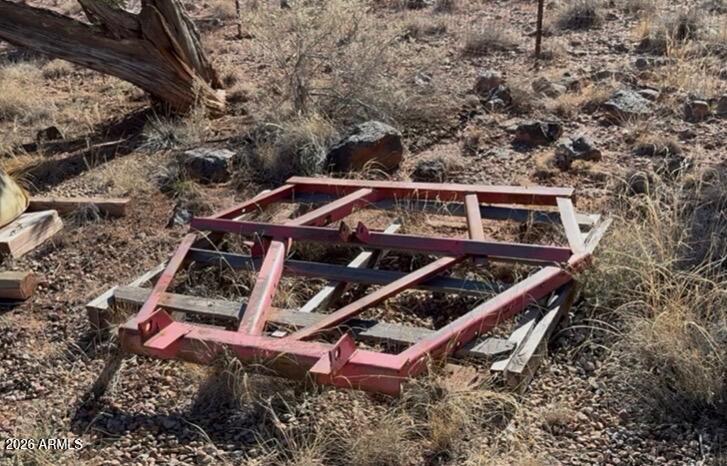
Rusted red metal frame lying among dry brush and rocks beneath a fallen tree.
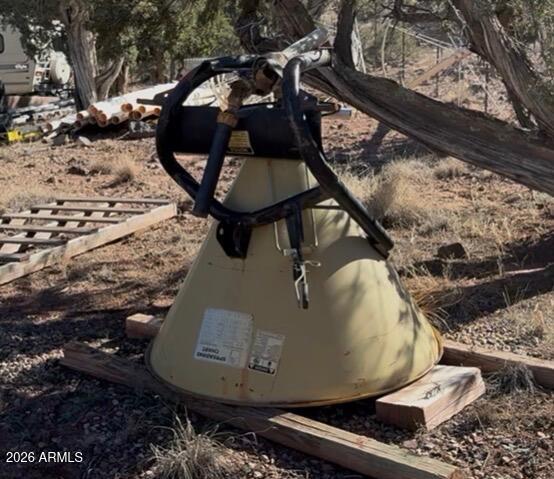
Cone-shaped beige equipment secured with black straps on lumber in a dry, wooded yard.
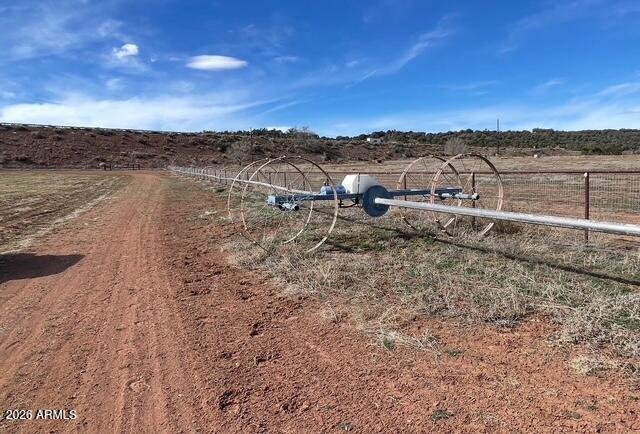
Open rural land with a dirt track, fencing, and a wheeled metal pipe.
Wheeled utility equipment with a long pipe on dry, brush-covered ground.
SEE ALL PHOTOS
Mountain-style home with a timber A-frame entry, stone facade, and wide driveway at dusk.
Wood-sided home with a steep gable, stone entry, and broad driveway at dusk.
Mountain-style home at dusk with a timber-truss gable, stone accents, and three garage doors.
Wood-and-stone home with three garage doors, a prominent gabled roof, and a wide concrete driveway.
Aerial view of a gabled home with a three-car garage and RV on a spacious rural lot.
Home with a timber A-frame gable, stone entry, upper balcony, and wide paved driveway.
Lit two-story home with stone facade, timber gables, balcony, and paved entry path at dusk.
Stone-clad home entrance with a dark blue arched door and covered porch beneath a wooden balcony.
Entryway with an arched wooden front door, patterned rug, and wooden closet doors.
Living room with vaulted wood ceiling, two-story windows, stone fireplace, and leather seating.
Living room with a vaulted wood ceiling, tall windows, stone fireplace, and leather sectional sofa.
Vaulted living room with leather seating, a tiled fireplace, and expansive windows.
Living room with a large stone-tiled fireplace, leather seating, and tall windows.
Open living room with vaulted wood ceiling, loft staircase, leather seating, and adjoining kitchen.
Living room with leather sofas, a loft, and a staircase beneath a vaulted wood ceiling.
Dining room with a round table and chairs beside a wood-cabinet kitchen and staircase.
Open kitchen and dining area with wood cabinets, an island, round table, and exposed ceiling beams.
Open-plan living and dining room with a soaring window wall, wooden staircase, fireplace, and balcony view.
Kitchen with wood cabinets, granite island, patterned tile, and a window over the sink.
Kitchen with honey-colored wood cabinets, granite counters, stainless appliances, and a large window.
Kitchen with wood cabinets, a large brown island, stainless steel appliances, and a window overlooking trees.
Bedroom with a wooden plank ceiling, quilt-covered bed, and glass doors opening onto a tree-lined deck.
Bedroom with a rustic wooden bed, patterned bedding, and a vaulted wood ceiling.
Bathroom with a glass shower, wood vanity, window seat, and adjoining laundry area.
Bathroom with a glass shower, long wood vanity, mirrored cabinets, and a separate toilet area.
Indoor hot tub in a sunroom with wood trim and sliding glass doors.
Indoor spa room with a large white hot tub and glass doors overlooking wooded hills.
Indoor swimming pool with turquoise water, curved white edge, potted plants, and large windows.
Indoor swimming pool with a curved turquoise basin, handrail, and potted plants beside broad windows.
Indoor swimming pool beside wood-paneled walls and windows.
Bedroom with a patterned quilt-covered bed and sliding glass doors opening onto a deck.
Bathroom with a wood vanity, large mirror, toilet, and brown shower curtain.
Home office with a desk beside sliding glass doors opening onto a wooded-view deck.
Wooden staircase and upper landing in a furnished home entry with hardwood floors and a wood-paneled ceiling.
Furnished loft bedroom with a patterned bed, vaulted wood ceiling, large windows, and an open stairwell.
Loft bedroom with vaulted wood ceiling, patterned bed, dining table, and tall windows overlooking wooded hills.
Bathroom vanity with wood drawers, large mirror, toilet, and small glass-front cabinet.
Double-height living room with a stone fireplace, vaulted wood ceiling, and expansive windows overlooking trees.
Covered wooden deck overlooking trees and distant hills.
Laundry room with stacked washer and dryer, utility sink, wood cabinetry, and a kitchen doorway.
Mudroom with a utility sink, wood cabinets, coats on hooks, and a wood entry door.
Stone fireplace beside a furnished deck overlooking trees.
Wooden deck with patio furniture and a large umbrella overlooking wooded hills at sunset.
Spacious deck overlooking a tree-lined valley and distant hills beneath a dramatic cloudy sky.
Home’s broad deck with a patio dining set overlooking wooded hills at sunset.
Raised wooden deck walkway leads to a dark entry door on an orange-sided house.
Raised wooden deck over a gravel area, supported by timber posts beside an HVAC unit.
Utility room with concrete flooring, metal shelving, and water-treatment equipment.
A-frame home with a stone fireplace wall and expansive wraparound deck, viewed from above at dusk.
Aerial view of a lit wooden home with a peaked glass gable and elevated deck amid wooded scrubland.
Aerial view of a large house and driveway with a bus, pond, and rolling hills beyond.
Aerial view of a rural property outlined in white, with a house, trees, outbuildings, and a nearby pond.
Aerial view of a wooded parcel outlined in white, with a house and pond nearby.
Aerial view of rural acreage with red-roofed building, fenced paddocks, and a wooded hillside home.
Aerial view of a rural property with a metal-roofed barn, fenced pens, and open fields.
Ranch barn with fenced paddocks and two horses, set against open land and low hills.
Metal-sided gable-roof building beside a concrete pad and fenced open land.
Metal horse barn interior with stall gates, hay bales, and feed buckets.
Metal workshop with stored equipment, shelving, and white chairs beside an open storage-room doorway.
Tack and storage room with hanging saddles, supply shelves, and a workbench.
Fenced horse paddock with two horses, a metal-sided shelter, and smaller covered enclosures.
Fenced dirt horse pen with two horses, metal sheds, and a small red-roofed house.
Open-sided metal garage sheltering a tractor, utility vehicle, and covered boat.
Detached metal garage with red trim, a roll-up door, and a white shipping container beside the driveway.
Garage workshop with motorcycles, dirt bikes, extensive shelving, and exposed ceiling beams.
Aerial view of a fenced pasture with two horses, outbuildings, and a home among wooded hills.
Aerial view of rural acreage with green cultivated fields, scattered outbuildings, and a home among distant trees.
Aerial view of a rural property with a house, outbuildings, fenced fields, and surrounding woodland.
Labeled home floor plan showing a garage, screened porch, swimming pool, and second-floor bonus room.
Orange Kubota tractor with front loader parked inside a metal shed, hood raised.
Tractor operator station with steering wheel, gear controls, and a vehicle visible through the window.
Vehicle cab seat and controls, with a red-topped lever and broom.
Tractor cab interior with a black operator seat, steering wheel, and control levers.
Disc harrow with a yellow frame sitting in dry grass and brush.
Rusted metal equipment resting on wooden boards among dry grass and brush.
Yellow metal implement resting on weathered wooden pallets outdoors.
Yellow rotary cutter mower attachment with a black hitch and drive shaft on dry grass.
Dry property yard with a large tree, metal auger, and wooden platform holding equipment.
Orange Land Pride implement attached to a tractor on gravel.
Orange Kubota tractor with enclosed cab, front loader bucket, and rear attachment on dry ground.
Metal gate section supported above wooden blocks on a brush-covered lot, beside a red loader arm.
Orange rotary tiller attachment on a wooden pallet among dry brush.
Rusted red metal frame lying among dry brush and rocks beneath a fallen tree.
Cone-shaped beige equipment secured with black straps on lumber in a dry, wooded yard.
Open rural land with a dirt track, fencing, and a wheeled metal pipe.
Wheeled utility equipment with a long pipe on dry, brush-covered ground.
Courtesy of Mountain Retreat Realty Expert, Jennifer Knaust Listing Contact: [email protected] 
Sold

2225 STATE ROUTE 77

2225 STATE ROUTE 77, Show Low, AZ 85901

$1,200,000
Equestrian's Paradise! This is an impeccable home & property, a true gem with top of the line features that can't be easily replicated. The gated entry, custom home has an open, split-bedroom floor plan, an open loft w/ full bath, a wall of windows flooding the home with natural light & showcasing forever views! Features include: 3 car garage, maintenance free siding, see through stone fireplace, Indoor 6' deep 3000 gal heated pool & jacuzzi, custom cabinets, tongue & groove ceilings, Bose surround sound, on-demand water heater, expansive rear trex deck & more! 17.80 acre ranch has 3 pastures, private well, 30x40 metal workshop w/ heat & A/C, 40' conex with power, MD metal barn with stalls and tack room, chicken coup, 2 RV hook-ups, 30x30 metal garage, motocross track, irrigation equip. The private entry gate is electric and illuminated. Starlink satellite services the house.
2 of the pastures are sprinkler fed from well. There are manicured driveways to all of the workshops, sheds and carports.
There is a sizable fenced dog run area on the side of the house and pipe fencing enclosing areas of the property next to the house and wire fencing surrounding the separated pastures.
There are 2 laundry areas: A new LG stackable set is in the laundry room and a new LG side-by-side, front loading washer and dryer is in the garage.
Fully loaded, limited edition,4 wheel drive Tractor with bluetooth, heating and A/C & implements are negotiable.
Pasture grass is currently being grown for the ranch's happy horses.

3
beds

3
baths

2,156 Sq.Ft. LIVING AREA

17.8 Acres lot

Jennifer Knaust

Jennifer Knaust

Features & Amenities

Interior

  • total bedrooms3
  • Total bathrooms3
  • full bathrooms3
  • Laundry room In Garage, Wshr/Dry Hook Up Only
  • Flooring Other, Carpet, Tile
  • Fireplace Living Room
  • APPLIANCES Refrigerator, Built-in Microwave, Dishwasher, Disposal, Electric Range
  • other interior Features Master Downstairs, Breakfast Bar, Central Vacuum, Vaulted Ceiling(s), Pantry, Full Bth Master Bdrm

Area & Lot

  • Status Sold
  • Date Sold October 13, 2026
  • Living Area2,156 Sq.Ft.
  • Total Area2,156 Sq.Ft.
  • Lot Area17.8 Acres
  • MLS® ID6951021
  • TypeResidential
  • YEAR BUILT2006
  • NeighborhoodShow Low
  • View DescriptionPanoramic, Trees/Woods
  • Elementary SchoolNikolaus Homestead Elementary School
  • Middle SchoolShow Low Junior High School
  • High SchoolShow Low High School
  • School DistrictShow Low Unified District

Exterior

  • STORIES2
  • Garage Space6.0
  • water SourcePrivate Well
  • utilitiesPropane
  • PoolIndoor
  • roofComposition
  • lot featuresGravel/Stone Front
  • parkingAttached Garage, Detached Garage, RV Access/Parking
  • HEAT TYPEForced Air, Propane
  • AIR CONDITIONINGCentral Air, Ceiling Fan(s)
  • sewerSeptic in Cnctd
  • other exterior FeaturesBalcony

Financial

  • Sales Price$1,200,000
  • Real Estate Tax $4,594/yr
View Virtual Tour

Show Low

Explore

Work With Jennifer

Whether buying, selling, or investing, Jennifer provides trusted expertise and exceptional support throughout the process.

Follow Me on Instagram