Leave a Message

By providing your contact information to Jennifer Knaust, your personal information will be processed in accordance with Jennifer Knaust's Privacy Policy. By checking the box(es) below, you expressly consent to receive marketing or promotional real estate communication from Jennifer Knaust in the manner selected by you. For SMS text messages, message frequency varies. Message and data rates may apply. Consent is not a condition of purchase of any goods or services. You may opt out of receiving further communications from Jennifer Knaust at any time. To opt out of receiving SMS text messages, reply STOP to unsubscribe. SMS text messaging is subject to our Terms of Use.

Thank you for your message. We will be in touch with you shortly.

2096 S QUARTZ Street
SEE ALL PHOTOS
2096 S QUARTZ Street
Courtesy of Mountain Retreat Realty Expert
Sold

2096 S QUARTZ Street

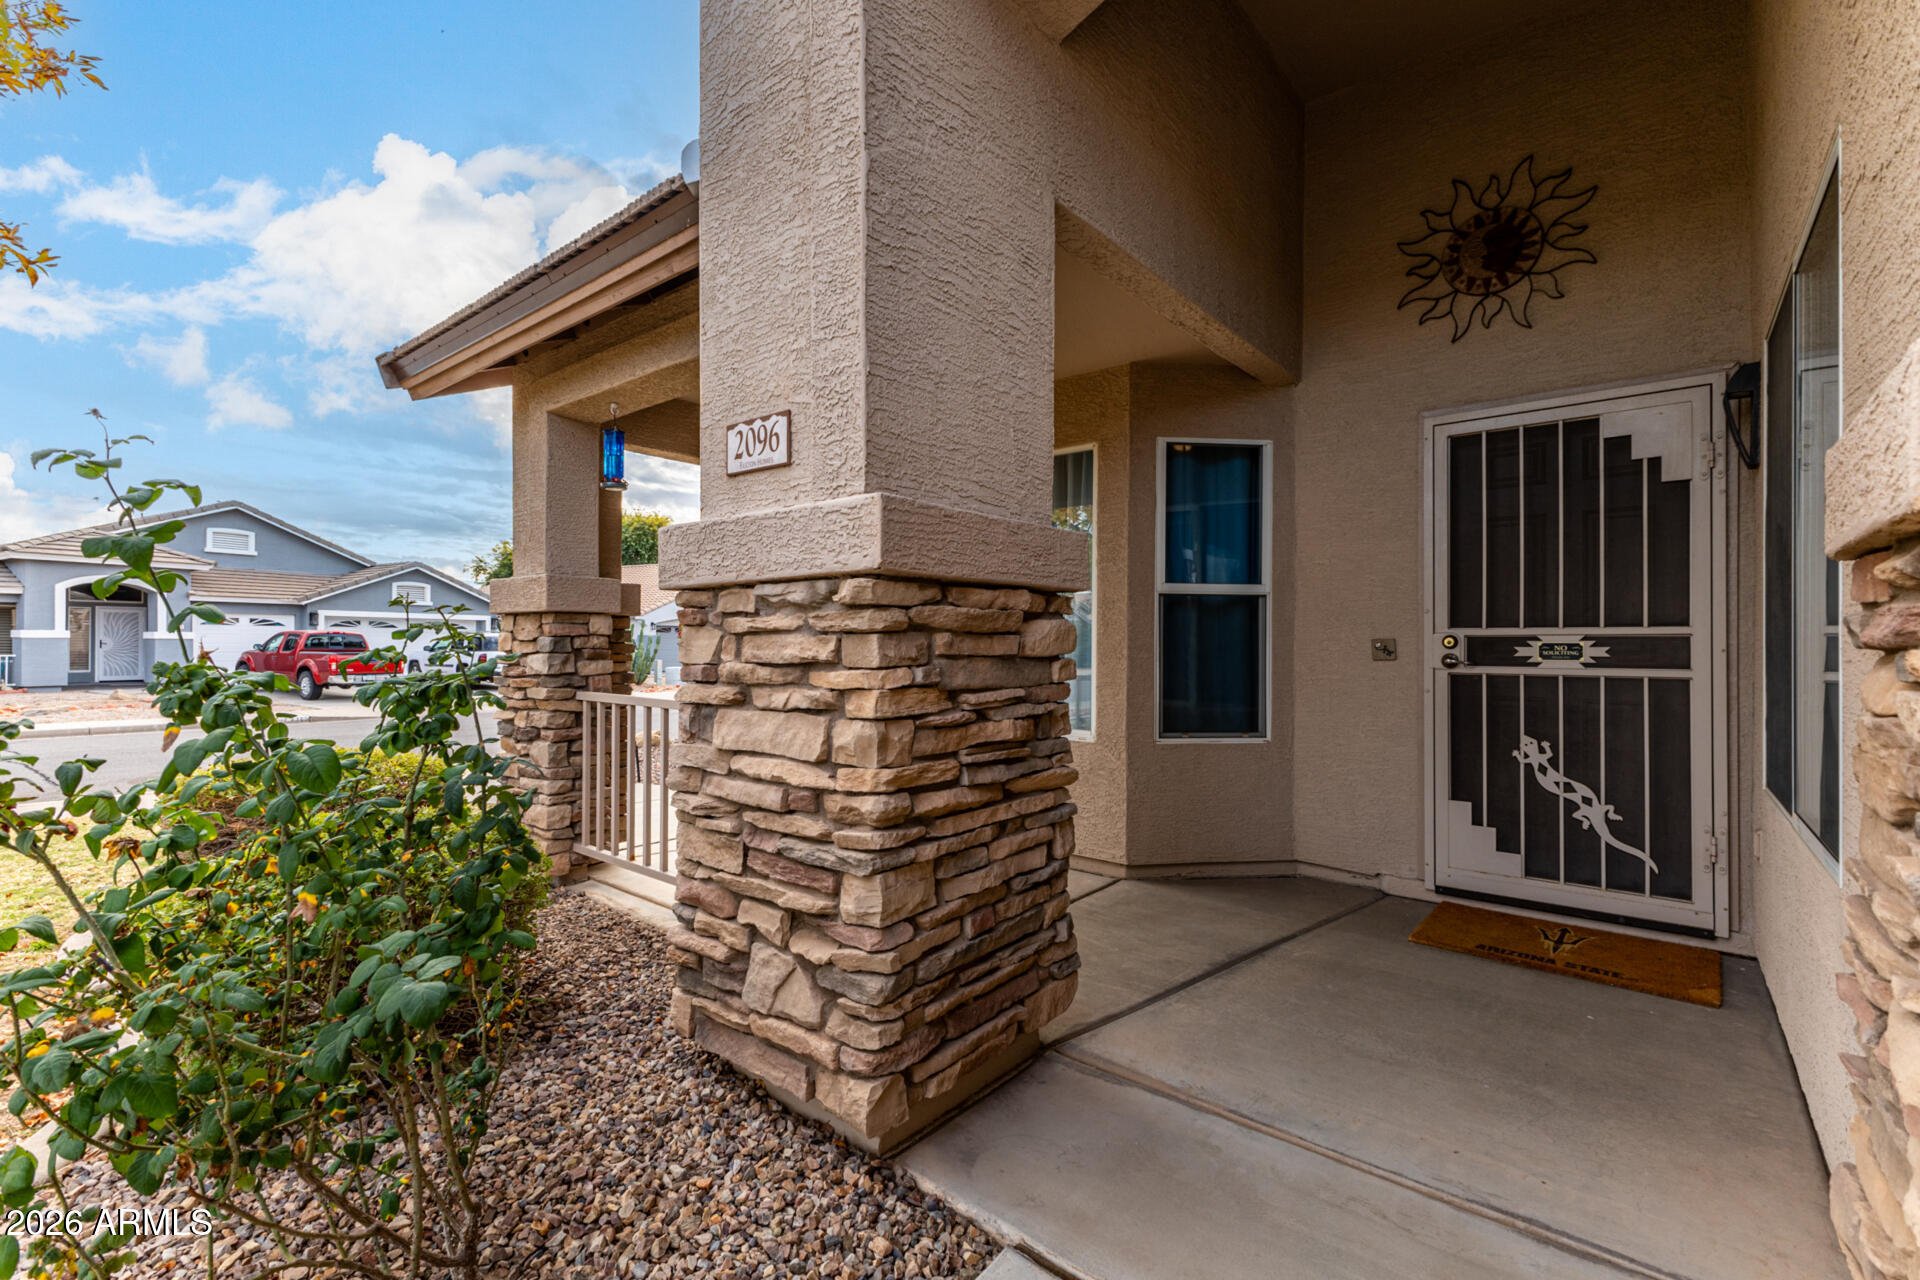
2096 S QUARTZ Street, Gilbert, AZ 85295

$671,000
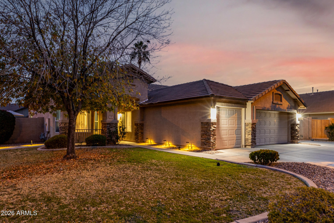
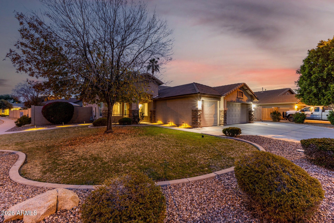
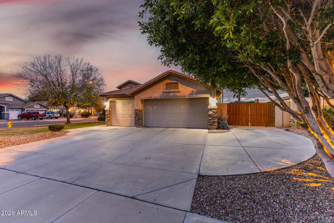
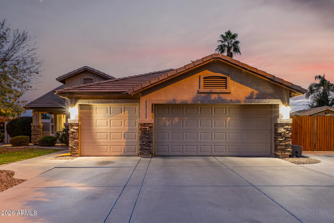
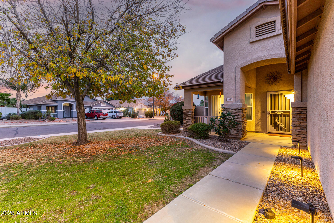
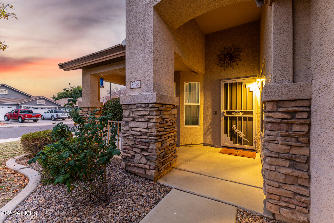
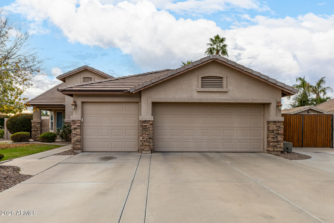
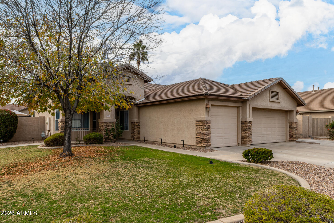
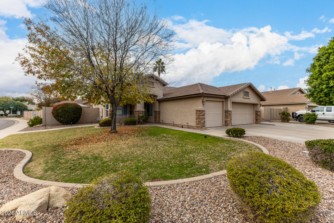
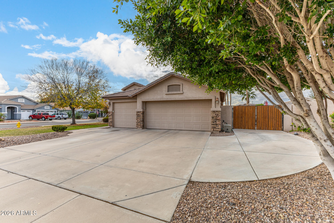
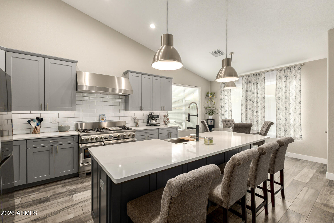
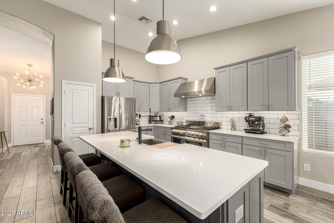
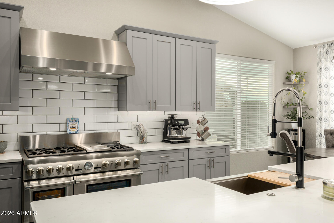
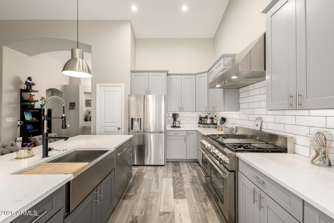
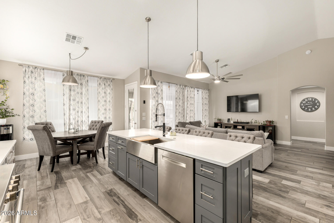
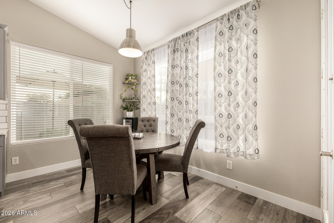
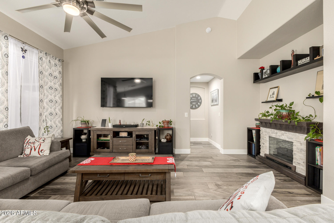
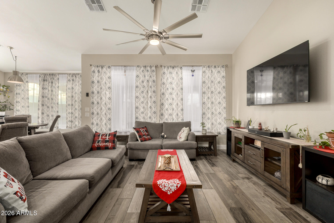
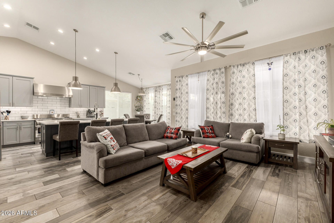
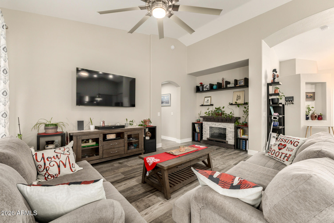
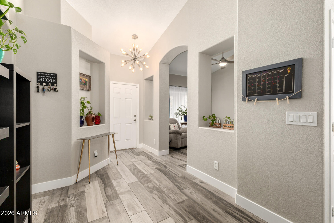
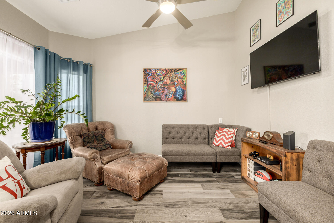
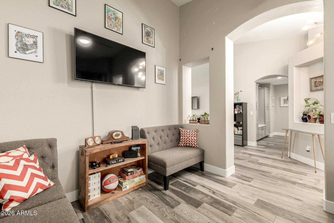
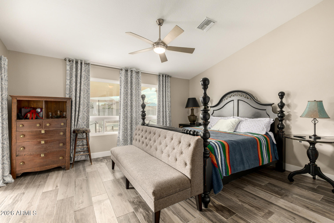
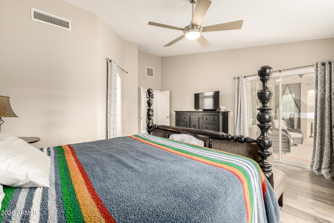
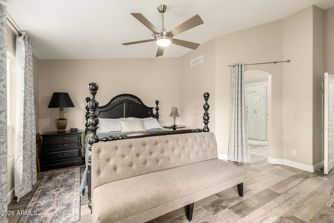
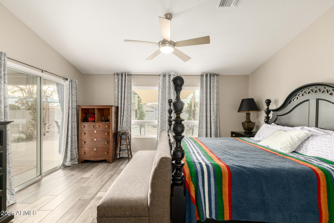
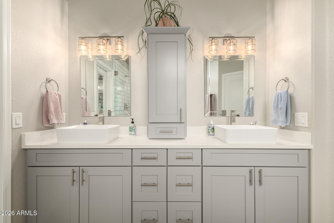
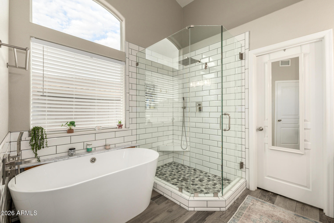
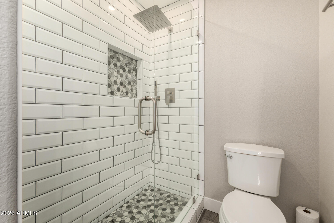
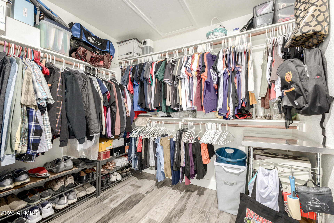
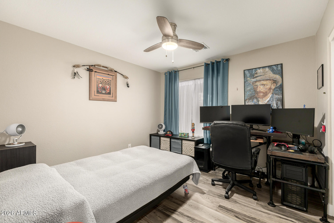
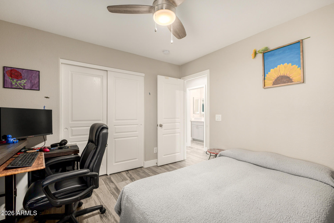
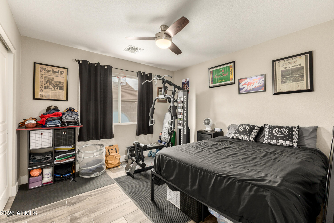
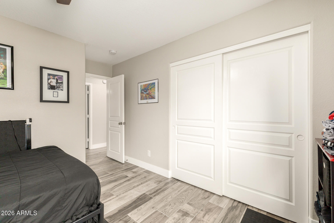
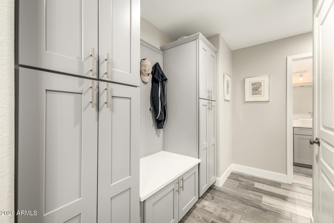
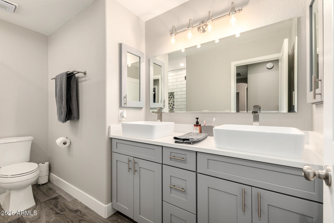
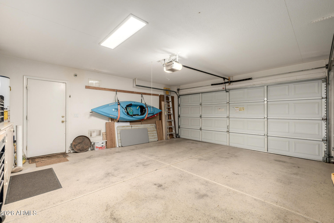
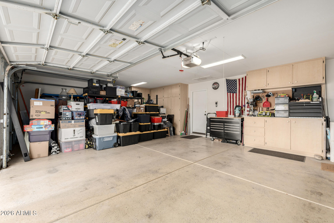
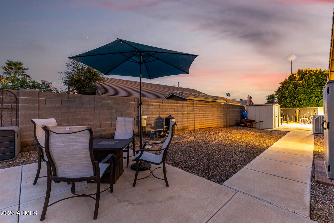
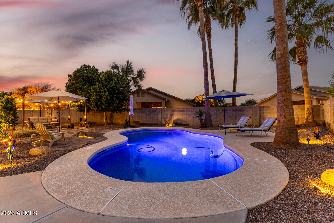
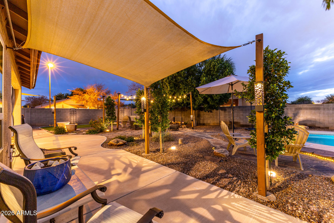
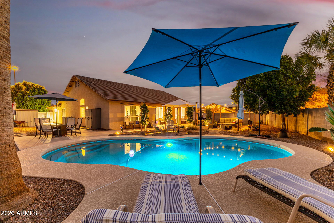
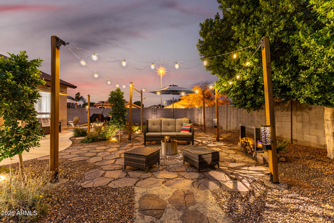
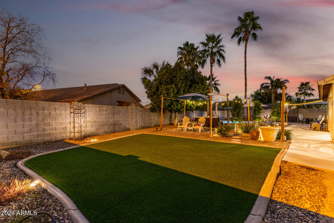
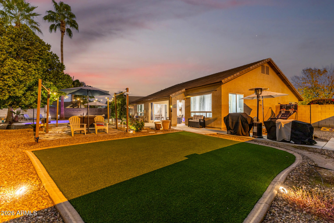
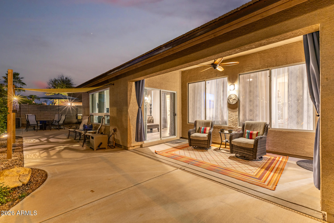
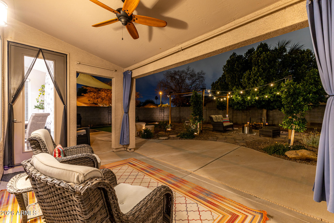
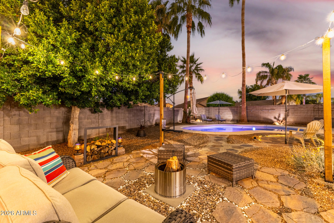
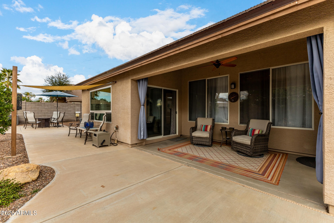
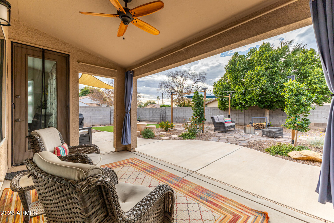
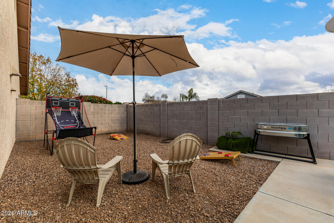
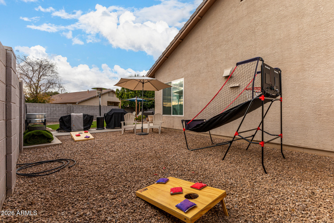
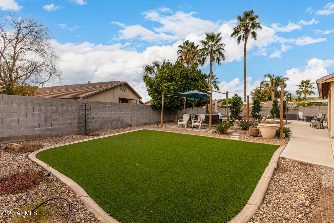
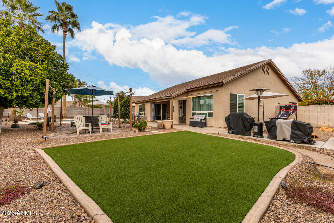
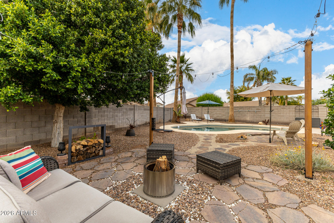
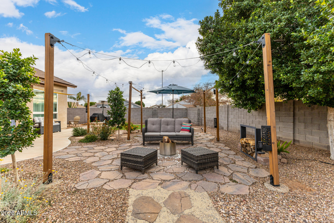
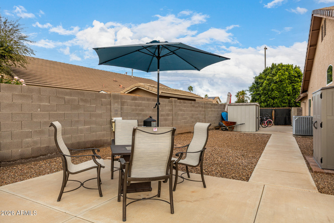
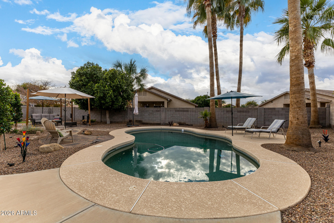
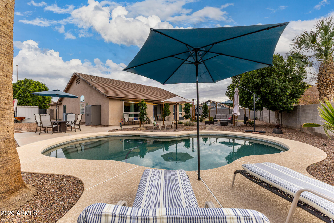
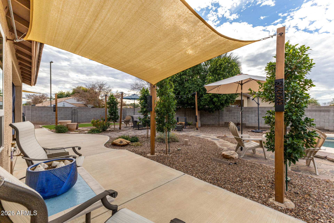
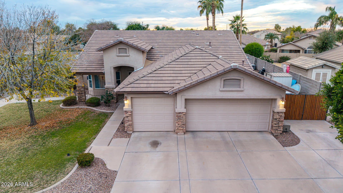
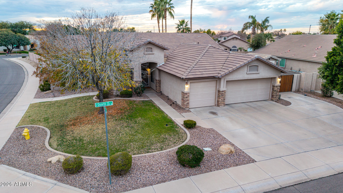
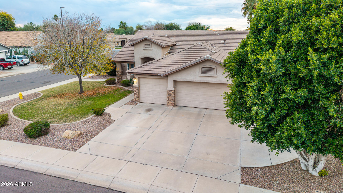
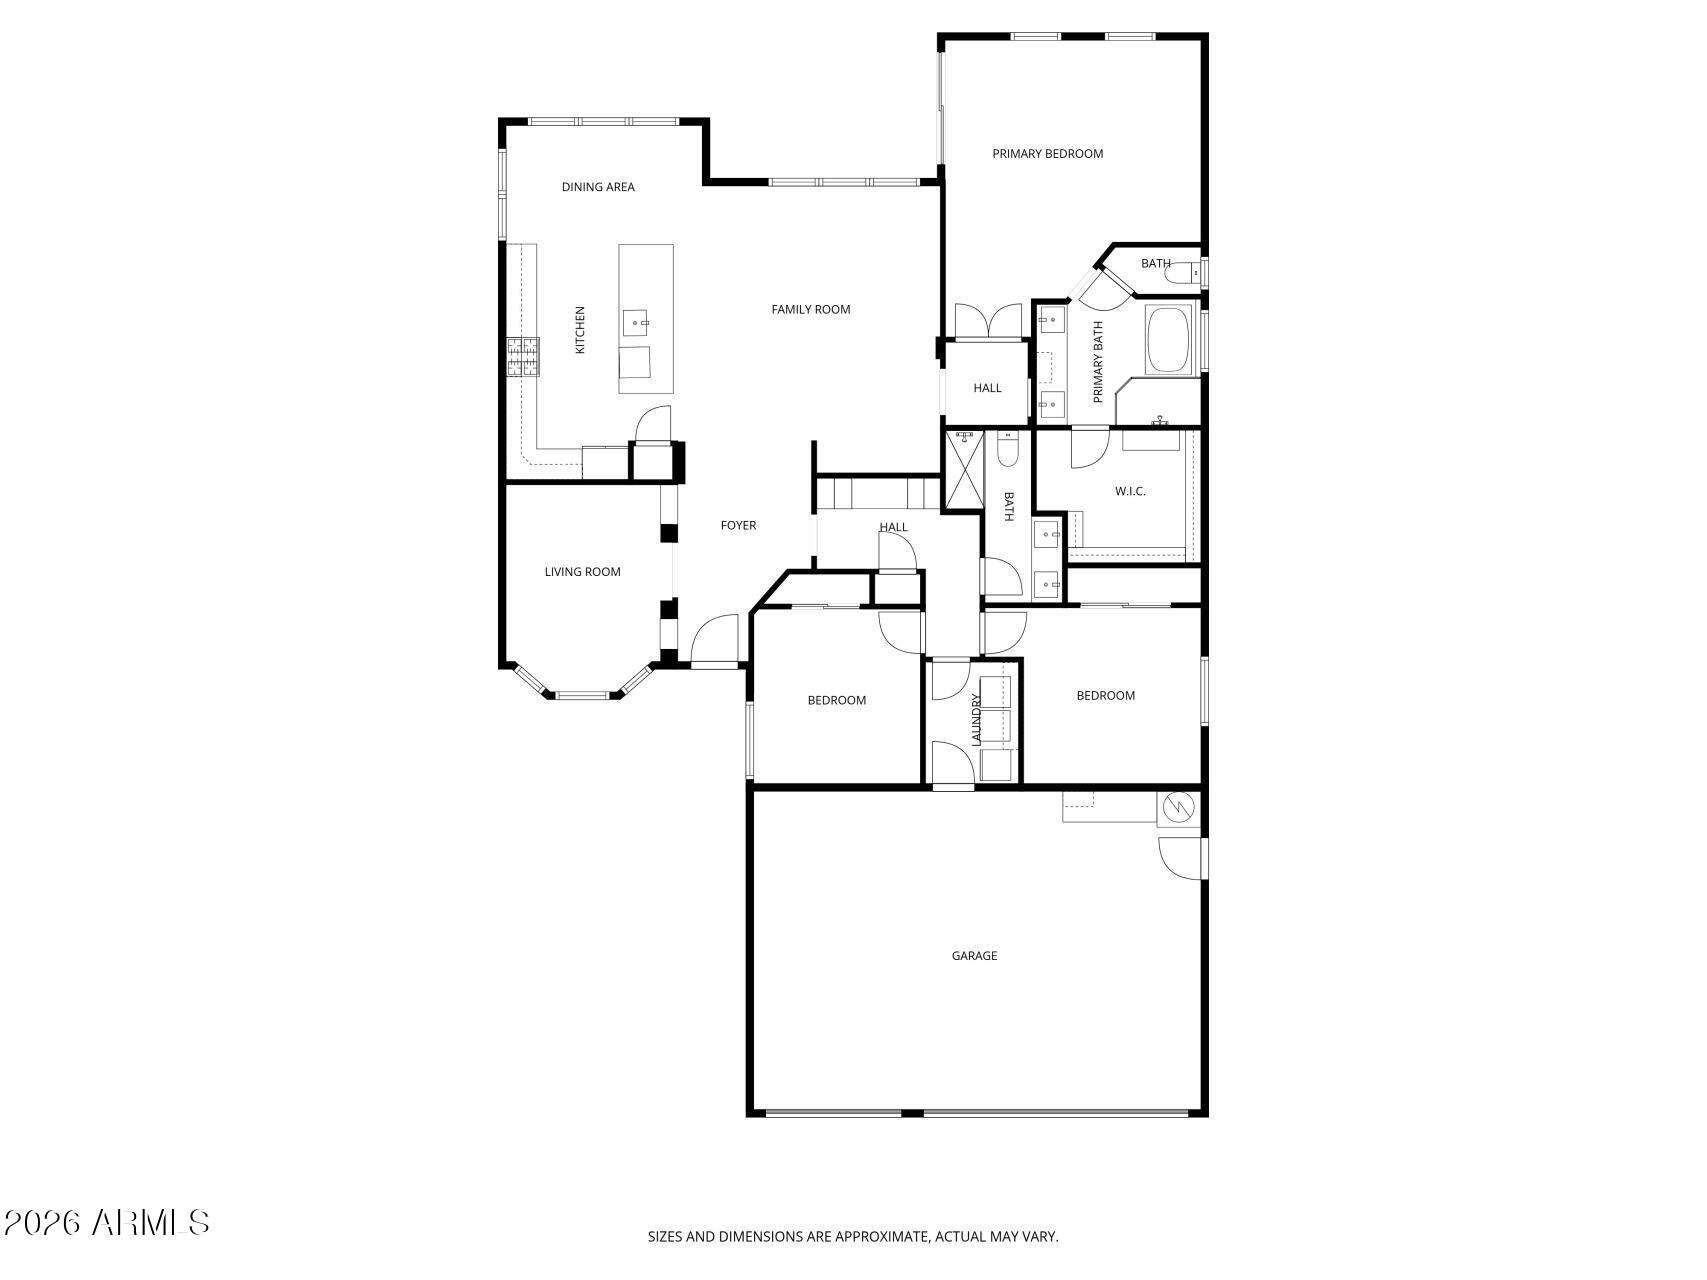
Fully renovated stunner! This inviting residence offers a seamless blend of comfort and modern design, ideal for everyday living and entertaining. The chef's kitchen features updated cabinetry, quartz countertops, an oversized island, farmhouse sink, premium fixtures, and professional-grade appliances. The home showcases updated tile flooring throughout, fresh interior paint, and beautifully remodeled bathrooms with new vanities, countertops, fixtures, and decorative tile. In addition to three bedrooms, a versatile den provides flexible space for a formal dining area, office, or game room. Ample storage is found throughout, including an oversized three-car garage with built-in shelving and an epoxy-finished floor. Situated on one of the largest lots in the subdivision, the private backyard is meticulously landscaped and designed for exceptional outdoor living, complete with a well-maintained pool.

Situated within a highly sought-after Gilbert school district, this residence enjoys a location prized for academic excellence, community appeal, and enduring value. The Ashland Park neighborhood offers an exceptional lifestyle with parks, playgrounds, greenbelts, BBQ areas, walking paths, and community fields designed for active, connected living. Ideally located just minutes from Downtown Gilbert, SanTan Mall, Dana Park, Topgolf, and major freeway access, the home provides effortless access to premier dining, shopping, entertainment, and everyday conveniences while preserving a peaceful residential atmosphere. Whether you are entertaining outdoors, creating a gourmet meal or embracing all that Gilbert offers, this home perfectly complements a relaxed yet refined lifestyle. Seller is related to licensed realtor in AZ

3
beds

2
baths

1,848 Sq.Ft. LIVING AREA

10,730 Sq.Ft. lot

Jennifer Knaust

Jennifer Knaust

Features & Amenities

Interior

  • total bedrooms3
  • Total bathrooms2
  • full bathrooms2
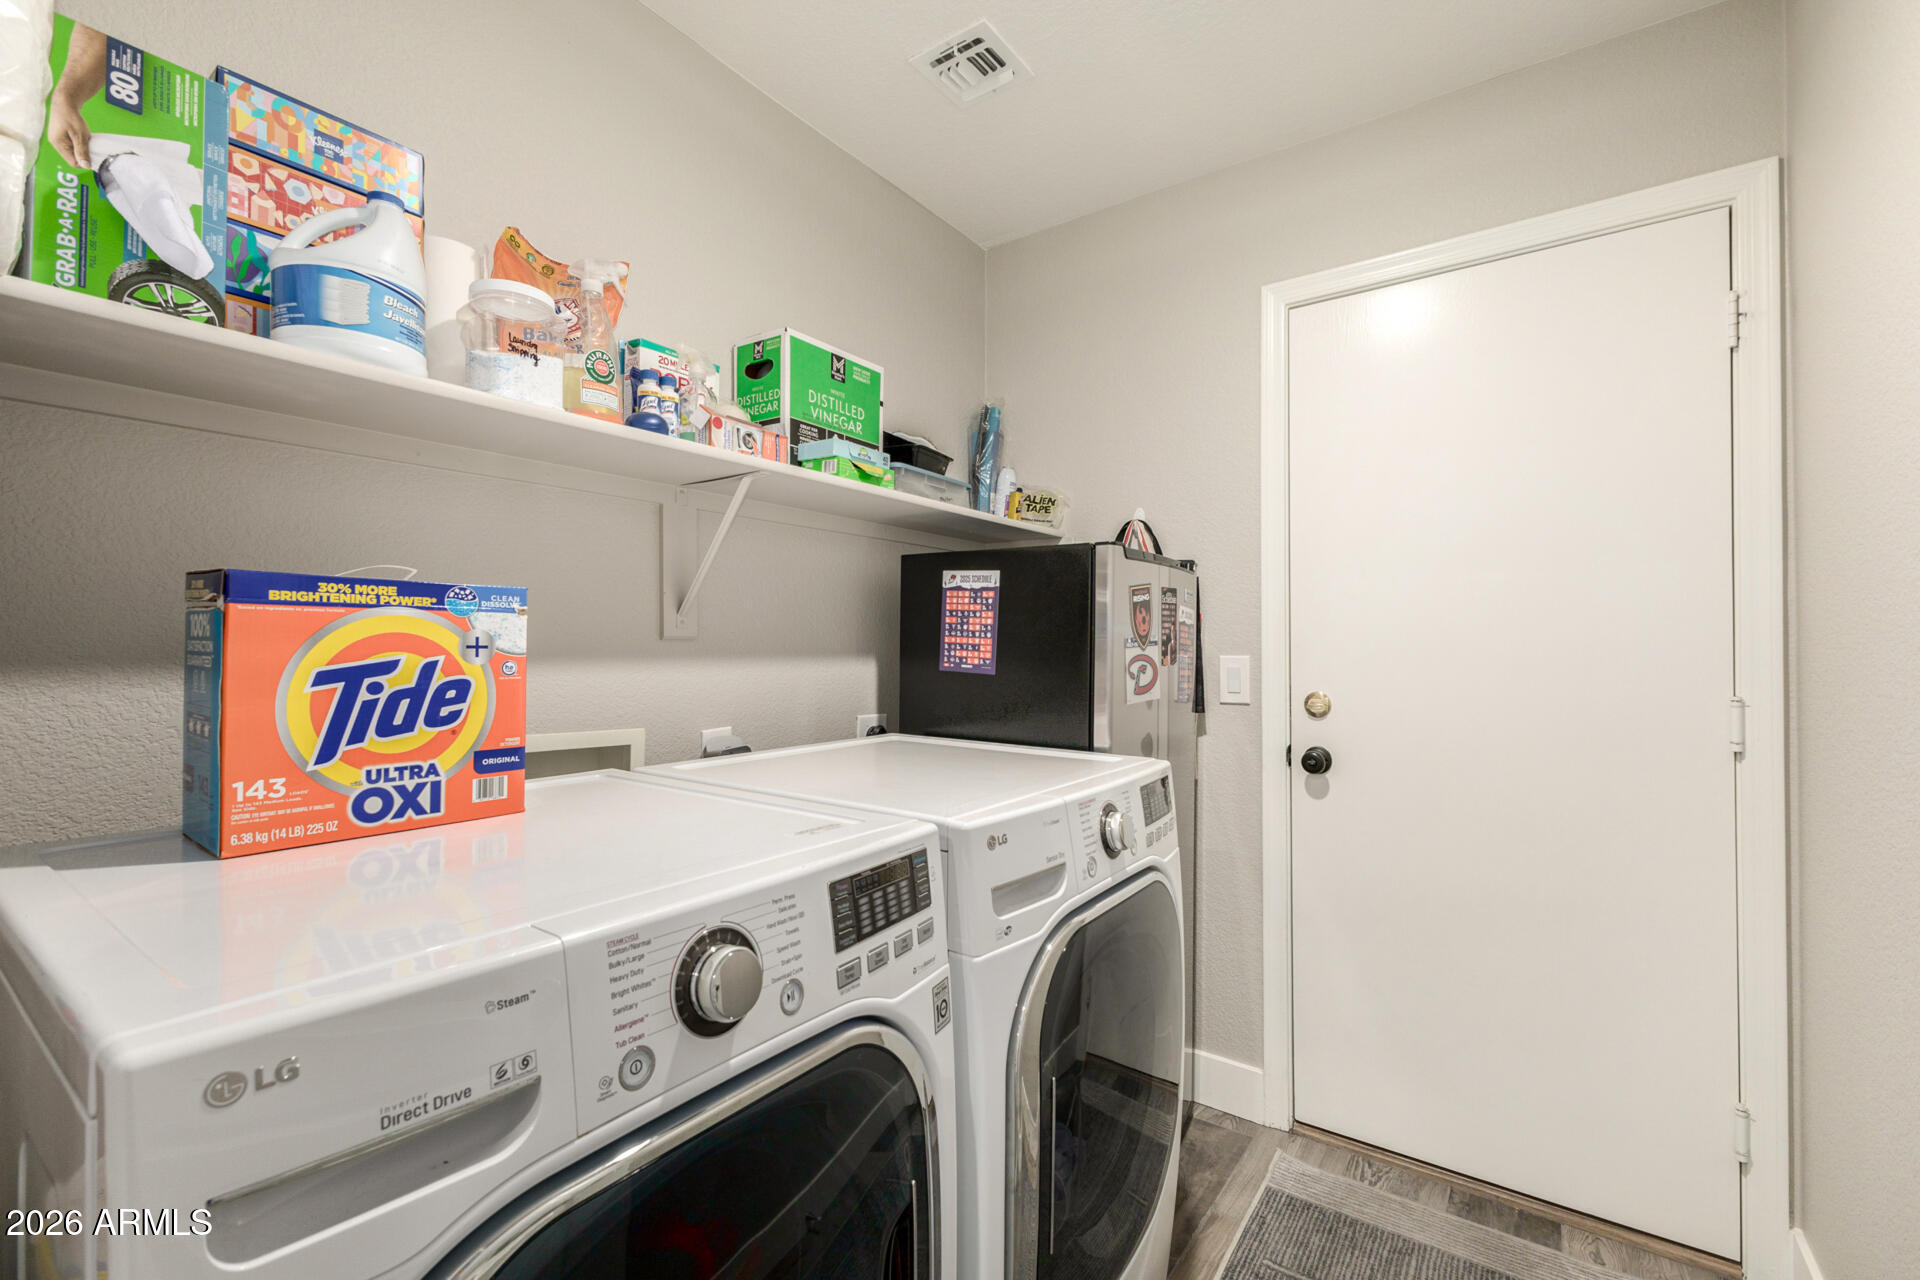
  • Laundry room Inside
  • Flooring Tile
  • APPLIANCES Refrigerator, Dishwasher, Disposal, Gas Range, Built-In Gas Oven
  • other interior Features Quartz Countertops, High Speed Internet, Double Vanity, Master Downstairs, Eat-in Kitchen, Breakfast Bar, Vaulted Ceiling(s), Kitchen Island, Pantry, Full Bth Master Bdrm, Separate Shwr Tub

Area & Lot

  • Status Sold
  • Date Sold March 18, 2026
  • Living Area1,848 Sq.Ft.
  • Lot Area10,730 Sq.Ft.
  • MLS® ID6974153
  • TypeResidential
  • YEAR BUILT2001
  • Architecture StylesRanch
  • Elementary SchoolAshland Elementary
  • Middle SchoolSouth Valley Jr. High
  • High SchoolCampo Verde High School
  • School DistrictGilbert Unified District

Exterior

  • STORIES1
  • Garage Space3.0
  • water SourceCity Water
  • utilitiesNatural Gas Connected
  • PoolVariable Speed Pump, Outdoor, Play Pool
  • roofTile
  • lot featuresEast/West Exposure, Corner Lot, Gravel/Stone Front, Gravel/Stone Back, Grass Front, Synthetic Grass Back, Auto Timer H 2 O Front, Auto Timer H 2 O Back
  • parkingAttached Garage, RV Gate, Garage Door Opener, Golf Cart Garage
  • HEAT TYPEForced Air, Natural Gas
  • AIR CONDITIONINGCentral Air, Programmable Thmstat
  • sewerPublic Sewer
  • other exterior FeaturesPrivate Yard

Financial

  • Sales Price$671,000
  • Real Estate Tax $2,129/yr
  • HOA $253/3 mos

Work With Jennifer

Whether buying, selling, or investing, Jennifer provides trusted expertise and exceptional support throughout the process.

Follow Me on Instagram