Leave a Message

By providing your contact information to Jennifer Knaust, your personal information will be processed in accordance with Jennifer Knaust's Privacy Policy. By checking the box(es) below, you expressly consent to receive marketing or promotional real estate communication from Jennifer Knaust in the manner selected by you. For SMS text messages, message frequency varies. Message and data rates may apply. Consent is not a condition of purchase of any goods or services. You may opt out of receiving further communications from Jennifer Knaust at any time. To opt out of receiving SMS text messages, reply STOP to unsubscribe. SMS text messaging is subject to our Terms of Use.

Thank you for your message. We will be in touch with you shortly.

1840 W SNOW CREEK Loop
SEE ALL PHOTOS
1840 W SNOW CREEK Loop
Courtesy of Mountain Retreat Realty Expert
Sold

1840 W SNOW CREEK Loop

1840 W SNOW CREEK Loop, Show Low, AZ 85901

$795,000
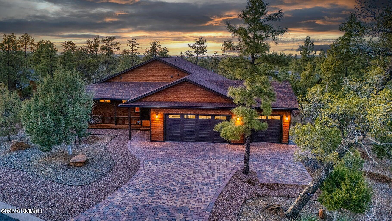
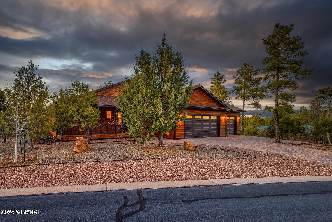
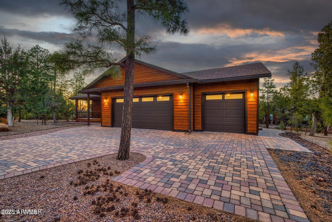
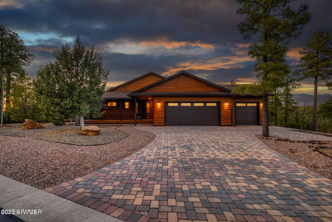
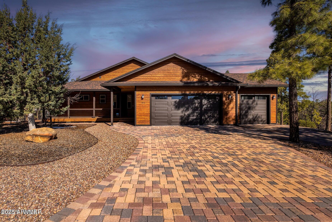
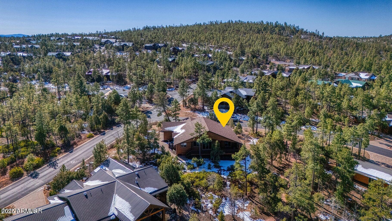
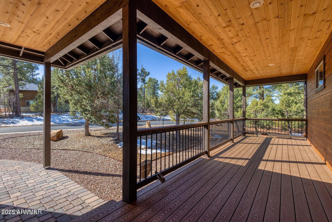
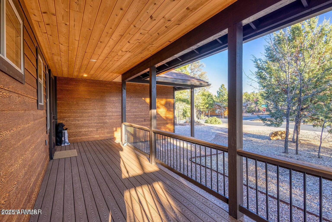
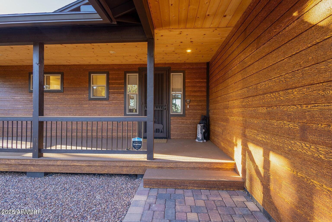
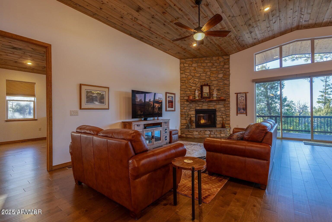
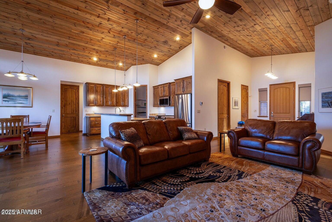
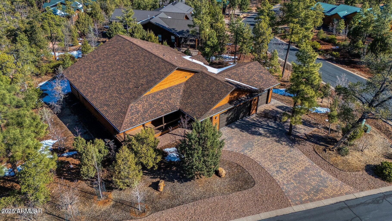
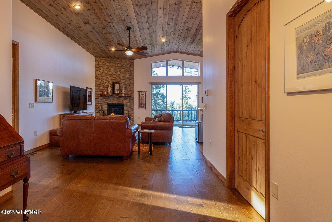
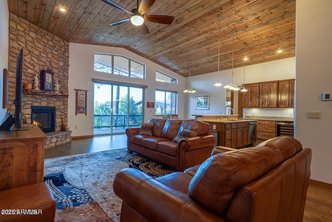
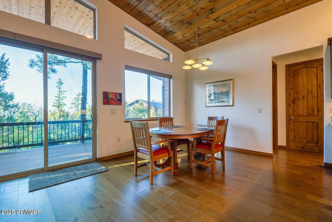
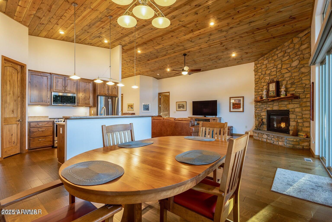
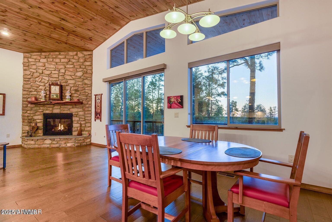
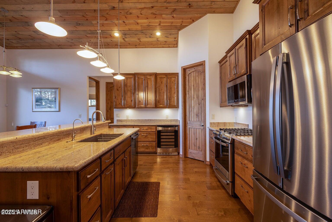
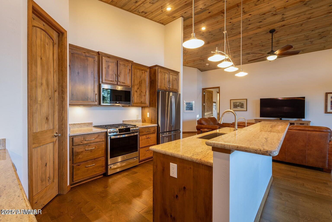
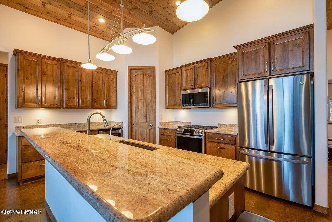
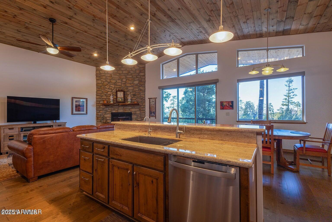
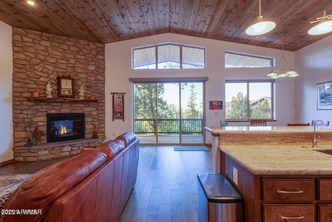
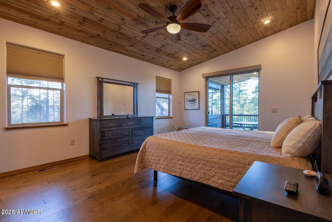
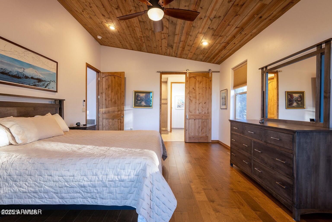
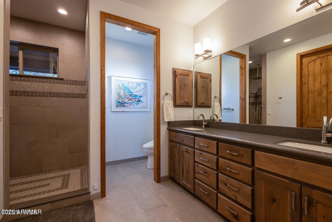
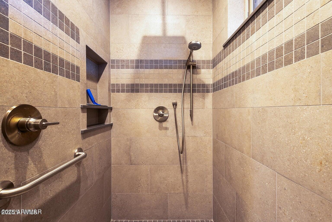
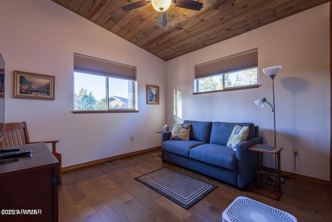
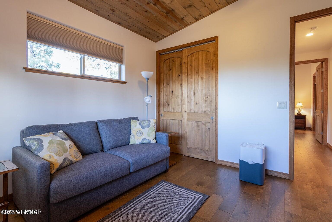
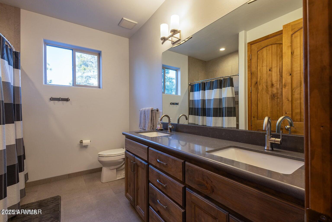
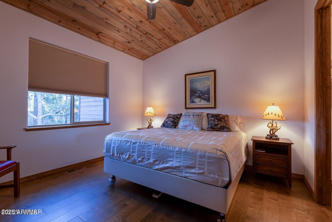
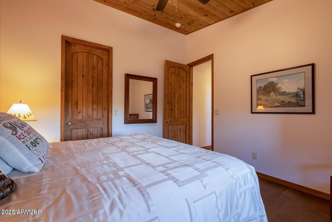
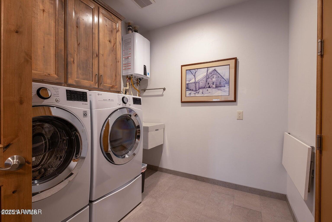
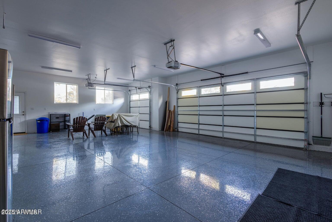
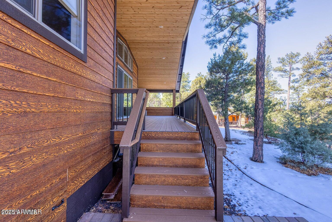
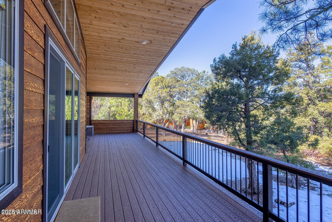
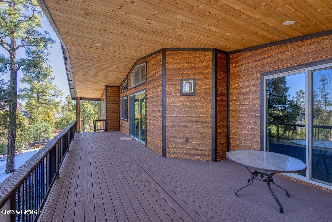
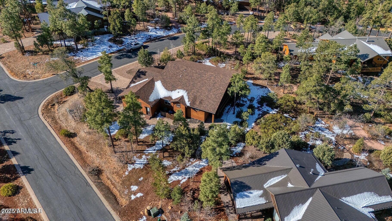
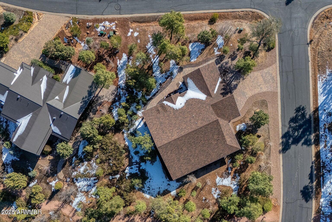
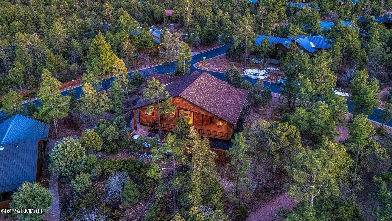
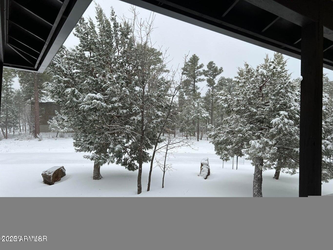
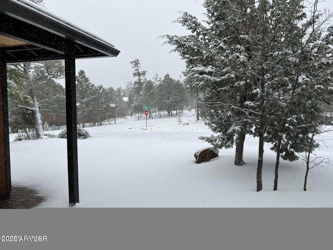
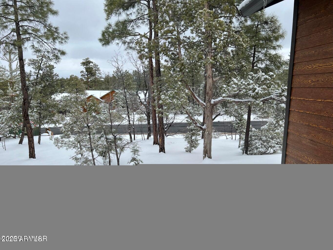
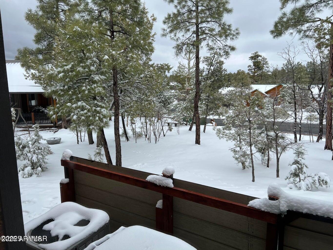
A True GEM! This gorgeous retreat is the perfect balance between mountain cabin and sleek modern home. Take in the Panoramic Views of the White Mountain landscape and wildlife from the expansive back deck, or from the comfort of your open great-room with that picturesque wall of windows. This fully furnished & expertly crafted home has all the bells and whistles, including: Floor to ceiling stone gas fireplace with heat fan, engineered wood flooring, knotty pine tongue & groove ceiling, granite countertops, soft close cabinets, stainless appliances w/ wine cooler, 8' doors. Primary bath has heated floors, heated seat & bidet, and dual shower heads. 3 car garage w/ epoxy floor, on demand water heater, wi-fi temp & humidity sensor, leak detection & so much more!

3
beds

3
baths

1,943 Sq.Ft. LIVING AREA

0.4 Acres lot

Jennifer Knaust

Jennifer Knaust

Features & Amenities

Interior

  • total bedrooms3
  • Total bathrooms3
  • full bathrooms2
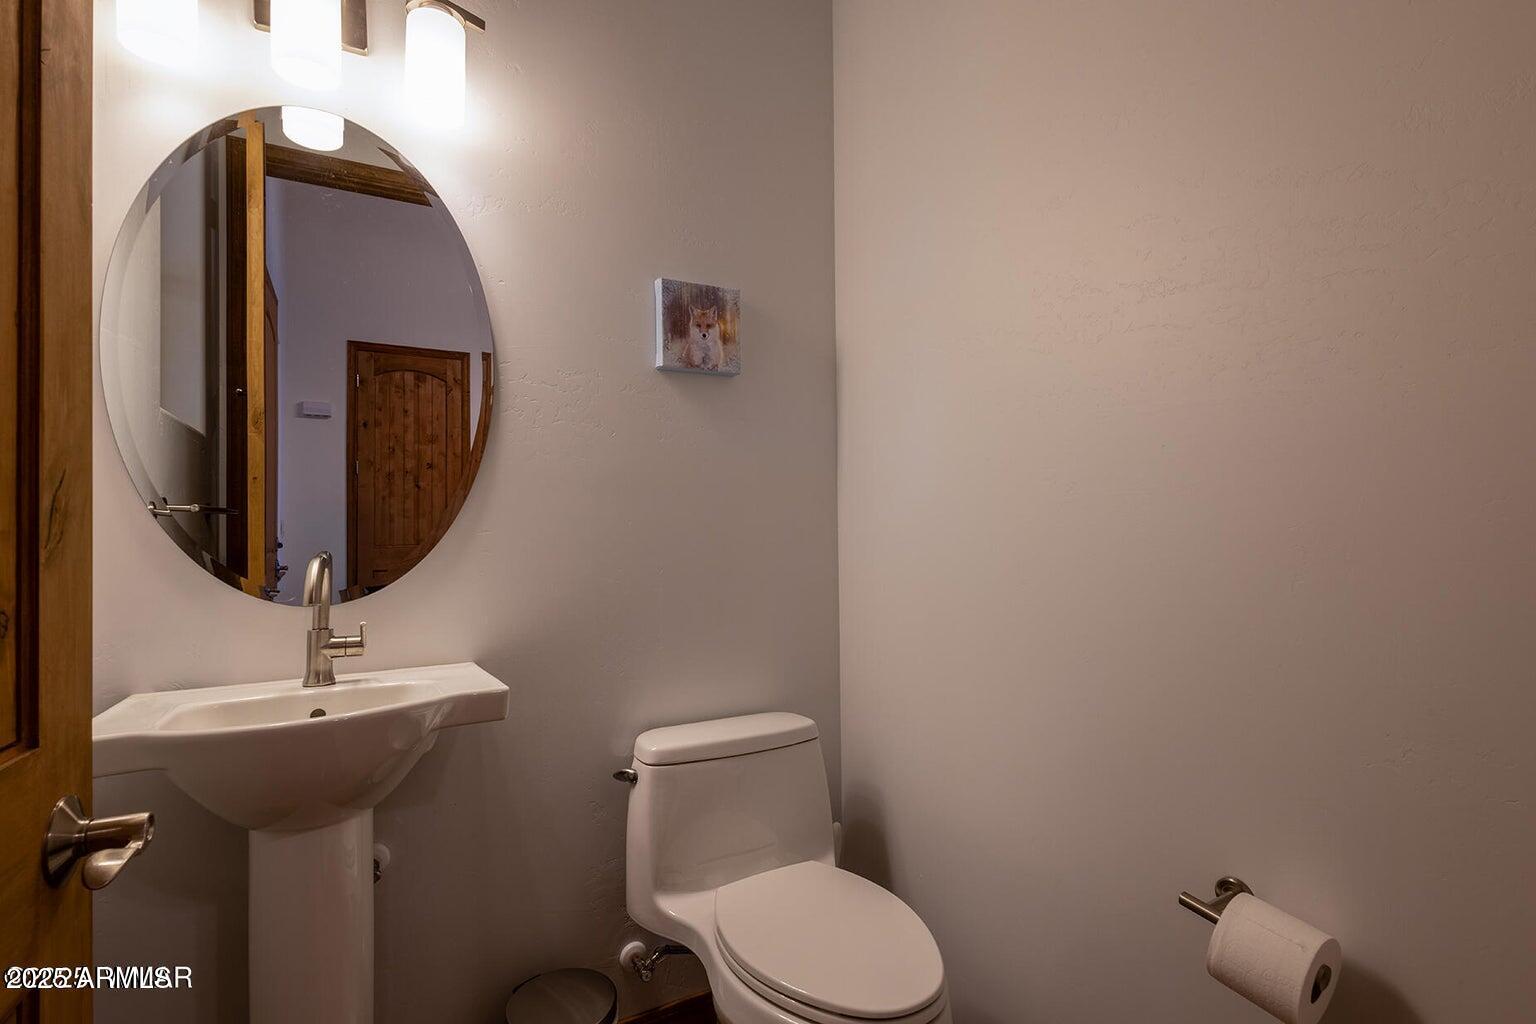
  • half bathroom1
  • Laundry room Wshr/Dry Hook Up Only
  • Flooring Tile, Wood
  • Fireplace Living Room
  • APPLIANCES Water Softener Owned, Refrigerator, Built-in Microwave, Dishwasher, Disposal, Gas Range, Gas Oven
  • other interior Features Double Vanity, Master Downstairs, Breakfast Bar, Vaulted Ceiling(s), Pantry, Full Bth Master Bdrm

Area & Lot

  • Status Sold
  • Date Sold April 14, 2025
  • Living Area1,943 Sq.Ft.
  • Lot Area0.4 Acres
  • MLS® ID6836171
  • TypeResidential
  • YEAR BUILT2020
  • NeighborhoodShow Low
  • Elementary SchoolLinden Elementary School
  • Middle SchoolShow Low Junior High School
  • High SchoolShow Low High School
  • School DistrictShow Low Unified District

Exterior

  • STORIES1
  • Garage Space3.0
  • water SourceCity Water
  • PoolNone
  • roofComposition
  • lot featuresGravel/Stone Front, Gravel/Stone Back
  • HEAT TYPENatural Gas
  • AIR CONDITIONINGCentral Air
  • sewerSewer in Cnctd

Financial

  • Sales Price$795,000
  • Real Estate Tax $3,223/yr
  • HOA $800/yr

Show Low

Explore

Work With Jennifer

Whether buying, selling, or investing, Jennifer provides trusted expertise and exceptional support throughout the process.

Follow Me on Instagram