
Leave a Message

By providing your contact information to Jennifer Knaust, your personal information will be processed in accordance with Jennifer Knaust's Privacy Policy. By checking the box(es) below, you expressly consent to receive marketing or promotional real estate communication from Jennifer Knaust in the manner selected by you. For SMS text messages, message frequency varies. Message and data rates may apply. Consent is not a condition of purchase of any goods or services. You may opt out of receiving further communications from Jennifer Knaust at any time. To opt out of receiving SMS text messages, reply STOP to unsubscribe. SMS text messaging is subject to our Terms of Use.

Thank you for your message. We will be in touch with you shortly.

1169 BUCKSKIN Court
1169 BUCKSKIN Court
1169 BUCKSKIN Court
1169 BUCKSKIN Court
1169 BUCKSKIN Court
1169 BUCKSKIN Court
1169 BUCKSKIN Court
1169 BUCKSKIN Court
1169 BUCKSKIN Court
1169 BUCKSKIN Court
1169 BUCKSKIN Court
1169 BUCKSKIN Court
1169 BUCKSKIN Court
1169 BUCKSKIN Court
1169 BUCKSKIN Court
1169 BUCKSKIN Court
1169 BUCKSKIN Court
1169 BUCKSKIN Court
1169 BUCKSKIN Court
1169 BUCKSKIN Court
1169 BUCKSKIN Court
1169 BUCKSKIN Court
1169 BUCKSKIN Court
1169 BUCKSKIN Court
1169 BUCKSKIN Court
1169 BUCKSKIN Court
1169 BUCKSKIN Court
1169 BUCKSKIN Court
1169 BUCKSKIN Court
1169 BUCKSKIN Court
1169 BUCKSKIN Court
1169 BUCKSKIN Court
1169 BUCKSKIN Court
1169 BUCKSKIN Court
1169 BUCKSKIN Court
1169 BUCKSKIN Court
1169 BUCKSKIN Court
1169 BUCKSKIN Court
1169 BUCKSKIN Court
1169 BUCKSKIN Court
1169 BUCKSKIN Court
1169 BUCKSKIN Court
1169 BUCKSKIN Court
1169 BUCKSKIN Court
1169 BUCKSKIN Court
1169 BUCKSKIN Court
1169 BUCKSKIN Court
1169 BUCKSKIN Court
1169 BUCKSKIN Court
1169 BUCKSKIN Court
1169 BUCKSKIN Court
1169 BUCKSKIN Court
1169 BUCKSKIN Court
1169 BUCKSKIN Court
1169 BUCKSKIN Court
1169 BUCKSKIN Court
1169 BUCKSKIN Court
1169 BUCKSKIN Court
1169 BUCKSKIN Court
1169 BUCKSKIN Court
1169 BUCKSKIN Court
1169 BUCKSKIN Court
SEE ALL PHOTOS
1169 BUCKSKIN Court
1169 BUCKSKIN Court
1169 BUCKSKIN Court
1169 BUCKSKIN Court
1169 BUCKSKIN Court
1169 BUCKSKIN Court
1169 BUCKSKIN Court
1169 BUCKSKIN Court
1169 BUCKSKIN Court
1169 BUCKSKIN Court
1169 BUCKSKIN Court
1169 BUCKSKIN Court
1169 BUCKSKIN Court
1169 BUCKSKIN Court
1169 BUCKSKIN Court
1169 BUCKSKIN Court
1169 BUCKSKIN Court
1169 BUCKSKIN Court
1169 BUCKSKIN Court
1169 BUCKSKIN Court
1169 BUCKSKIN Court
1169 BUCKSKIN Court
1169 BUCKSKIN Court
1169 BUCKSKIN Court
1169 BUCKSKIN Court
1169 BUCKSKIN Court
1169 BUCKSKIN Court
1169 BUCKSKIN Court
1169 BUCKSKIN Court
1169 BUCKSKIN Court
1169 BUCKSKIN Court
1169 BUCKSKIN Court
1169 BUCKSKIN Court
1169 BUCKSKIN Court
1169 BUCKSKIN Court
1169 BUCKSKIN Court
1169 BUCKSKIN Court
1169 BUCKSKIN Court
1169 BUCKSKIN Court
1169 BUCKSKIN Court
1169 BUCKSKIN Court
1169 BUCKSKIN Court
1169 BUCKSKIN Court
1169 BUCKSKIN Court
1169 BUCKSKIN Court
1169 BUCKSKIN Court
1169 BUCKSKIN Court
1169 BUCKSKIN Court
1169 BUCKSKIN Court
1169 BUCKSKIN Court
1169 BUCKSKIN Court
1169 BUCKSKIN Court
1169 BUCKSKIN Court
1169 BUCKSKIN Court
1169 BUCKSKIN Court
1169 BUCKSKIN Court
1169 BUCKSKIN Court
1169 BUCKSKIN Court
1169 BUCKSKIN Court
1169 BUCKSKIN Court
1169 BUCKSKIN Court
1169 BUCKSKIN Court
Courtesy of Mountain Retreat Realty Expert
Sold

1169 BUCKSKIN Court

1169 BUCKSKIN Court, Show Low, AZ 85901

$669,000
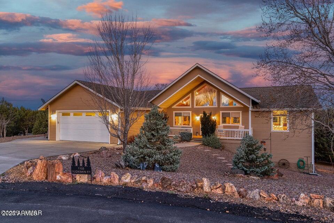
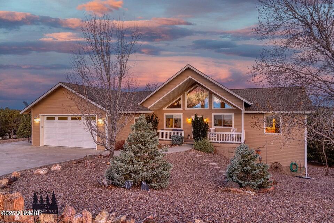
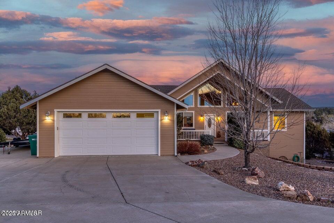
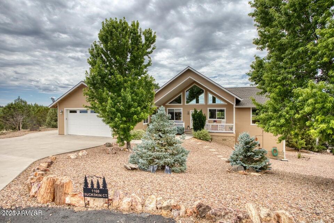
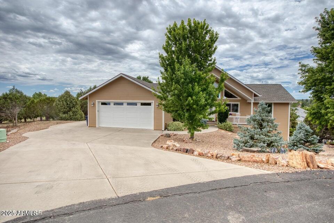
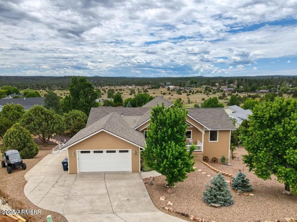
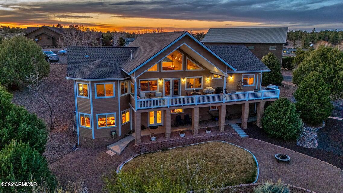
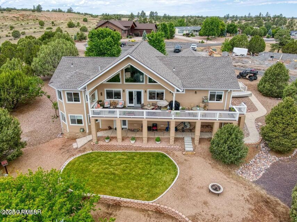
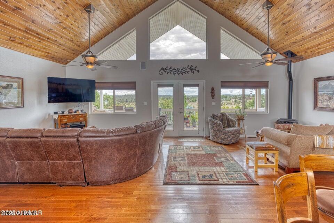
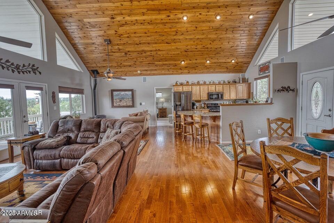
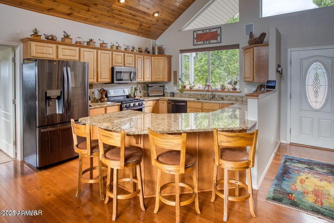
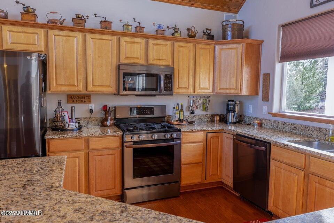
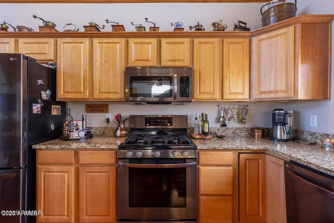
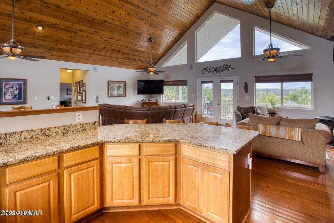
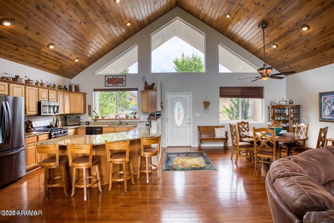
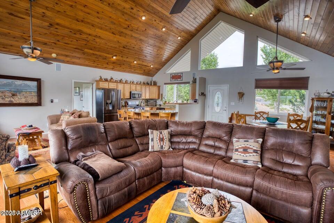
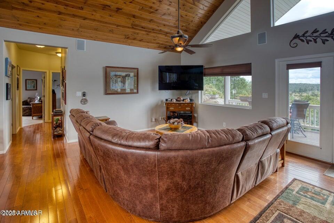
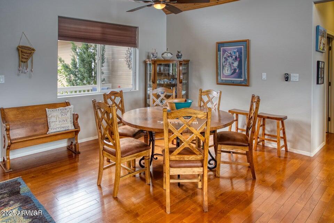
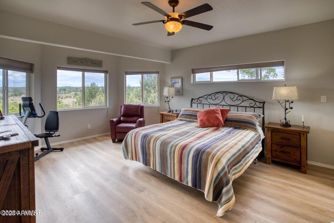
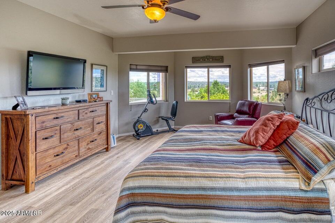
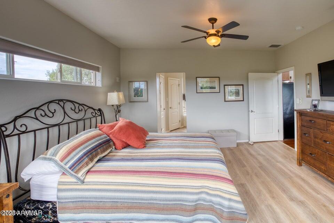
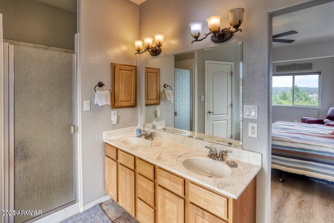
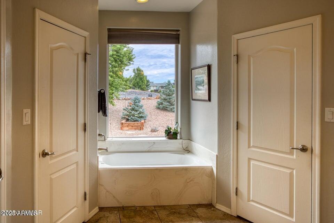
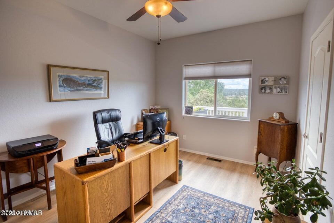
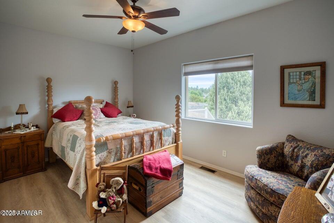
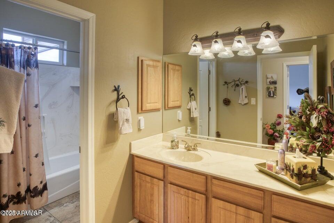
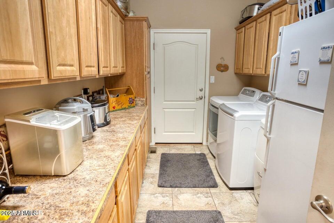
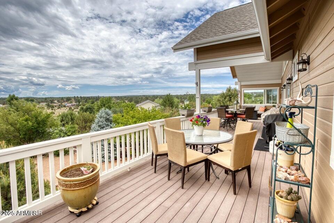
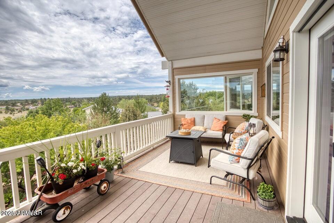
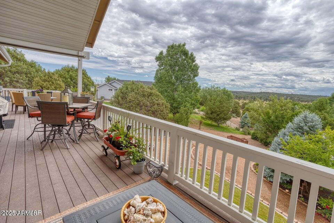
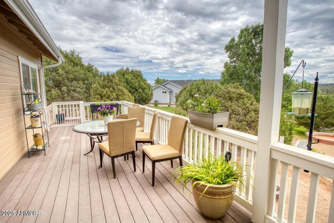
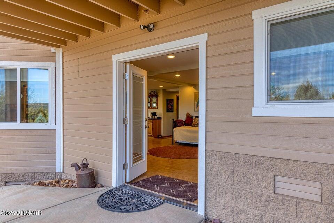
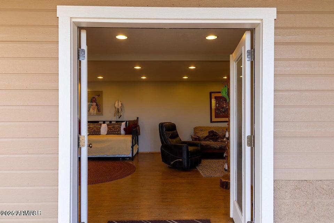
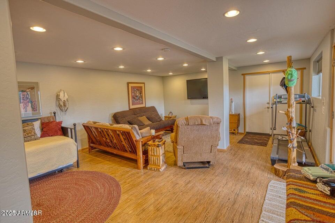
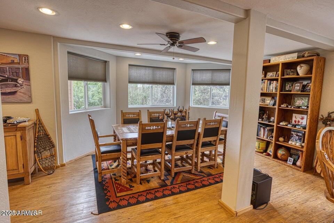
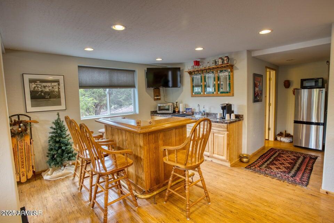
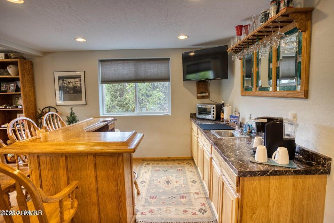
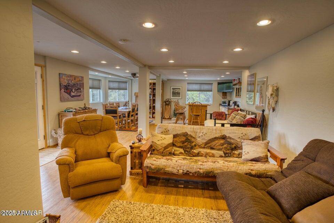
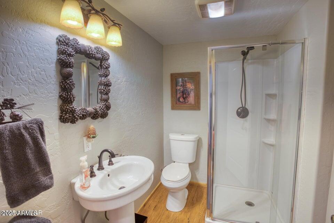
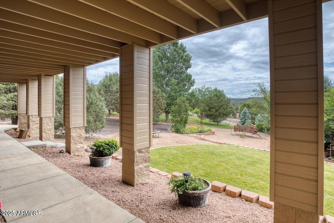
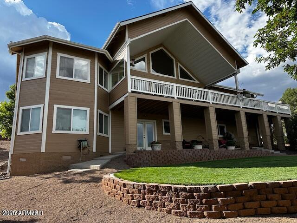
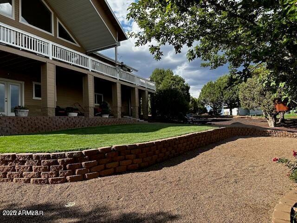
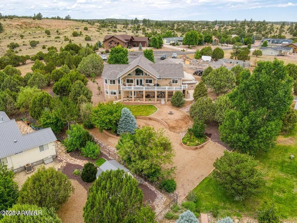
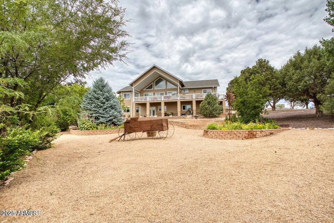
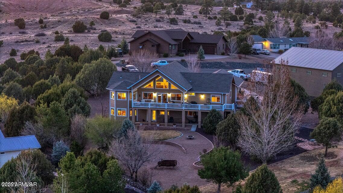
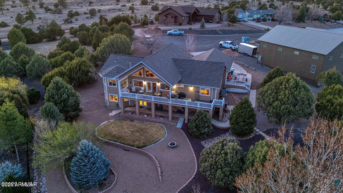
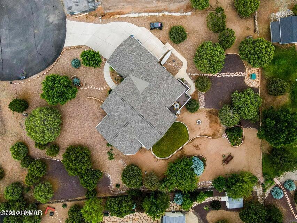
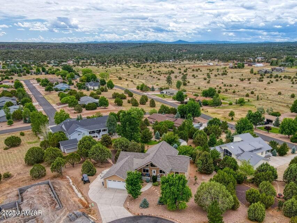
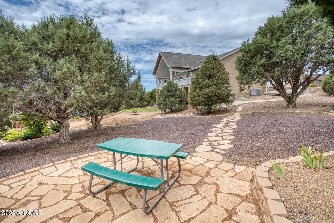
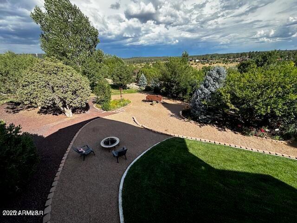
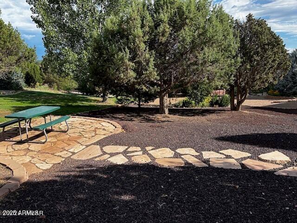
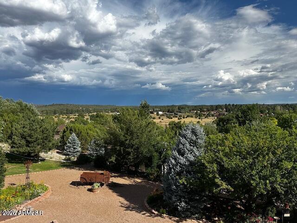
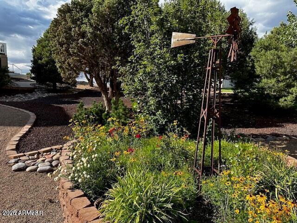
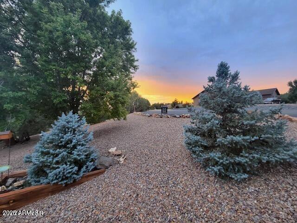
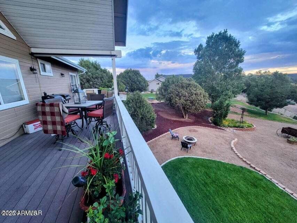
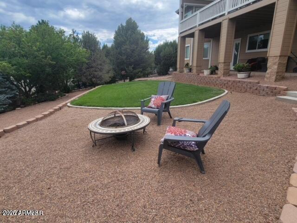
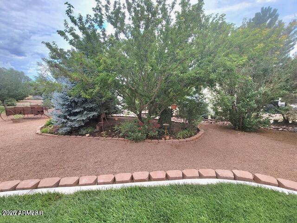
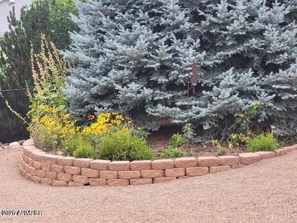
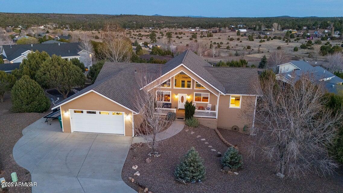
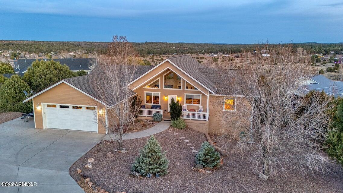
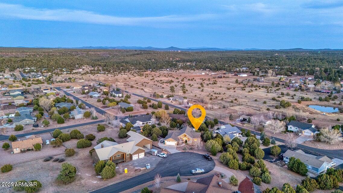
Some of the most breathtaking VIEWS of the entire White Mountains! This gorgeous home does not disappoint, being meticulously maintained & has all the bells & whistles the most discerning folks are looking for, including a fully finished walk out basement with a separate entrance, kitchenette and bathroom, perfect for an in-law or guest quarters. The main home features a new roof and newly painted exterior; light, open & split bedroom floor plan with a wall of windows to bring in the views; tongue and groove ceilings; maple cabinets; granite countertops; black stainless steel appliances; solid oak, luxury vinyl, & tile flooring, pellet stove to take the edge off those chilly nights; a huge laundry room; tons of cabinet space; 2 car garage; .63 of an acre on park-like, landscaped yard.

3
beds

3
baths

2,778 Sq.Ft. LIVING AREA

0.63 Acres lot

Jennifer Knaust

Jennifer Knaust

Features & Amenities

Interior

  • total bedrooms3
  • Total bathrooms3
  • Laundry room Wshr/Dry Hook Up Only
  • Flooring Other, Vinyl, Tile, Wood
  • APPLIANCES Refrigerator, Built-in Microwave, Dishwasher, Disposal, Gas Range, Gas Oven
  • other interior Features Double Vanity, Master Downstairs, Breakfast Bar, Vaulted Ceiling(s), Pantry, Full Bth Master Bdrm, Tub with Jets

Area & Lot

  • Status Sold
  • Date Sold July 9, 2025
  • Living Area2,778 Sq.Ft.
  • Lot Area0.63 Acres
  • MLS® ID6852645
  • TypeResidential
  • YEAR BUILT2010
  • NeighborhoodLinden
  • Elementary SchoolNikolaus Homestead Elementary School
  • Middle SchoolShow Low Junior High School
  • High SchoolShow Low High School
  • School DistrictShow Low Unified District

Exterior

  • STORIES2
  • Garage Space2.0
  • water SourceCity Water
  • utilitiesPropane
  • PoolNone
  • roofComposition
  • lot featuresCul-De-Sac, Gravel/Stone Front, Gravel/Stone Back
  • HEAT TYPEOther, Propane
  • AIR CONDITIONINGCentral Air, Ceiling Fan(s)
  • sewerSeptic in Cnctd, Septic Tank
  • other exterior FeaturesBalcony

Financial

  • Sales Price$669,000
  • Real Estate Tax $2,597/yr
  • HOA $360/yr

Linden

Explore

Work With Jennifer

Whether buying, selling, or investing, Jennifer provides trusted expertise and exceptional support throughout the process.

Follow Me on Instagram